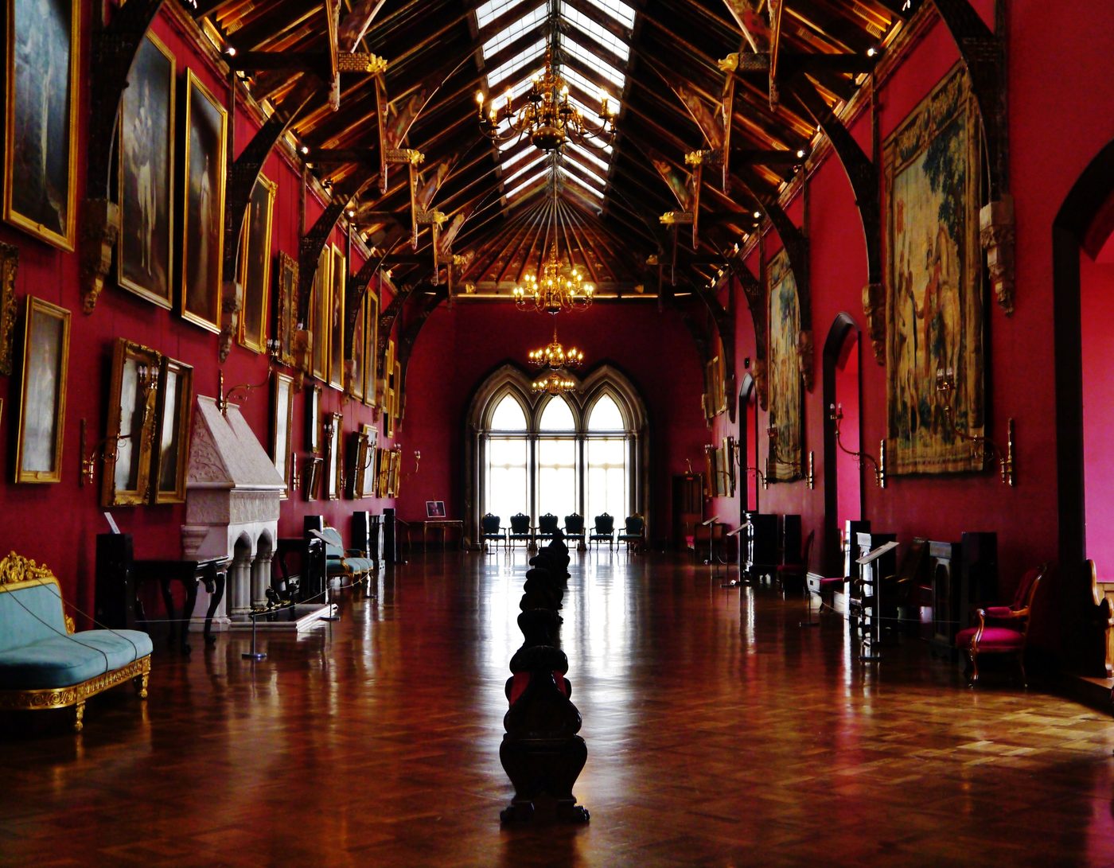
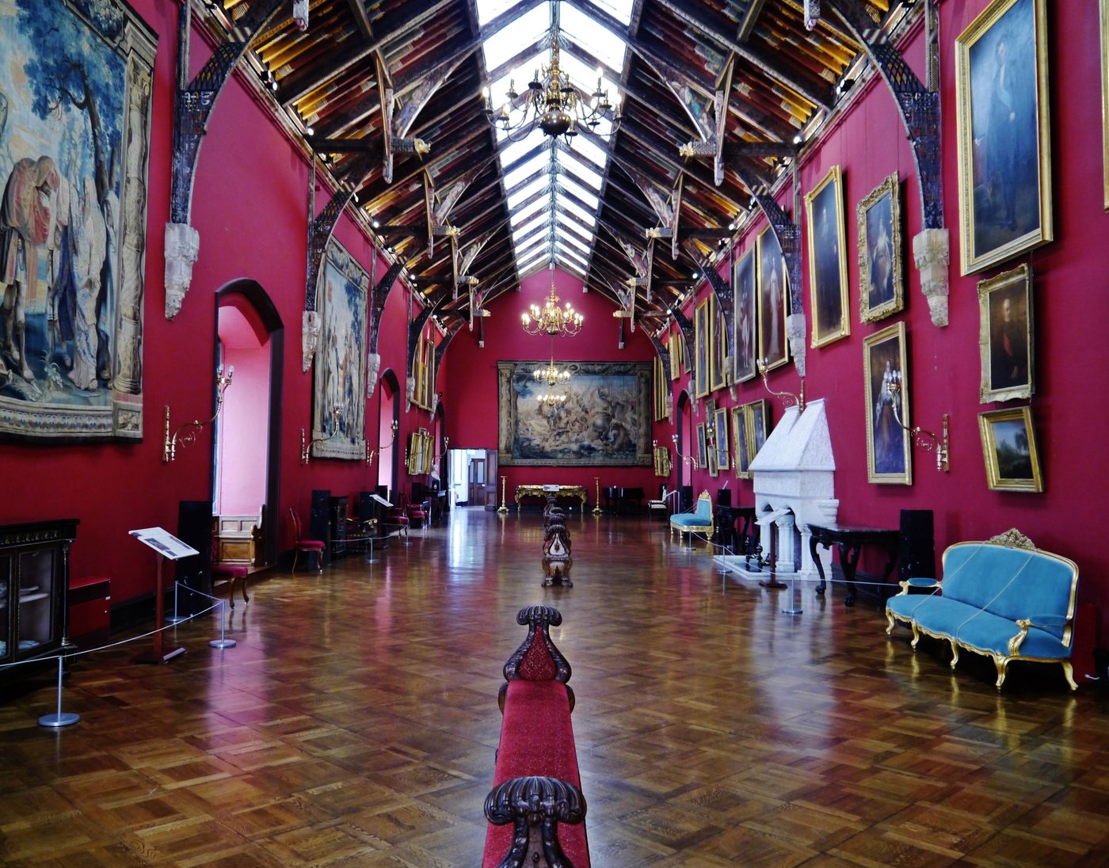
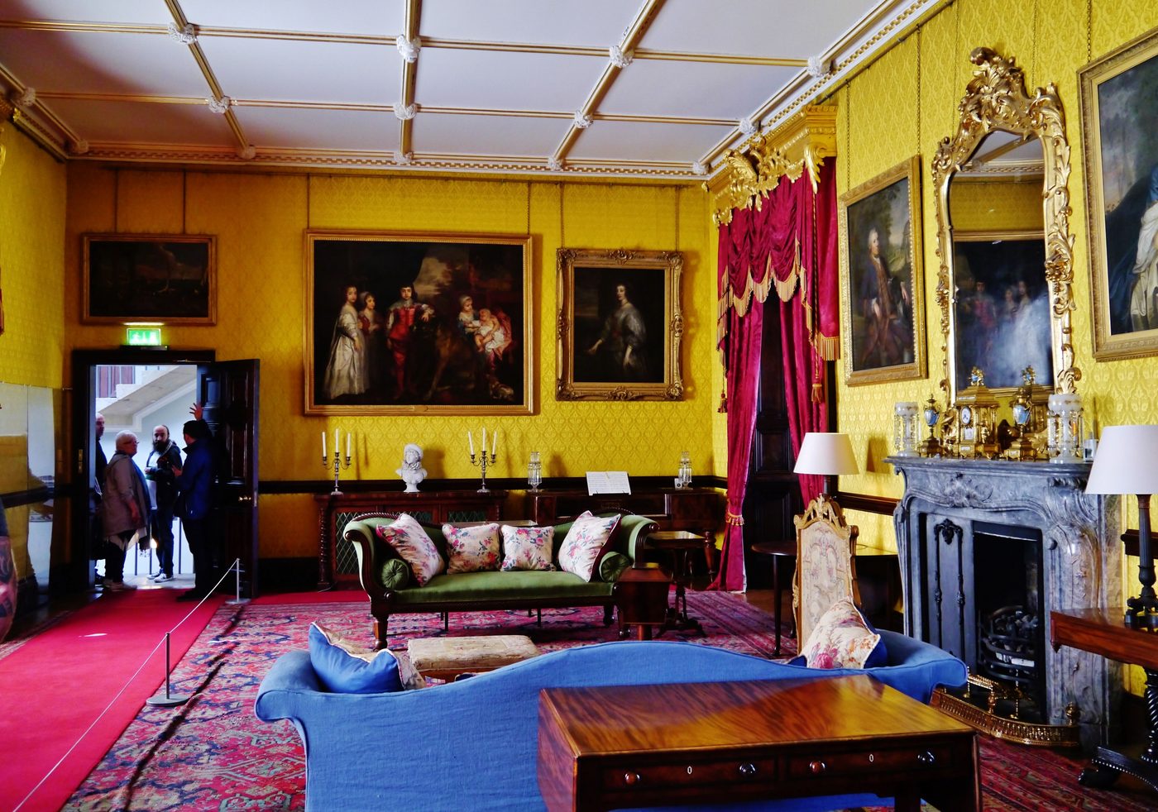
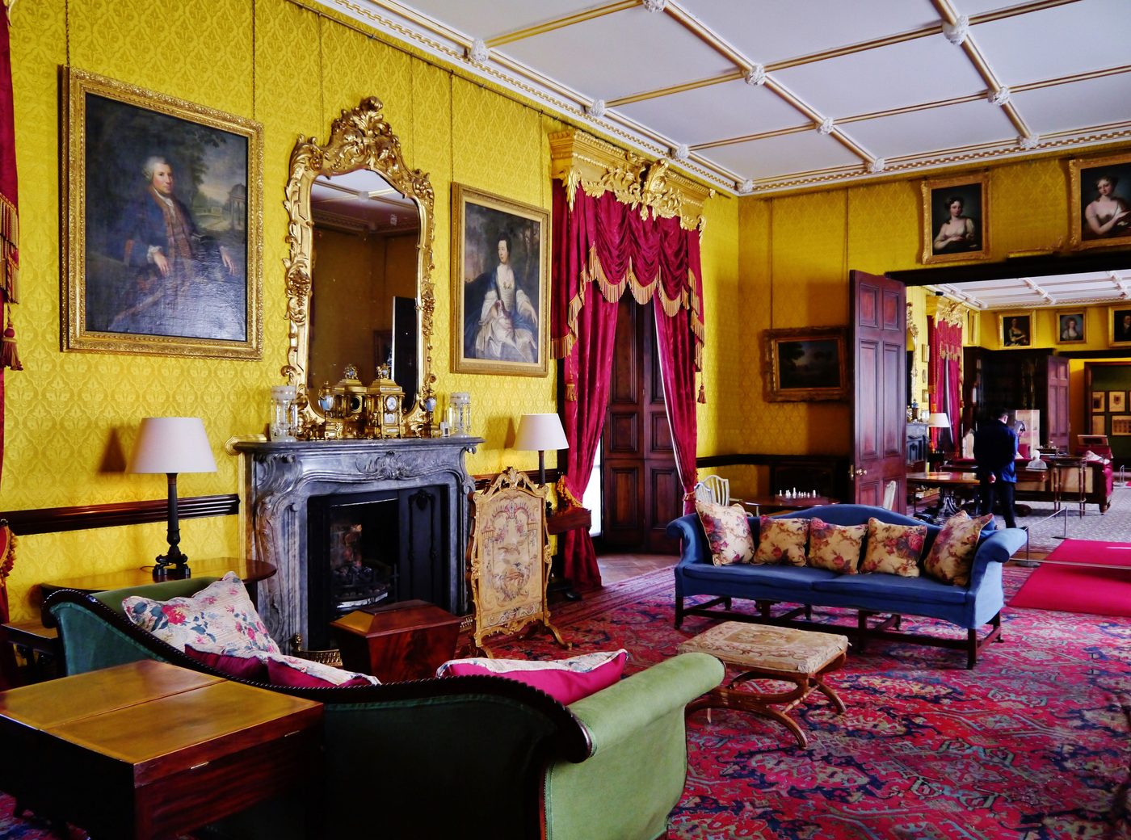
The inside tours — twenty-four castles, ninety rooms and halls, one guided day
The live Castles journey visits twenty-four great castles from the outside. This expansion takes visitors inside — approach, great hall, chapel, state rooms, battlements — each room with its story told in full, and told aloud by Aurelia.
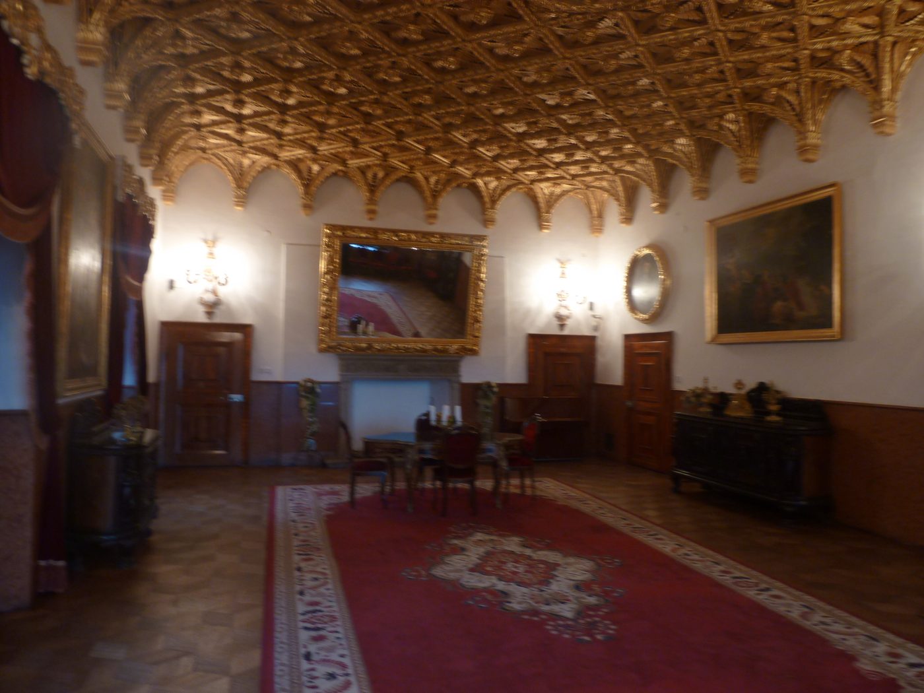
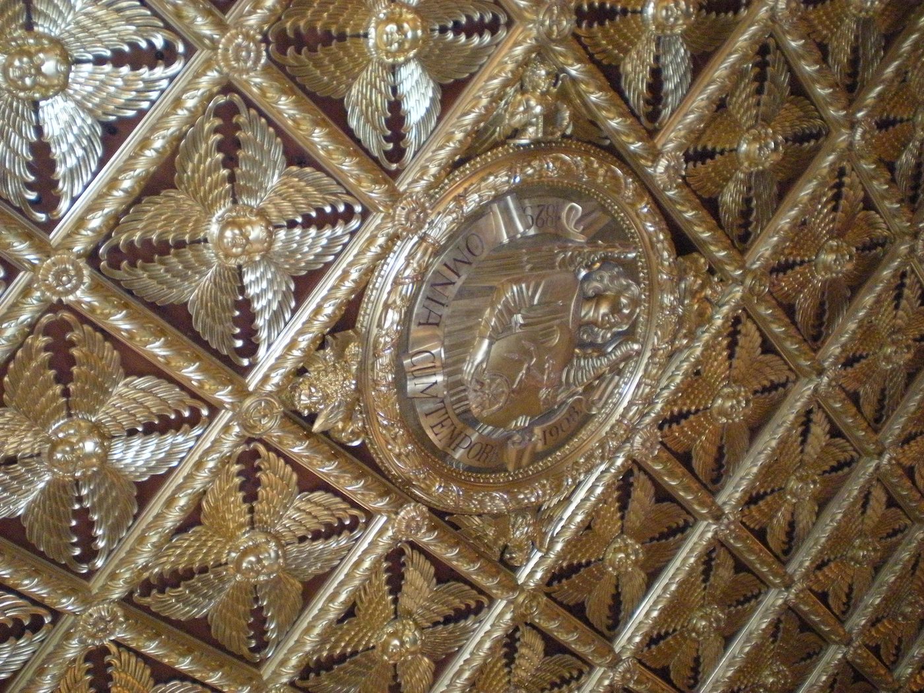
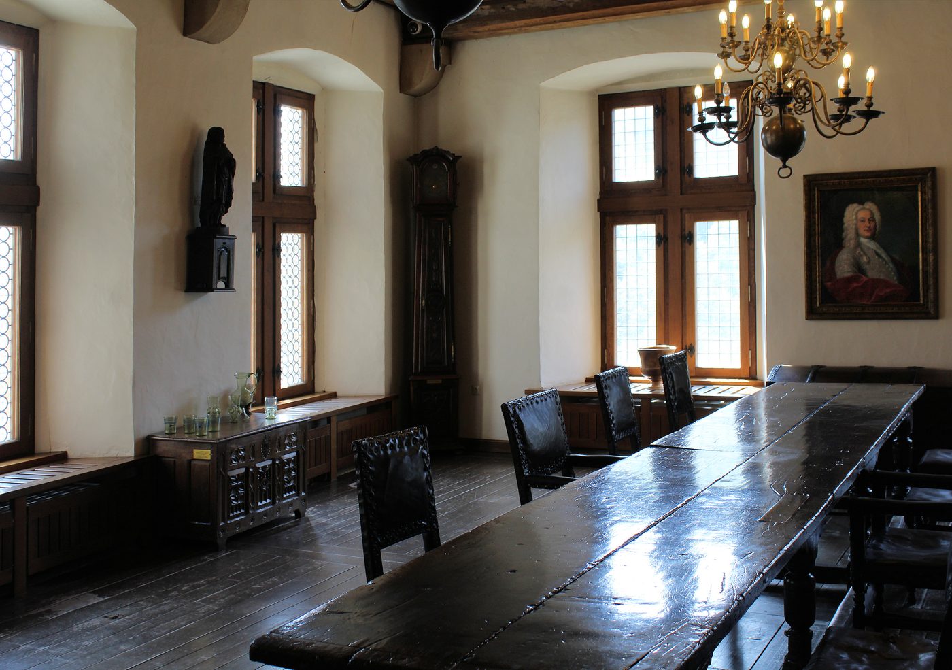
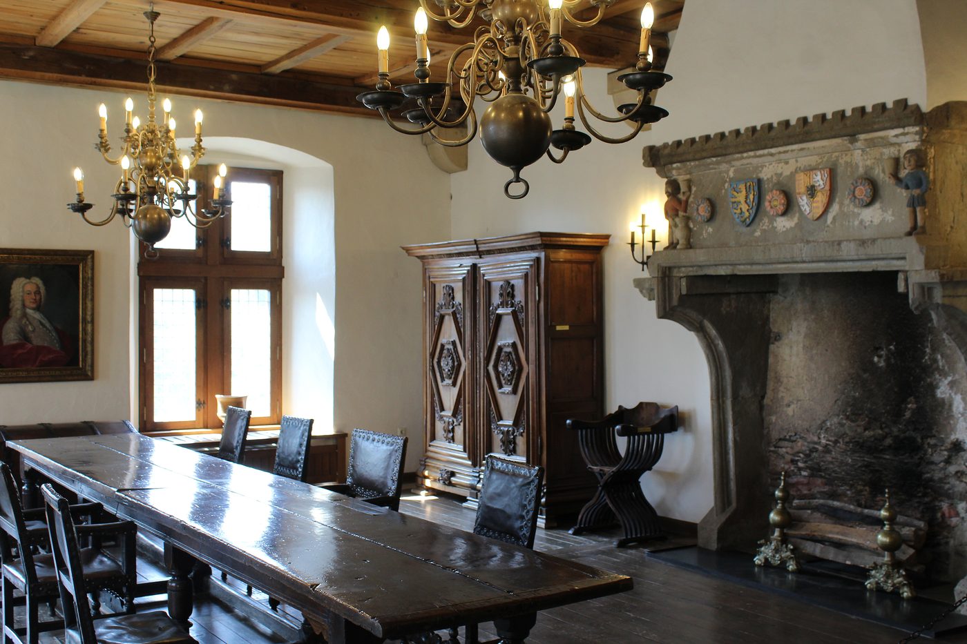
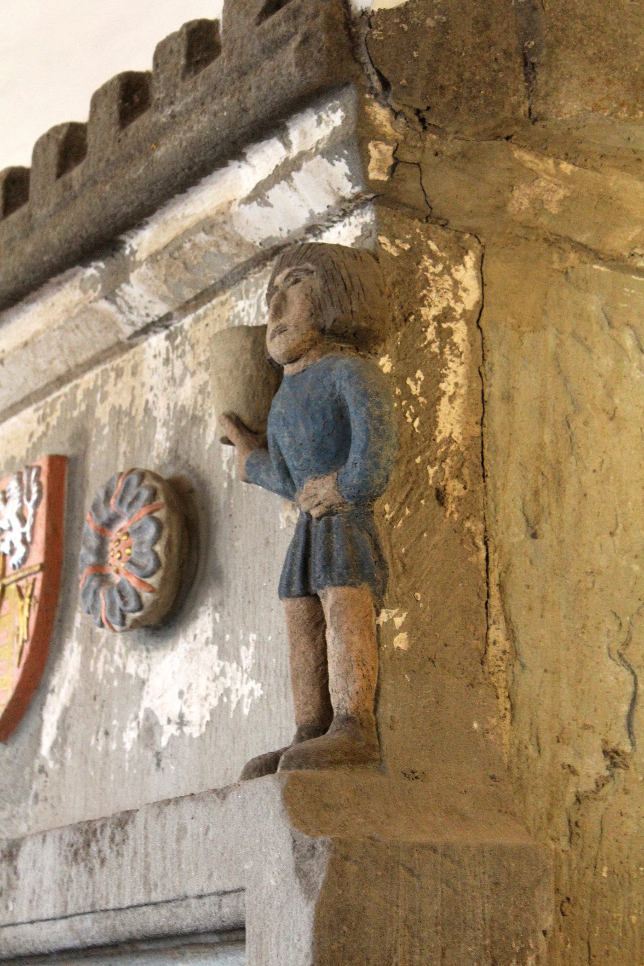
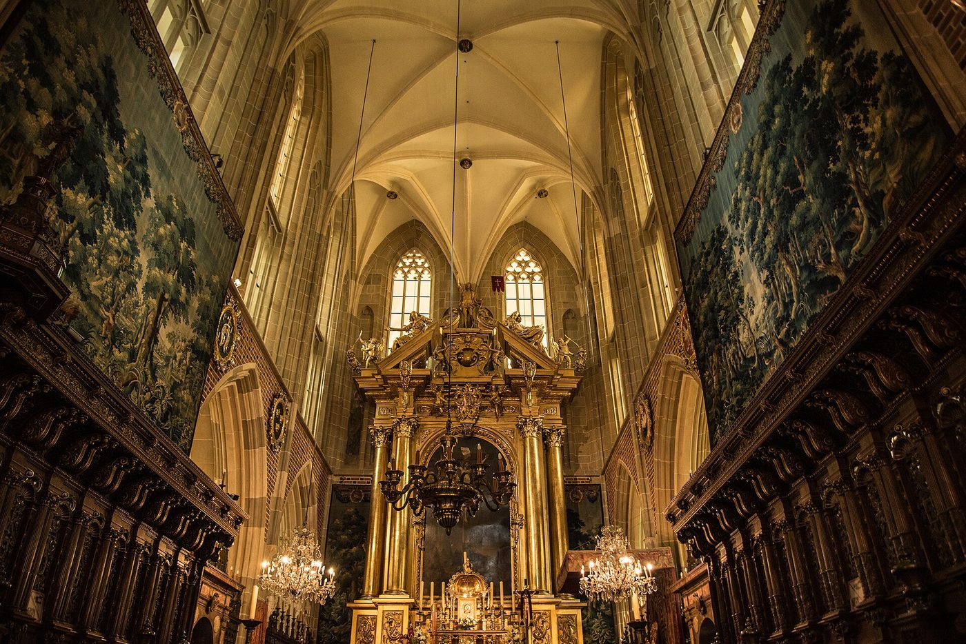
Every scene here is our own interpretation of the real room, created from its reference photographs. The photographs themselves — 177 of them — are folded beneath each castle's rooms below: open a set to see what the scenes were made from, and tap any photograph to see it large. Where a room's true story includes fire, rebuilding or legend, the story says so in the room.
A few rooms have no reference photograph we can work from. Those are marked in amber and wait, exactly as they are — nothing is invented to fill them.
To hear the whole visit: press the tour button below and put the phone down — the page travels from room to room on its own, scrolling as Aurelia speaks. Or wander freely and tap Listen at any room.
Your host: Princess Aurelia — she greets you at the gates and narrates the tours. Her welcome:
Neuschwanstein Castle — Germany
5 scenes · 12 reference photographs
Opening: Approach & First Sight
Come up the hill road from Hohenschwangau, through the trees, and stop where the rock falls away into the Pöllat Gorge. There it stands across the void — white limestone towers, steep slate roofs, a castle that seems less built than dreamed onto its ridge. Below you sits Hohenschwangau, the castle of King Ludwig II's childhood, where the boy grew up among wall paintings of knights and swan legends. In 1868 the grown king wrote to Richard Wagner that he would build here in the authentic style of the old German knights' castles, on the ruins of two medieval strongholds. The foundation stone was laid in 1869. What rose was no fortress — nobody ever meant it to withstand a siege — but a stage set in stone for the sagas Ludwig loved: Lohengrin the swan knight, Tannhäuser, the Grail King Parzival. He moved into his rooms in 1884 and slept here fewer than two hundred nights. In June 1886 he was deposed, and days later he was dead. Weeks afterwards, the doors he had kept shut to every outsider were opened to the paying public — and they have never really closed since.
See this place in the galleryApproach & First Sight — our interpretation, created from the reference photographs below
The Throne Hall
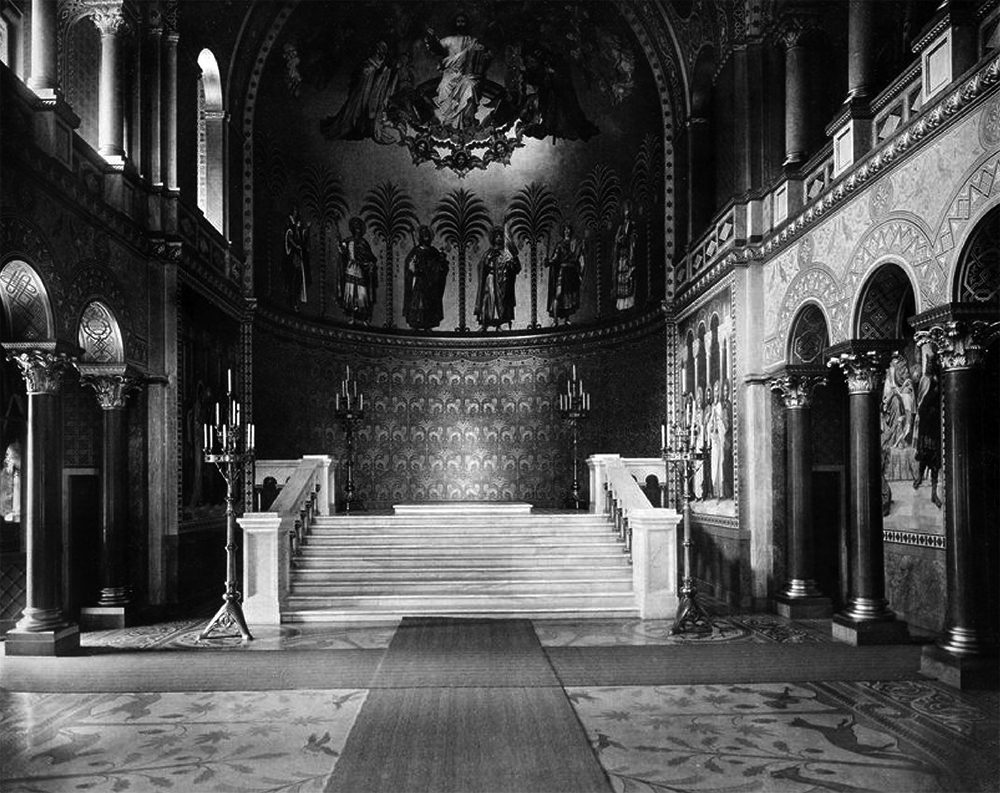
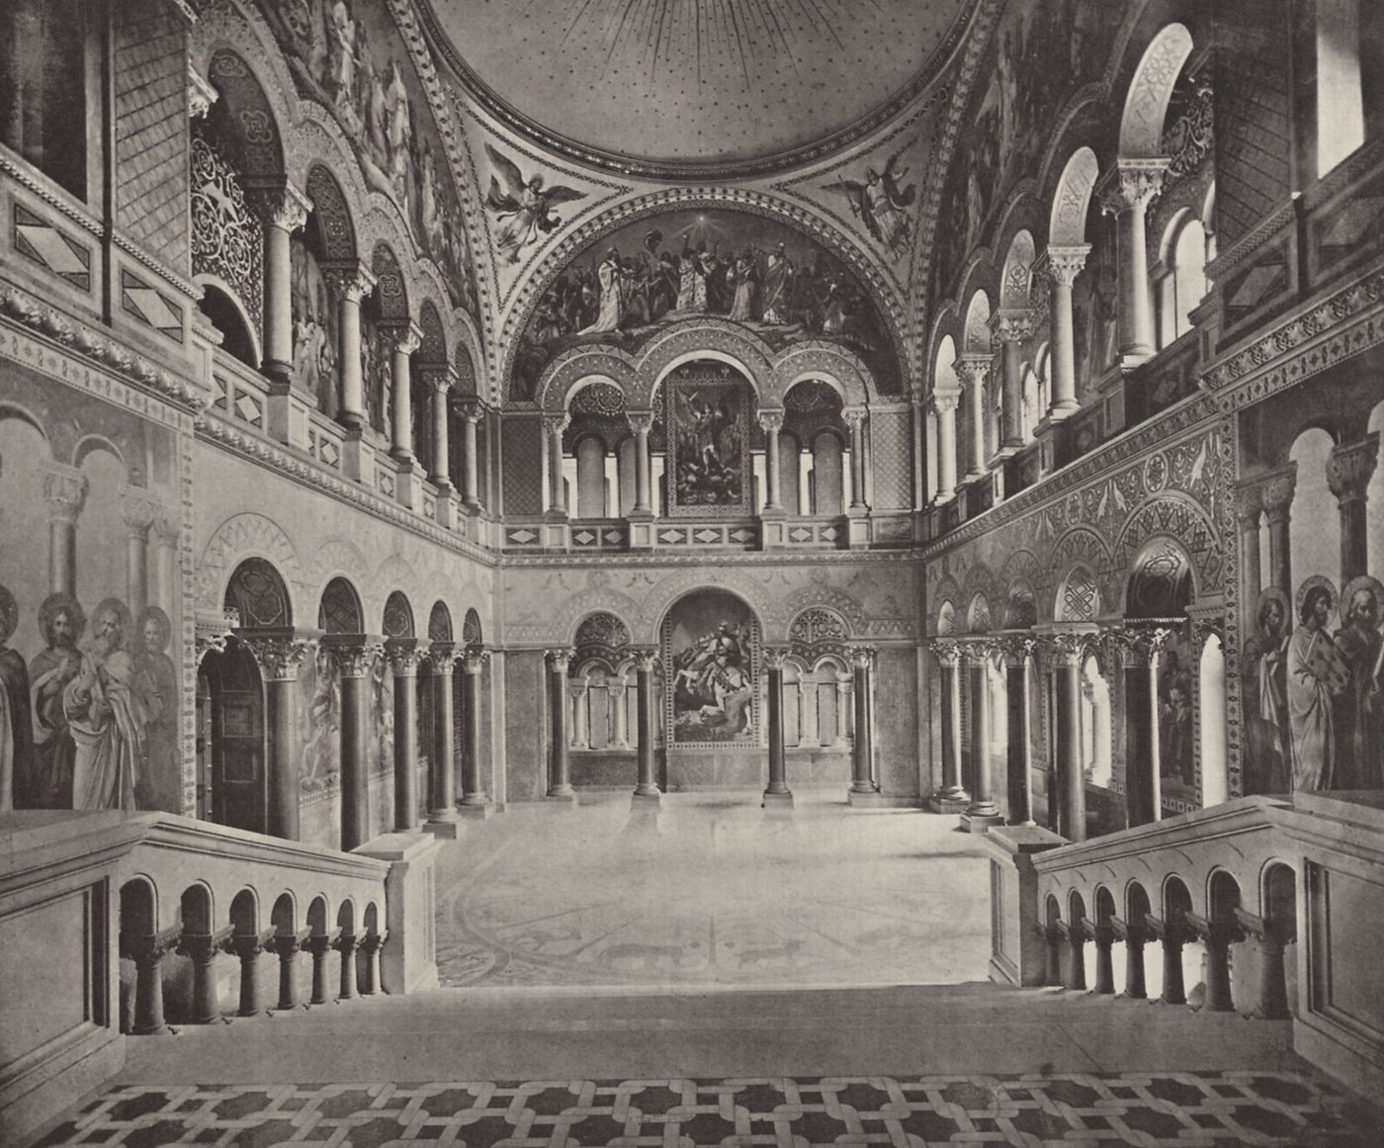
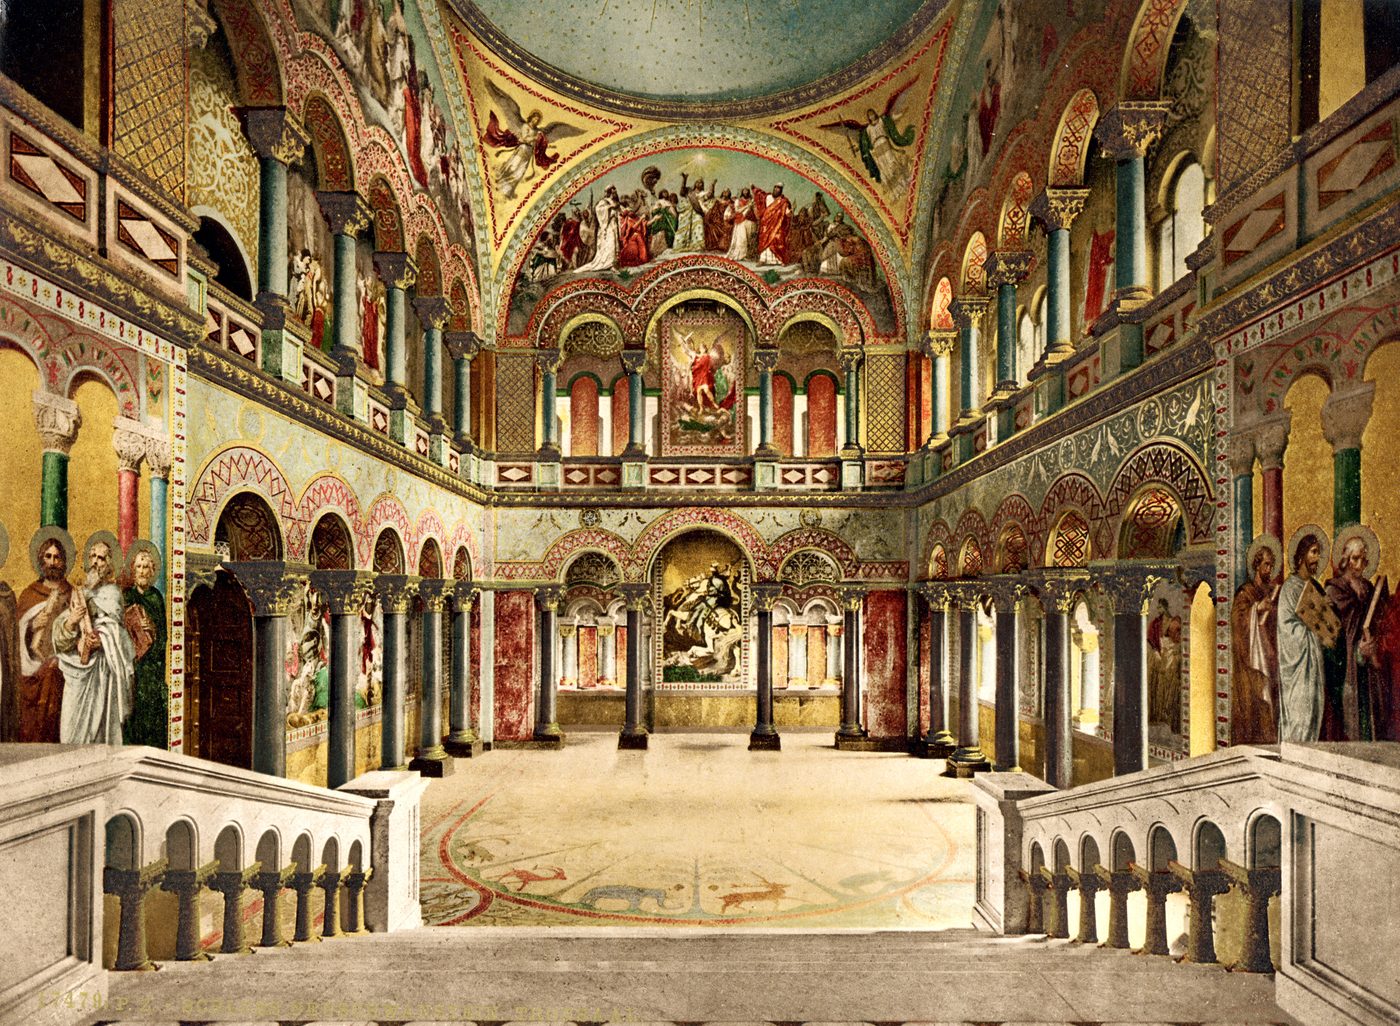
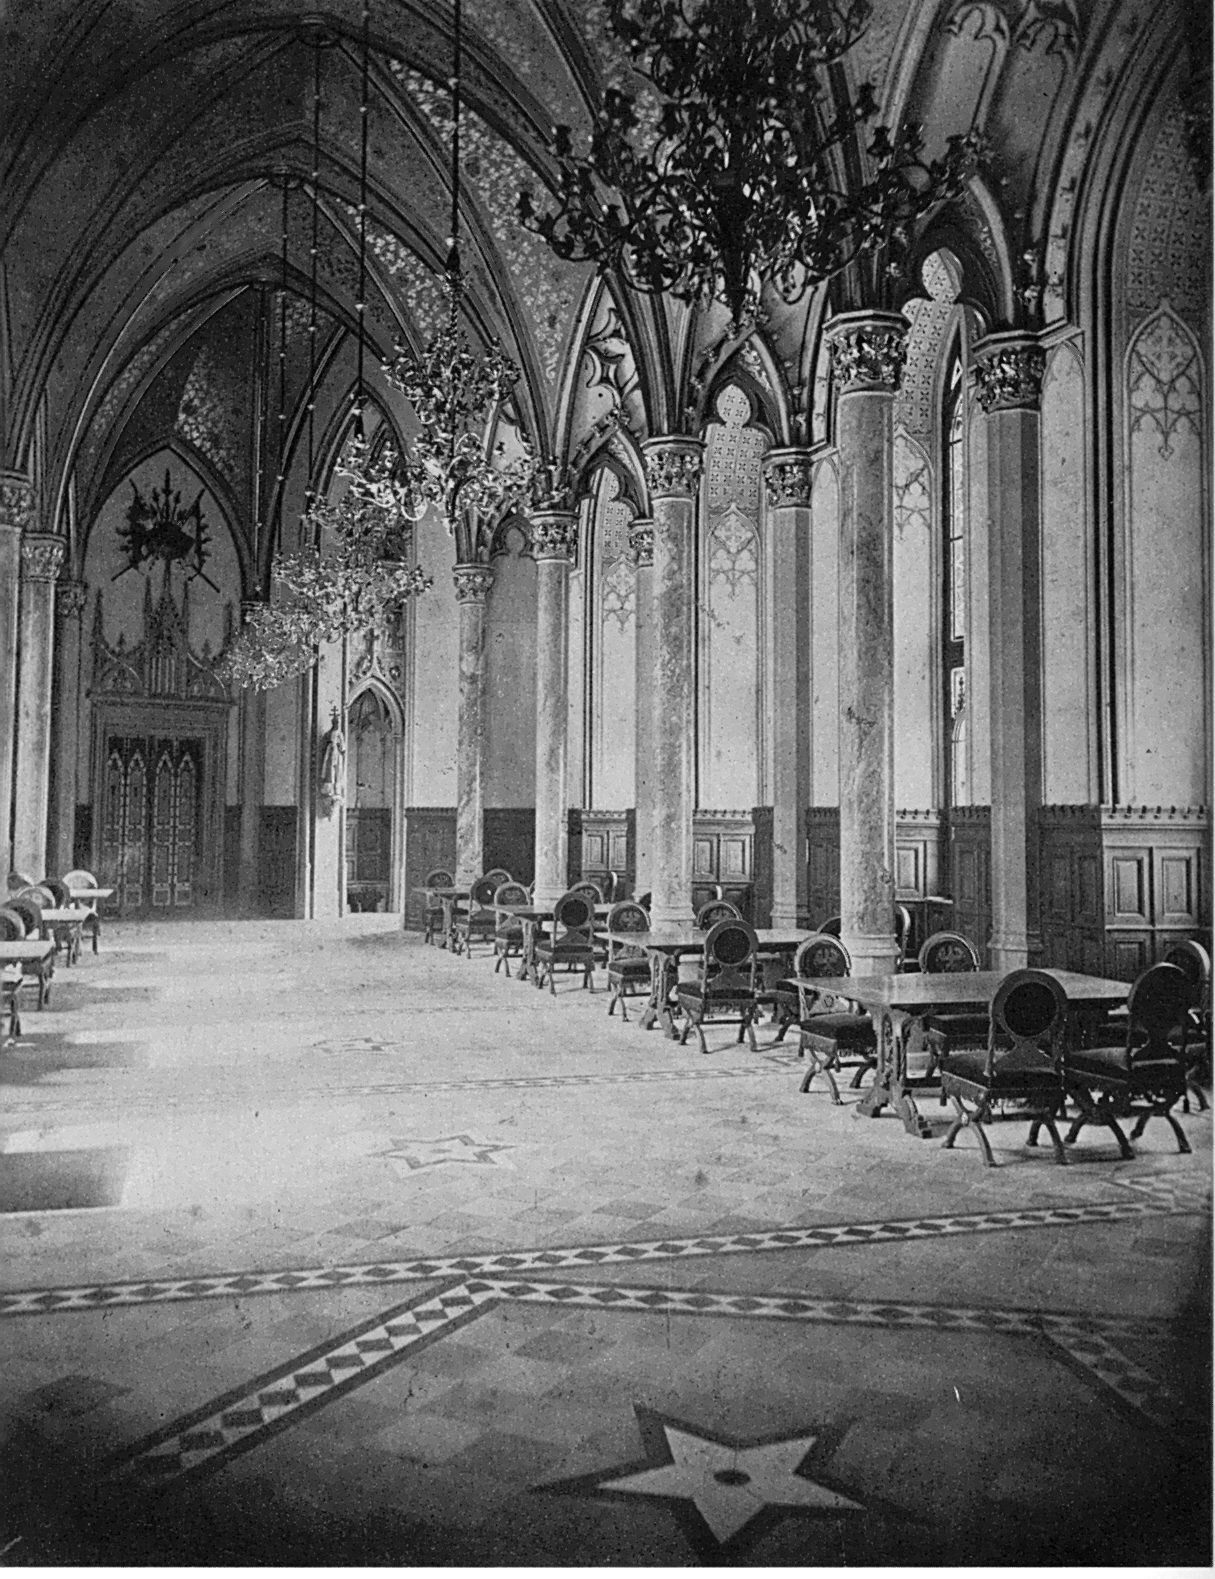
Step into the Throne Hall, and step carefully — you are standing on a floor mosaic of the earth, its plants and animals worked in stone beneath a star-painted cupola. This church-like hall fills the west end of the Palas and rises through two storeys. Look up: a chandelier four metres high hangs above the floor, and around the apse stand Christ, the Twelve Apostles and six holy kings. Ludwig, who added this room in 1881, meant it as a Grail Hall — kingship by the Grace of God made visible, the king as mediator between heaven and earth. But climb the marble steps towards the apse and look for the throne. It was never made. The platform stands empty, as it stood in Ludwig's lifetime: a throne room built for an idea of kingship, not for state business.
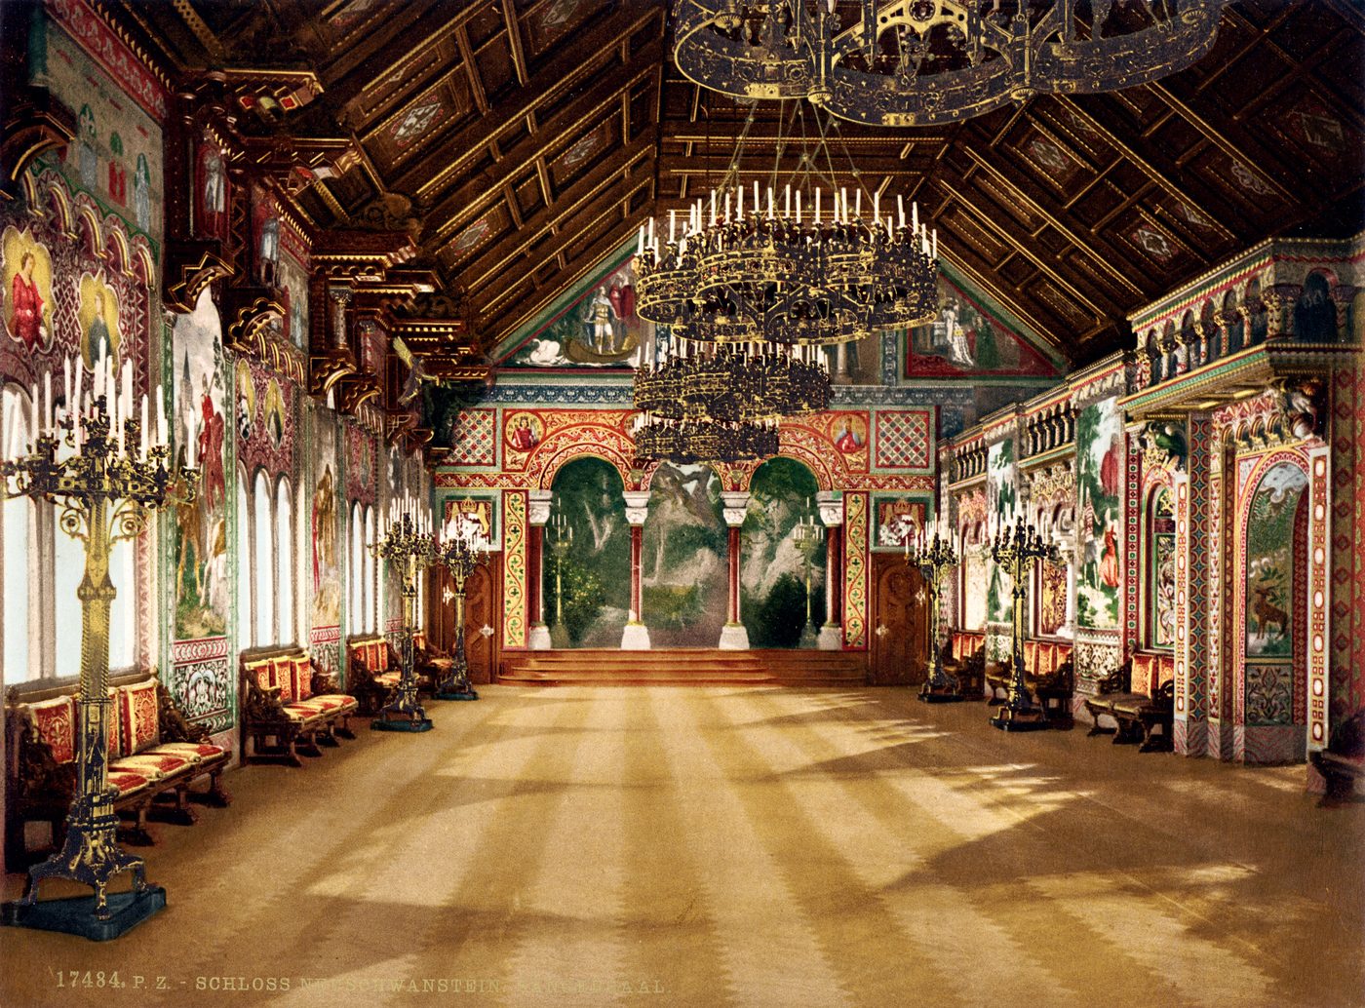
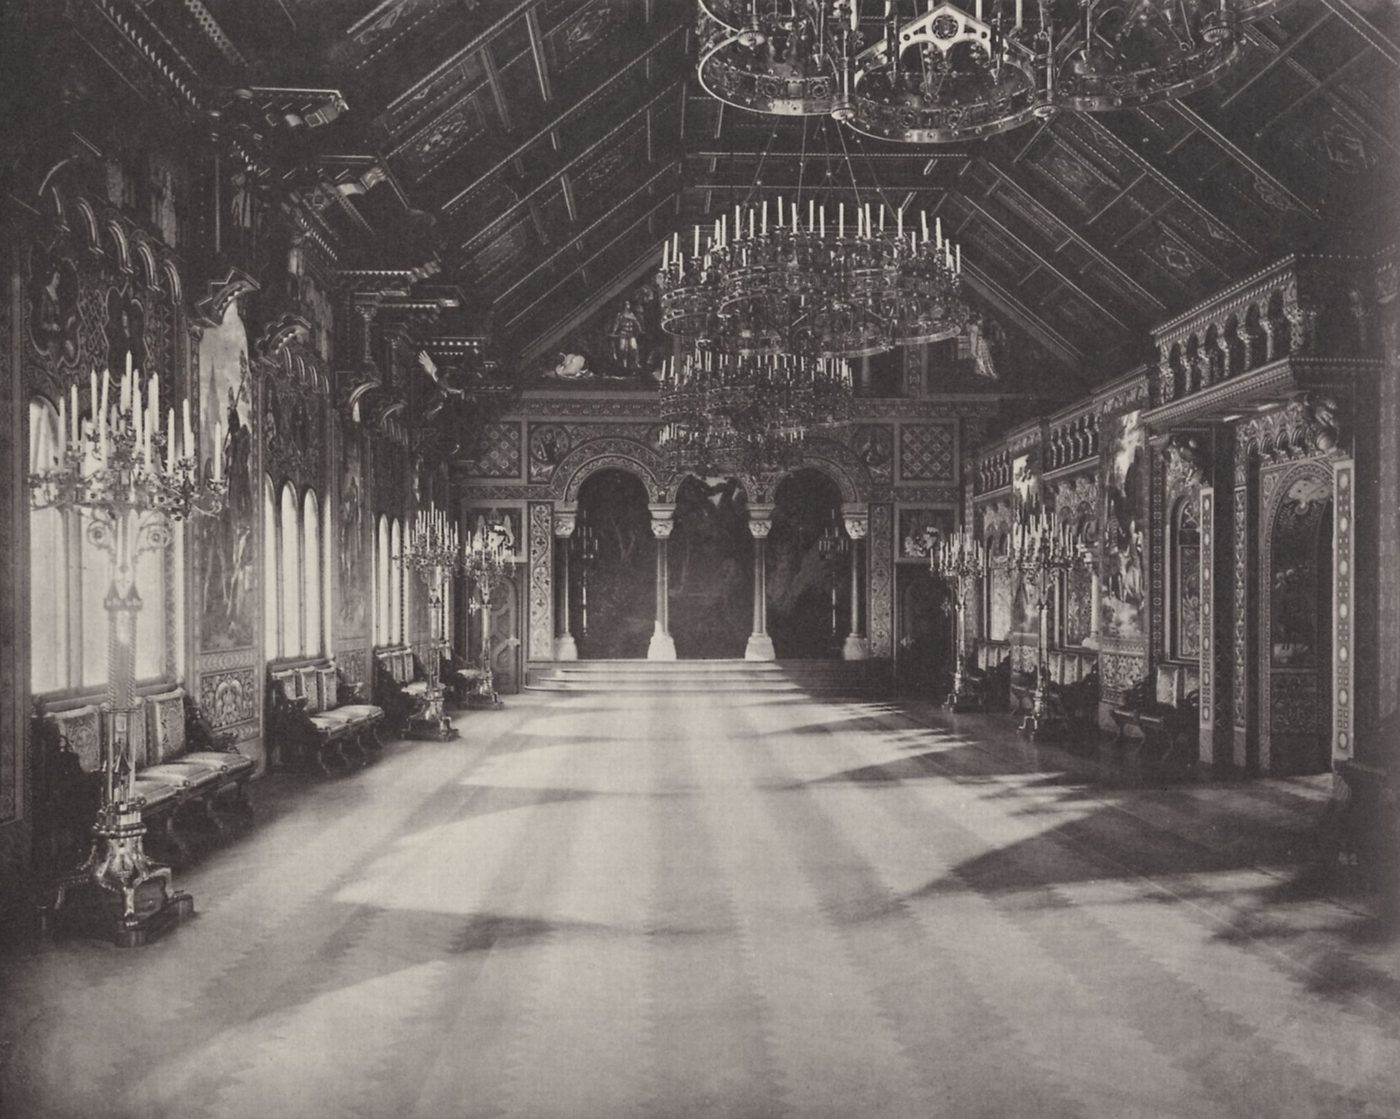
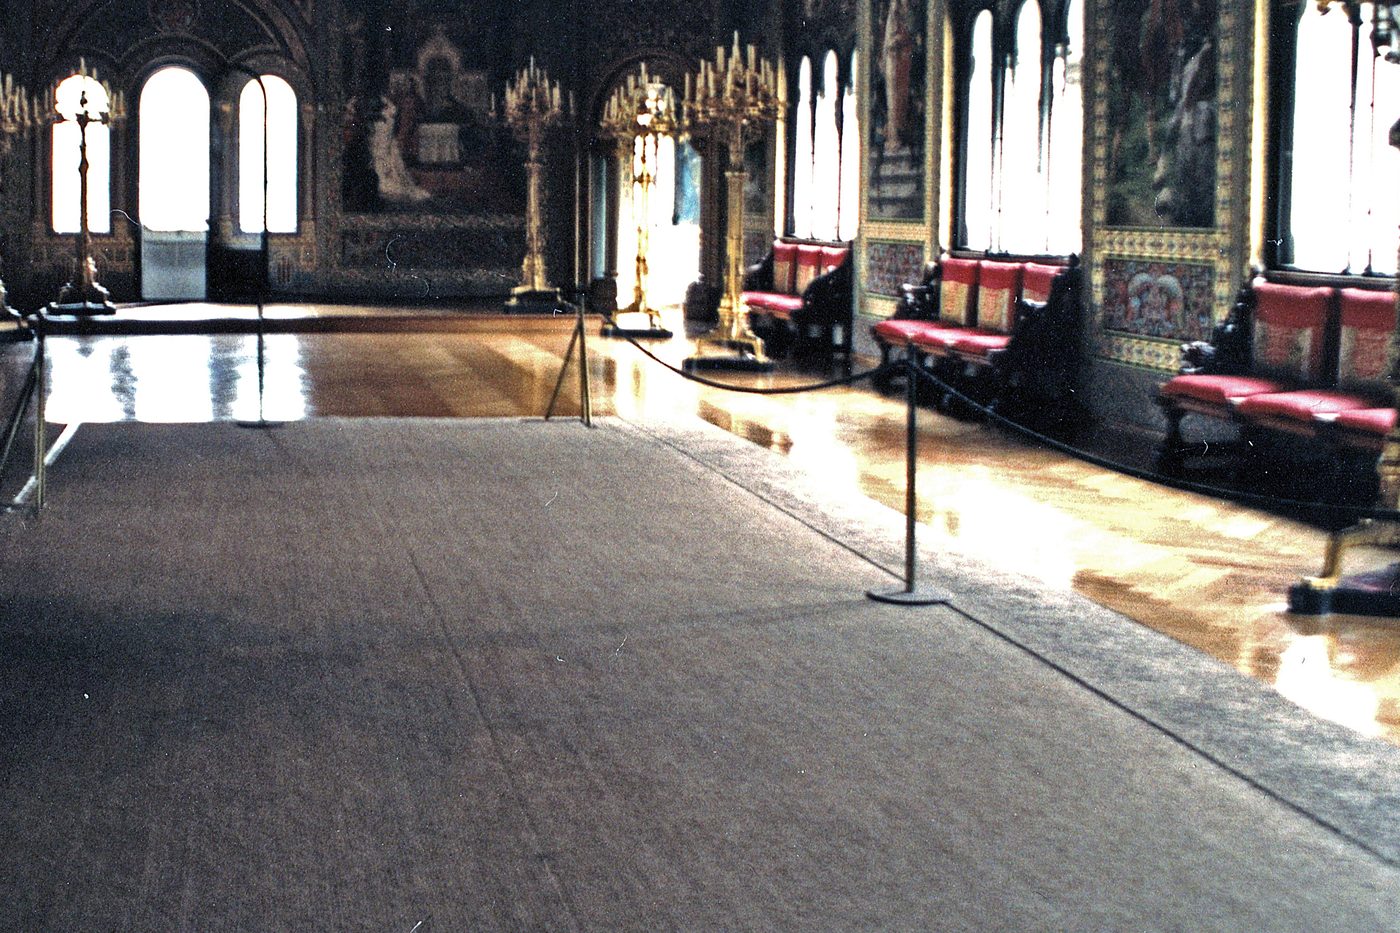
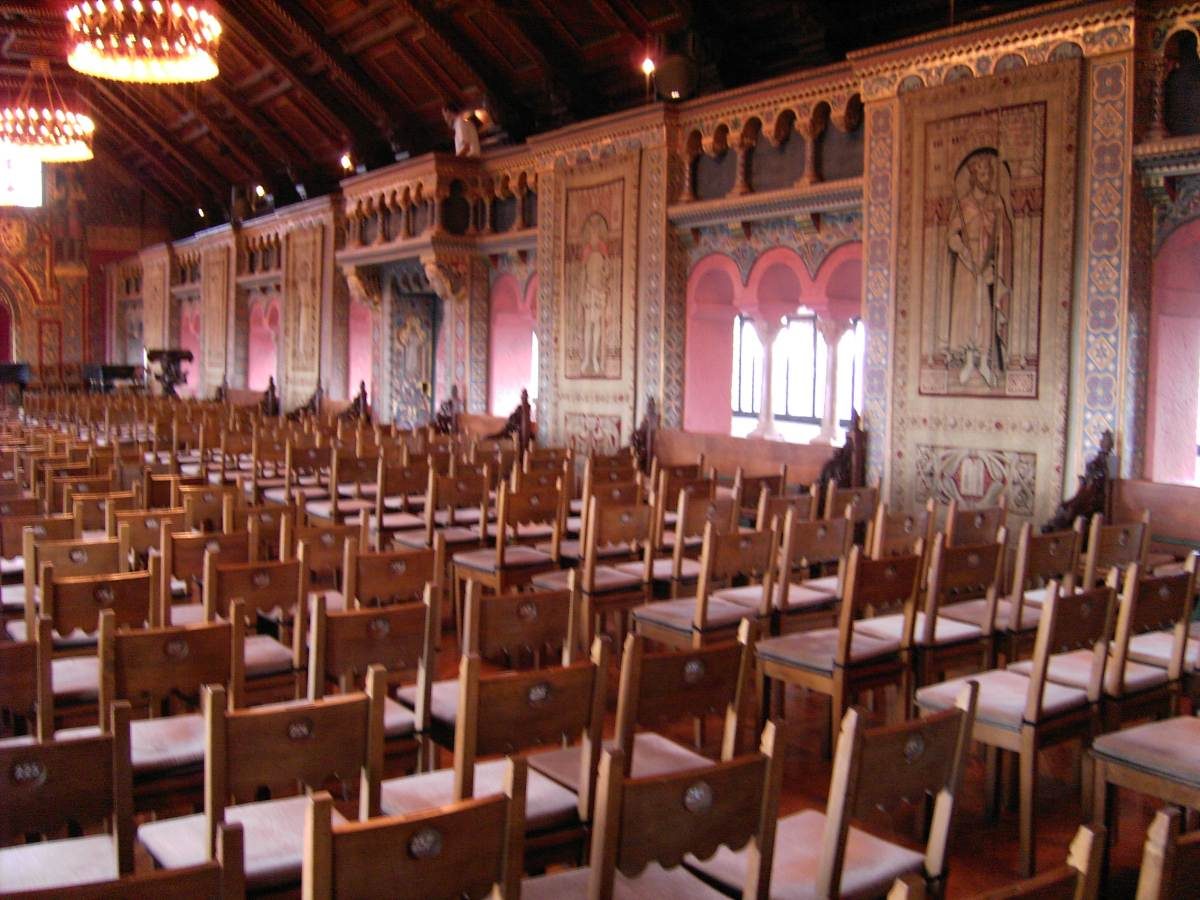
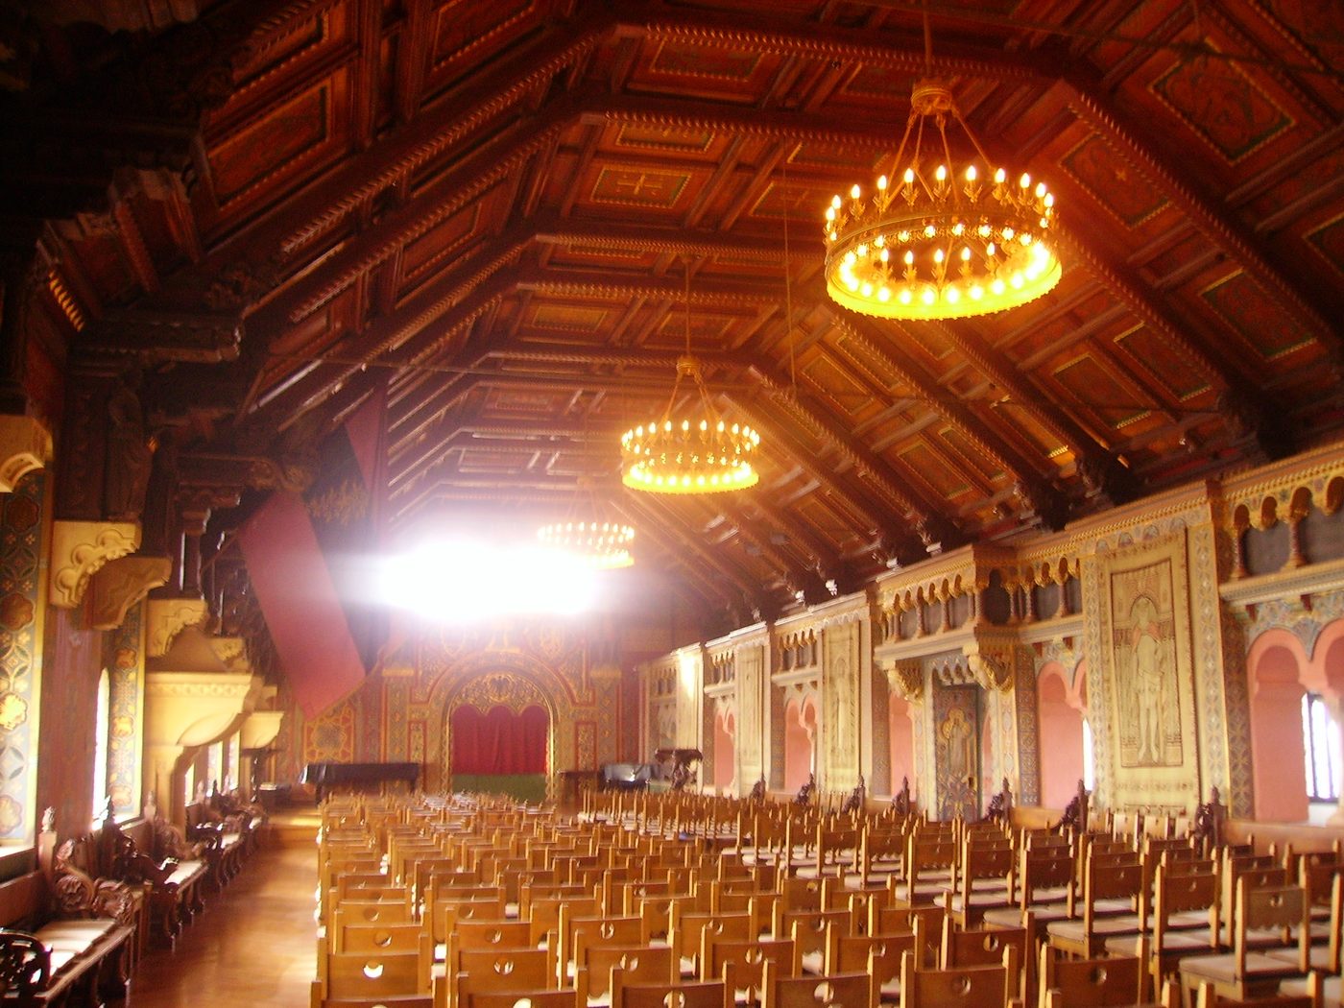
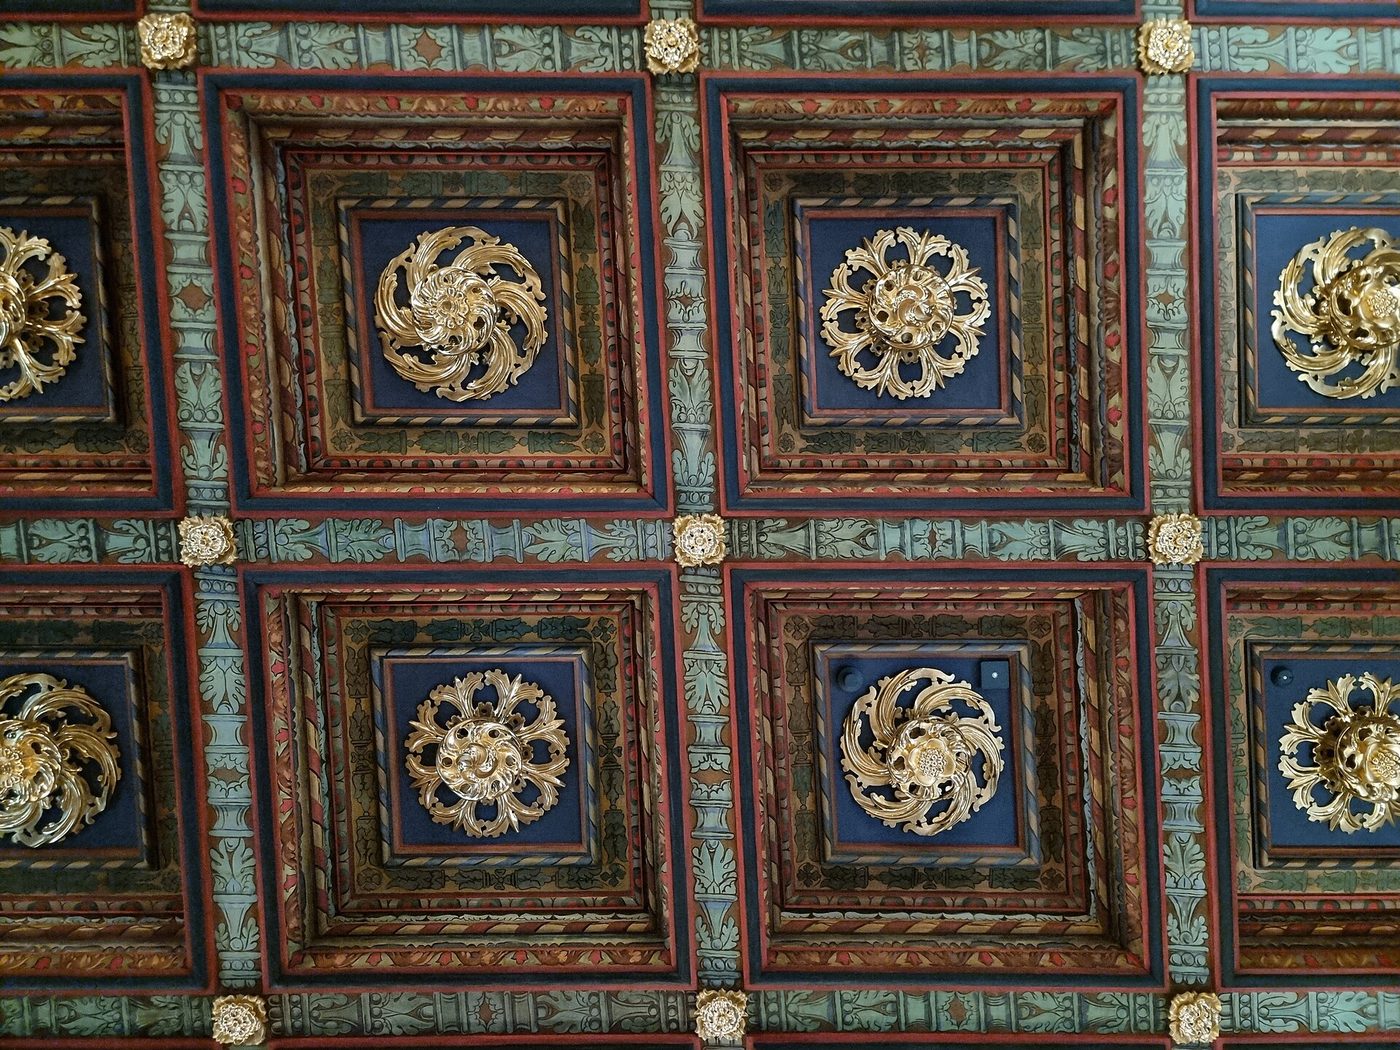
Take the stairs to the fourth floor and come into the Singers' Hall, the largest room in the castle, stretching along the eastern side of the Palas. Ludwig knew what he wanted here. In 1867 he had visited the Wartburg, and this hall fuses two of its rooms — the Wartburg's Singers' Hall and its Festival Hall — into one grander whole. At the western end, raised on steps behind three arcades, sits the Singers' Bower, painted with the sacred forest around the Castle of the Holy Grail. The murals along the walls tell the story of Parzival, and the signs of the zodiac turn across the coffered ceiling. Yet no festival was ever held here, and no opera performed in Ludwig's lifetime. He built this hall as a monument — to the knights, the minnesingers, and the legends themselves.
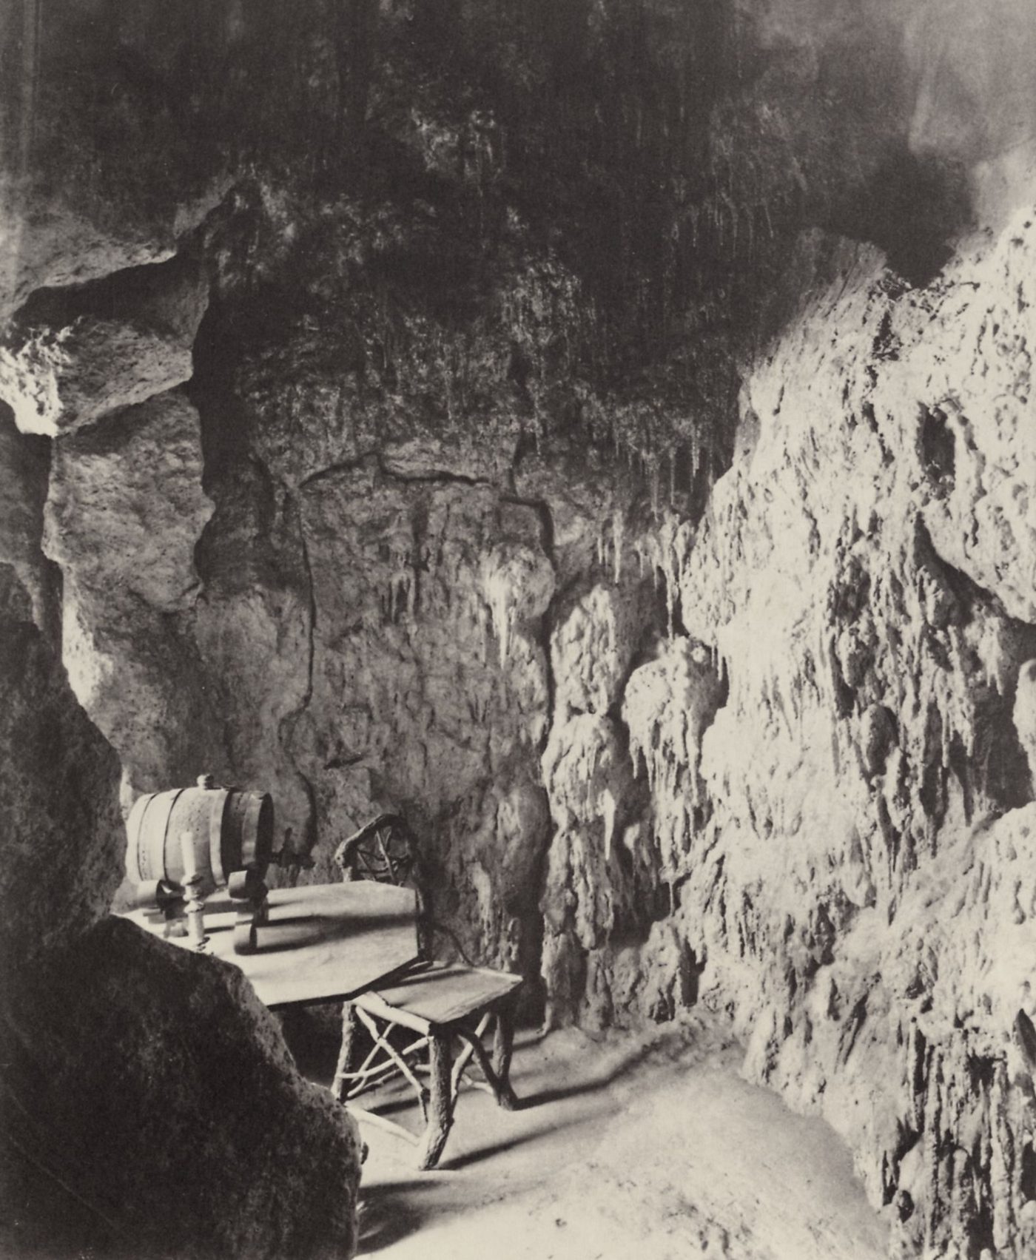
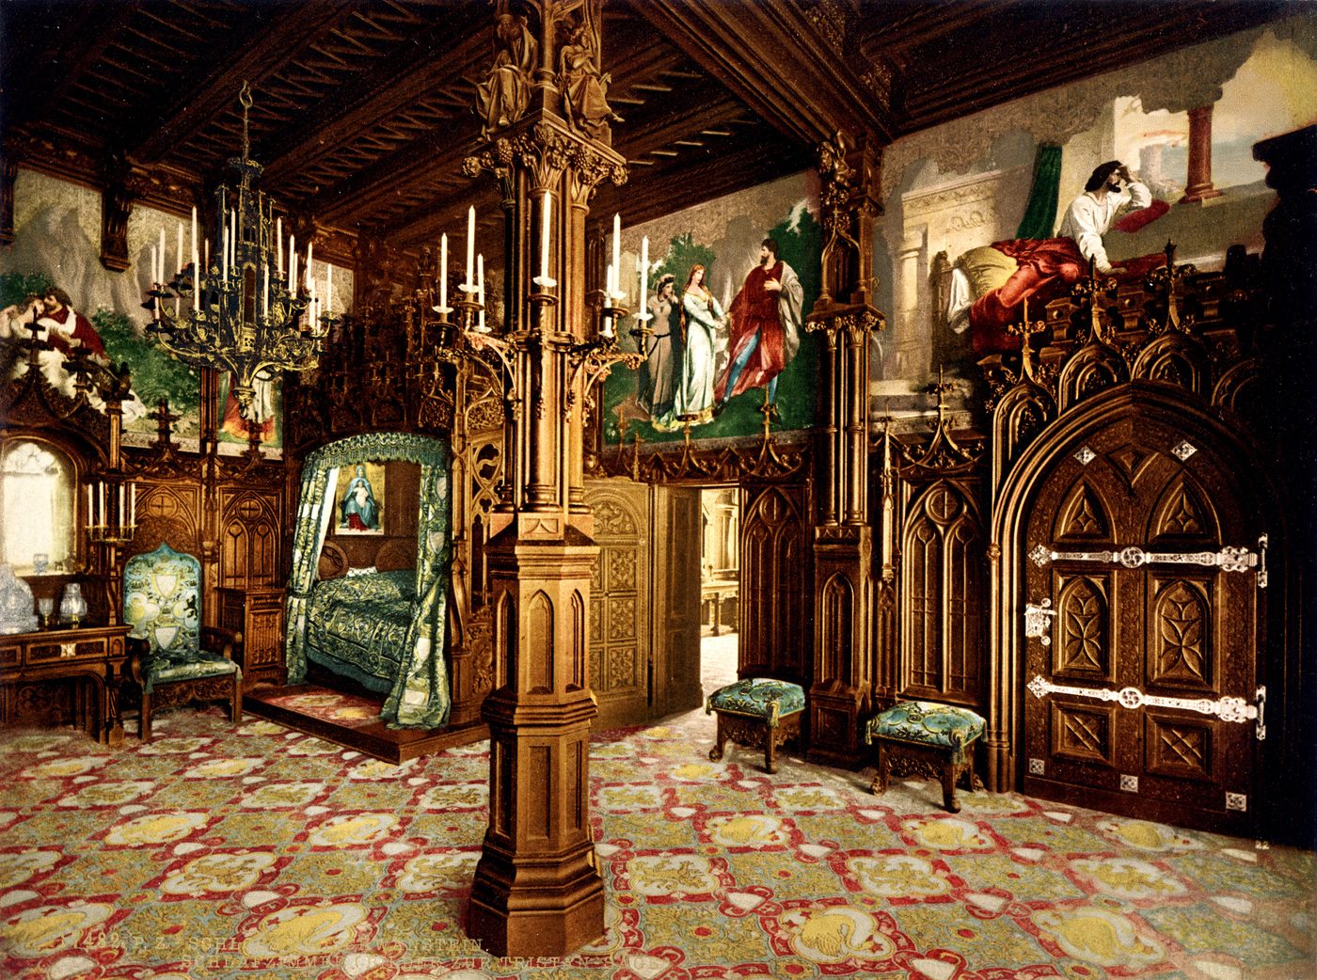
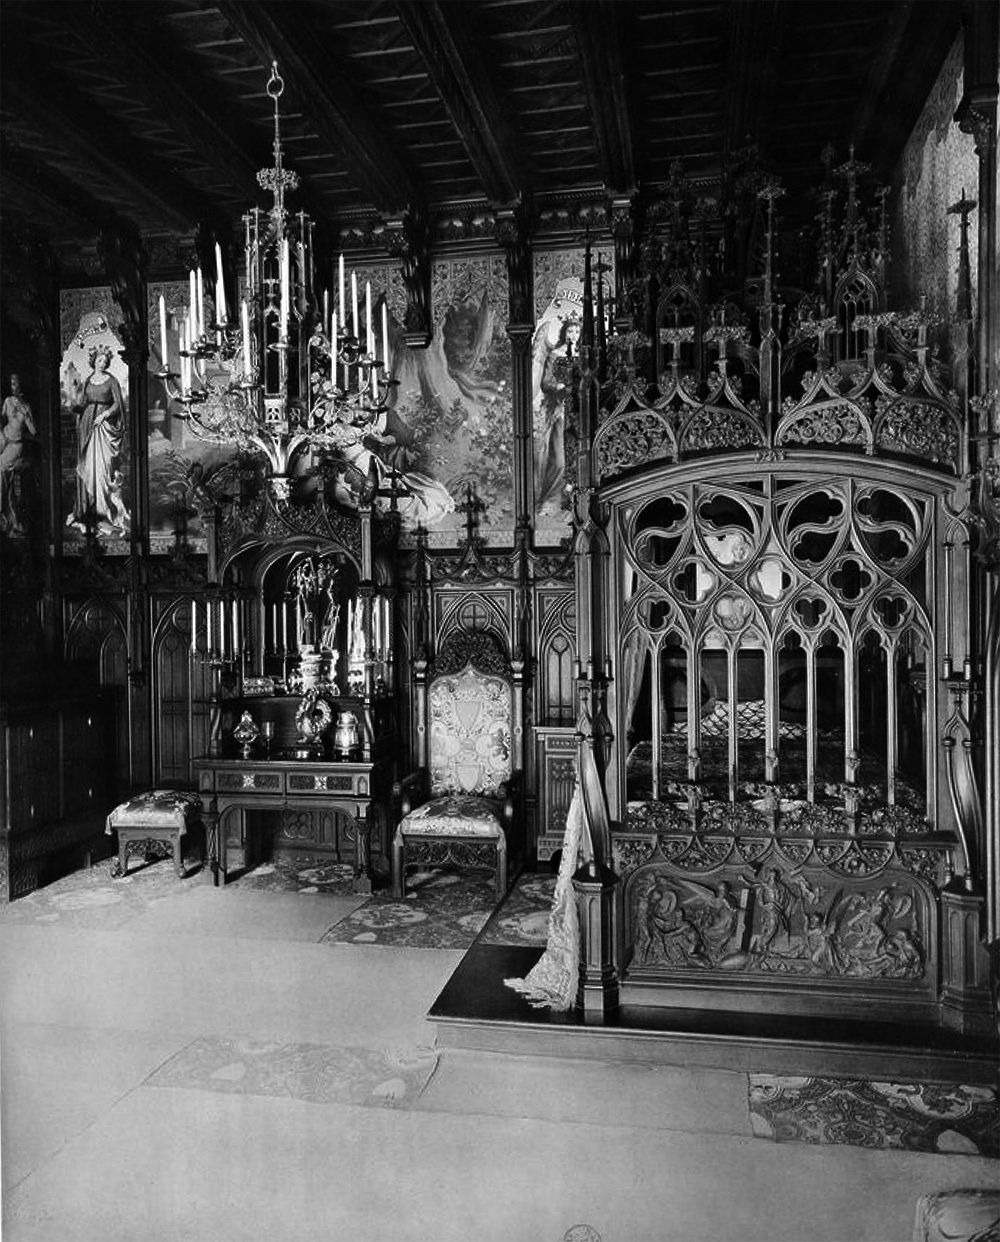
Now come through the King's apartments, where every wall tells one of the old stories. In the bedroom, Gothic oak carving climbs over the bed and around the room, and the paintings tell of Tristan and Isolde. The living room belongs to Lohengrin, the swan knight — and you will meet his swan again and again here, the swan of the Counts of Schwangau, Ludwig's own emblem. Then, between the study and the living room, comes the strangest doorway in the castle. From 1880, a cabinet was transformed into a grotto: a cave of dripping stone, with a waterfall and coloured electric light, modelled on the Venus grotto in Wagner's Tannhäuser. Sit with that a moment. The medieval dream, here, runs on electricity — in a castle that hid hot-air heating, telephones and running water behind its Romanesque face.
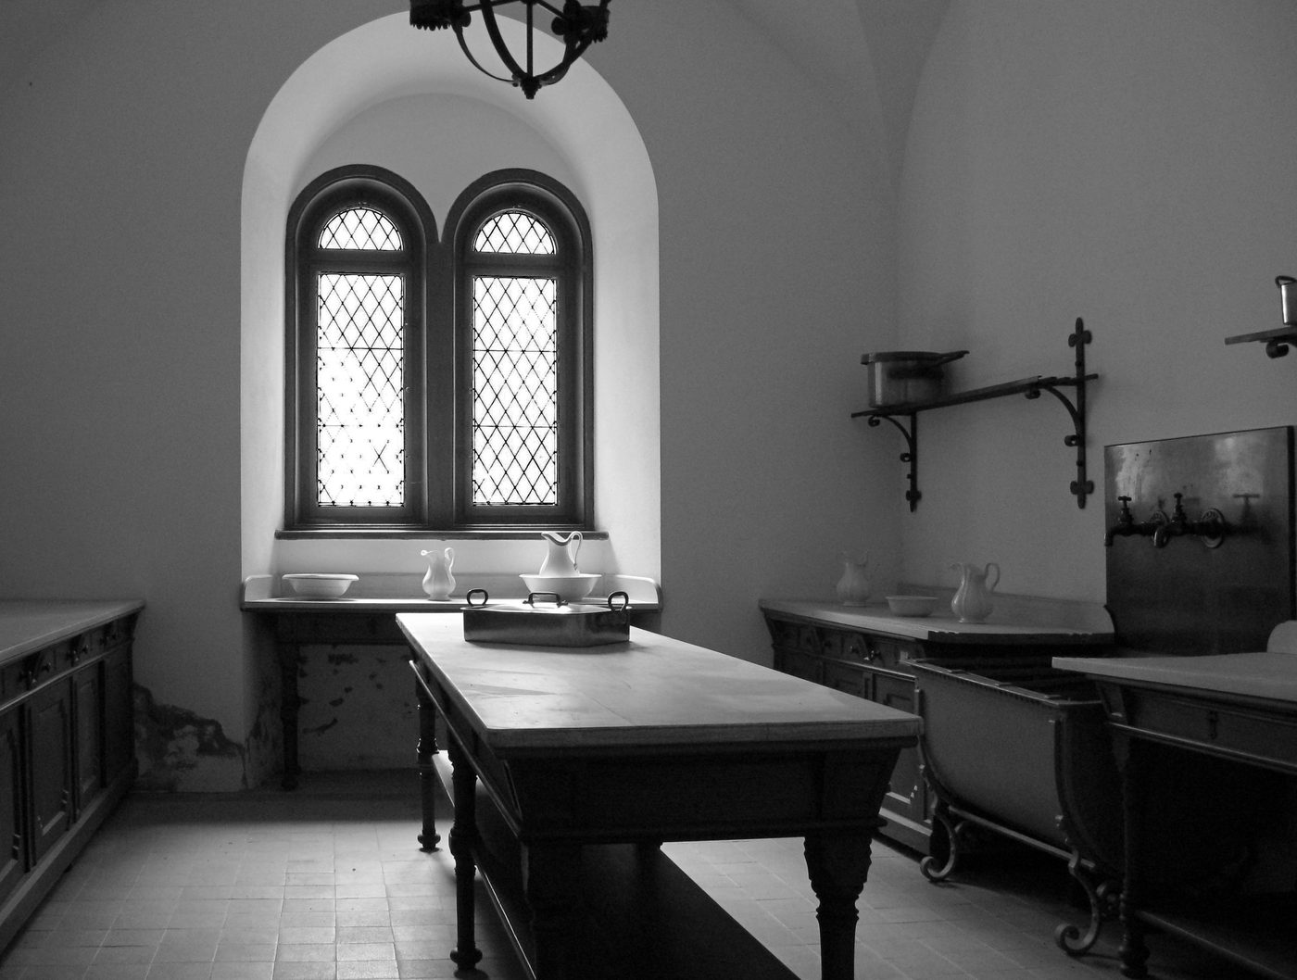
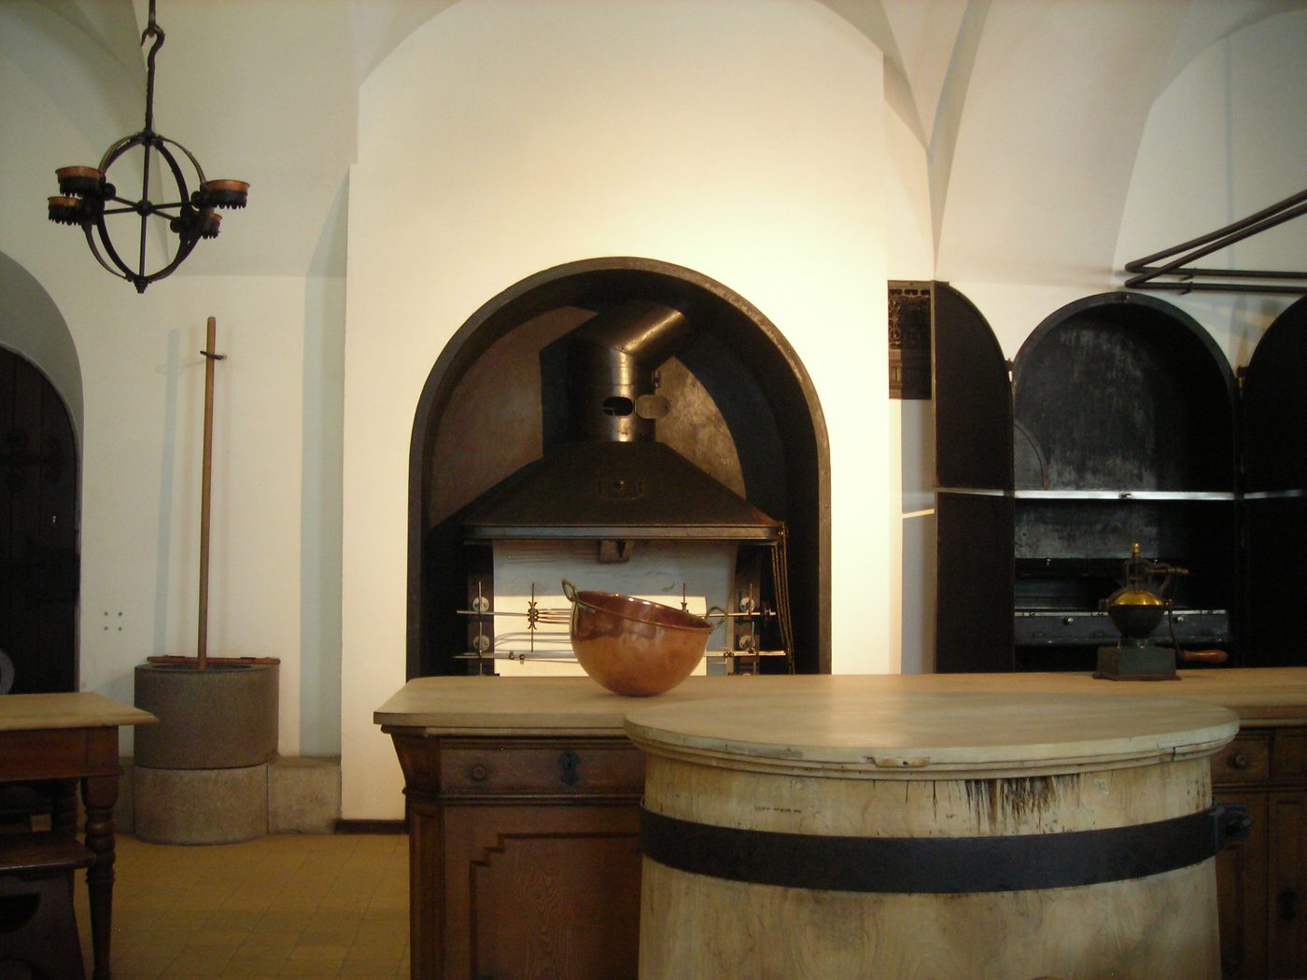
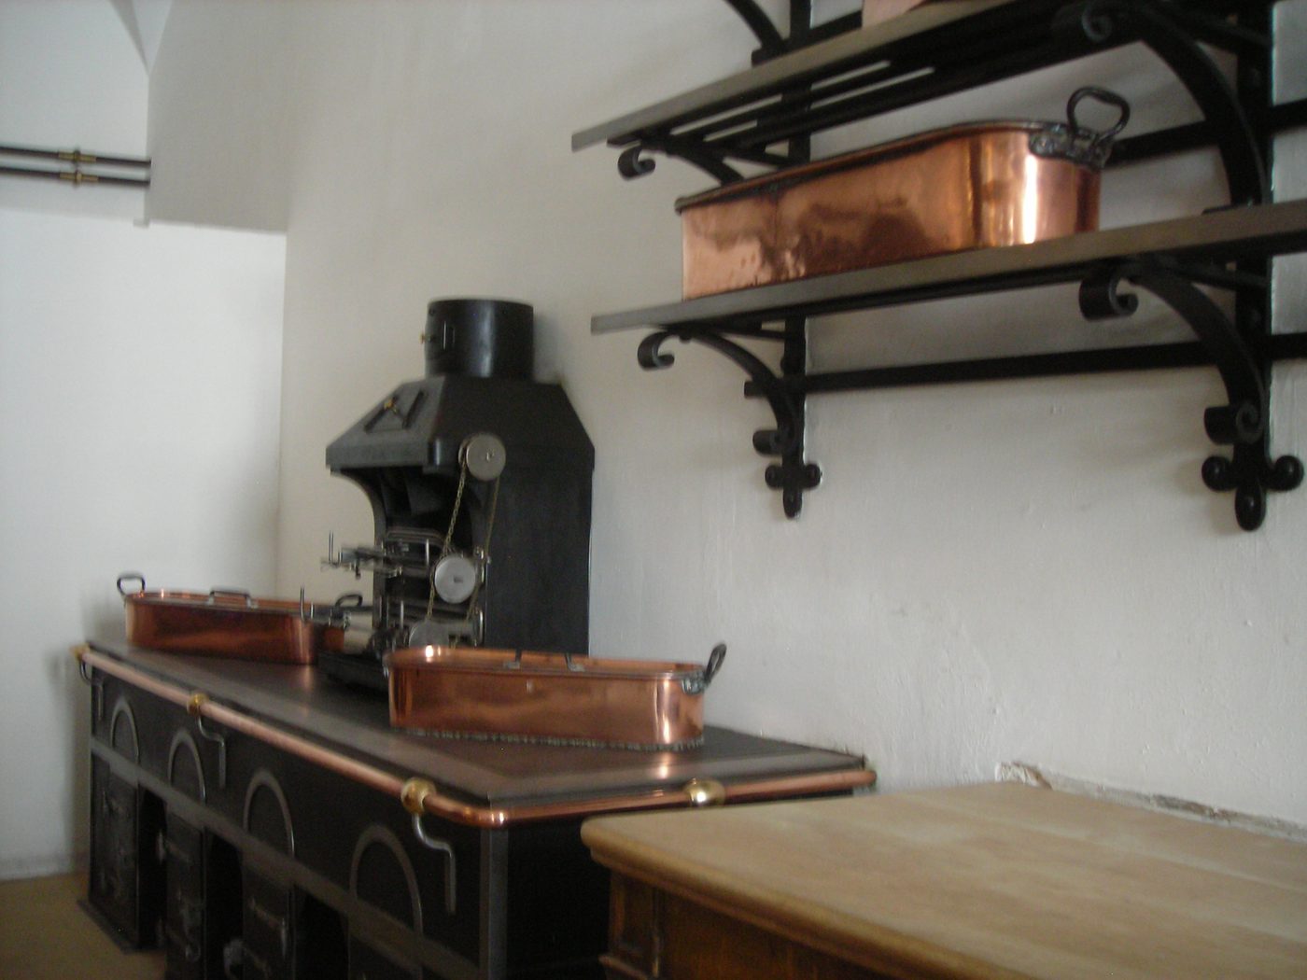
End below stairs, in the ground-floor kitchen — the one room in Neuschwanstein that makes no pretence of being medieval. It is a working machine of a kitchen: hot and cold running water at the taps, great cooking ranges, and roasting spits that turned in the heat rising from the fire itself. A lift carried meals up towards the dining room, so no dish had to climb the stairs by hand. And some of the castle's splendour was never there at all. Step outside afterwards and read the silhouette honestly: the keep and the chapel Ludwig planned were never built, so the chapel that should have completed his Grail castle does not exist. What you have visited is a finished dream with its last page missing — and this kitchen, practical and unadorned, is where the dream was fed.
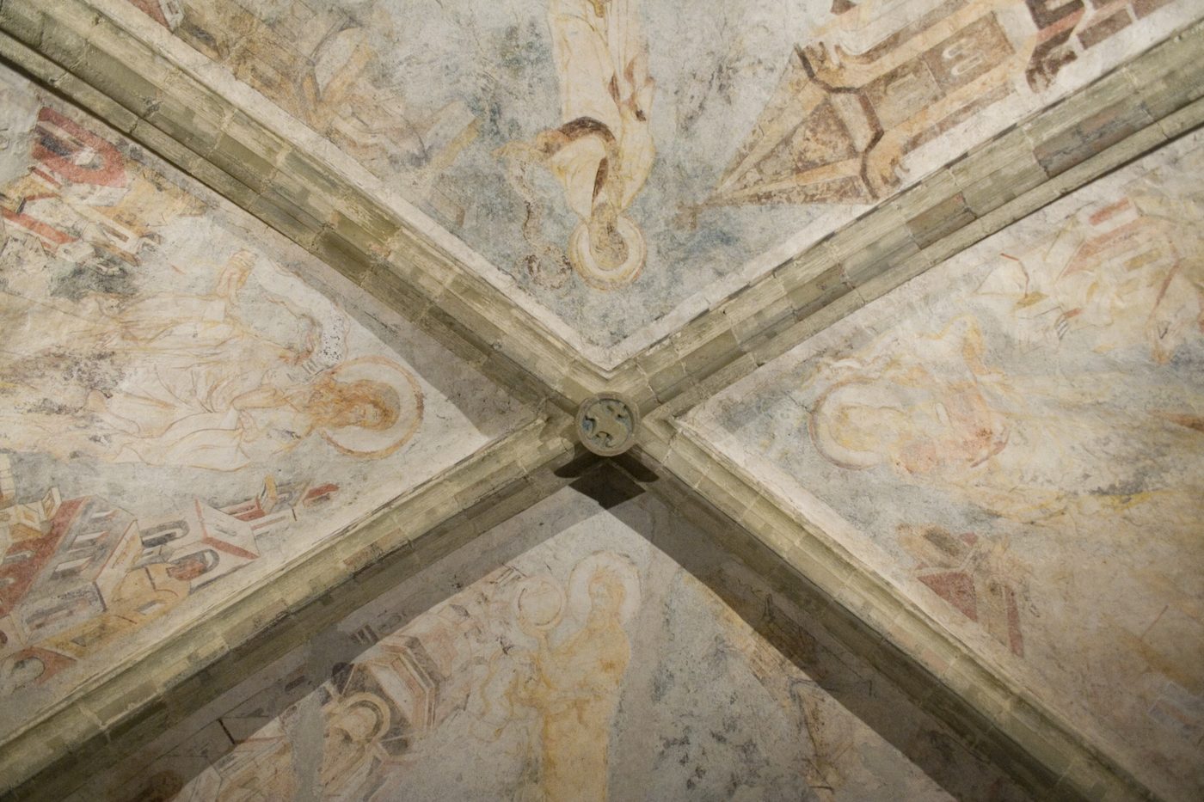
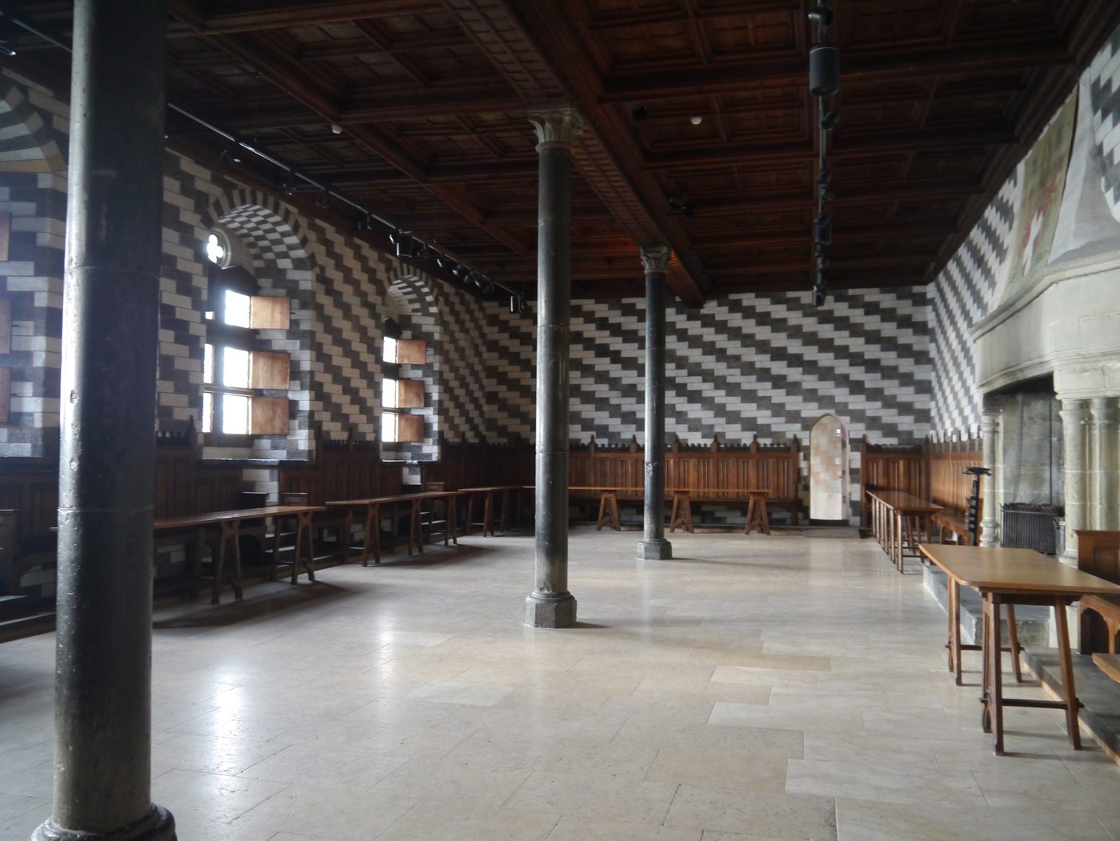
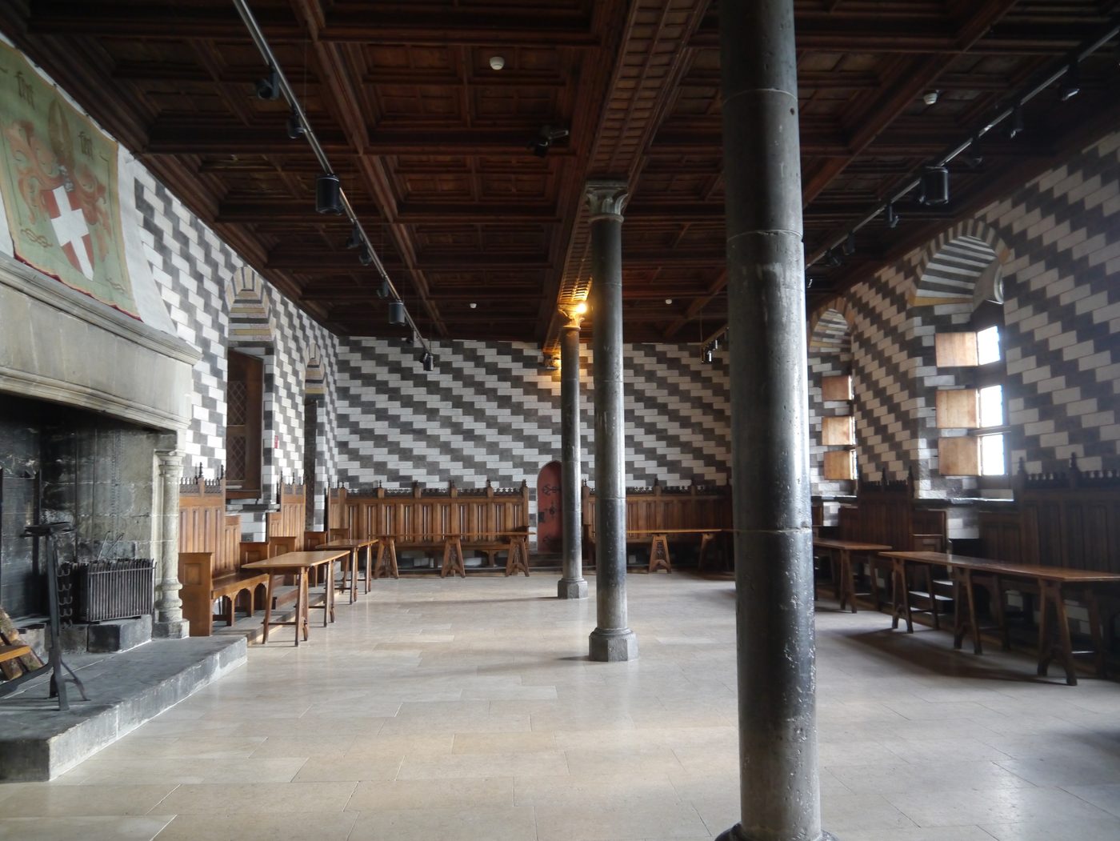
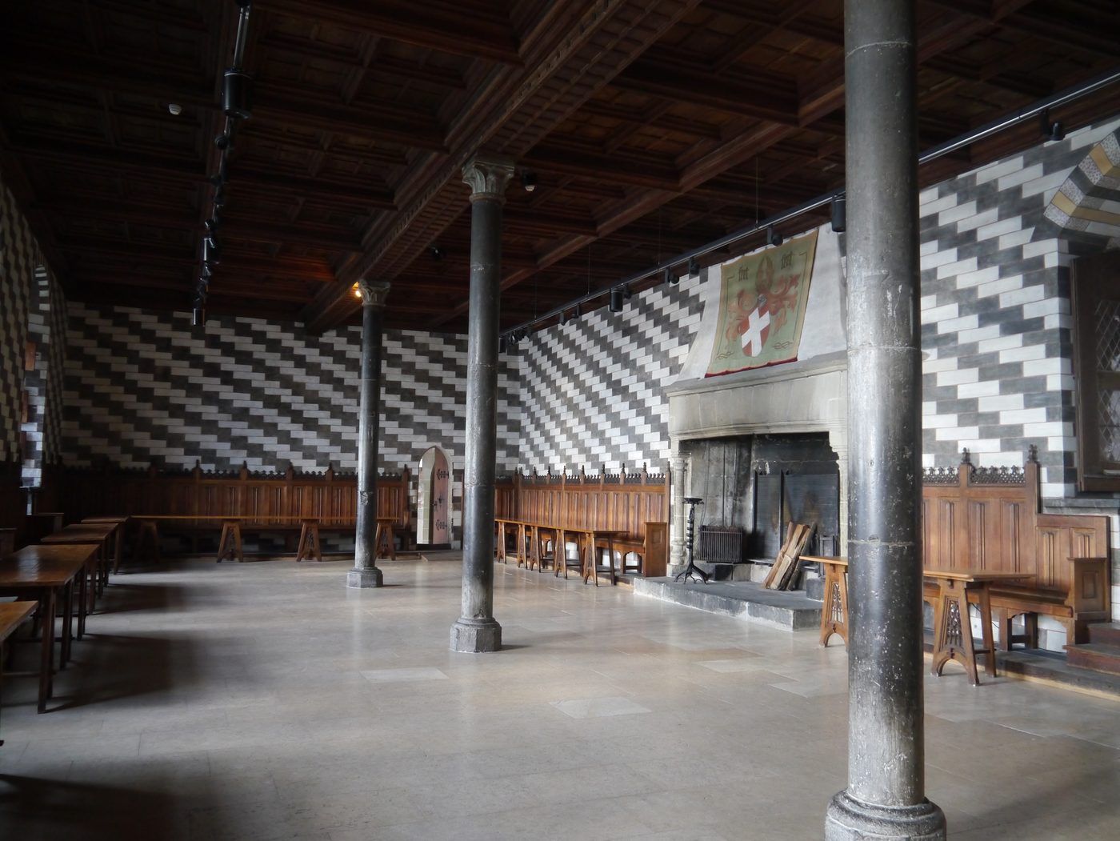
See this place in the galleryKitchen — our interpretation, created from the reference photographs belowReference photographs — Grotto Apartments · 3 photographsReference photographs — Kitchen · 3 photographsReference photographs — Singers Hall · 3 photographsReference photographs — Throne Hall · 3 photographs
Hohenzollern Castle — Germany
4 scenes · 8 reference photographs
Opening: Approach & First Sight
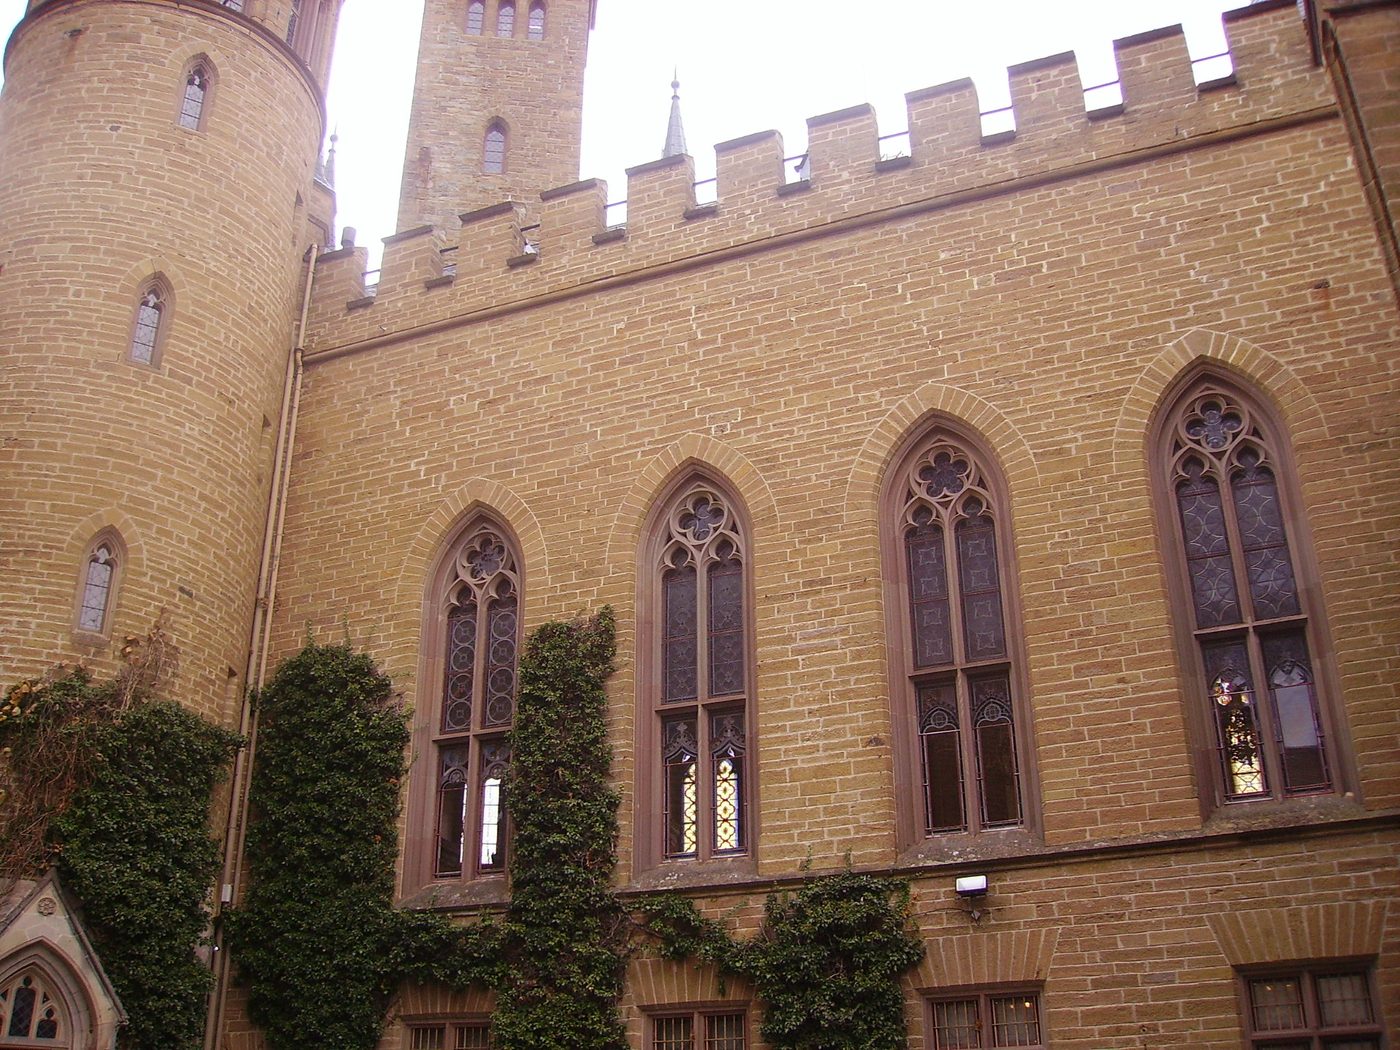
Climb the winding road up the cone of the Zoller, 855 metres above the Swabian Alb, and watch the castle take the whole summit — bastions, turrets and steep roofs stacked above Hechingen like a crown on the mountain that gave a dynasty its name. This is the ancestral seat of the House of Hohenzollern, the family that rose from Swabian counts to Electors of Brandenburg, Kings of Prussia and, in 1871, German Emperors. It is also, honestly, the third castle on this rock. The first, praised in its day as the crown of all castles in Swabia, was besieged for ten months and destroyed in 1423. The second, begun in 1454, slowly fell to ruin until almost nothing stood but a chapel. In 1819 the Prussian Crown Prince Friedrich Wilhelm climbed up here, watched the sunset from a bastion, and resolved to rebuild the home of his ancestors. Designed by Friedrich August Stüler and built between 1850 and 1867, the Neo-Gothic castle that resulted was never a working royal residence. It is a monument a family built to its own memory — and the family owns it still.
See this place in the galleryApproach & First Sight — our interpretation, created from the reference photographs below
The Count's Hall
Come up the great outside stair, the perron, through the Ancestry Hall, and into the Count's Hall — the Grafensaal — which fills the whole southern wing of the palace. Eight free-standing columns of red marble carry its ribbed vault, and in the vault Stüler set grisailles depicting the history of the House of Hohenzollern: grey on grey, like stone remembering itself, so that the family's story quite literally holds the roof over your head. Pointed-arch windows light the hall along its length. This was the ceremonial heart of the rebuilt castle, a room made for a family that had counts in its past and emperors in its future, and it is deliberately theatrical — a nineteenth-century stage dressed as the Middle Ages, built not for the counts whose name it carries, but to honour them.
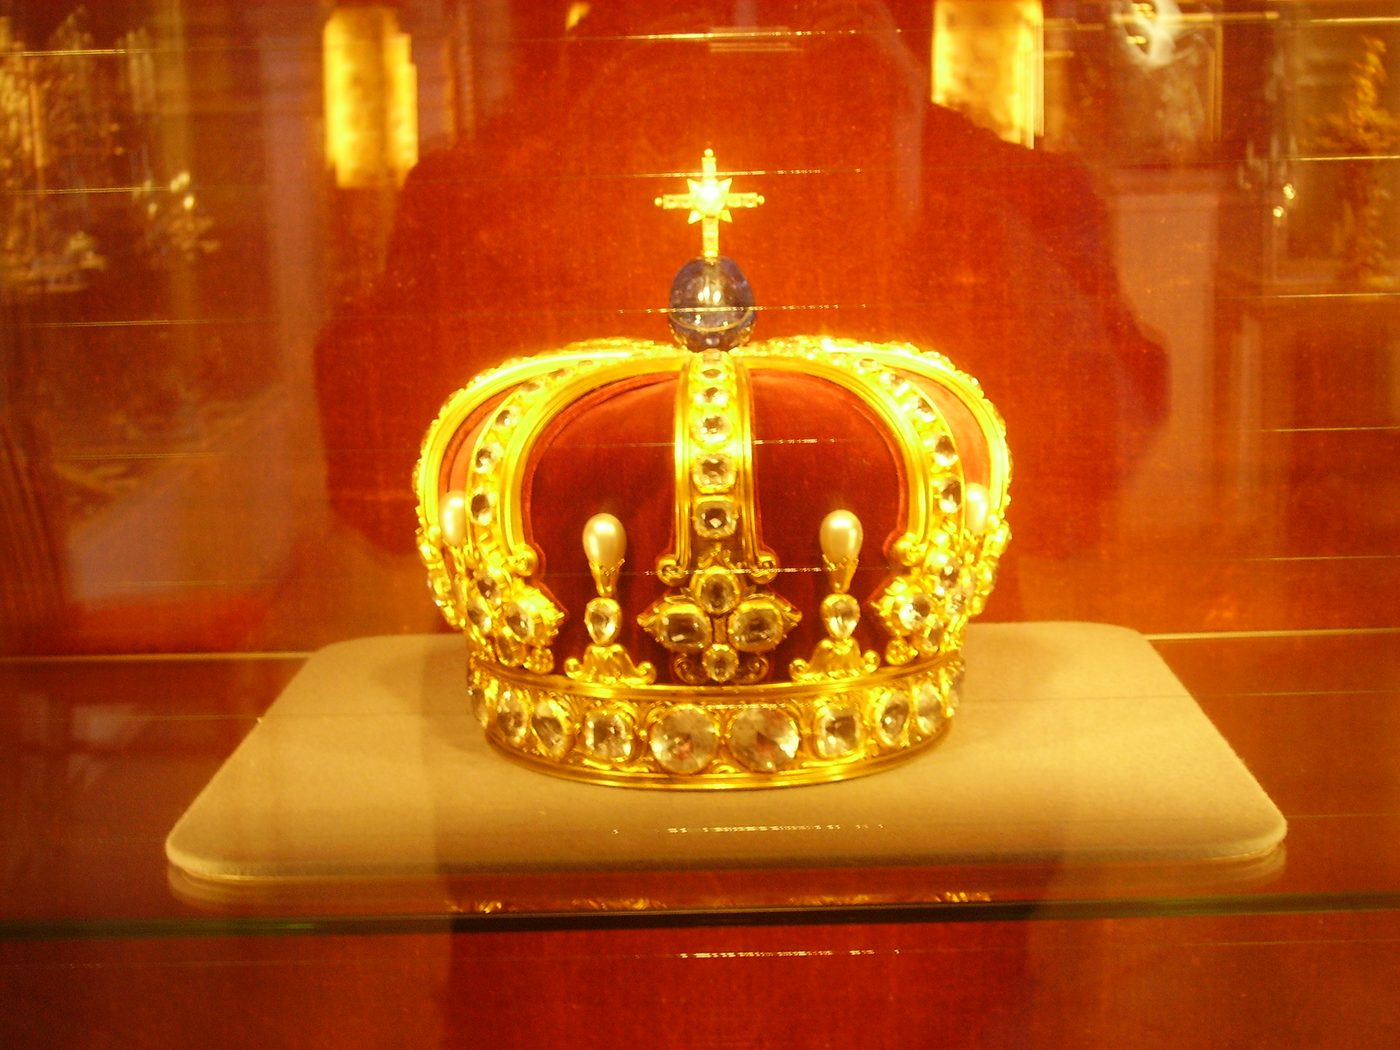
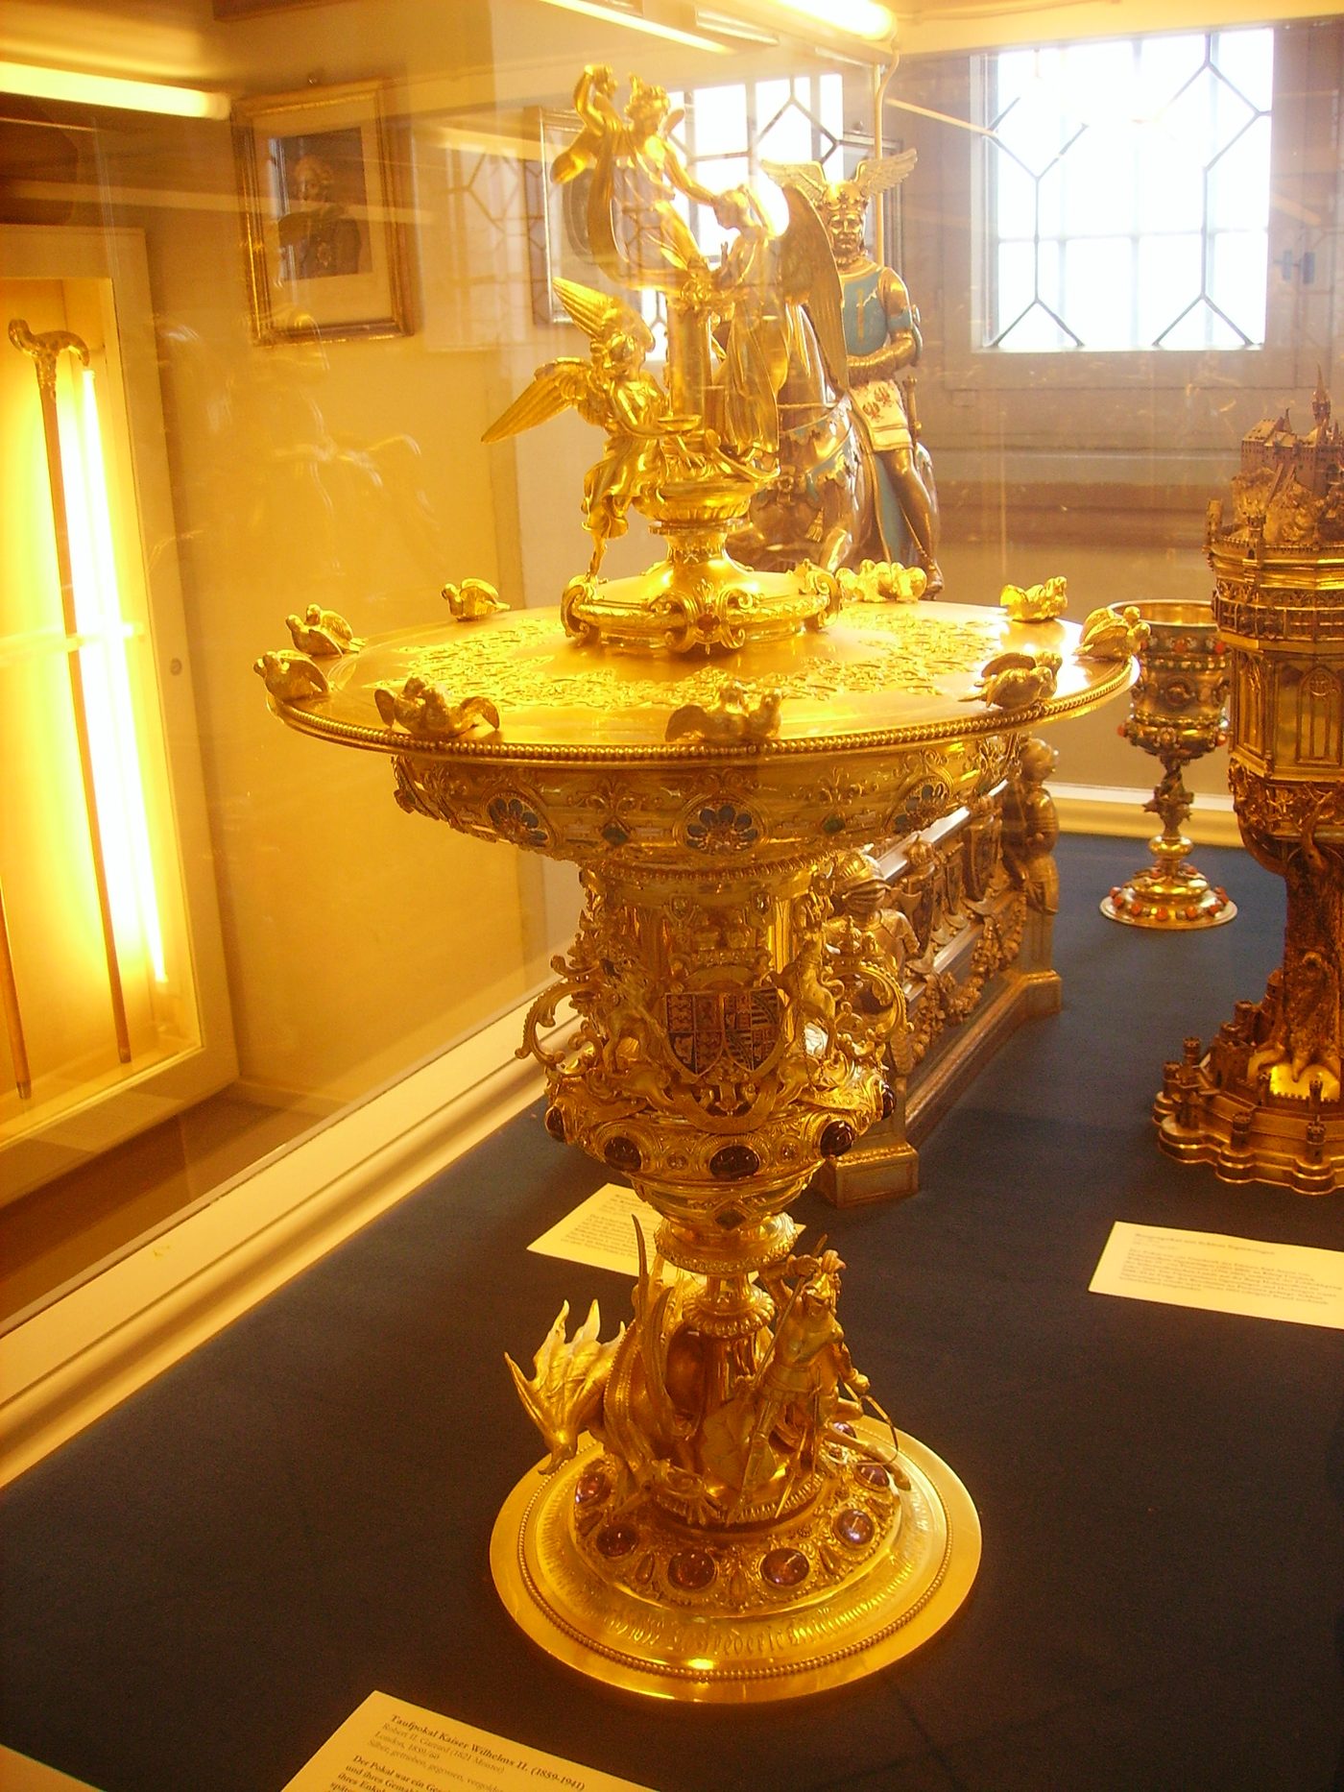
Below the Count's Hall, in the old castle kitchen, the Treasury keeps the family's memory in its brightest form. Here is the Prussian crown of Wilhelm II, among gold and silver work gathered over centuries. Here, too, Frederick the Great becomes a person rather than a portrait: some of his personal effects are kept in this castle, among them his snuffboxes — and family tradition holds that one of the tobacco tins stopped a bullet and saved the king's life. Look for the robes of Queen Louise. And in this most Prussian of rooms, listen for an unexpected voice from across the Atlantic: a letter from George Washington, thanking Baron von Steuben for his service in the American Revolutionary War. A Swabian mountain, a Prussian crown, and the newborn United States — all in one vault.
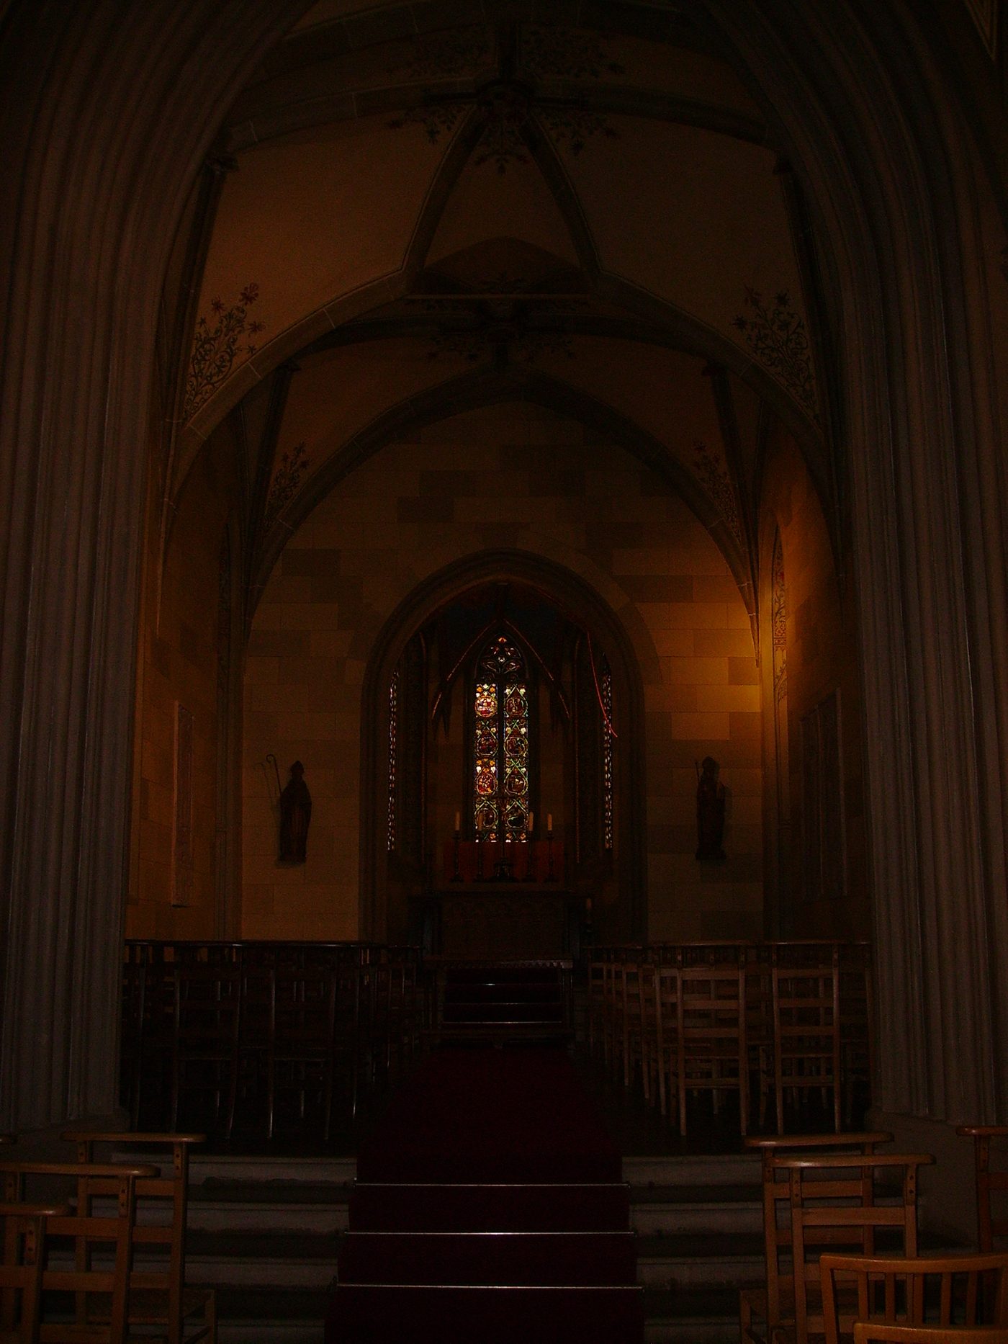
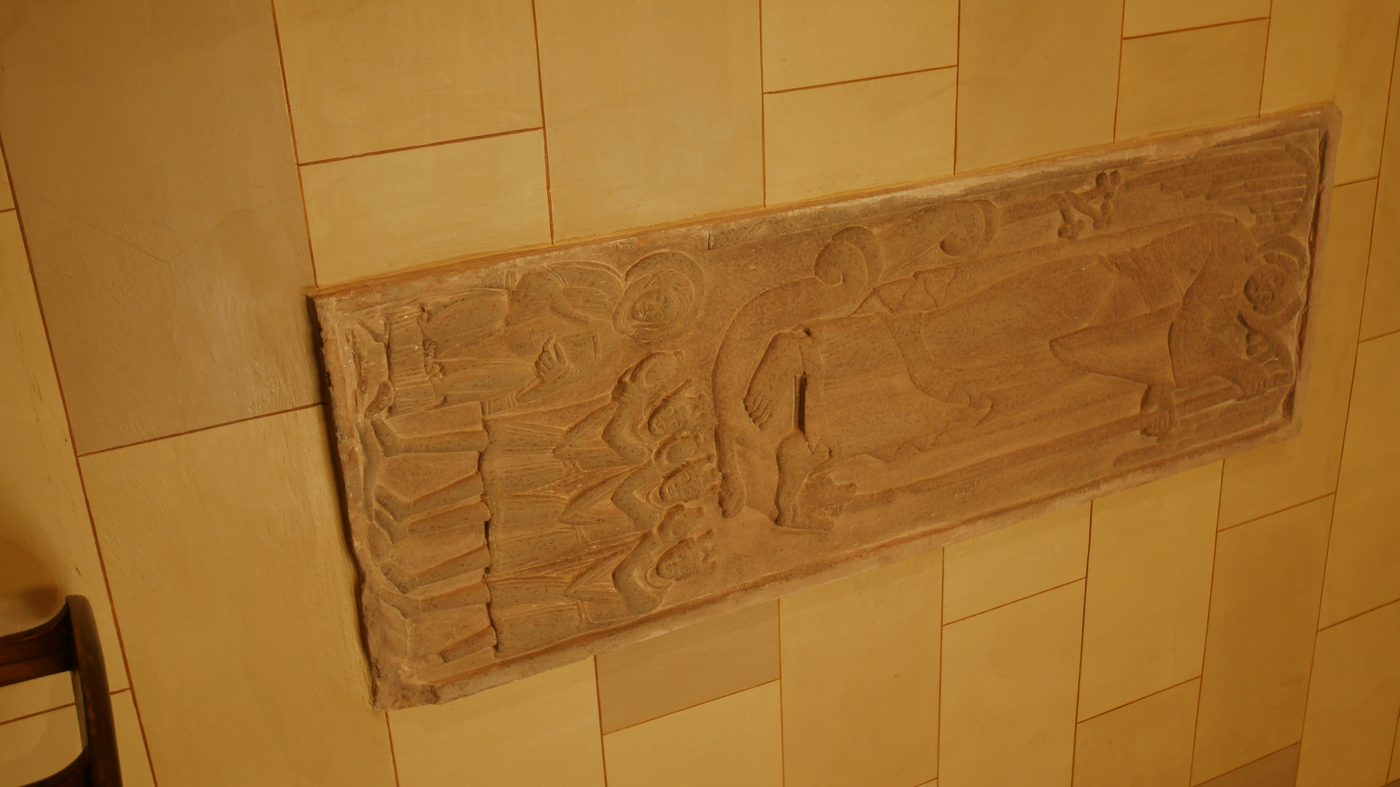
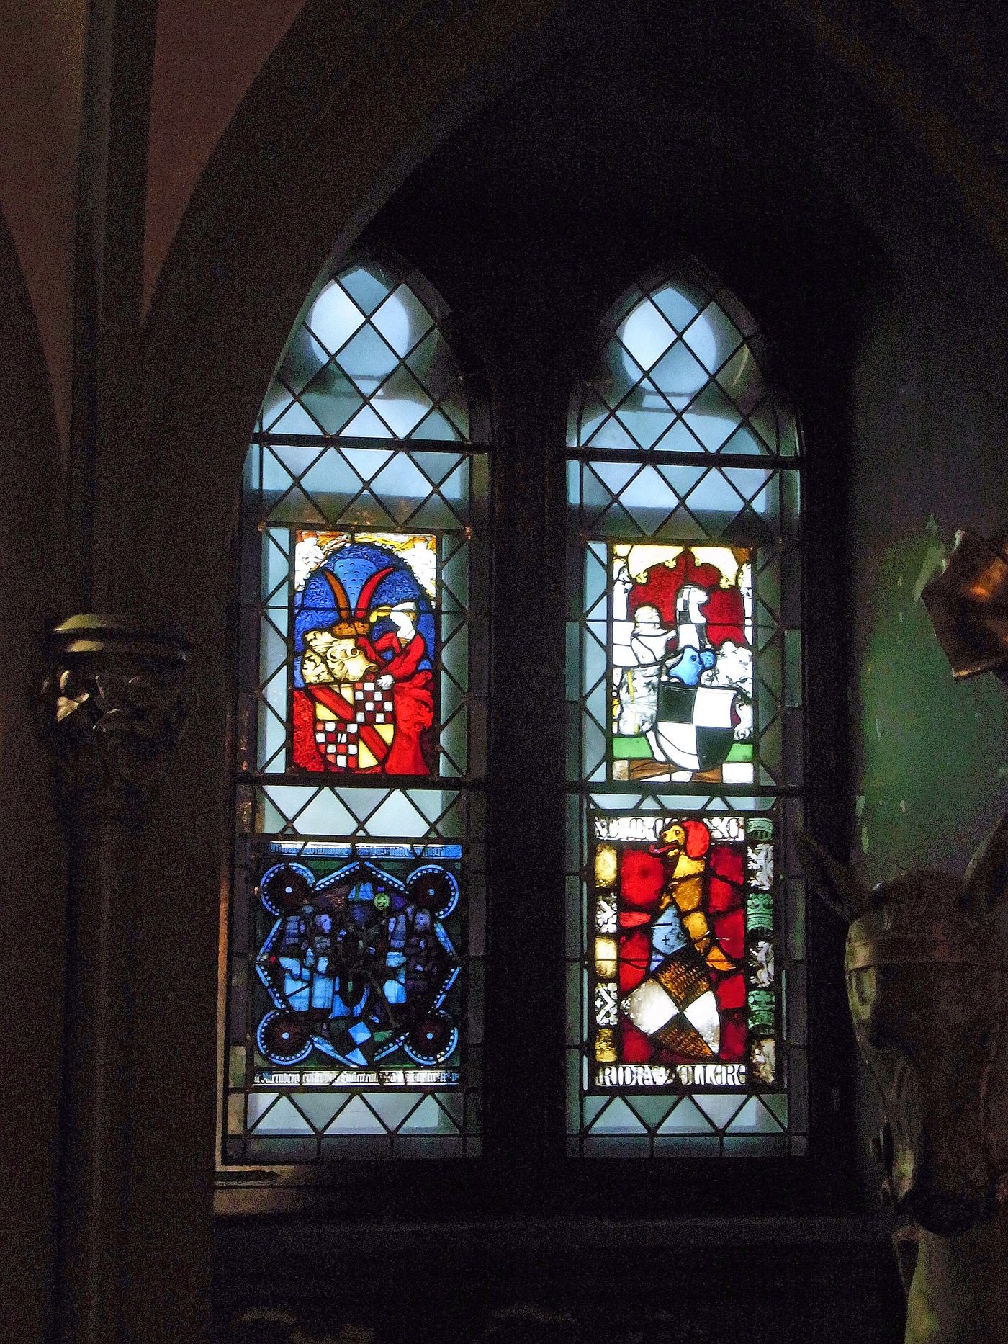
Before you leave, stand in St Michael's Chapel, because this Catholic chapel is the one medieval survivor on this mountain. It was built in the fifteenth century for the second castle, and when that castle decayed and its halls were pulled down, the chapel alone was left standing, keeping the site sacred through the ruin years until the rebuilders came. In its vestibule, look for the bronze St George and the Gothic windows of heraldic stained glass, glowing with the arms of the family's lines. The rebuilt castle gave it a neighbour across the complex: a Protestant Christ Chapel, added in the nineteenth century for the Prussian line. Two chapels, two confessions, one family — the Catholic Swabian Hohenzollerns and the Protestant Prussian Hohenzollerns, whose split shaped this house for centuries, both still have a home on their mountain.
See this place in the galleryChapel — our interpretation, created from the reference photographs belowReference photographs — Chapel · 3 photographsReference photographs — Counts Hall · 2 photographsReference photographs — Treasury · 3 photographs
Wartburg Castle — Germany
4 scenes · 10 reference photographs
Opening: Approach & First Sight
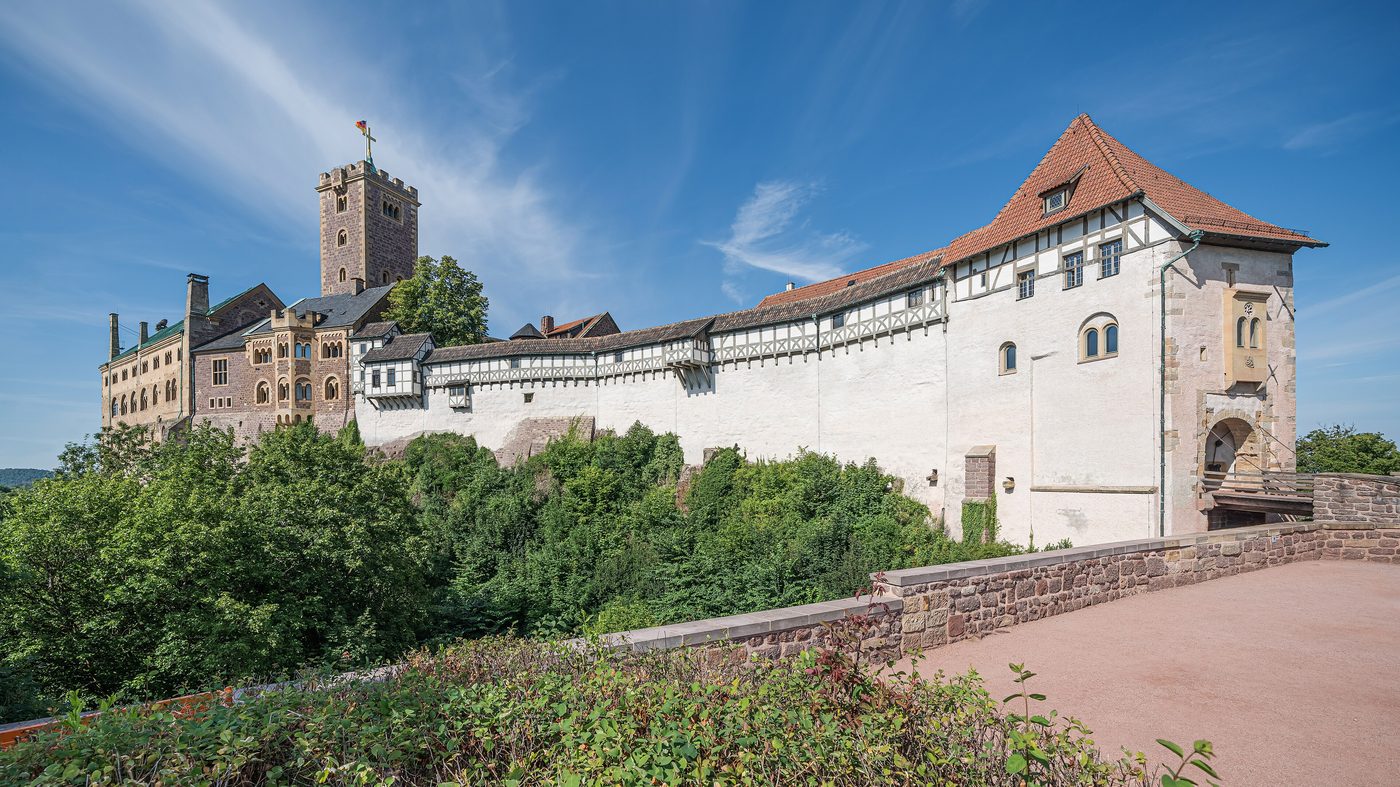
Come up through the Thuringian Forest above Eisenach, to a ridge 410 metres high, and in through the drawbridge gate of the Wartburg. Few castles carry so much of a nation's story within so few walls. This was the seat of the Landgraves of Thuringia. A Hungarian princess, Elisabeth, lived here from 1211 and became a saint of charity. And in May 1521, horsemen staged an abduction on the road below and delivered an outlawed monk here in secret: Martin Luther, hidden under the name Junker Jörg, who during his months in a room in this castle translated the New Testament into German. The castle, founded by tradition in 1067 under Ludwig the Springer, grew around its Romanesque palace, the Palas. In 1817 students gathered here for the Wartburg Festival and made it a symbol of a united Germany, and the nineteenth century lovingly rebuilt it as a national monument. UNESCO inscribed it as a World Heritage Site in 1999. Walk in slowly — saint, reformer and poets have all left their handwriting on these walls.
See this place in the galleryApproach & First Sight — our interpretation, created from the reference photographs belowDaylight Hero — our interpretation, created from the reference photographs below
The Palas — Great Hall and Festival Hall
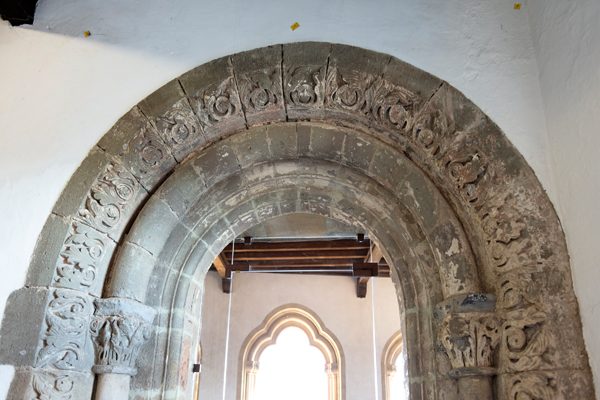
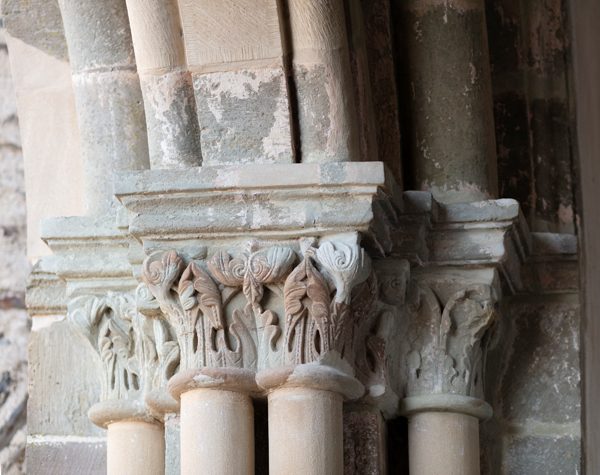
Enter the Palas, the great palace of the Landgraves, raised between about 1157 and 1170 — and know that this stone is the real thing, among the best-preserved secular Romanesque buildings north of the Alps. Climb through its floors. The lower halls keep their round arches and carved capitals as the twelfth century left them. Above, the Singers' Hall holds Moritz von Schwind's fresco of the Sängerkrieg, the legendary contest of singers said to have taken place here in 1207 — the contest Wagner later placed at the heart of his opera Tannhäuser. At the top, the Festival Hall runs the building's full length, the castle's largest room, given its present form in the nineteenth-century restoration, when Franz Liszt advised on its acoustics. Ludwig II of Bavaria came to study these halls in 1867, before building Neuschwanstein.
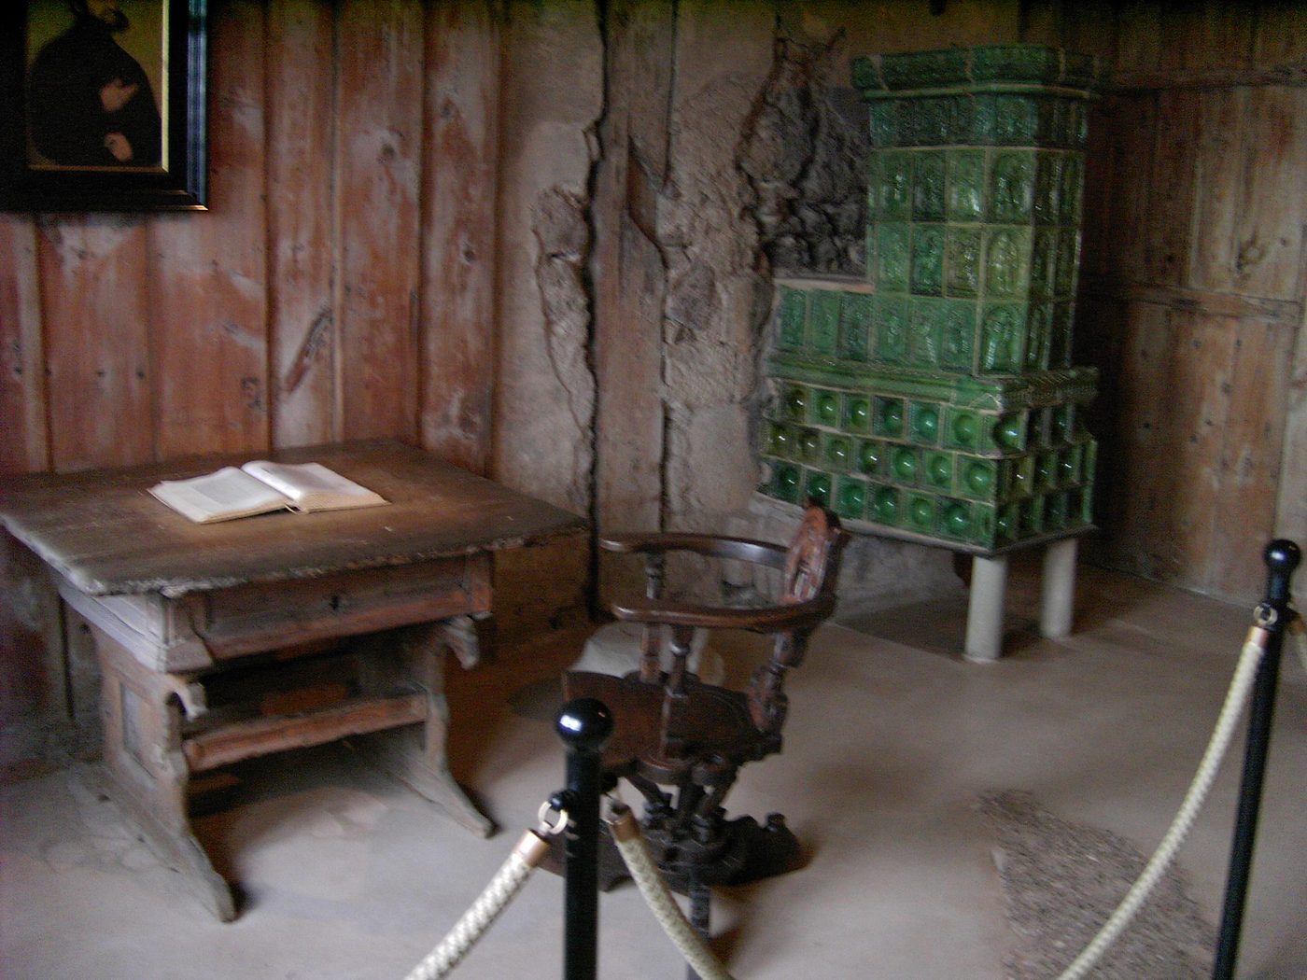
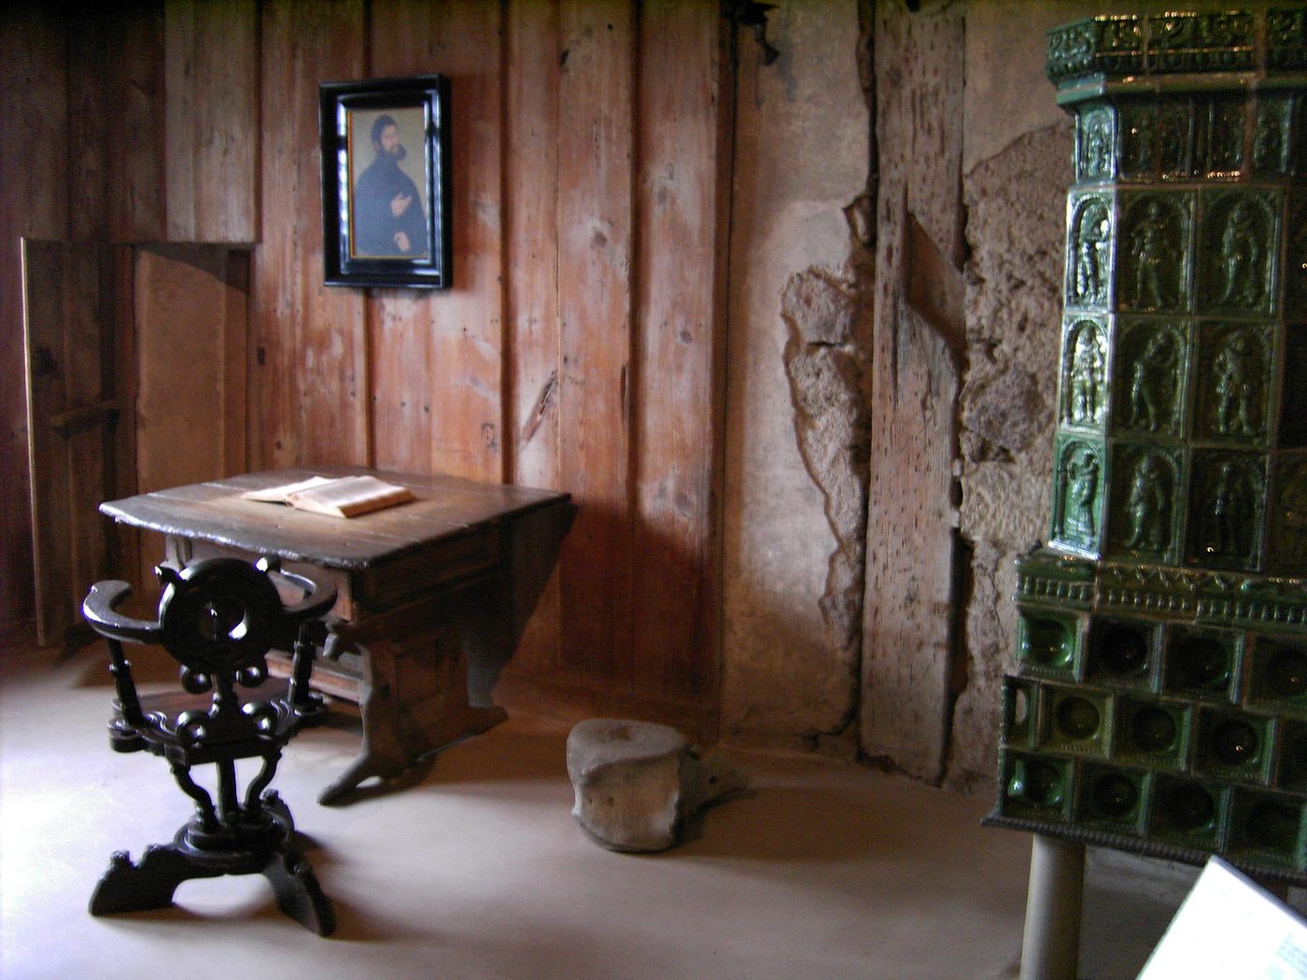
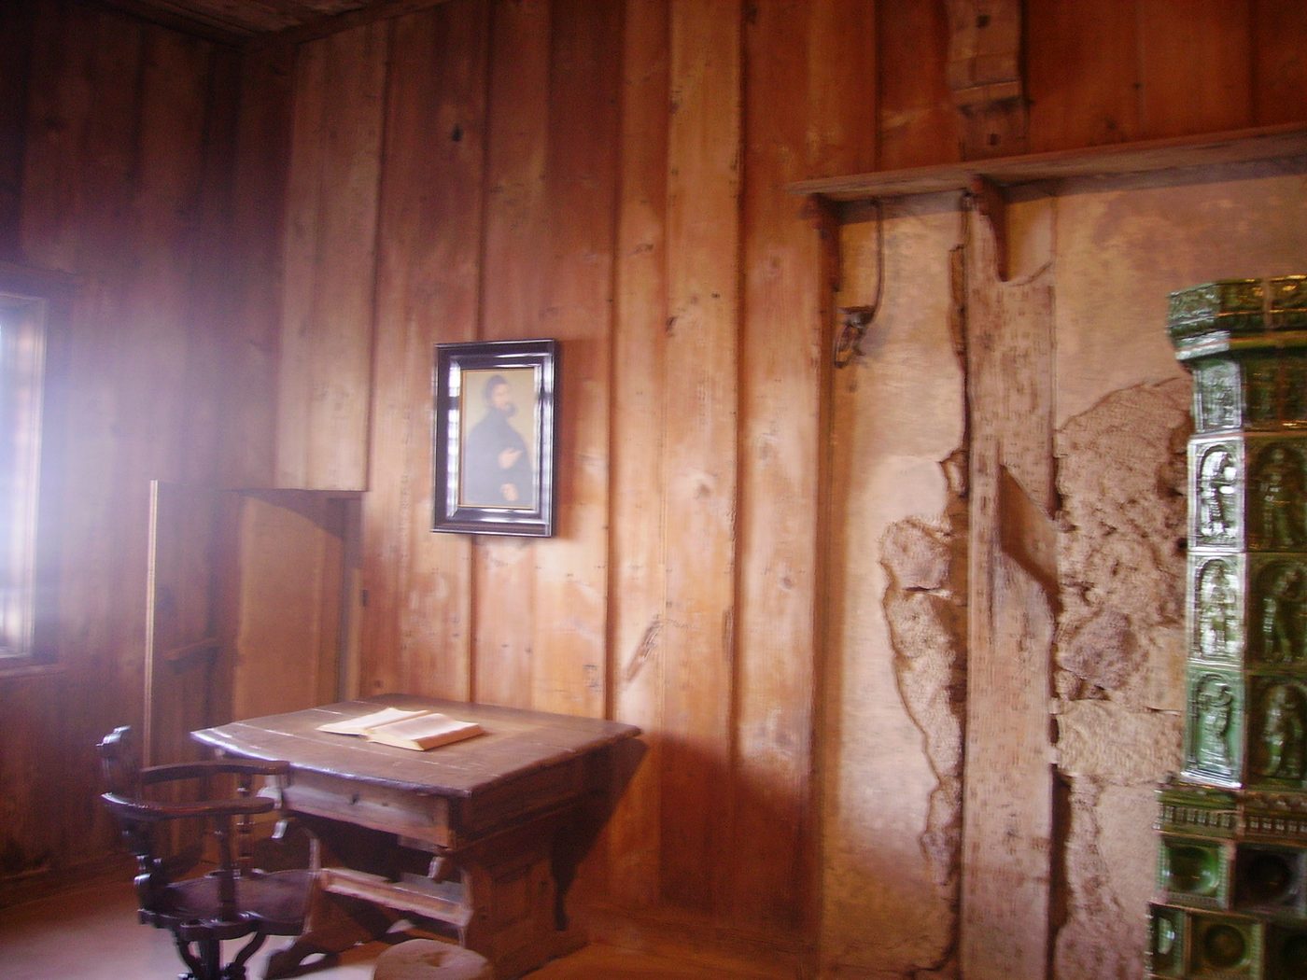
Cross to the Vogtei by the gate, and climb to the Luther Room, part of the suite where, from May 1521 to March 1522, the most wanted man in the Empire lived in disguise. Elector Frederick the Wise had arranged Luther's staged capture to save his life after the Diet of Worms left him an outlaw. Here Luther grew a beard, dressed as a nobleman — "Junker Jörg", Knight George — and in eleven weeks translated the New Testament from Greek into a German people could read, a book that shaped the German language. The room is kept plain: timber, panelling, no prince's comfort. Guides will tell you he hurled his inkpot at the devil. That stain is a legend, retold and renewed for centuries — enjoy it as one. The translation needed no legend. It changed Europe.
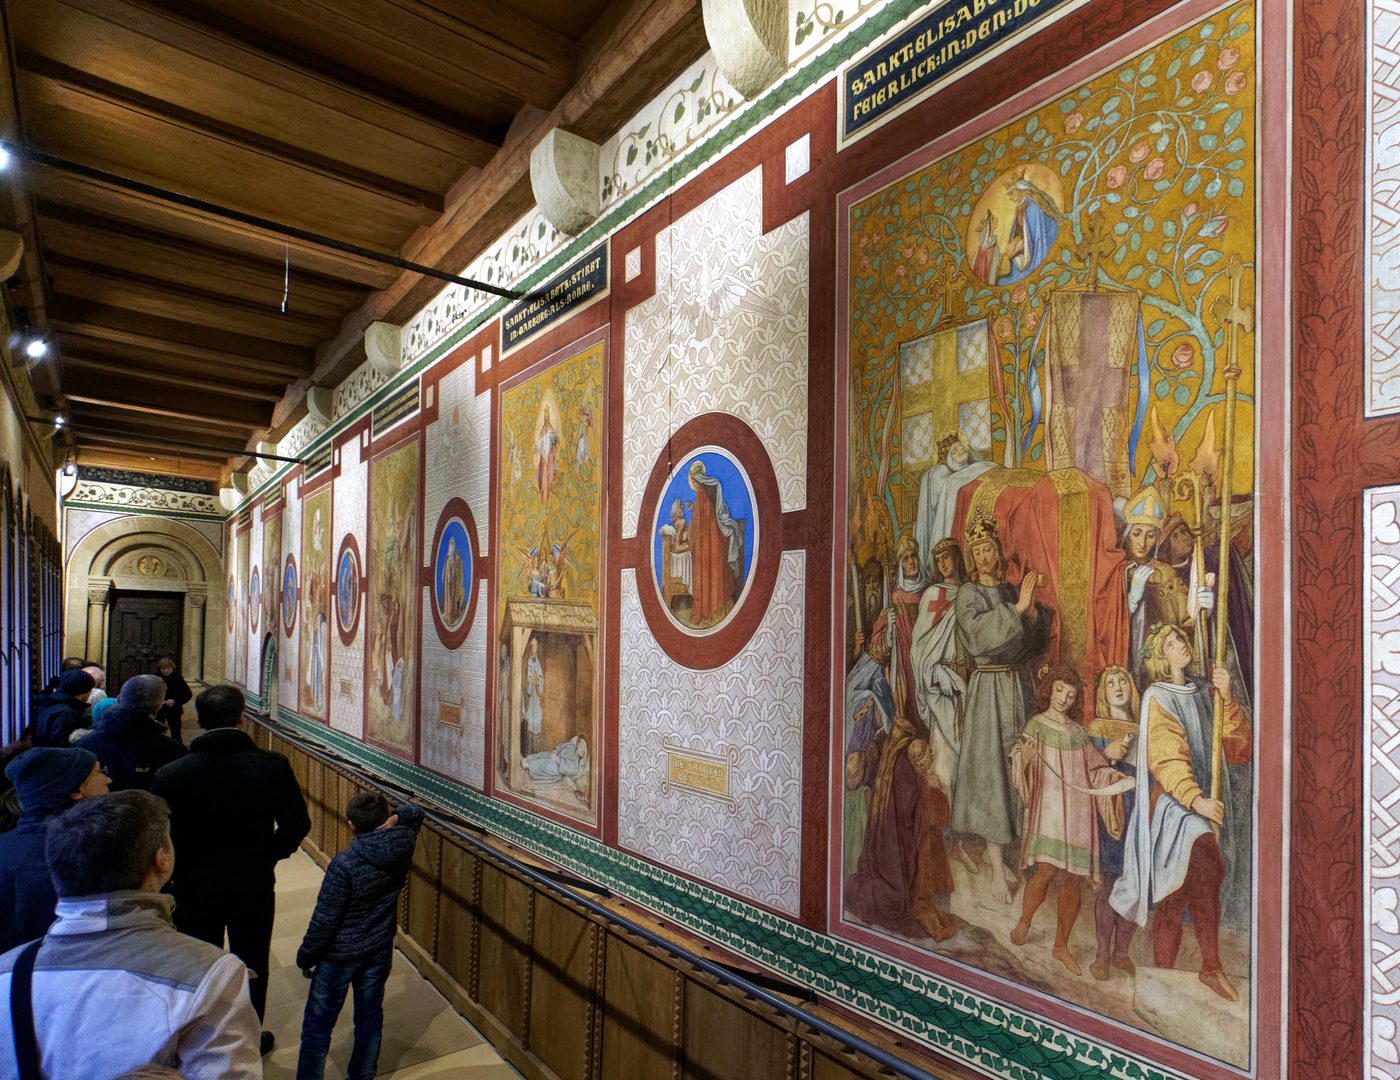
Walk the Elisabeth Gallery slowly, because this room is a life told in paint. The frescoes are by Moritz von Schwind, painted in 1854–55, following Elisabeth of Hungary through her works of mercy — feeding the hungry, clothing the poor, caring for the sick. Elisabeth arrived in 1211, a Hungarian king's daughter of four, betrothed to the Landgrave's heir. She married Ludwig IV, and scandalised the court by giving its wealth to the poor of Eisenach below. Widowed at twenty when Ludwig died on crusade in 1227, she was driven from the Wartburg. She died in Marburg in 1231, aged twenty-four, and was canonised within four years. Look for the Miracle of the Roses — the bread she hid for the poor, turned to roses in her cloak. That story grew up after her death. The charity was real.
See this place in the galleryElisabeth Gallery — our interpretation, created from the reference photographs belowReference photographs — Elisabeth Gallery · 3 photographsReference photographs — Exterior Daylight · 1 photographReference photographs — Luther Room · 3 photographsReference photographs — Palas Hall · 3 photographs
Eltz Castle (Burg Eltz) — Germany
4 scenes · 5 reference photographs
Approach & First Sight
Come down through the woods with me, and watch the trees give way. Below us the Elzbach bends around a rock spur seventy metres high, and Burg Eltz rises straight from it — eight towers, thirty to forty metres tall, half-timbered faces turned to the courtyard, stone walls turned to the world. It looks like several castles grown together, and that is exactly what it is. A castle here was first named in 1157, in a deed of Emperor Frederick Barbarossa. In 1268 three brothers of the Eltz family divided their inheritance and stayed under one roof, each branch building its own house around the shared courtyard — a Ganerbenburg, a castle of joint heirs. They shared the well, the courtyard and the chapel, and kept their own halls and kitchens apart. Remarkably, it was never destroyed, and a branch of the same family owns it still. Step through the gate with me — three households, one rock, eight centuries to explore.
See this place in the galleryApproach & First Sight — our interpretation, created from the reference photographs below
The Great Halls of the Rübenach and Rodendorf Houses
Stand first in the Rübenach Lower Hall, the living room of the Eltz-Rübenach family, built in 1326. Look for Lucas Cranach the Elder's Madonna with Child and Grapes — a quiet, famous painting in a working family room, not a gallery. Now move to the Knights' Hall, built in the early sixteenth century under a heavy oak ceiling, its walls carrying a heraldic frieze and suits of armour: this is where the household gathered, feasted and held its meetings. Then find the Banner Hall in the Greater Rodendorf House, begun in 1470 and finished around 1520, under a magnificent late-Gothic vault. Three halls, three moods — intimate, ceremonial, soaring — and each one belonged to a different branch of one family, living yards apart.
Take your time in the Treasury, set in the vaulted cellars of the Rübenach House — you explore this one at your own pace, apart from the guided rooms. More than five hundred exhibits are gathered here, spanning eight centuries of the Eltz family's history. The strength of the collection is gold and silver work by German goldsmiths and silversmiths, especially from Augsburg and Nuremberg, alongside precious glass and porcelain, jewellery, weapons and armour. Nothing here was bought in to decorate a set. These are the family's own possessions, kept, used and handed down in this castle, generation after generation. Read the cases slowly: a cup, a jewel, a blade — each one is a small, surviving piece of the household whose halls you have just walked through above.
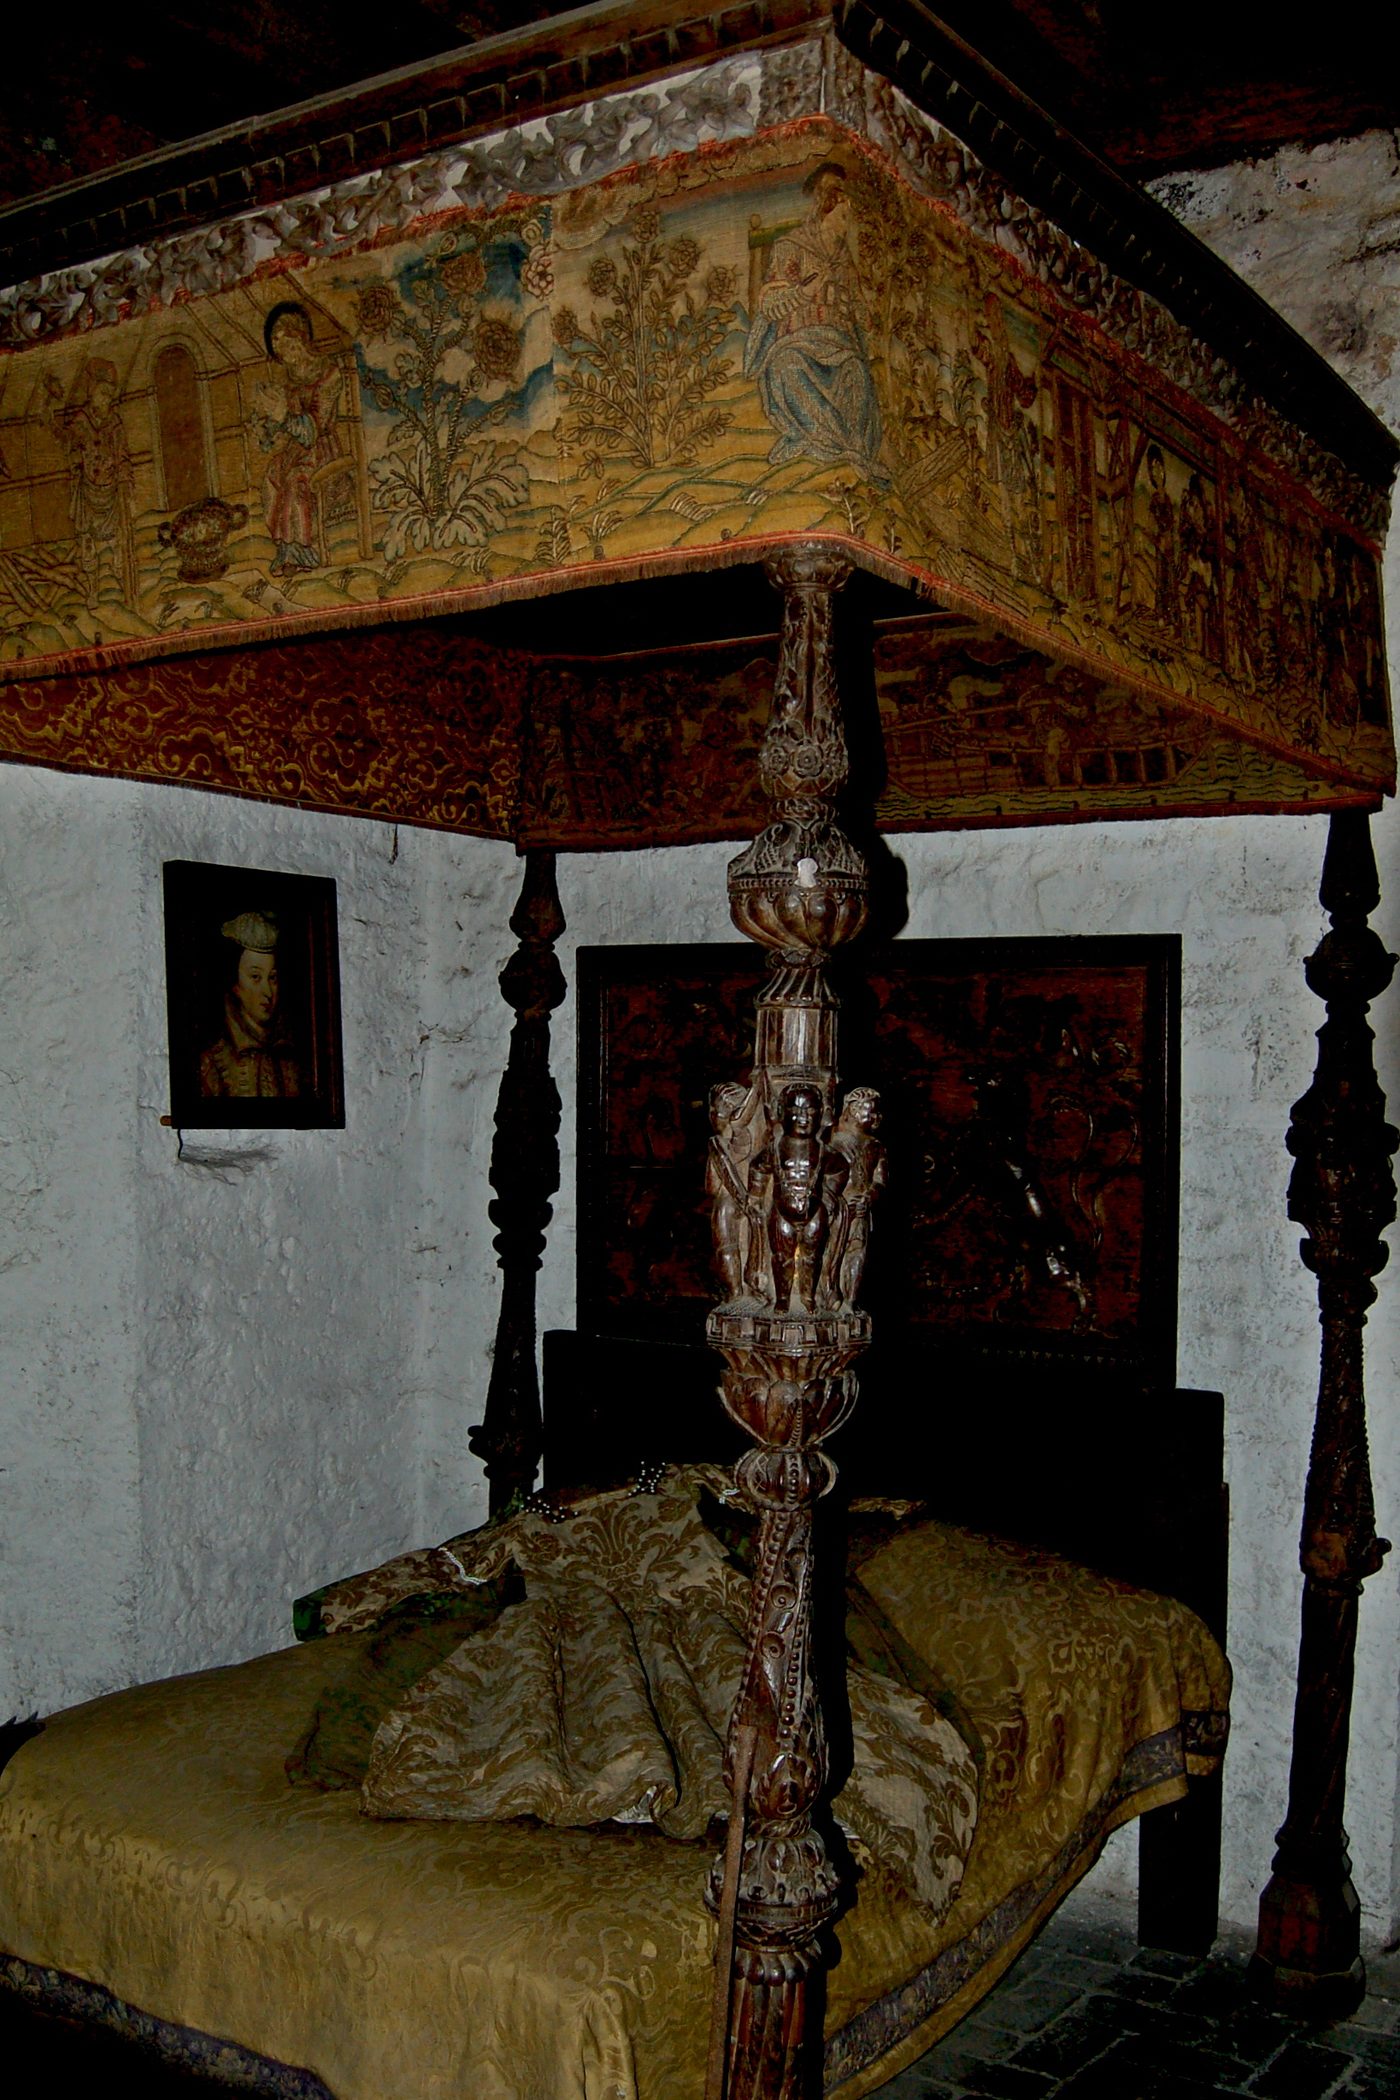
Climb now to the Rübenach bedchamber, the Upper Hall of the Rübenach House, completed in 1472 in Late Gothic style. The walls are opulently decorated, and the great carved four-poster bed tells you this was a sleeping room — but look at the small Gothic chapel oriel, the little bay of prayer built into the room itself. At Eltz, devotion did not always mean a separate church; the family's shared chapel served the whole castle, and here prayer had a place inside the chamber where the day began and ended. A dressing room beside it shares the painted walls and ceiling. Nearby, the Countess's Room preserves a painted Renaissance bed, said to be among the oldest painted beds of its kind to survive. Sleep, dress, pray — all within a few steps.
Eltz restricts interior photography, and our reference photographs cover the halls only in part — so the widest hall views wait, and the scenes here are the ones those photographs could faithfully support.
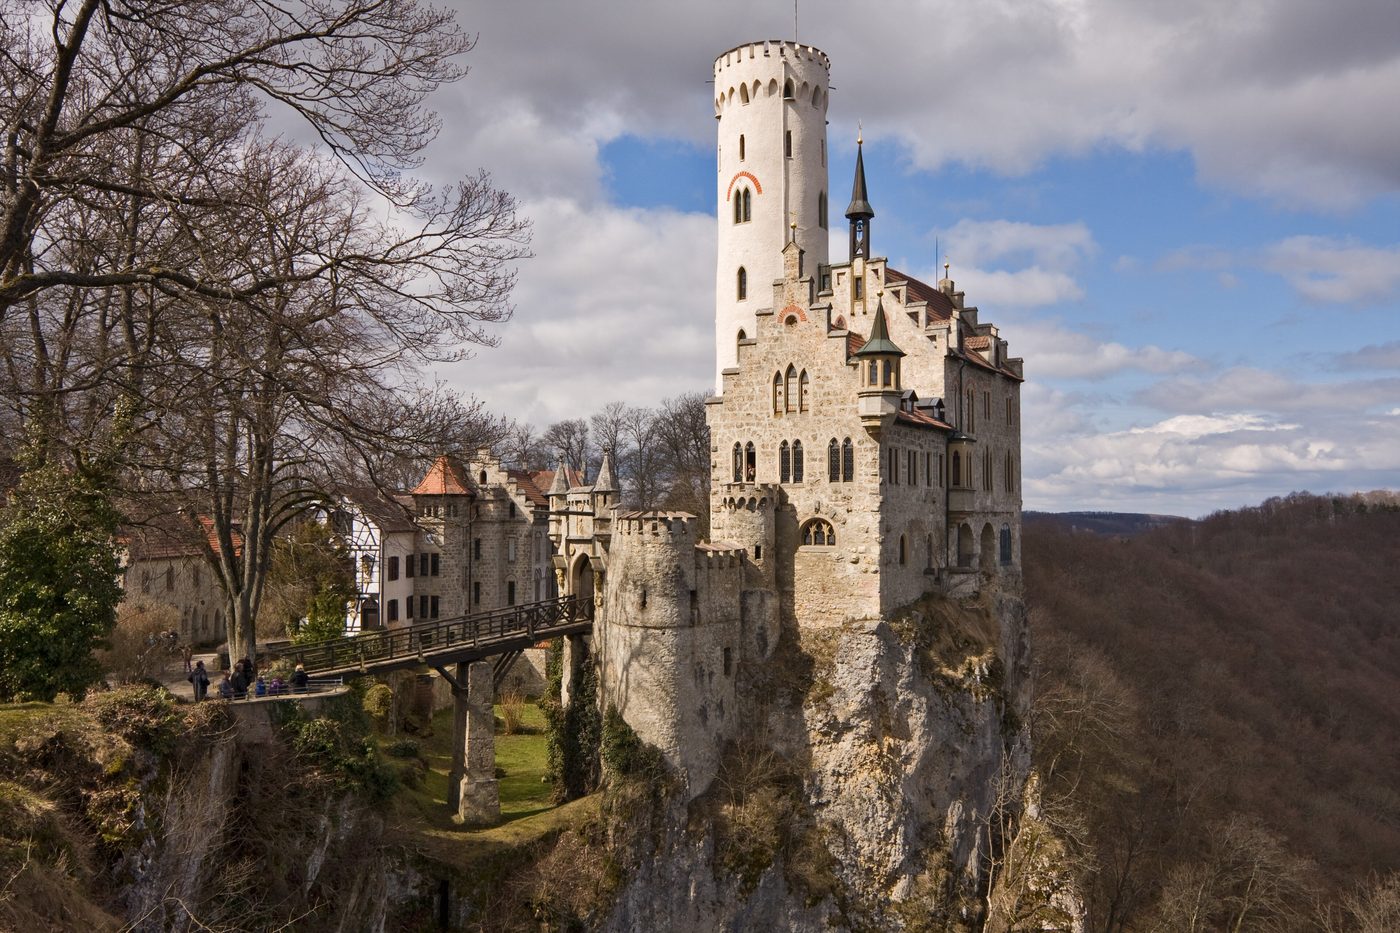
Follow the path along the cliff edge with me, high above the Echaz valley near Honau, and stop where the rock falls away. Schloss Lichtenstein stands at 817 metres on the edge of the Swabian Alb, its tall tower rising from a narrow crag, a bridge joining it to the courtyard behind — the fairy-tale castle of Württemberg. Yet almost nothing here is medieval. An earlier castle stood on this rock from around 1390, but the castle before you was built between 1840 and 1842 for Count Wilhelm of Württemberg, later the first Duke of Urach, to designs by Carl Alexander Heideloff. Wilhelm had read Wilhelm Hauff's 1826 novel Lichtenstein, a romance of knights set on this very rock, and he decided to build the castle the novel described. The Dukes of Urach own it still. Bring a little patience — the painted rooms inside are seen on a guided tour, as befits a family home. Come inside — a novel made stone is waiting.
See this place in the galleryApproach & First Sight — our interpretation, created from the reference photographs belowDaylight Hero — our interpretation, created from the reference photographs below
The Knights' Hall (Rittersaal)
Step into the Rittersaal, the Knights' Hall, on the upper floor — the largest and most beautiful room in Schloss Lichtenstein, and the heart of Count Wilhelm's idea. Its walls are panelled in wood, and its ceiling and window reveals are finely painted. Everything here serves the romance Wilhelm Hauff put into his 1826 novel: a nineteenth-century count, who would become the first Duke of Urach, furnishing the great hall his fictional knights deserved. But look closely at what the room holds. Wilhelm was a serious collector, and the castle displays genuine late-medieval works — panel paintings, arms and stained glass gathered by him, not stage props made for the building. That double character is the pleasure of this hall: a Gothic Revival room, built in 1840 to 1842, honouring real medieval art.
Come down to the ground floor and into the Waffenhalle, the armoury — and notice the building itself first. The living rock of the crag projects into this room, because Schloss Lichtenstein is not set beside its rock but built directly onto it. Around you is Count Wilhelm of Württemberg's collection of late-medieval arms and armour: the weapons and defences of the world his castle imitates. Wilhelm, later first Duke of Urach, collected genuine medieval pieces, and this hall was made to house them when the castle was built between 1840 and 1842. That is what makes the Waffenhalle honest. The hall is nineteenth-century; the craft in the steel is far older. Run your eye along blades and breastplates that were made to be used, long before anyone thought of building a fairy-tale castle around them.
Interior photography is not permitted at Lichtenstein, and no reference photographs of its rooms exist — so these two rooms are written and waiting, and will stay unbuilt until they can be based on real photographs of the rooms themselves.
Look up with me from the plain below. Hochosterwitz crowns a dolomite rock 172 metres high near Sankt Georgen am Längsee in Carinthia, and the only way to it is the way we are going to walk: 620 metres of castle path winding up the rock through fourteen fortified gates. The place was first named in 860, when Louis the German gave properties here, called Astarwiza, to the Archdiocese of Salzburg. The fortress you see, though, is largely one man's work. In 1571 Baron Georg Khevenhüller bought Hochosterwitz and, against the threat of Turkish invasion, rebuilt it between 1570 and 1586 — armoury, bastions and those fourteen gates, each with its own defence. A marble plaque of 1576 in the castle yard records his wish that his descendants keep it. They have: the Khevenhüller family owns it still. Fourteen gates, then. Let us start climbing. Every gate we pass will tell us exactly how it meant to stop an army.
See this place in the galleryApproach & First Sight — our interpretation, created from the reference photographs below
The Armoury
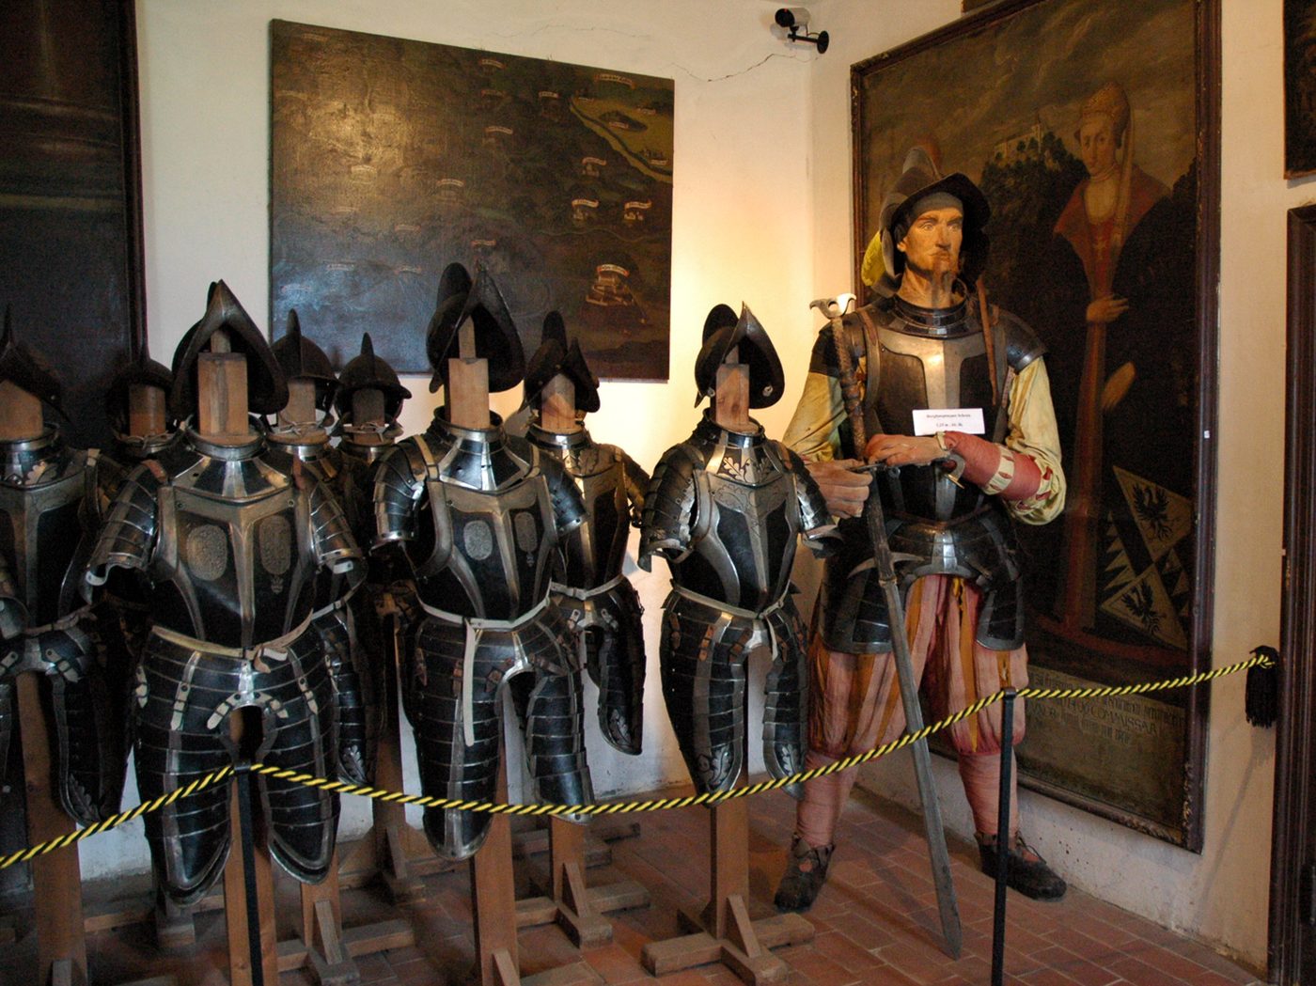
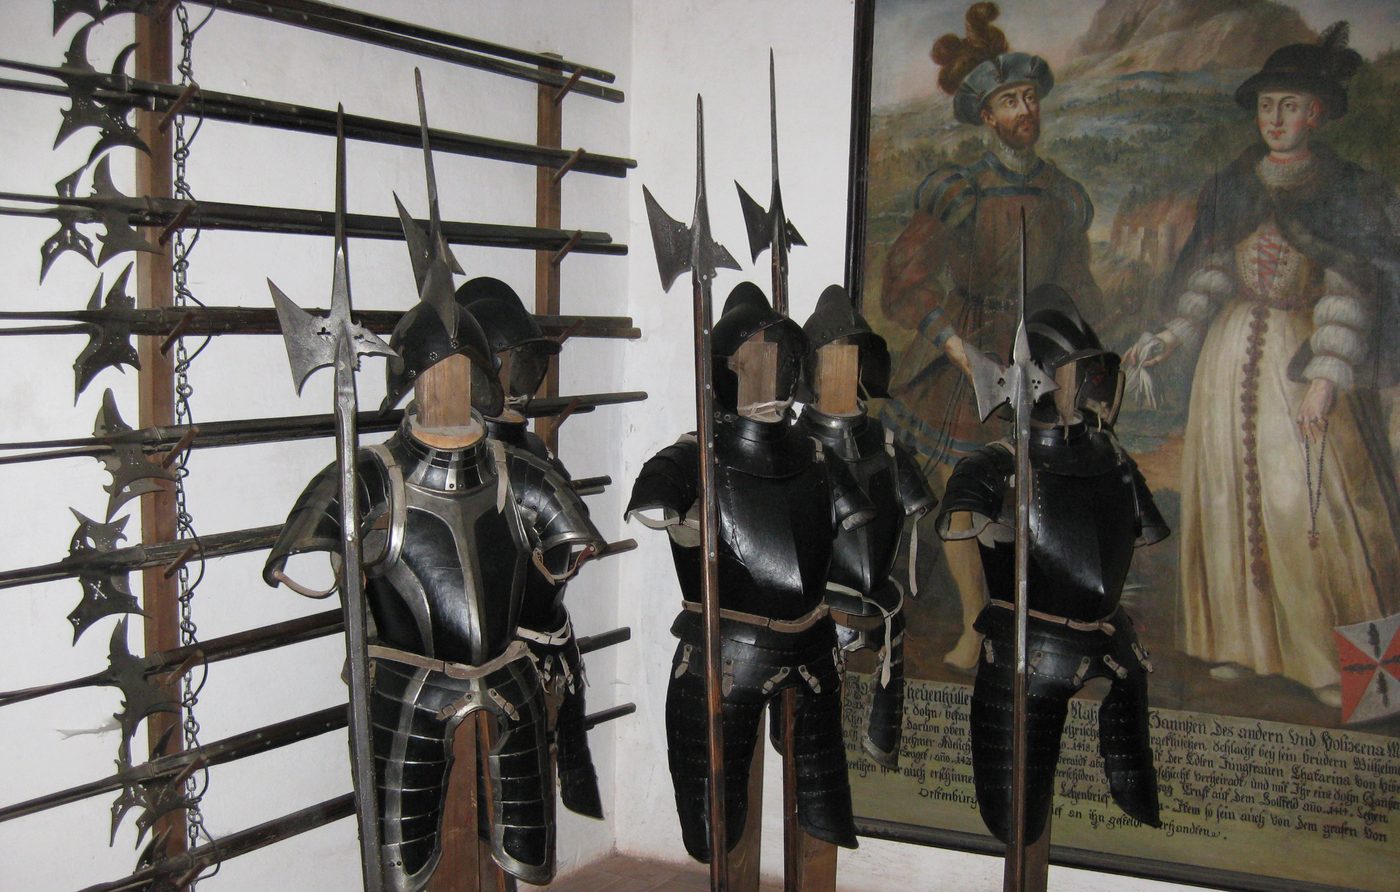
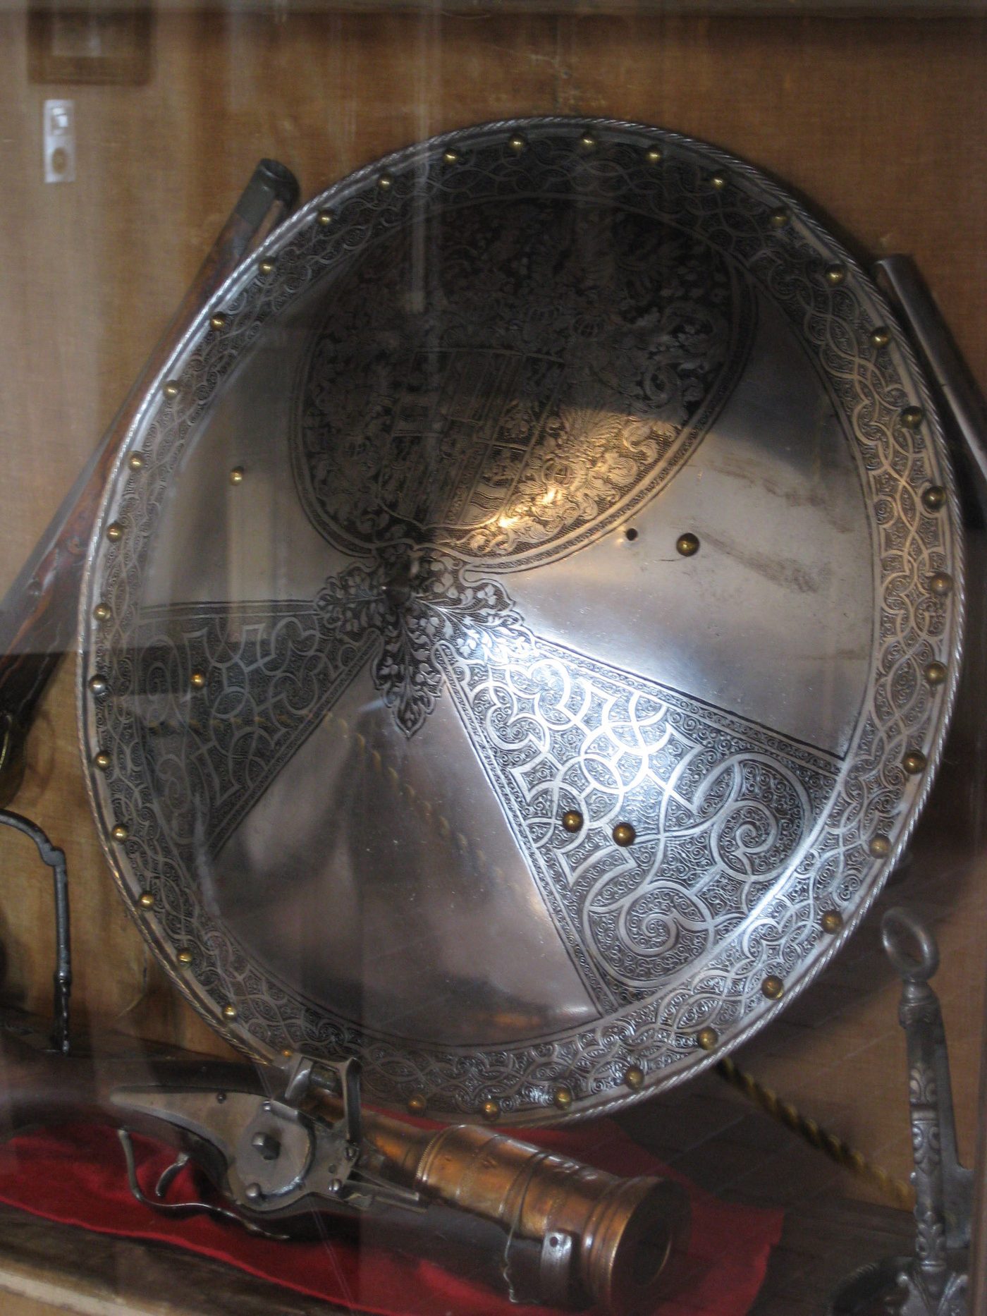
Step into the Armoury at Hochosterwitz, the working heart of Georg Khevenhüller's fortress. He bought this castle in 1571 and built its defences between 1570 and 1586, with Turkish invasion the fear of the age — this room is where that fear was stored and readied. The surviving armoury holds a great number of armaments, many bearing the Khevenhüller coat of arms, with coats of mail, shields, helmets, saddles and powder horns, and spears, lances, halberds and guns. One suit stops every visitor: the armour made for Burghauptmann Schenk, the castle captain, stands about 2.4 metres tall — a reminder that readiness here was personal, fitted to named men. Family portraits and paintings line the castle rooms nearby, but this chamber needs no decoration. It is a storehouse that expected a siege.
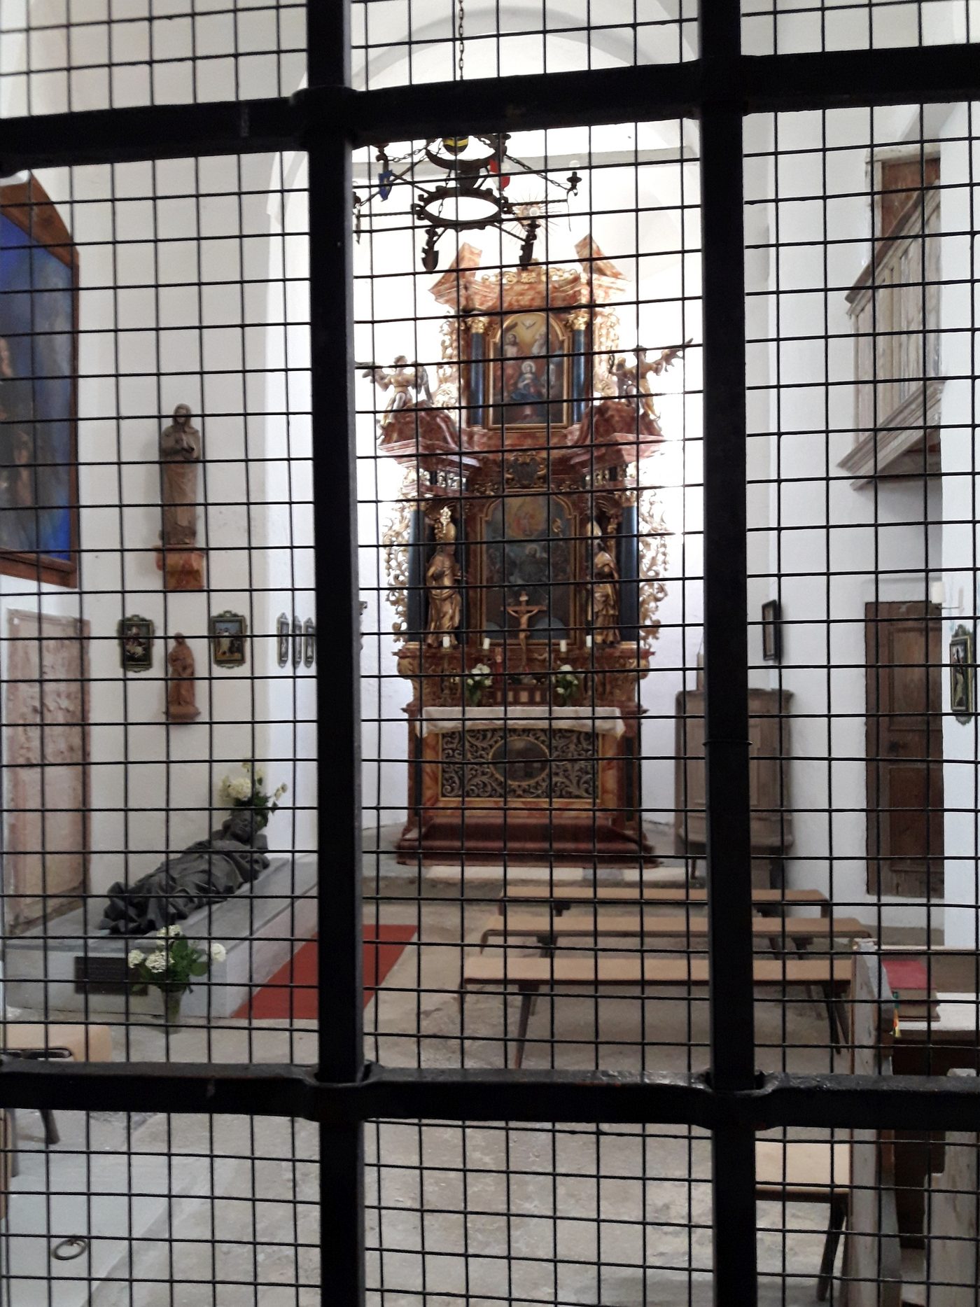
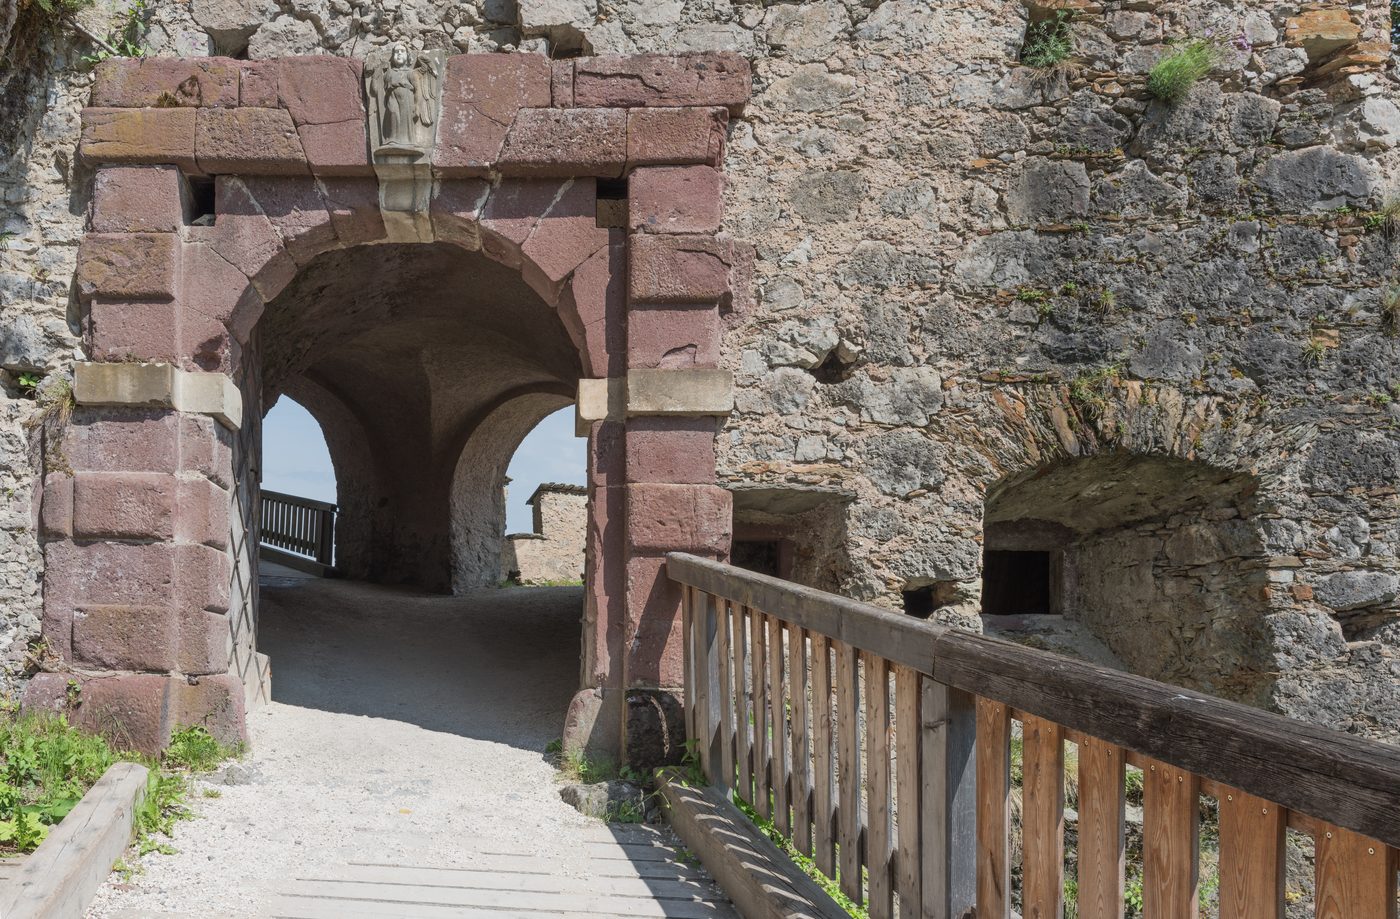
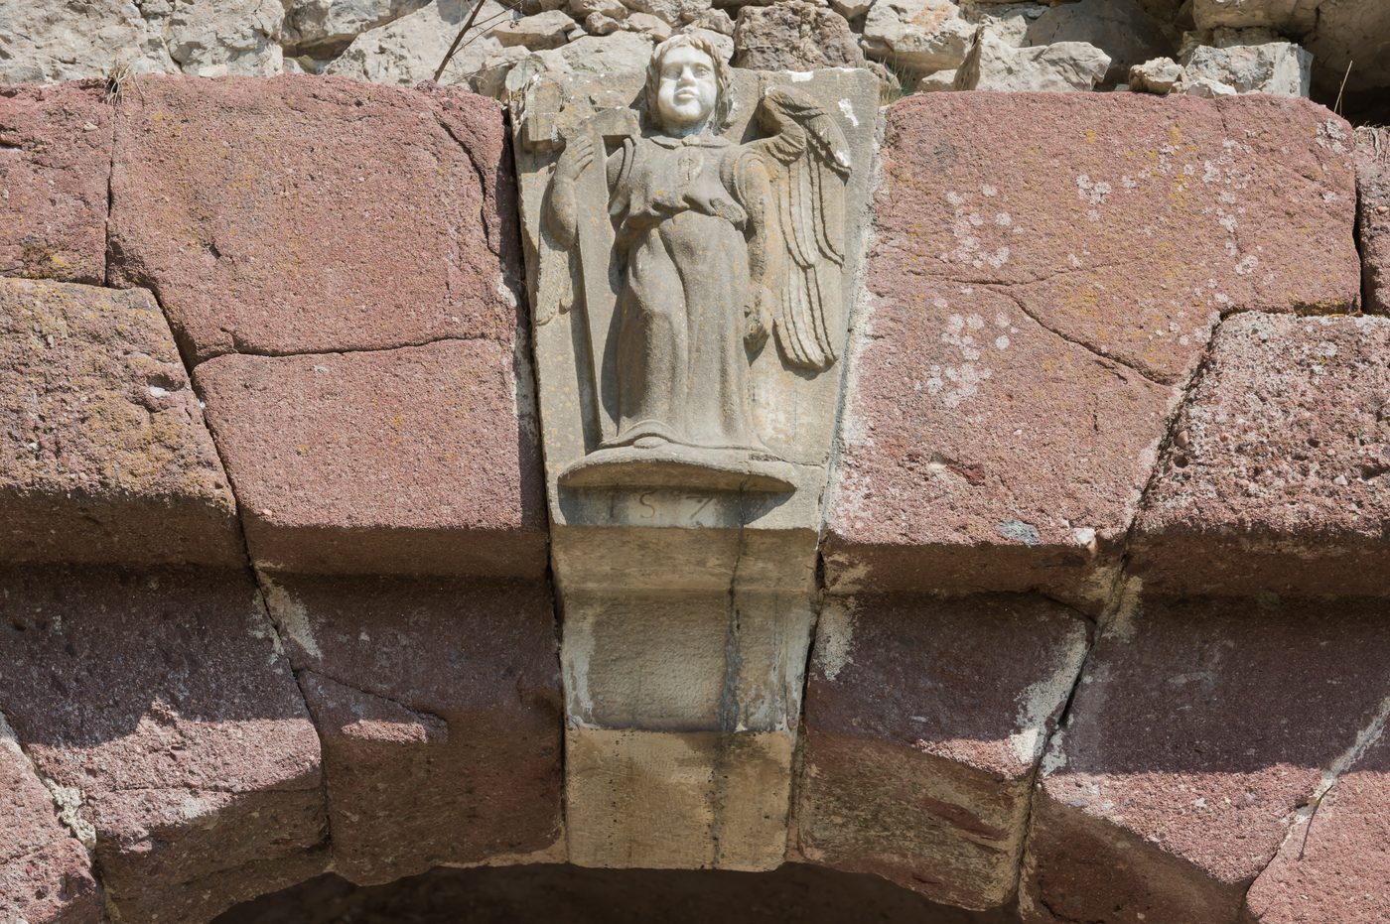
Pause on the climb at the fourth gate, the Engelstor — the Angel Gate, dated 1577. Its portal is red sandstone, its marble keystone carved with the angel that gives it its name, and you can still see the chain slots of its drawbridge. Tradition says no attack ever forced a way beyond this gate. Its watchtower now houses the Guard Museum of the Khevenhüller honour guard. At the top, find the castle church and the small chapel beside the walkway: painted ceiling and wall frescoes, and a Carinthian auricular altar of 1673. To the left of the altar hangs a long panel painting of Georg Khevenhüller himself with his two wives, Anna and Sibilla, and their seven children — the builder, at prayer, with his family around him.
See this place in the galleryAngel Gate — our interpretation, created from the reference photographs belowChurch — our interpretation, created from the reference photographs belowReference photographs — Armoury · 3 photographsReference photographs — Church Angel Gate · 3 photographs
Château de Chillon — Switzerland
4 scenes · 10 reference photographs
Approach & First Sight
Walk the lake path with me toward Veytaux, and watch it rise from the water. Château de Chillon fills its own small limestone island at the eastern end of Lake Geneva, between Montreux and Villeneuve, where the shore narrows toward the Rhône valley and the Alpine passes. There is no moat — the lake is the moat. A castle here is first recorded in 1005, and from the twelfth century the counts of Savoy held it, taxing and guarding the road and the lake traffic. In the thirteenth century Peter II of Savoy, called the little Charlemagne, rebuilt it as fortress and summer residence at once: twenty-five buildings, four courtyards, towers standing straight out of the water. The Bernese took it in 1536 and held it until 1798. Few castles in Europe are visited more, or remembered longer, once seen. Cross the bridge with me — residence, fortress and prison are all waiting inside the same walls.
See this place in the galleryApproach & First Sight — our interpretation, created from the reference photographs below
The Great Halls
Enter the great halls of Chillon, where the counts of Savoy feasted their vassals, received their guests and dispensed justice — and where the Bernese, after 1536, dispensed justice in their turn. Begin in the Aula Magna: black marble columns and lakeside windows from the thirteenth century, ceiling and chimney from the fifteenth, the lake filling every window. Then stand in the Constable's Dining Hall, where the castellan, the Savoy officer who ran this castle, took his meals; its oak columns are thirteenth-century originals under a fifteenth-century coffered ceiling. Finally, the Domus Clericorum, the clerks' abode, housed the administration of the Chillon domain across two floors — its lower room wholly restored in the twentieth century, its wall paintings reproduced in 1947 and 1948 from thirteenth-century remains. Feasting, judgement and paperwork: government, in three rooms.
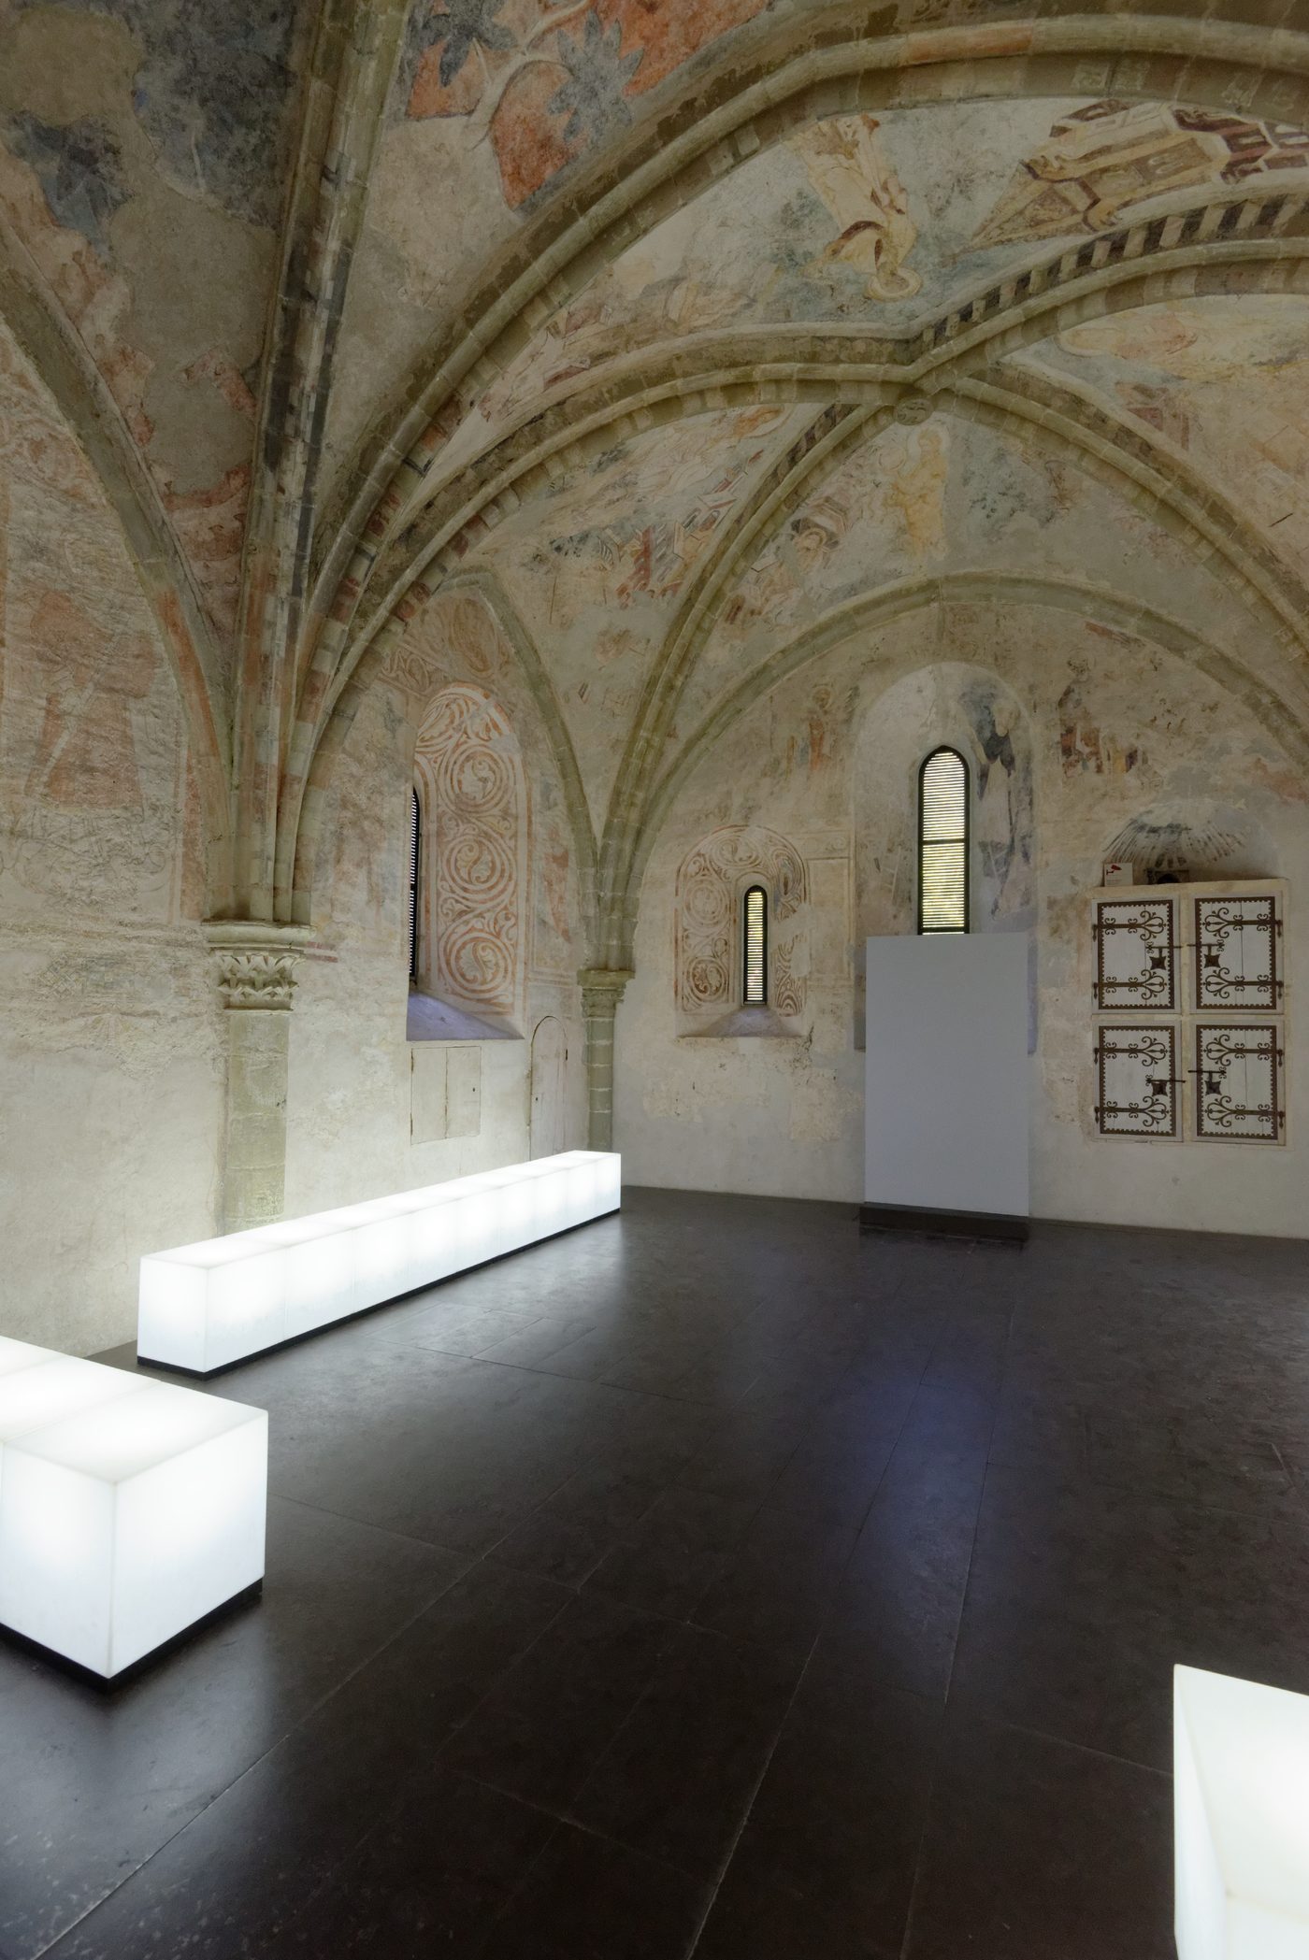
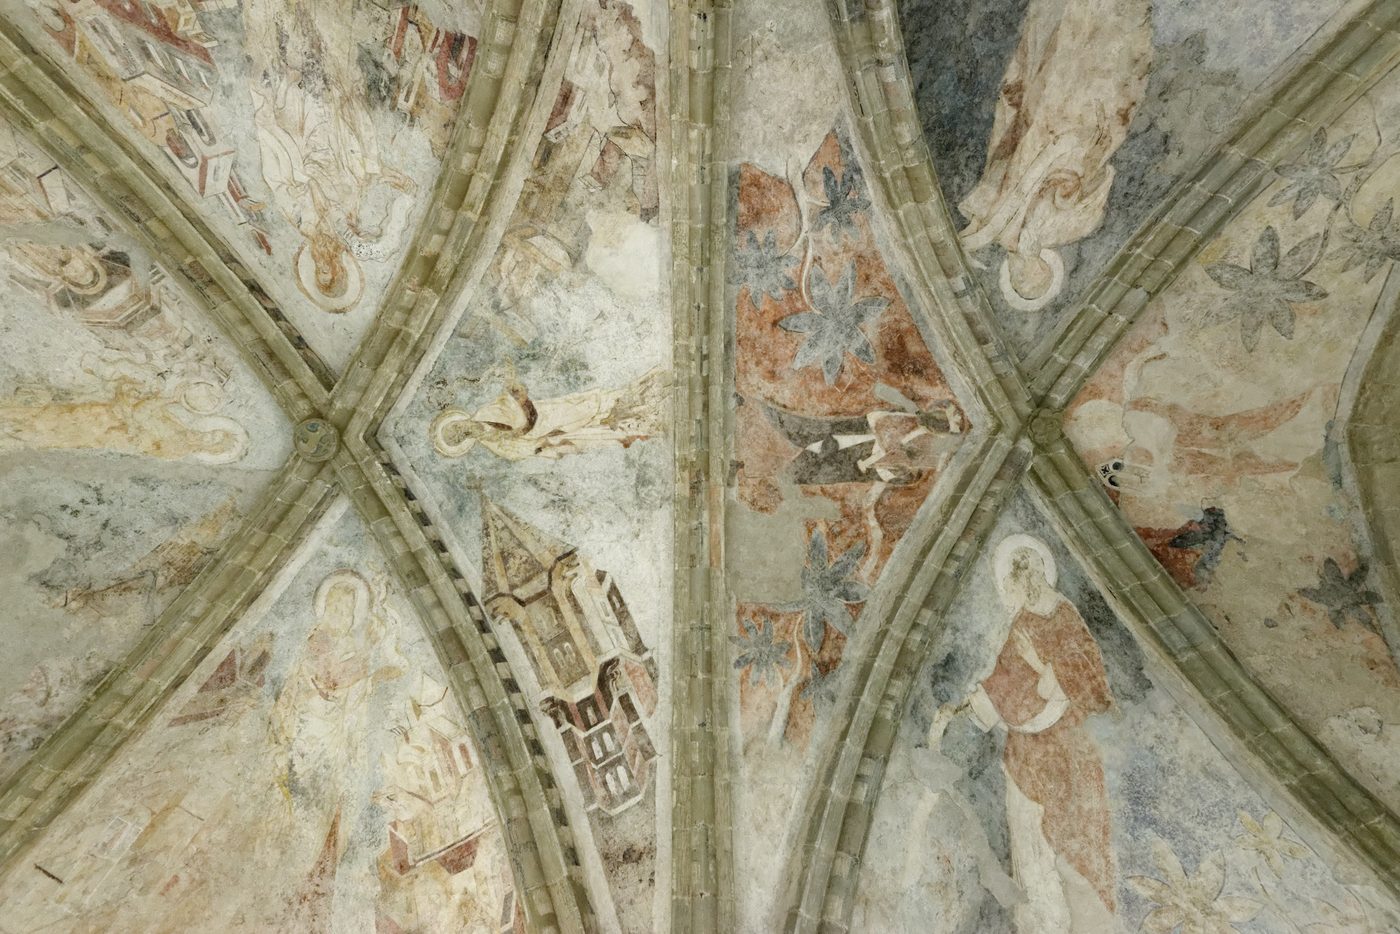
Step quietly into Saint George's Chapel, the private chapel of the counts and, later, dukes of Savoy — the jewel in Chillon's architectural crown. The wall recesses date from 1250 and the Gothic vault from the late thirteenth century, but it is the paintings you have come for. Commissioned by Amadeus V in the early fourteenth century, they were planned as one scholarly whole around Christ: Old Testament figures across the vault, New Testament scenes on the walls. Almost alone among the canton's religious buildings, they escaped the iconoclasm of the Reformation — because the Bernese used this chapel first as a granary, then as a powder store, and left its walls alone. Restored between 1914 and 1916, and again from 1985 to 1995, the fragmented frescoes still hold the room. Stand under the vault and read them slowly.
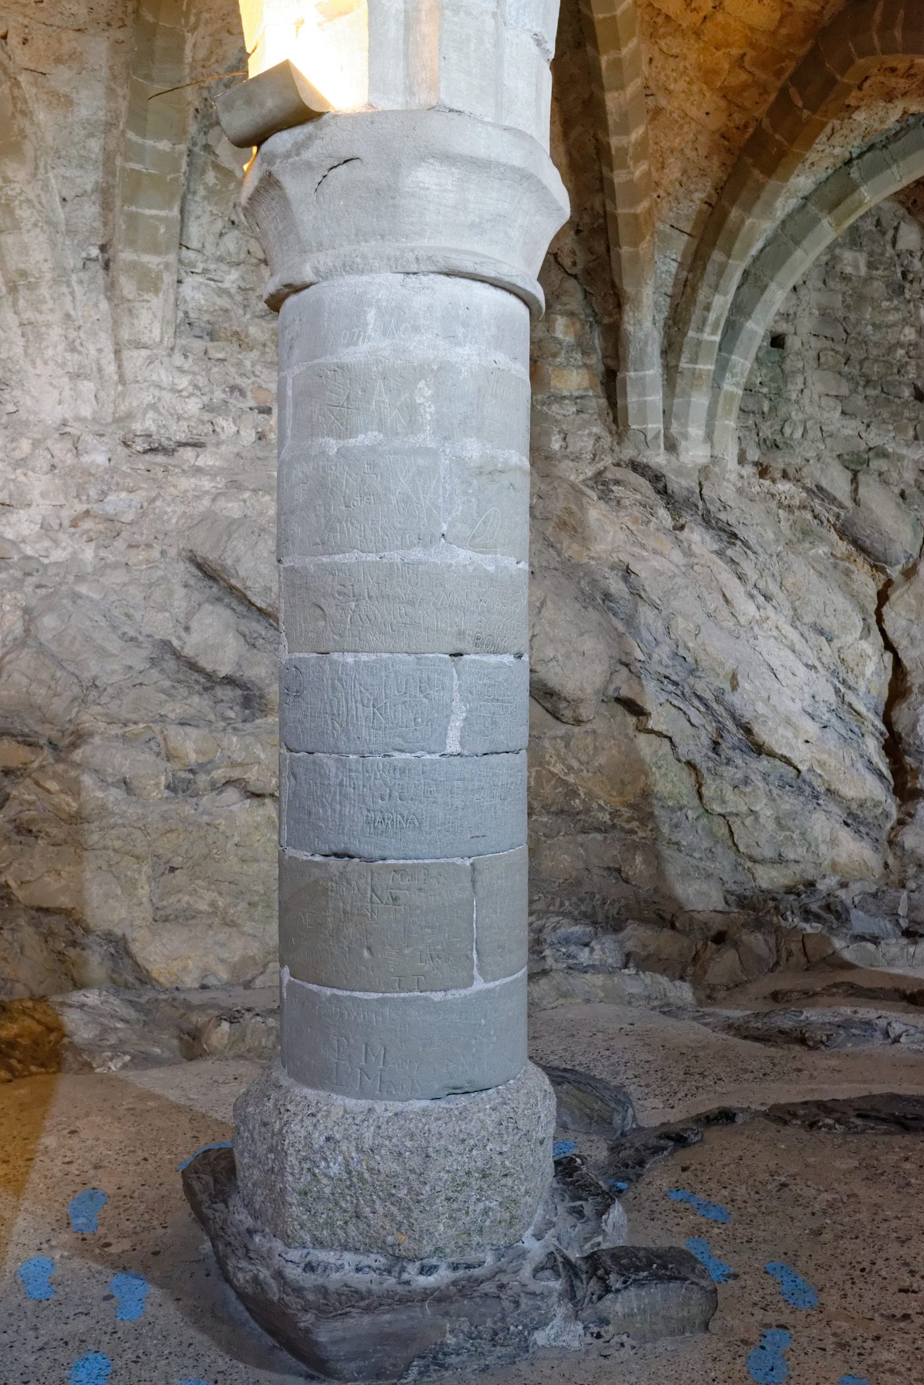
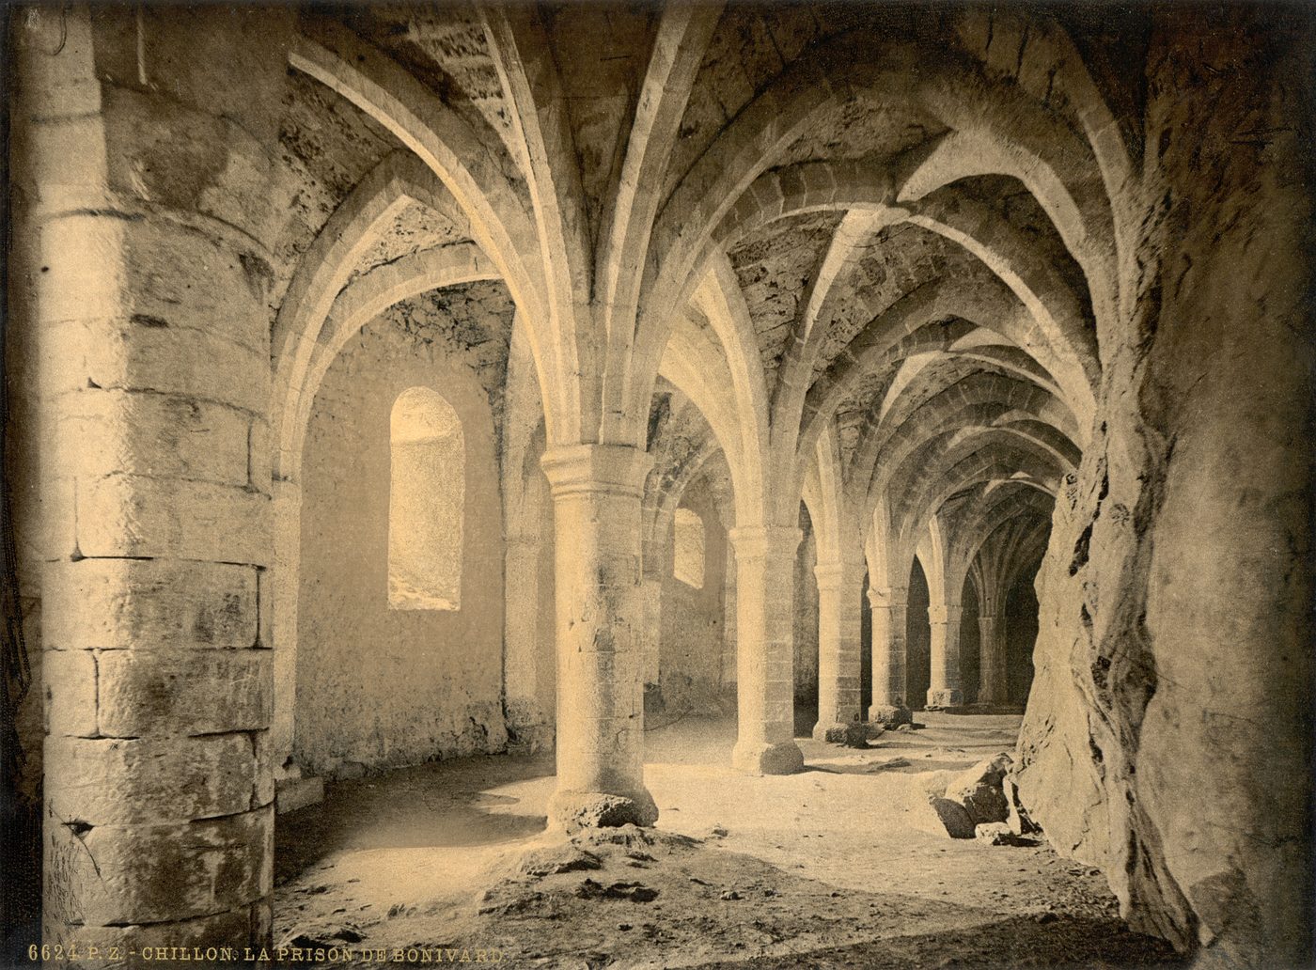
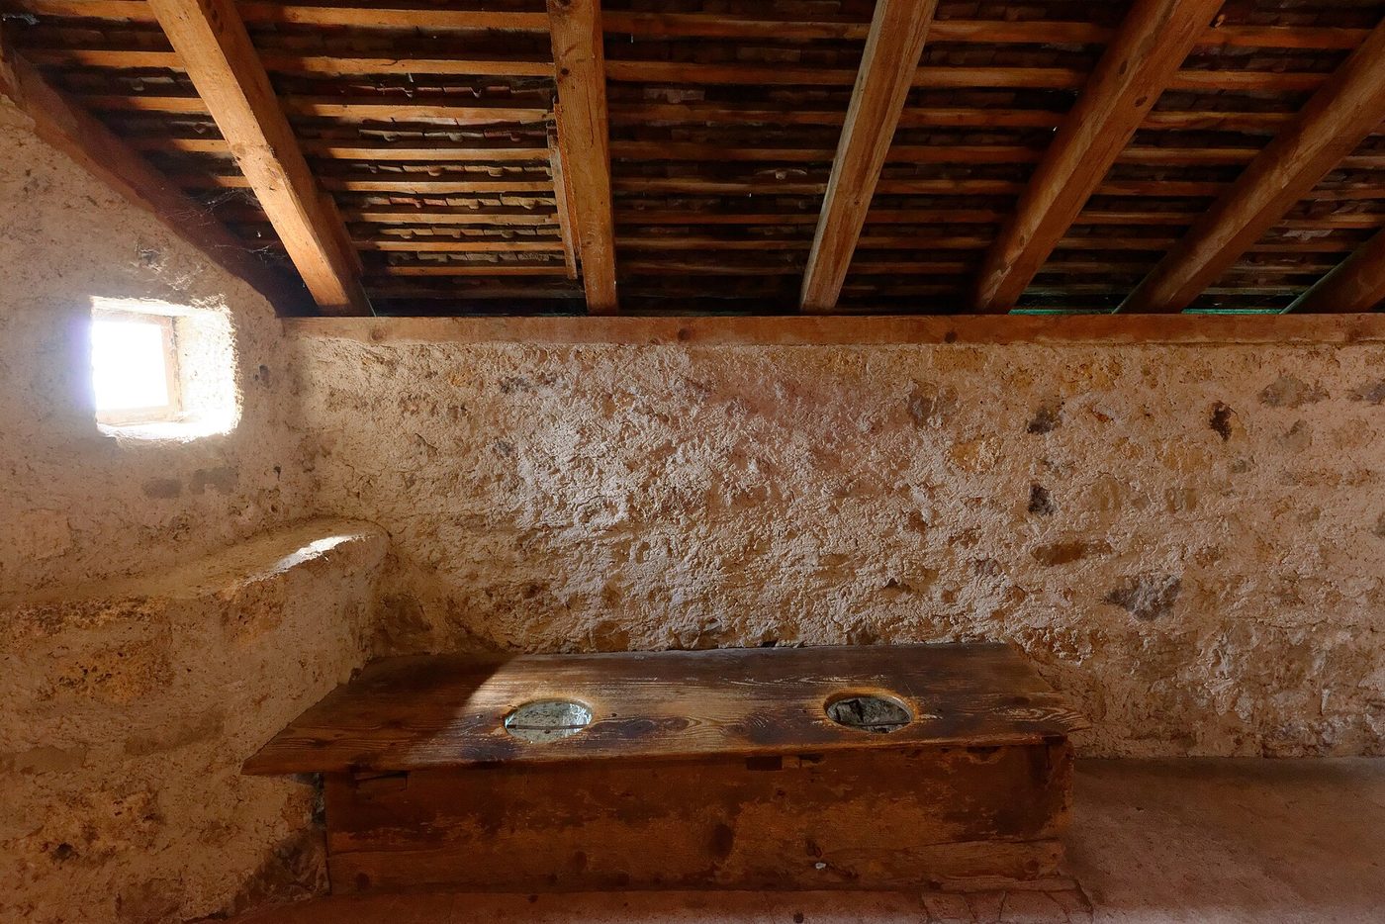
Go down now, below the halls, into Bonivard's Prison. These Gothic-vaulted underground rooms began as stores for supplies and weapons, and were turned into a prison around 1290 under Peter II of Savoy. Here François Bonivard, prior of Saint Victor in Geneva, was held from 1530 until the Bernese freed him when they took the castle in 1536 — chained, by tradition, to a pillar, pacing the rock at the length of his chain. Lord Byron visited in June 1816 and made him immortal in The Prisoner of Chillon; a pillar here still bears the name Byron is said to have carved. Before you climb back, picture the latrine tower nearby: thirteenth-century privies, built with a double opening for shared use, dropping waste straight toward the lake. Even a prison castle had to solve ordinary life.
See this place in the galleryBonivard Prison — our interpretation, created from the reference photographs belowThe overlooked corner — LatrineReference photographs — Bonivard Prison · 3 photographsReference photographs — Chapel · 3 photographsReference photographs — Great Halls · 3 photographsReference photographs — Latrine Tower · 1 photograph
Château de Chambord — France
5 scenes · 12 reference photographs
Opening: Approach & First Sight
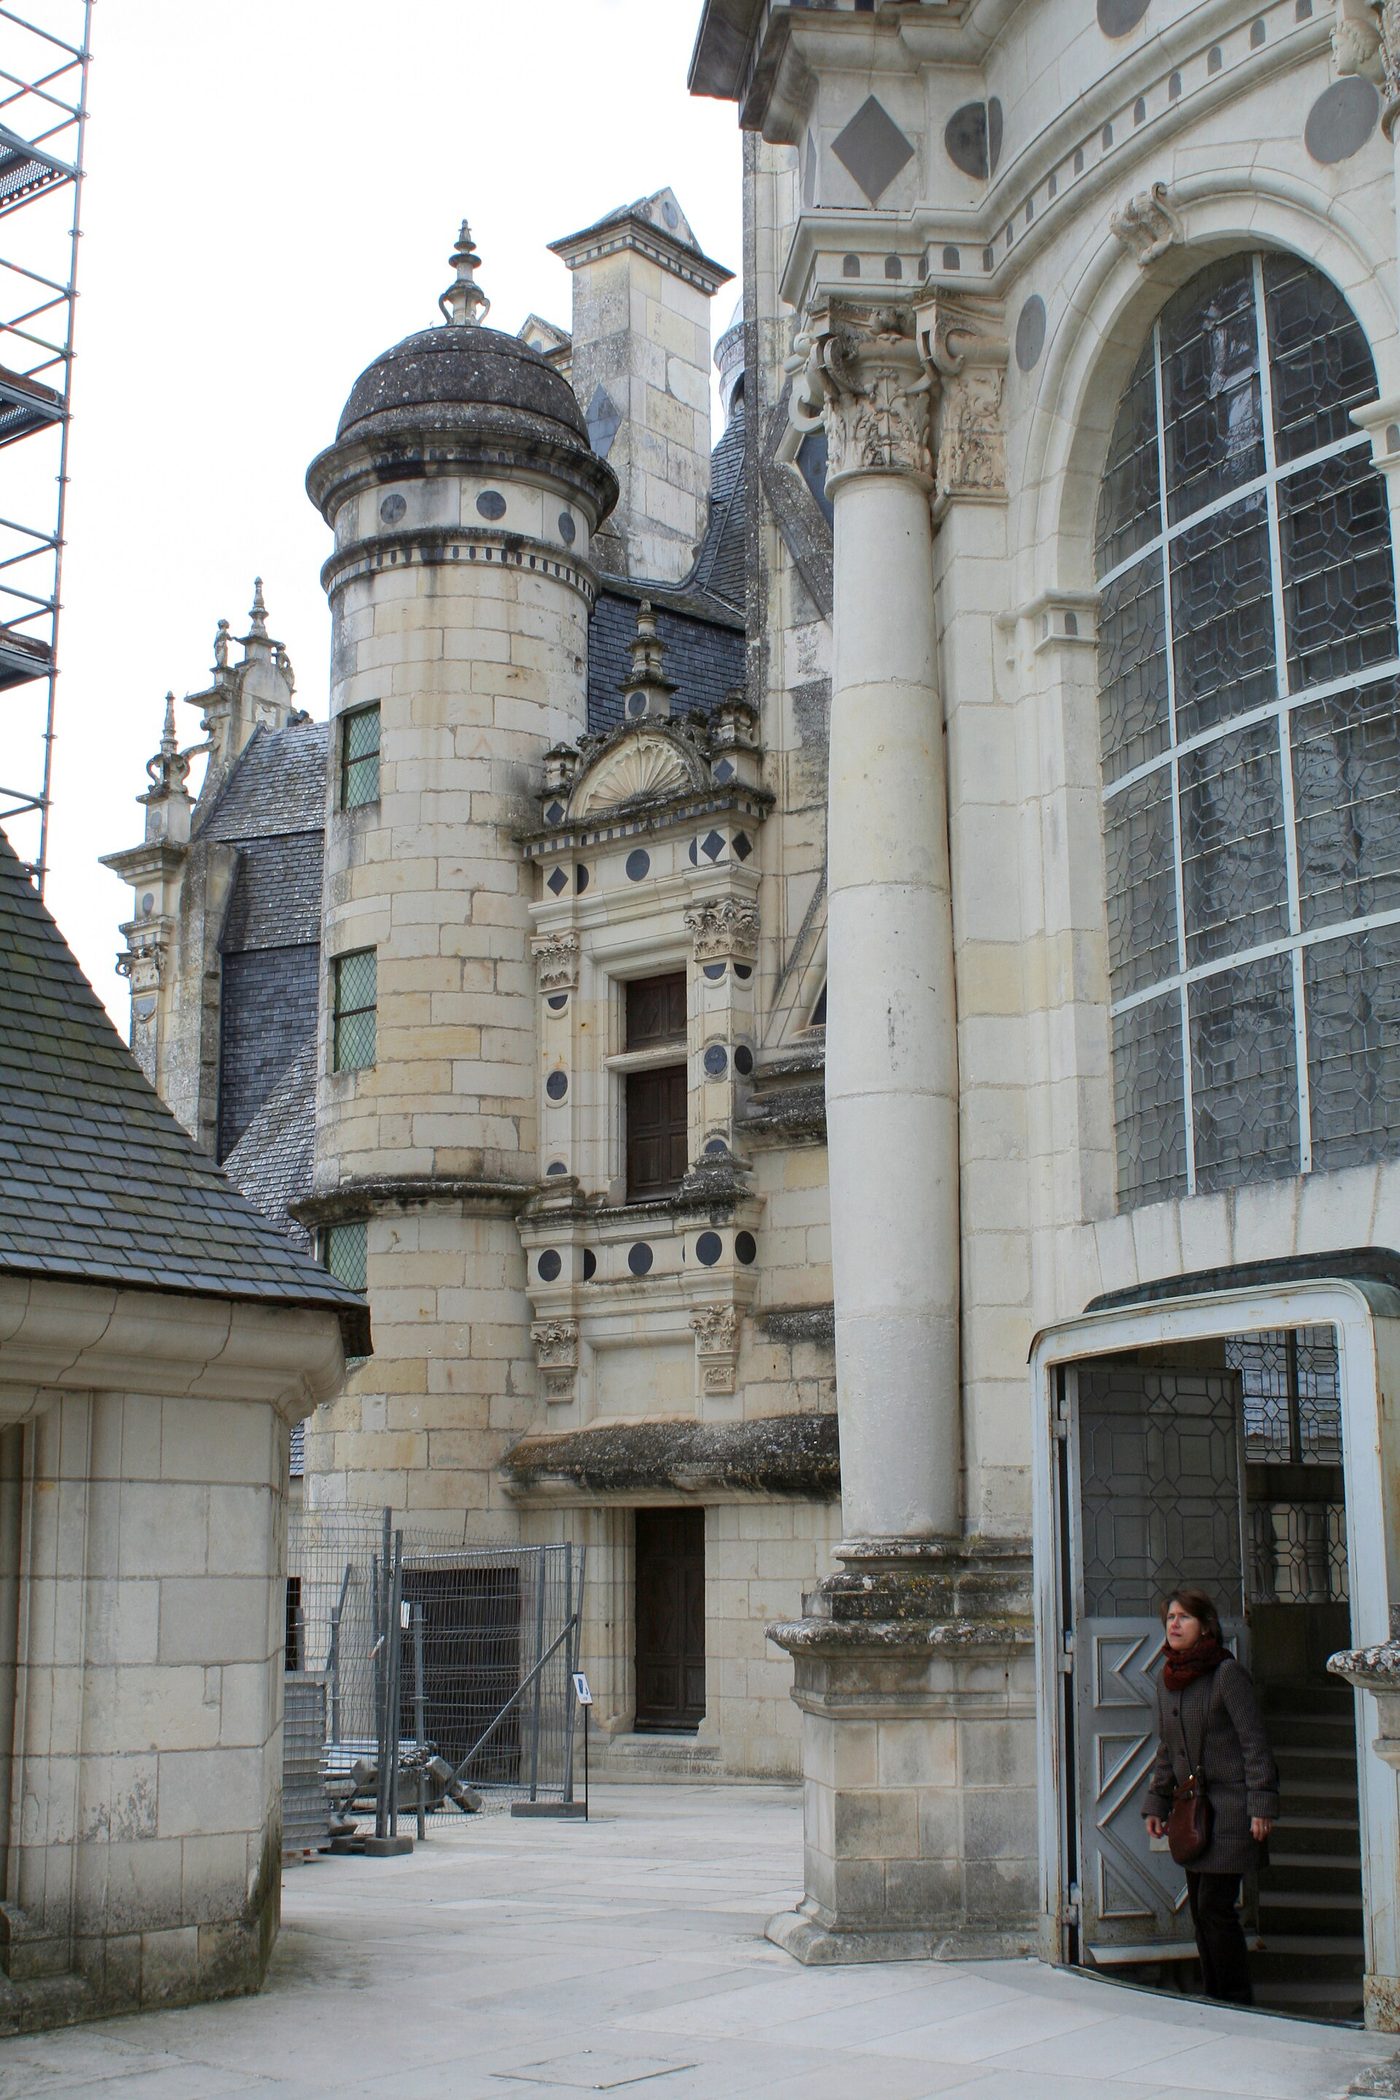
We come through the forest of the Sologne as King Francis I intended his guests to come, and then the trees open. Before us, across the gardens and the canal, stands the largest château of the Loire — white stone, blue slate, and a roofline so crowded with towers, chimneys and turrets that it looks less like one building than a small city lifted into the sky. Francis began it in 1519, fresh from his victory at Marignano, as a hunting residence and a statement of royal power. At its heart sits a square keep with four great corner towers, holding 426 rooms and 282 fireplaces in all — for what was, in name, only a hunting lodge. Look for the king who built it as we approach: his crowned letter F and his emblem, the salamander, are carved again and again in the stone. This is a palace designed to be wondered at before you ever reach the door, and we are going to walk straight into its centre.
See this place in the galleryApproach & First Sight — our interpretation, created from the reference photographs below
The Double-Helix Staircase
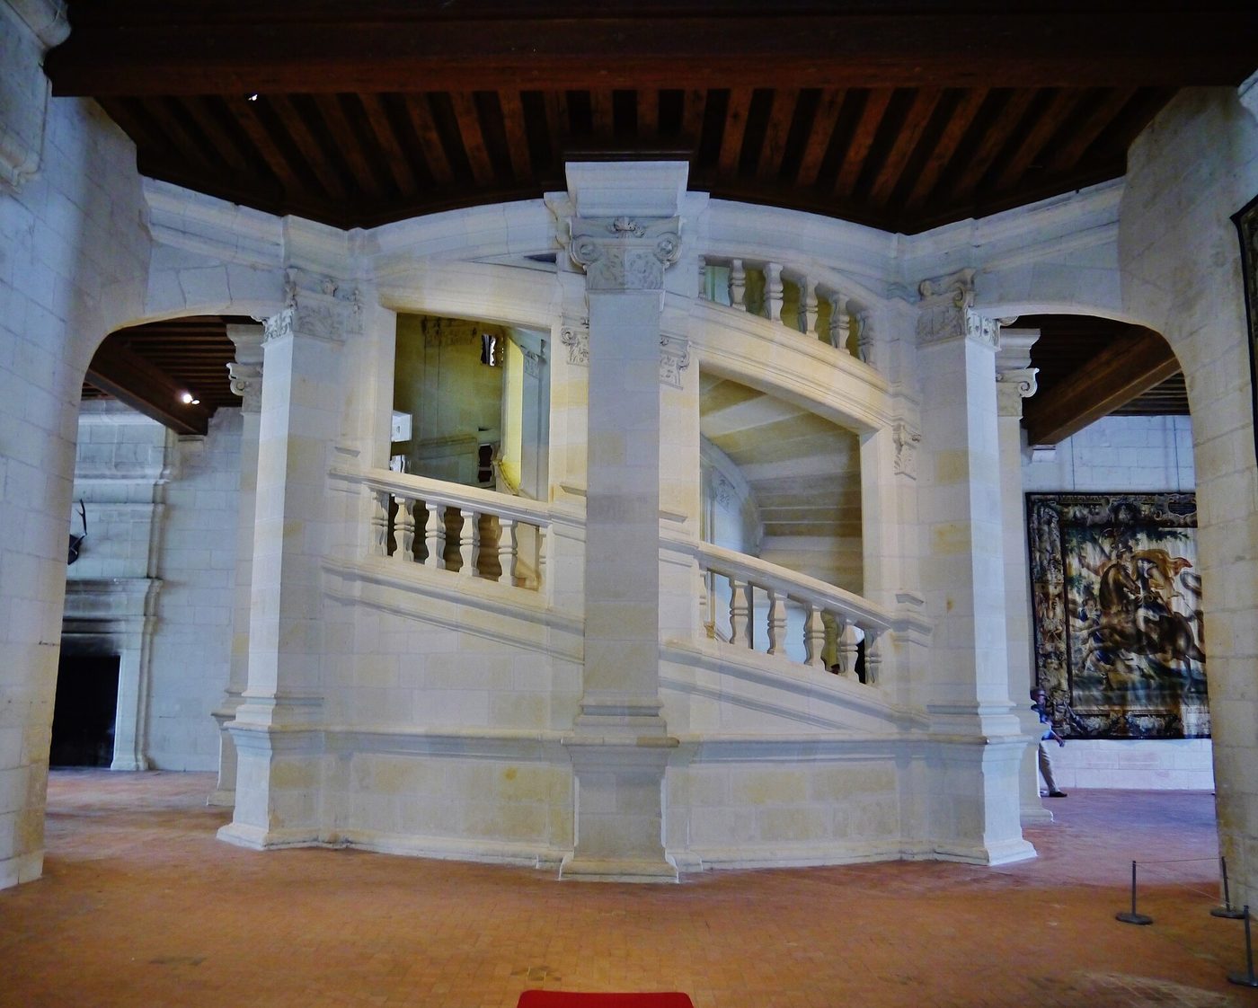
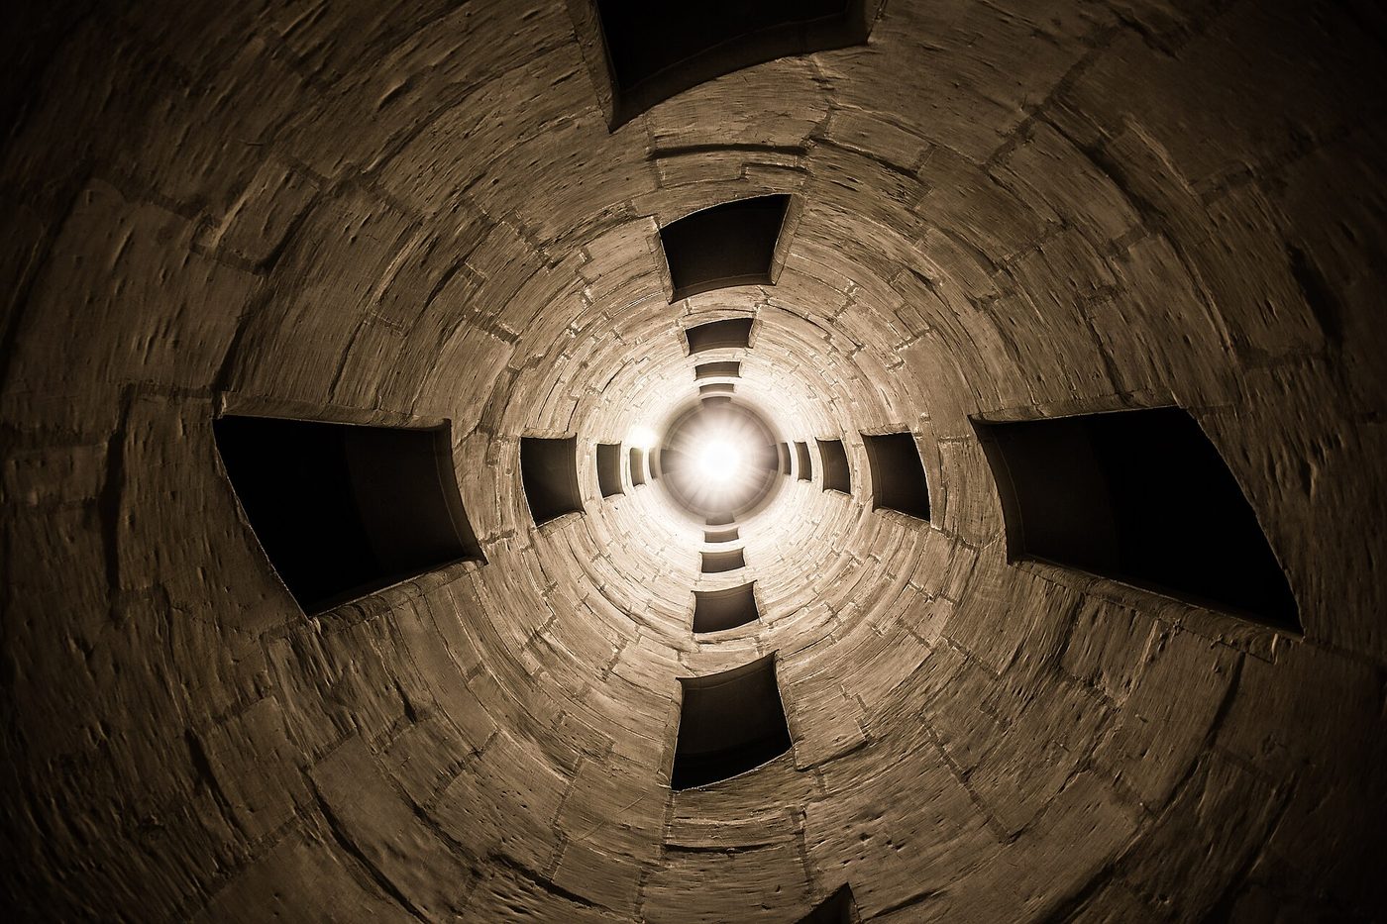
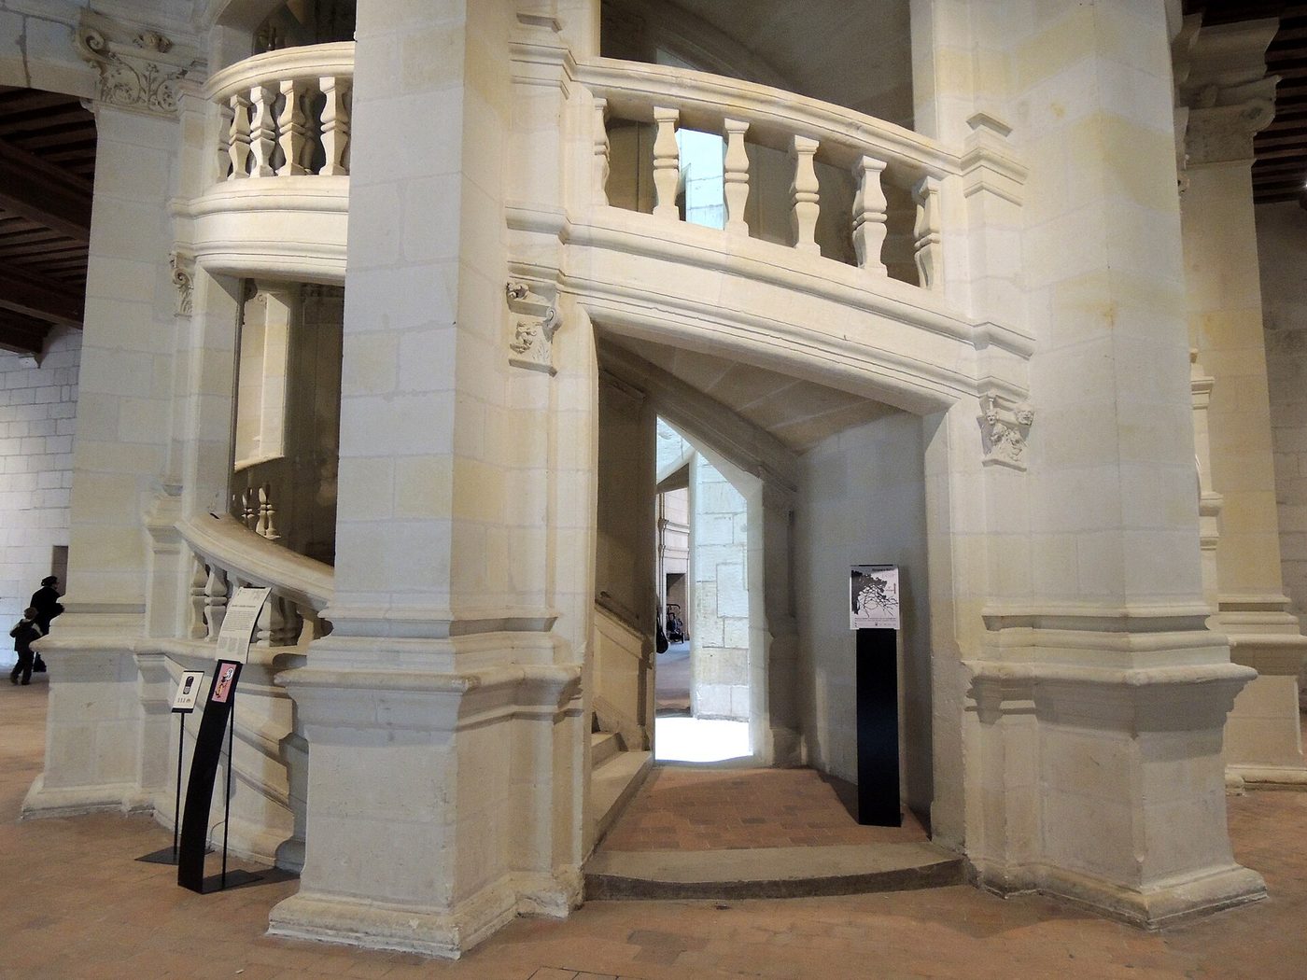
Step into the centre of the keep: the most famous staircase in France. The double-helix staircase of Chambord rises through the main floors in two separate flights winding around a hollow, open core, one spiralling inside the other. Watch through the openings in the central well: people on the other flight pass close enough to glimpse and greet, yet the two spirals never meet — you can ascend while another visitor descends, and you will never cross on the steps. Around us, four great vestibules spread out in the shape of a Greek cross, with the staircase at their crossing. Tradition links this design to Leonardo da Vinci, who died in 1519, the year building began — no document proves he drew it. What is certain is the effect: a staircase built as theatre, at the palace's heart.
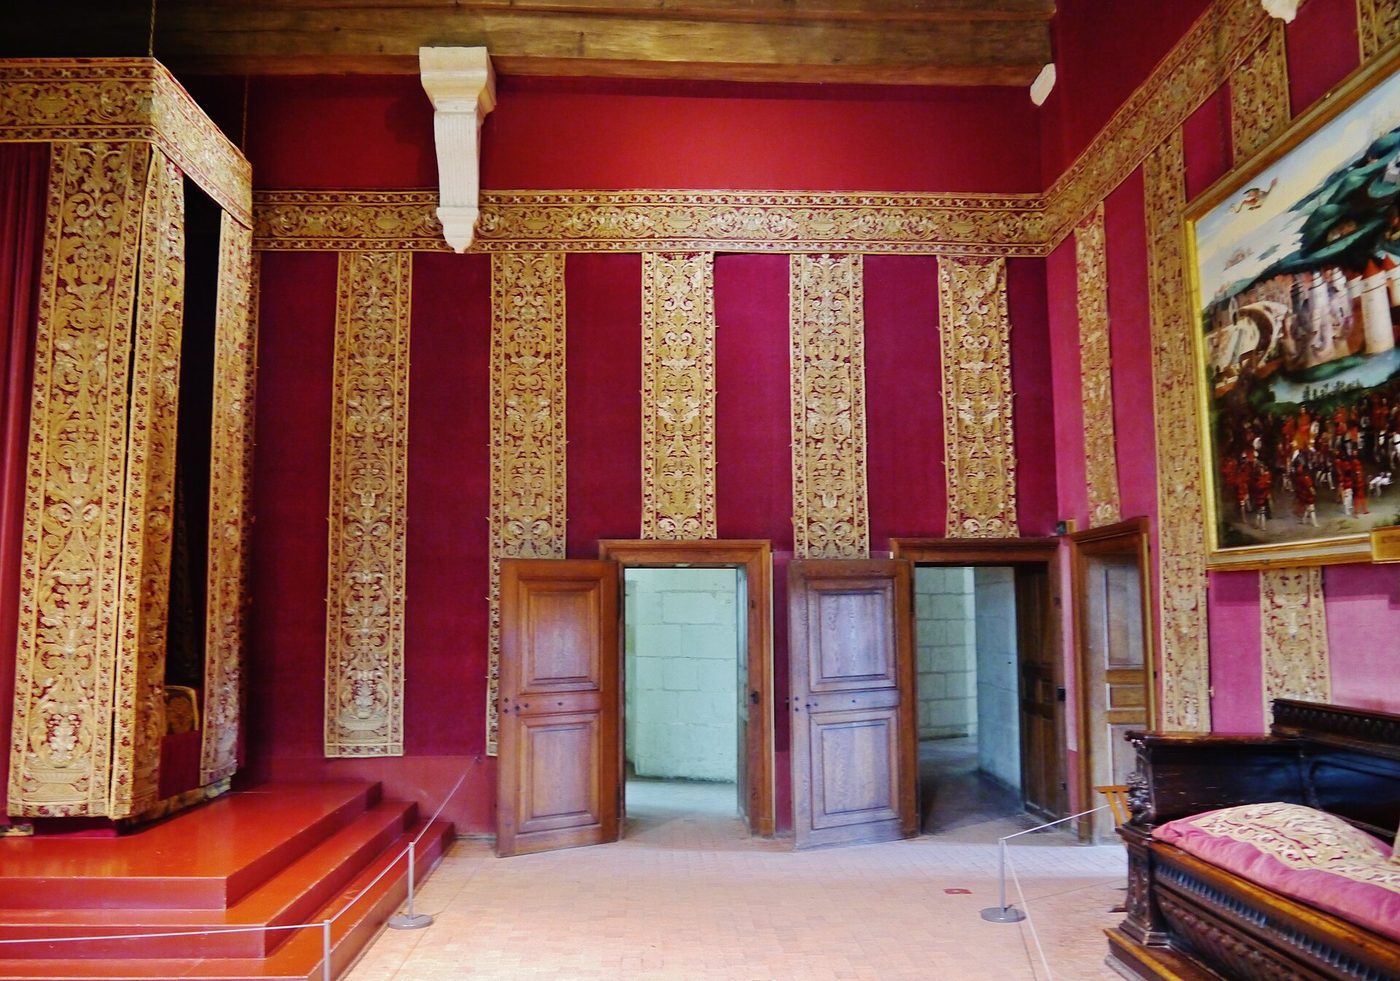
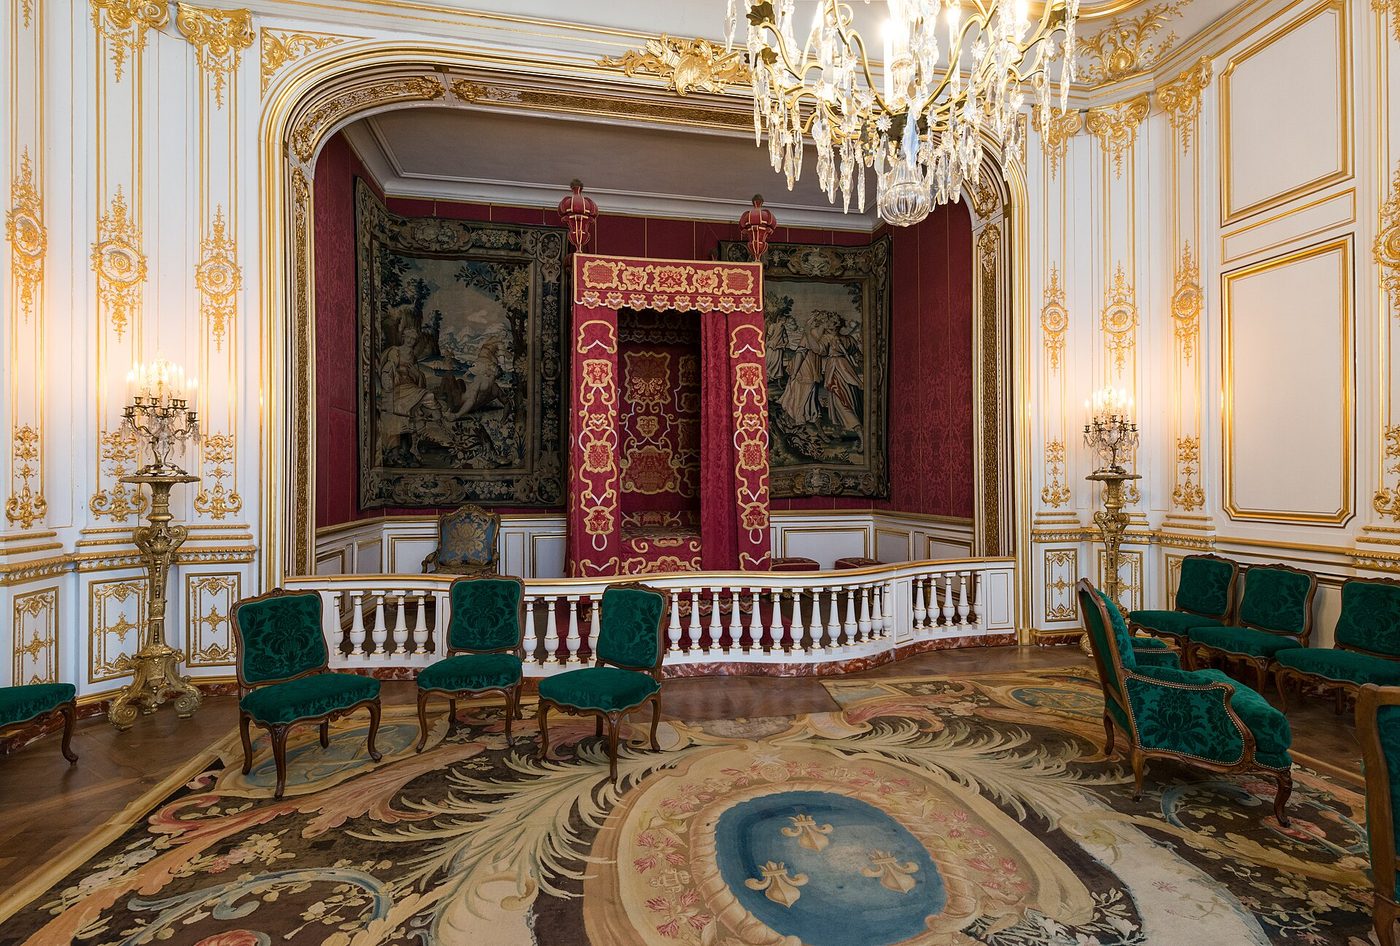
Welcome to the Royal Apartments, where the kings of France actually lived at Chambord. Francis I made his residence in the east wing, and Louis XIV, who completed so much of this château, later kept his own apartment here on his visits with the court. Walk slowly with me from chamber to guard room. These interiors are presented furnished today, with beds, hangings and furniture evoking a travelling court — a court that arrived with its belongings in tow, filled these rooms for a hunt or a festival, then moved on. It was for Louis XIV's court here, in 1670, that Molière's company first performed Le Bourgeois gentilhomme. Stand in the king's chamber and consider the household that served one man's sleep: Chambord was never a family home, but it was, repeatedly, the stage on which French kingship showed itself.
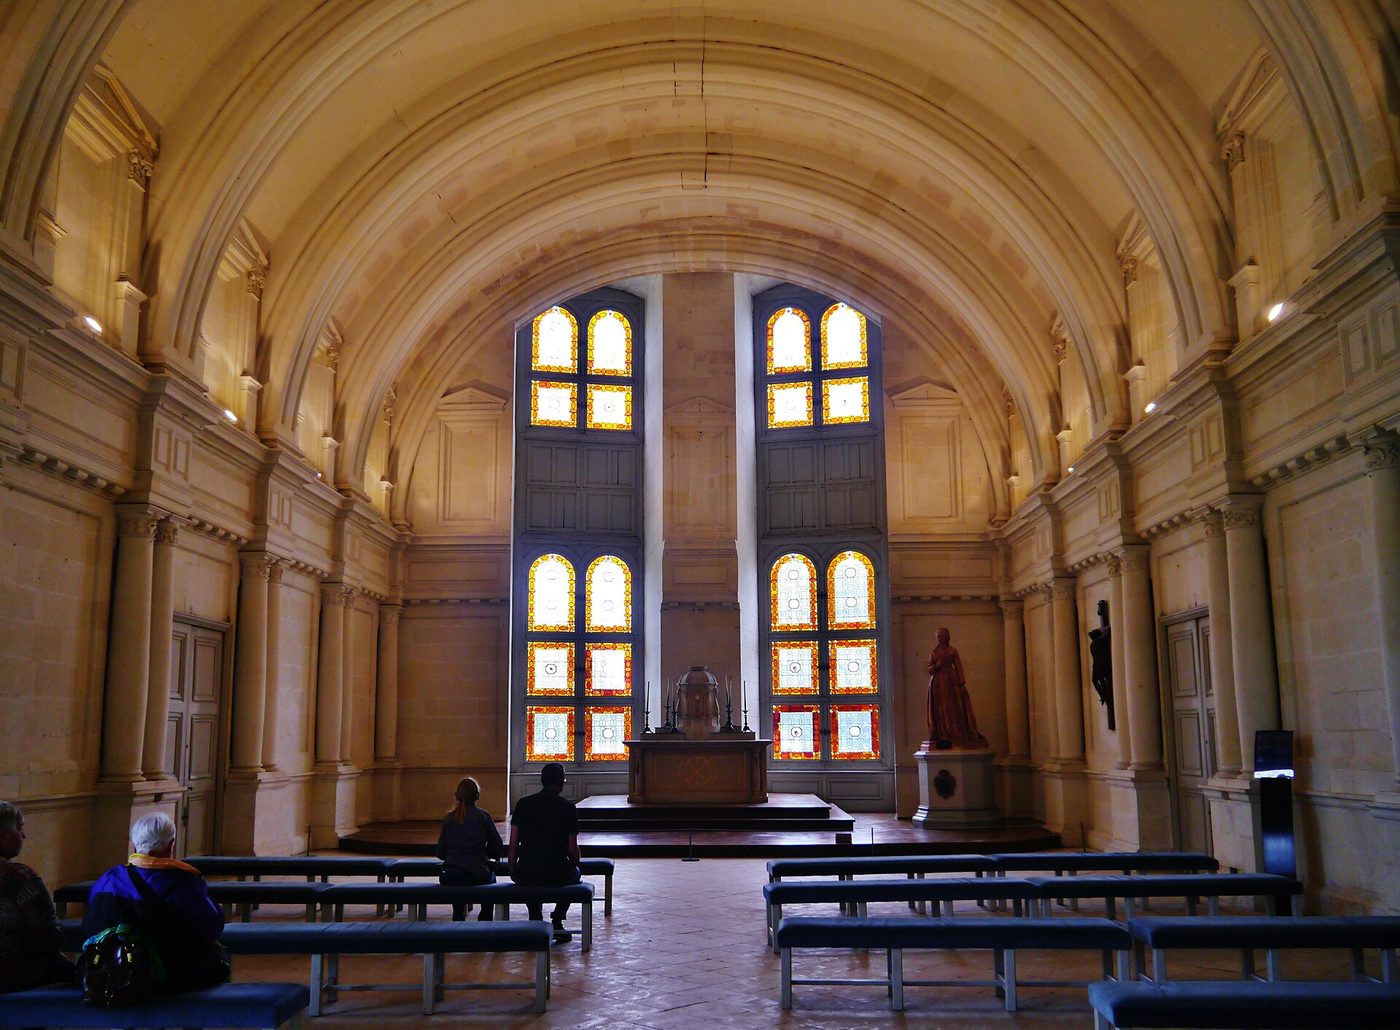
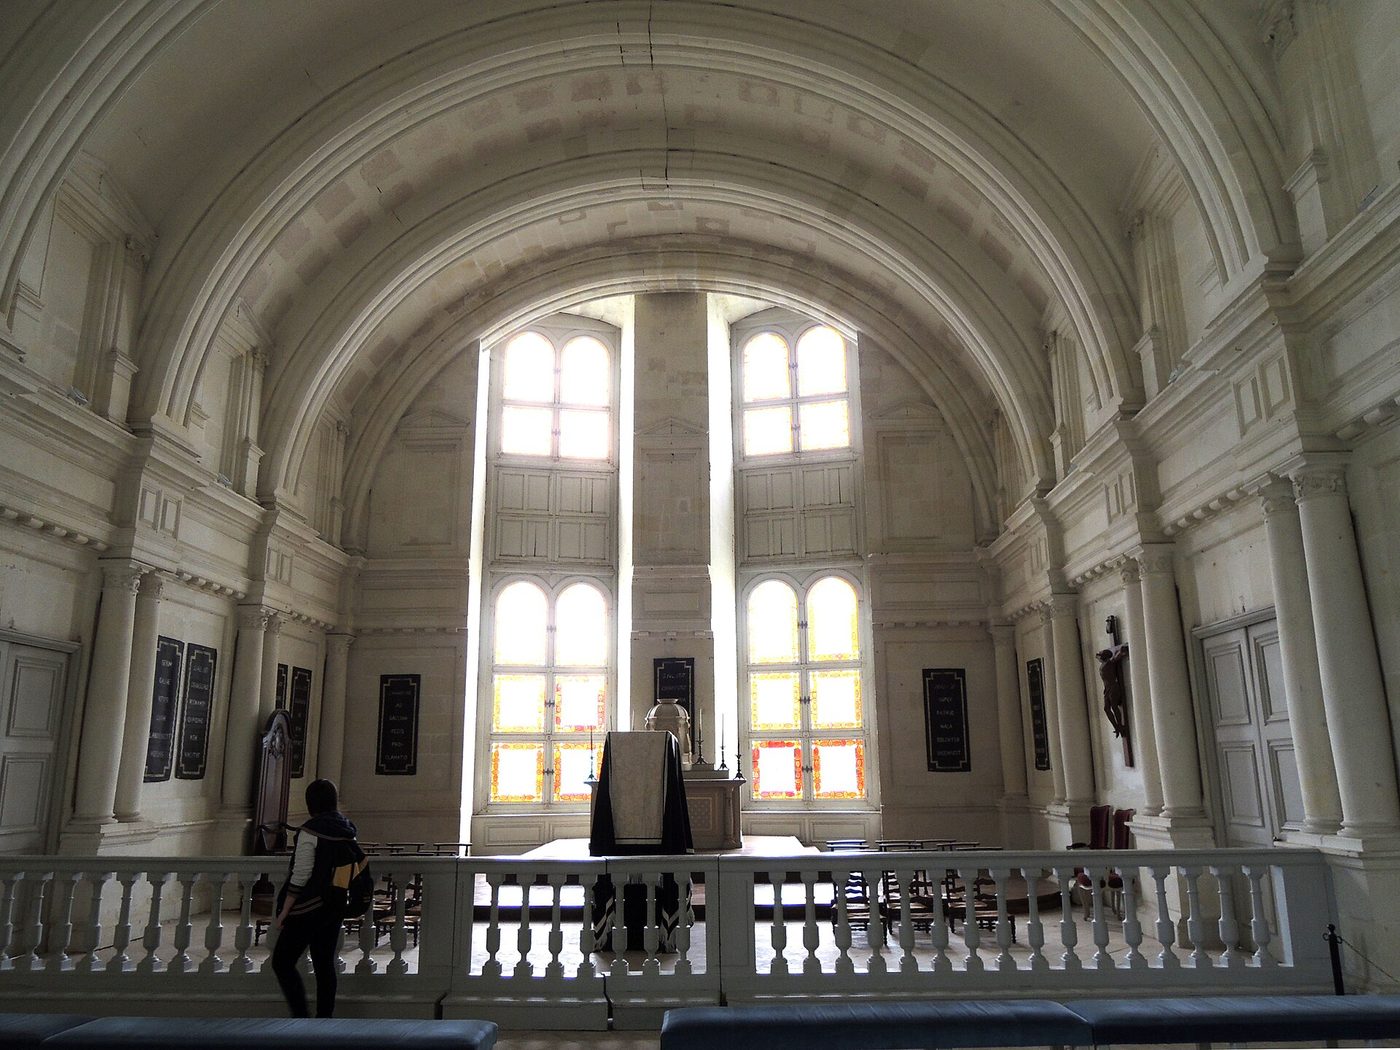
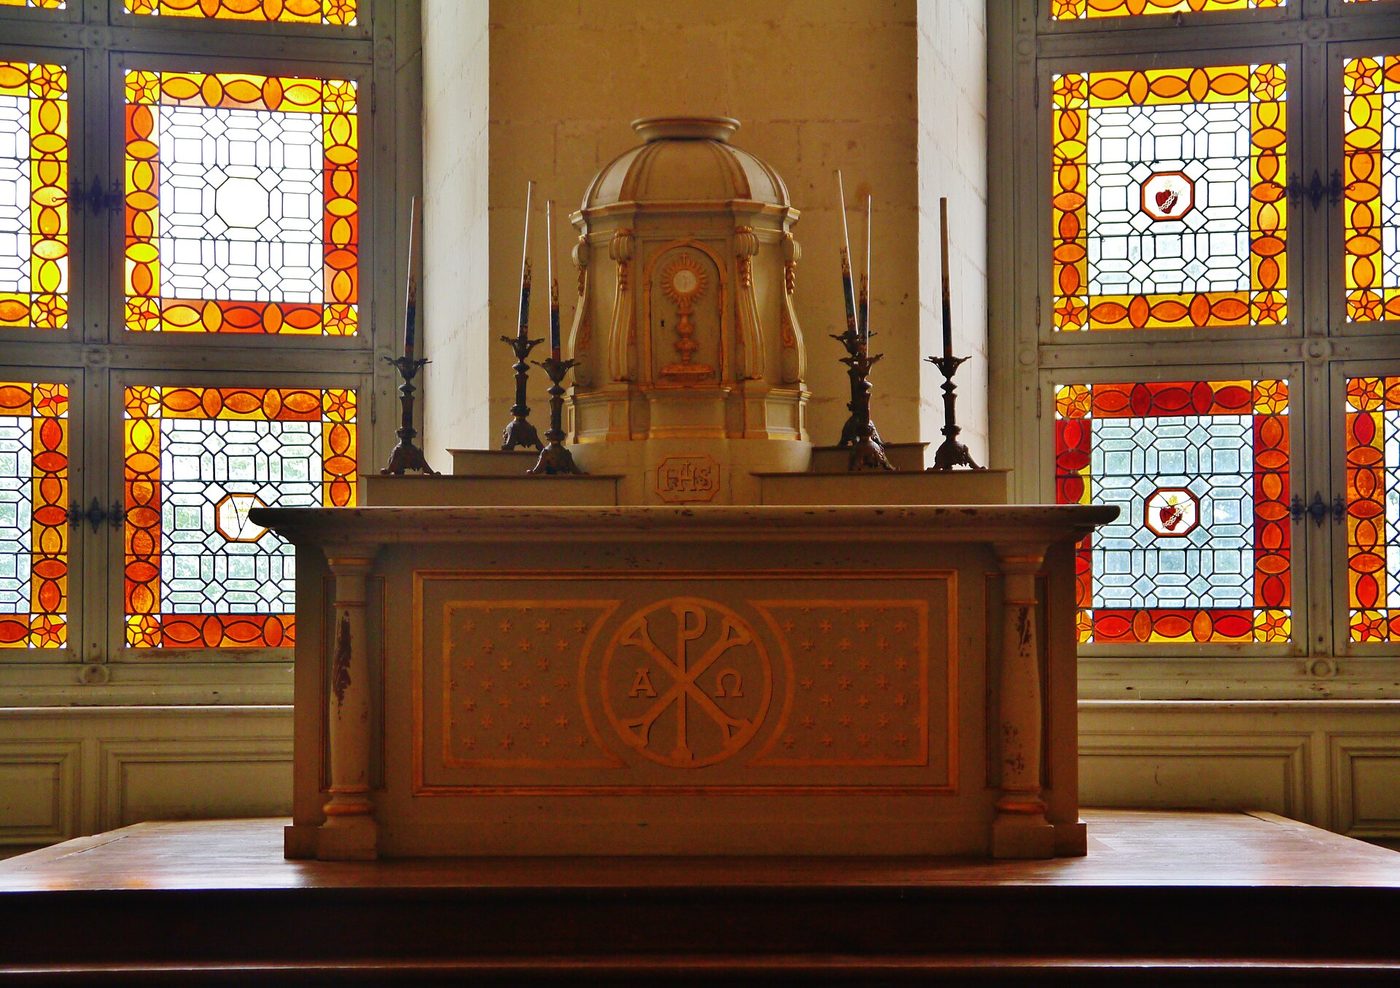
We enter the Chapel, in the west wing of Chambord, and the hunting palace suddenly turns solemn. At 250 square metres, this is the largest room in the château, a tall, quiet space in the chapel wing that mirrors the king's own wing across the courtyard. Francis I began it; the wing was only completed under Louis XIV, more than a century and a half after the first stones were laid — Chambord outlived its founder by generations, and this room proves it. Here the court at hunt heard Mass, in a palace where worship stood opposite royal residence, God and king facing one another across the court. The chapel shows the other half of the world Francis imagined: a sacred order, built in the same white stone, with the king at its centre.
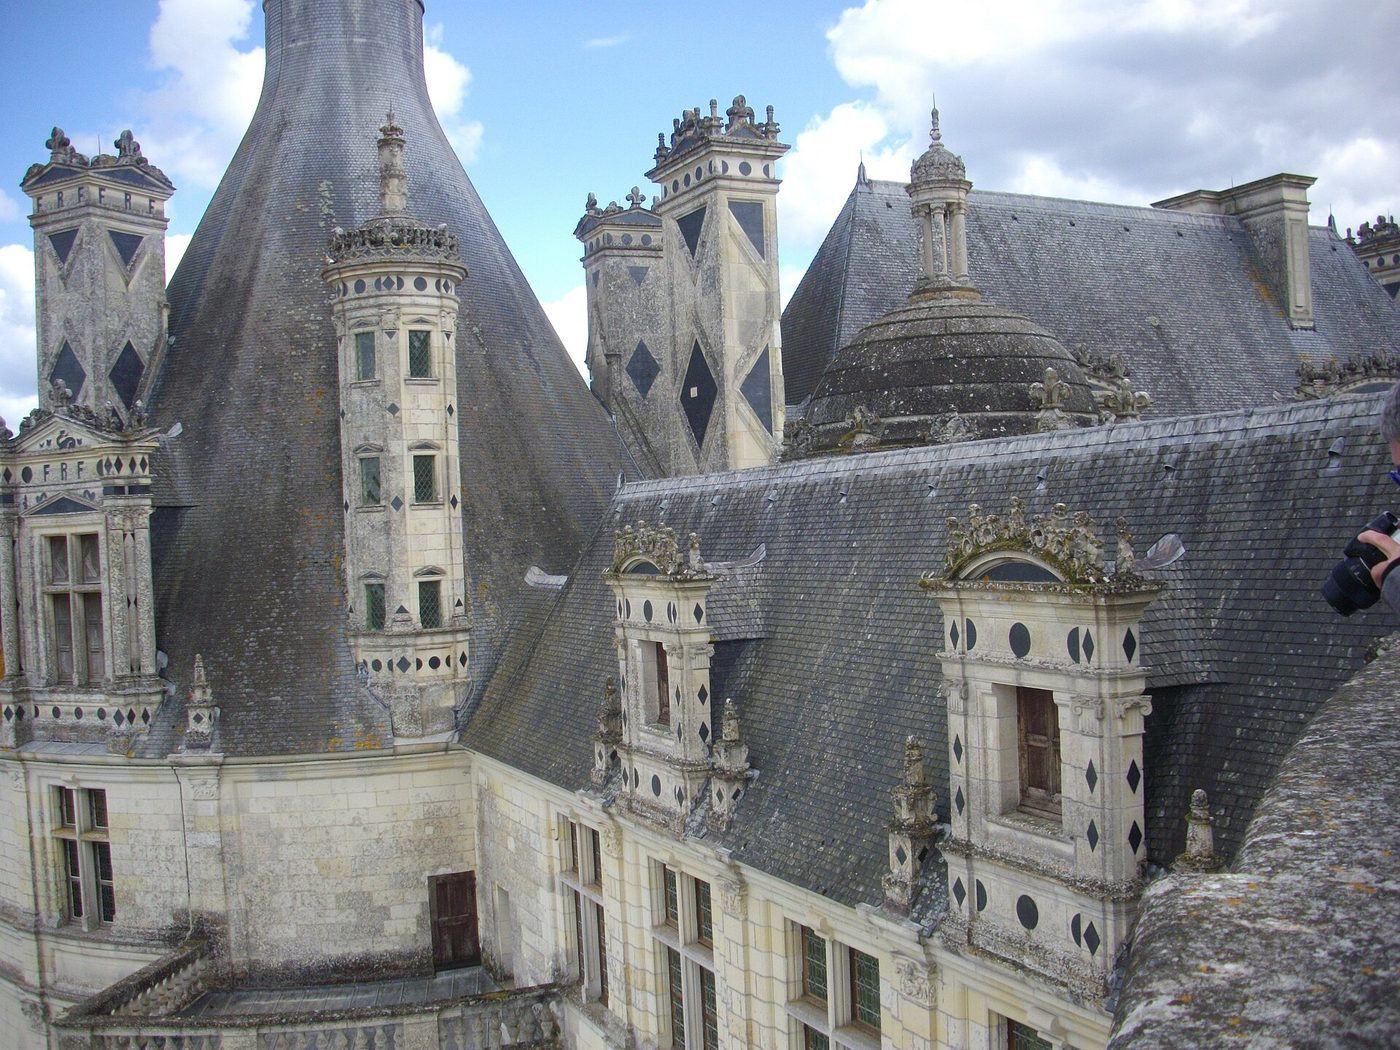
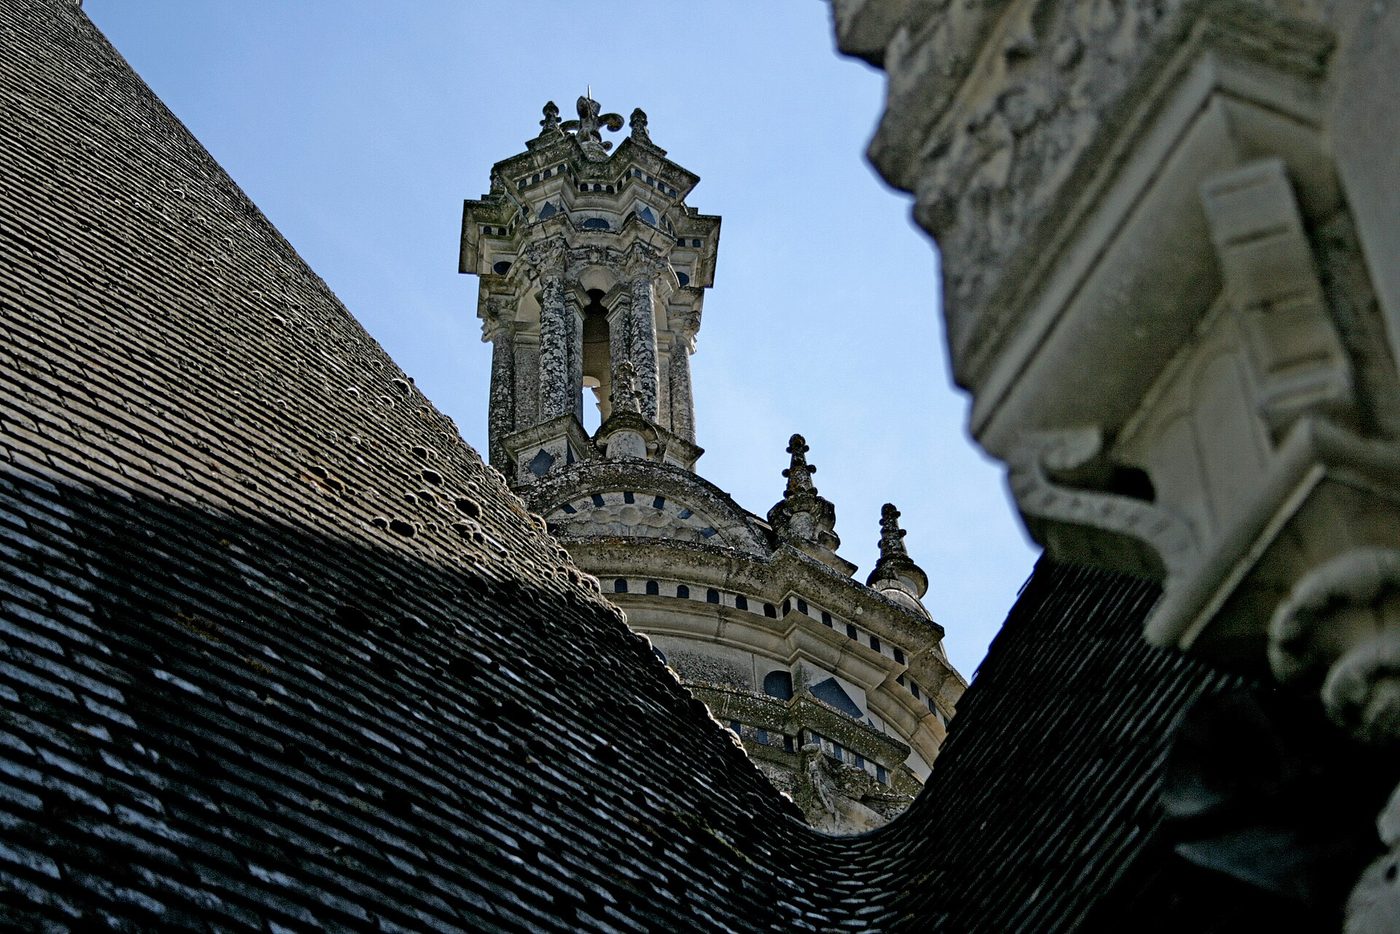
Follow the great staircase all the way up, and we step out — not onto a plain roof, but into a stone town in the sky. The rooftop terraces of Chambord run around the lantern tower, among chimney stacks, dormer windows and turrets, their slates laid in geometric patterns and their carving crowded with salamanders and crowned Fs. This is an exterior space, open to the weather, and from here the design explains itself: below us spread the gardens, the canal and the great walled park — 5,440 hectares of forest enclosed by a wall 32 kilometres long. Above everything rises the lantern tower, the château's highest point, crowned with a fleur-de-lis. Courtiers came up here to watch the hunt return. From the ground, this roofline was the wonder; up here, you are standing inside it.
See this place in the galleryRooftops — our interpretation, created from the reference photographs belowReference photographs — Chapel · 3 photographsReference photographs — Double Helix Staircase · 3 photographsReference photographs — Rooftop Terraces · 3 photographsReference photographs — Royal Apartments · 3 photographs
Cité de Carcassonne — France
3 scenes · 6 reference photographs
Opening: Approach & First Sight
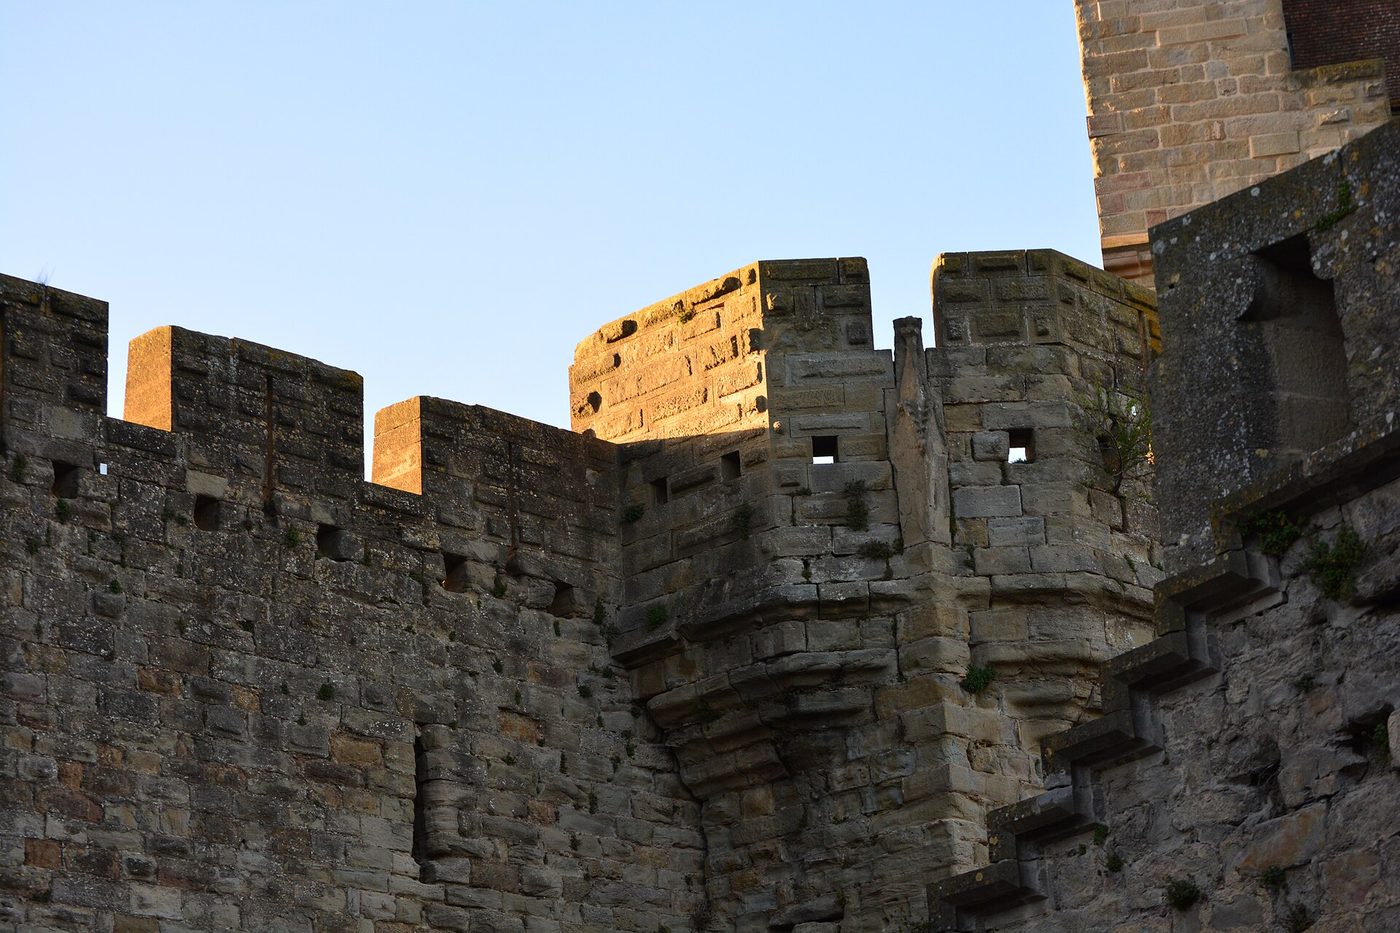
Come up the hill above the river Aude with me, and stop where every traveller stops. Before us rises a complete medieval city in arms: a double ring of walls nearly three kilometres long, studded with 52 towers, enclosing streets, a castle and a basilica on their rocky height above the lower town. This is the Cité de Carcassonne. Its inner walls carry stones laid in Gallo-Roman times; its outer ring is the work of French kings of the thirteenth century, who made this frontier fortress against Aragon after the old lords were gone. What you see is both genuinely medieval and honestly restored: saved from demolition in the nineteenth century, the Cité was rebuilt under the architect Eugène Viollet-le-Duc, whose pointed roofs on the towers are his signature on the skyline. It has been a UNESCO World Heritage Site since 1997. Walk through the gate with me now — we are going inside a fortress that was also a living town.
See this place in the galleryApproach & First Sight — our interpretation, created from the reference photographs below
The Château Comtal Keep
We are inside the Château Comtal, the count's castle at the western heart of the Cité — a fortress within the fortress. The viscounts of the Trencavel family began this fortified palace around 1130, when Carcassonne was theirs. Their story ends in these walls: in 1209, during the Albigensian Crusade, the young viscount Raymond-Roger Trencavel surrendered the city after a siege, and died in his own castle that same year, a prisoner. The French crown took Carcassonne, and royal builders turned the count's palace into a sterner stronghold. Walk its courtyard and rooms with me, and climb toward the Pinte tower, the highest point of the Cité. The rooms today are largely bare stone — this was a working fortress, not a furnished palace — and that bareness is the truth of the place: power lived here, guarded and austere.
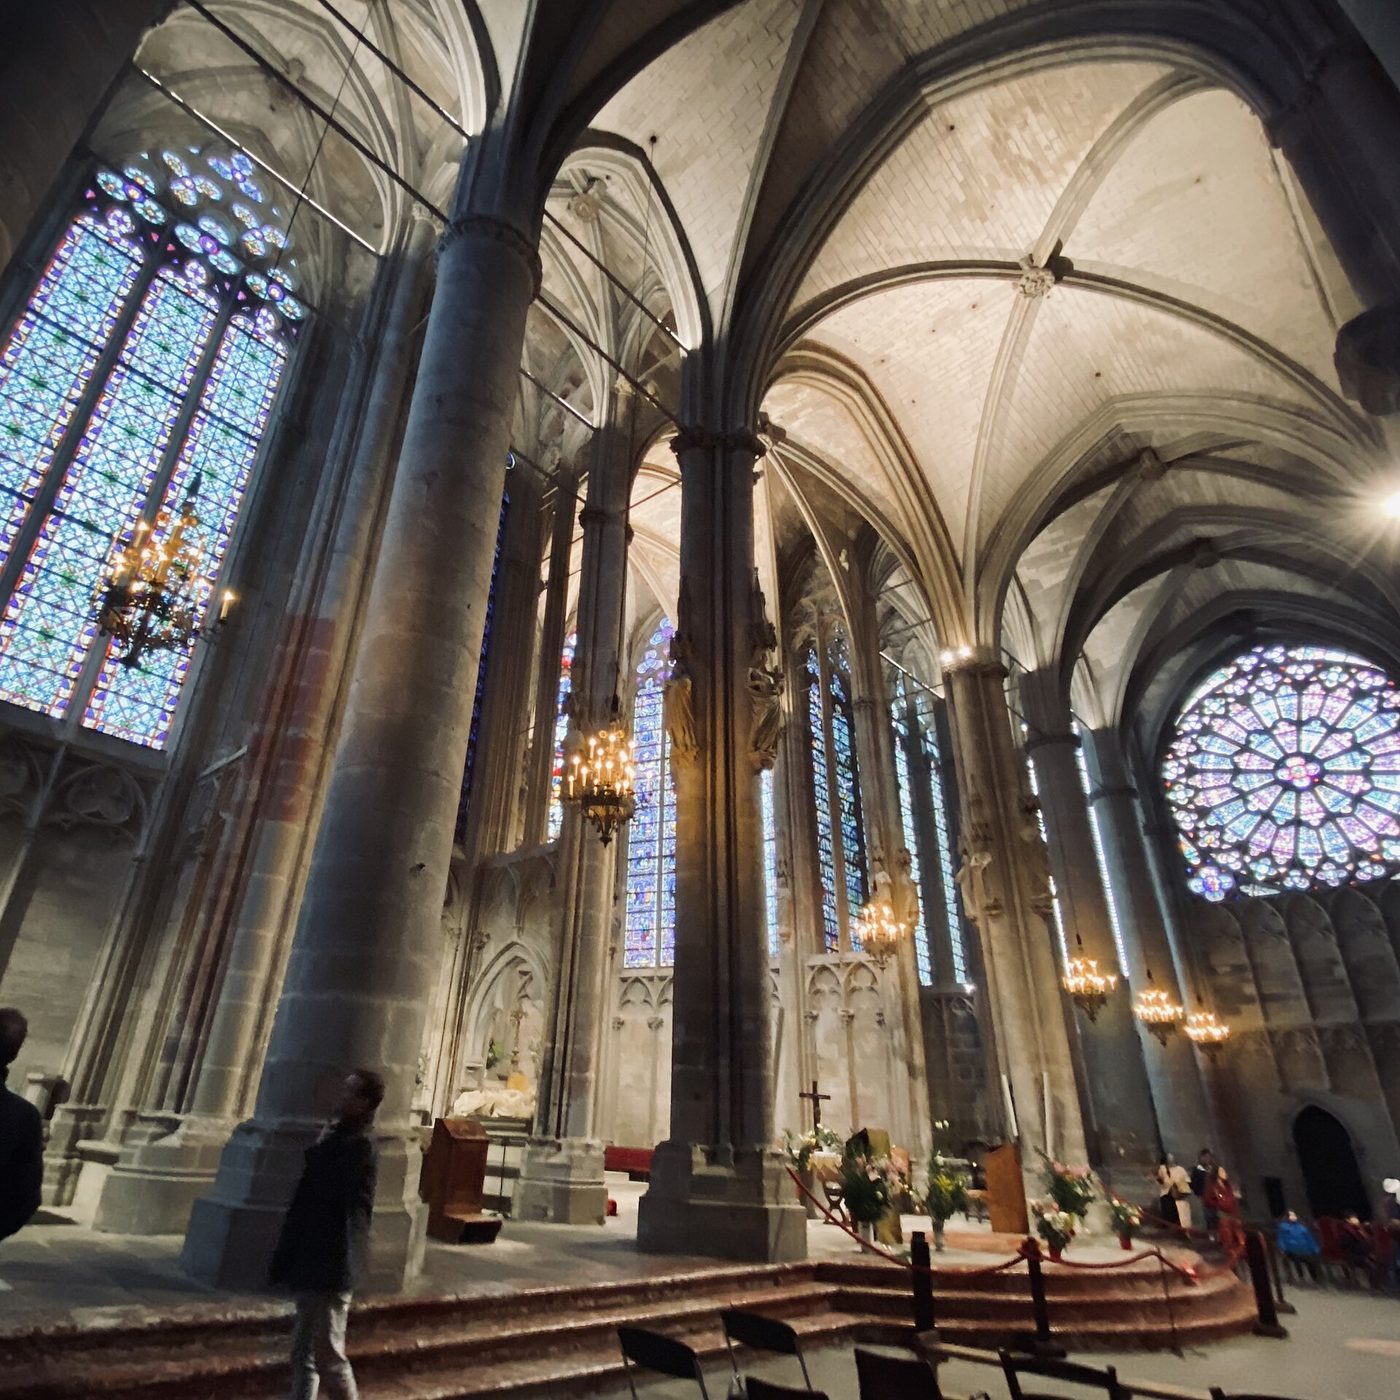
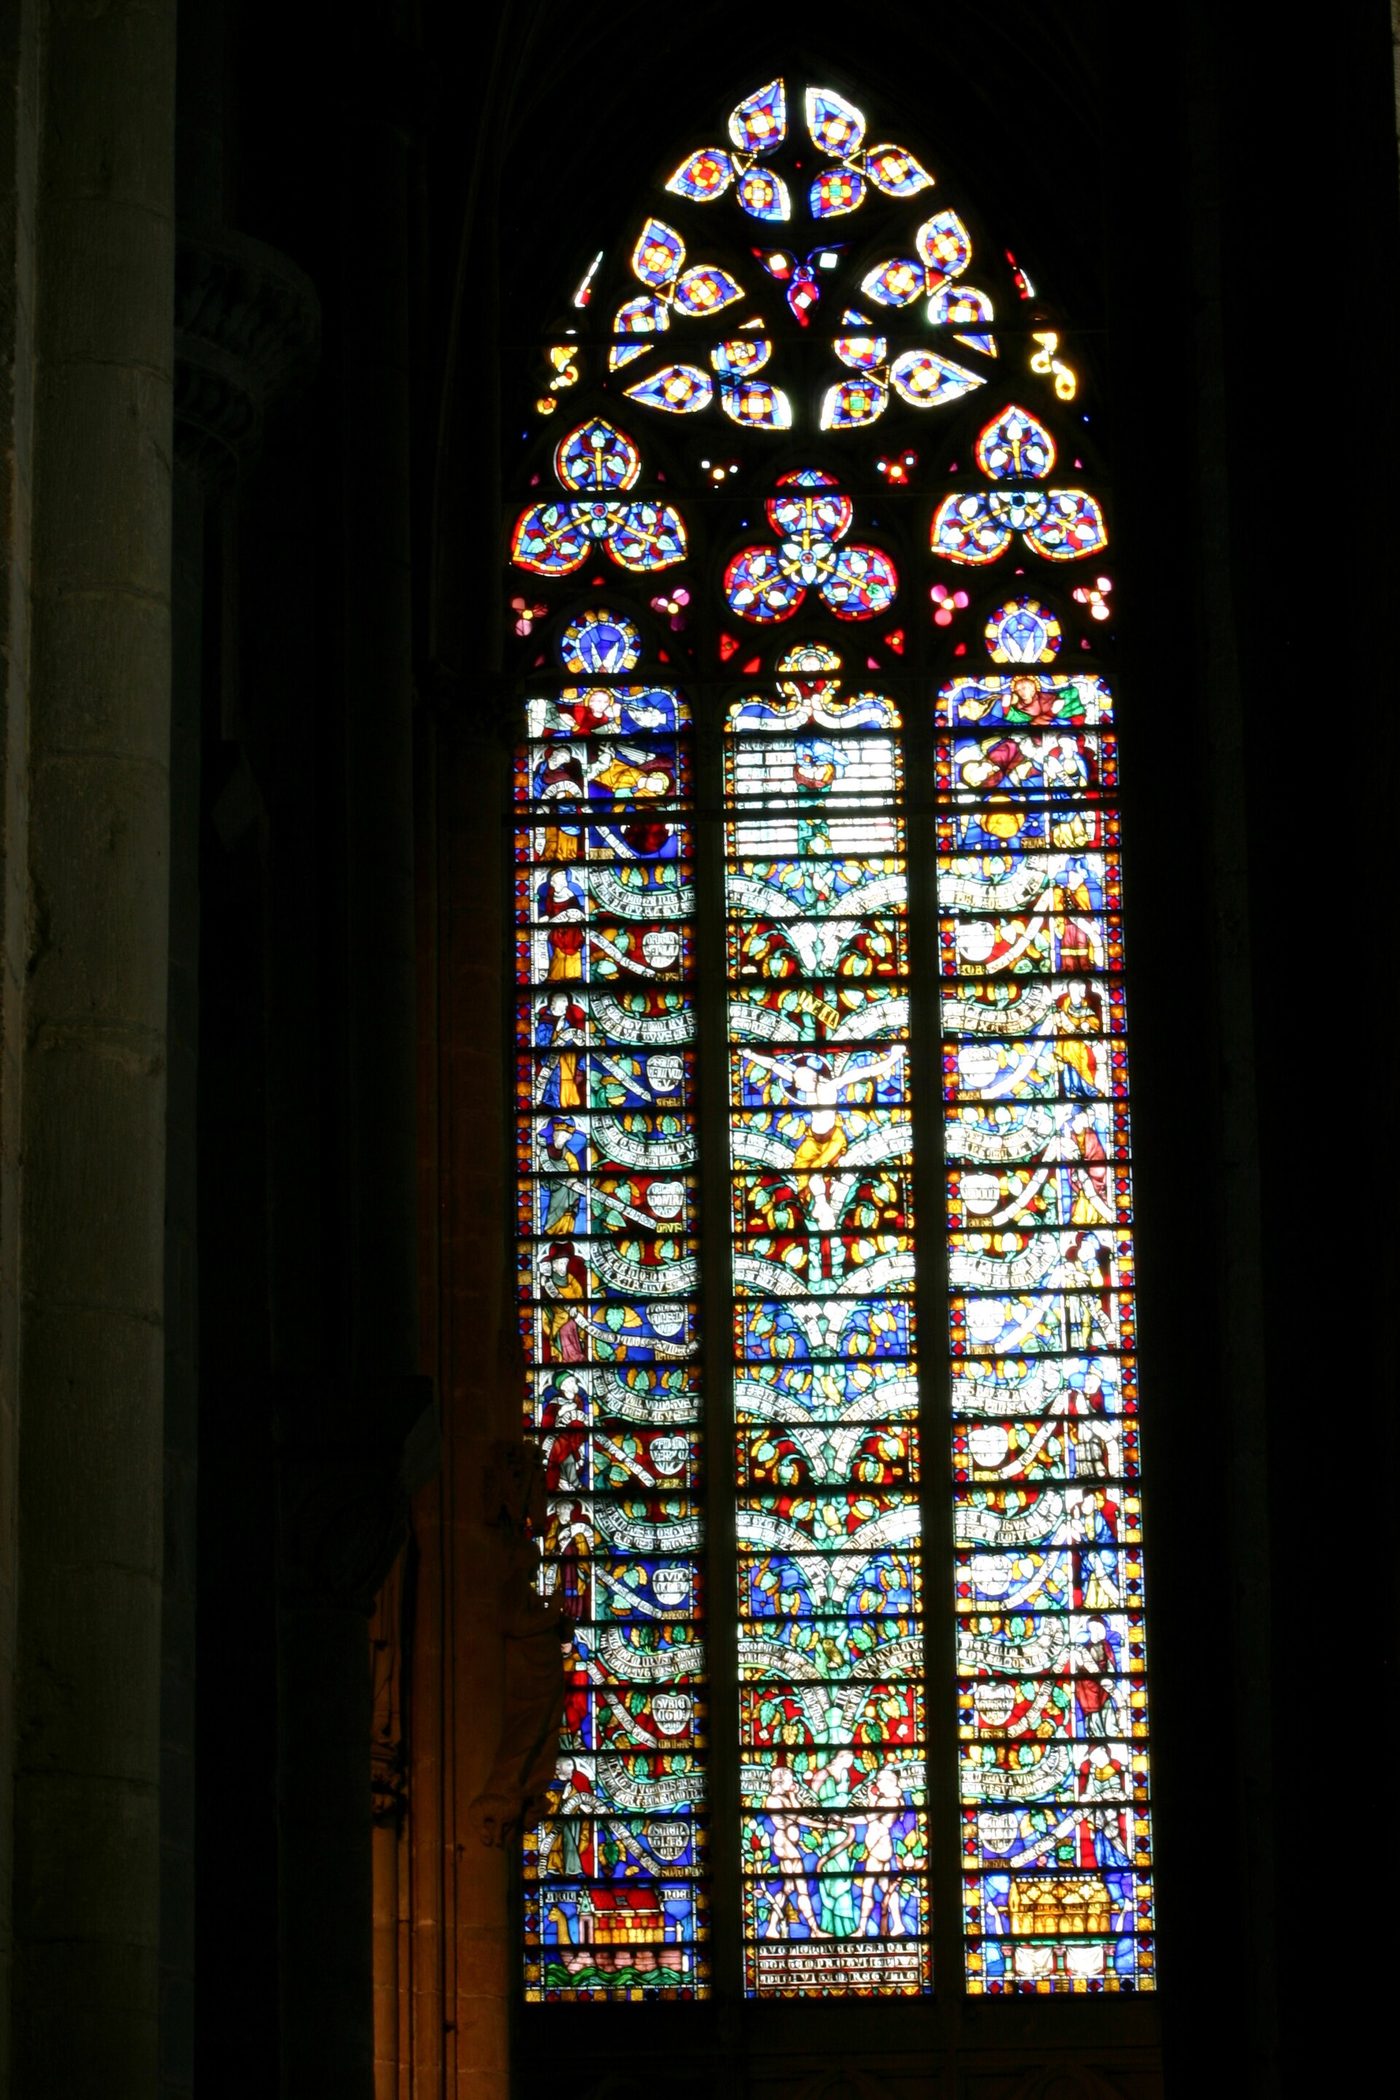
Now we walk the ramparts themselves, in the open ground between the two walls that soldiers called the lists. From the wall-walk, look outward to the Aude and the Pyrenees, then inward, over the roofs to our last stop: the Basilica of Saints Nazaire and Celsus, the Cité's former cathedral. Step inside, and the fortress softens into light. The nave ahead is Romanesque, begun after Pope Urban II blessed the building stones in 1096, solid and shadowed in sandstone. Walk east, and the church transforms: the choir and transept were rebuilt between 1269 and 1330 in radiant Gothic, full of tall stained glass. The central choir window, dated 1280, is among the oldest in the south of France, telling the life of Christ in sixteen medallions. End our walk here, in its coloured light.
See this place in the galleryBasilica Nave — our interpretation, created from the reference photographs belowRamparts — our interpretation, created from the reference photographs belowThe overlooked corner — ListsReference photographs — Chateau Comtal · 3 photographsReference photographs — Ramparts St Nazaire · 3 photographs
Alcázar of Segovia — Spain
5 scenes · 13 reference photographs
Opening: Approach & First Sight
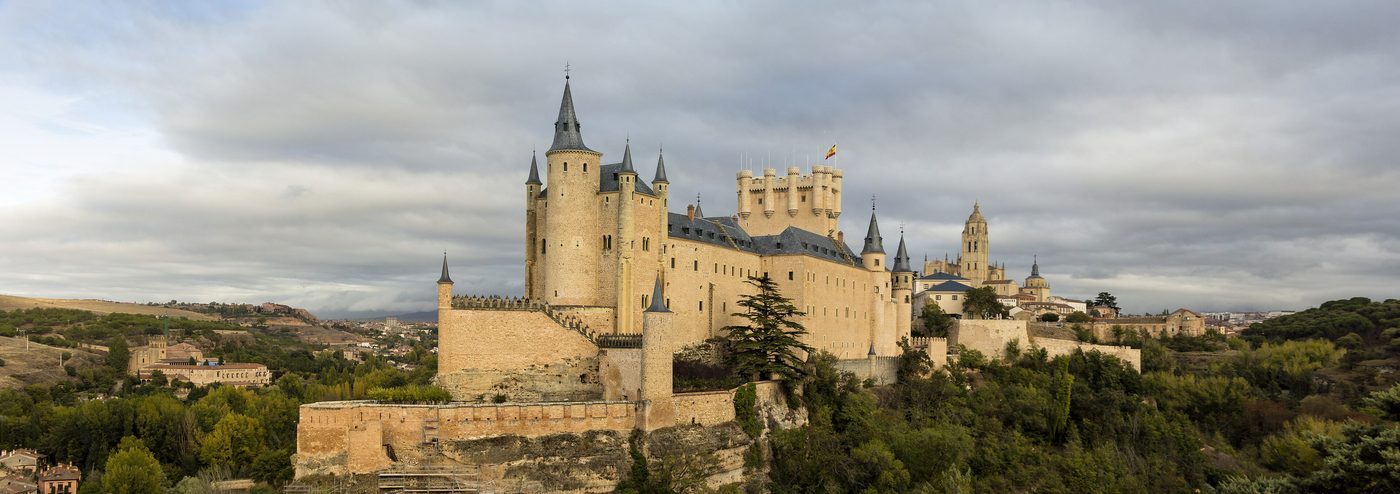
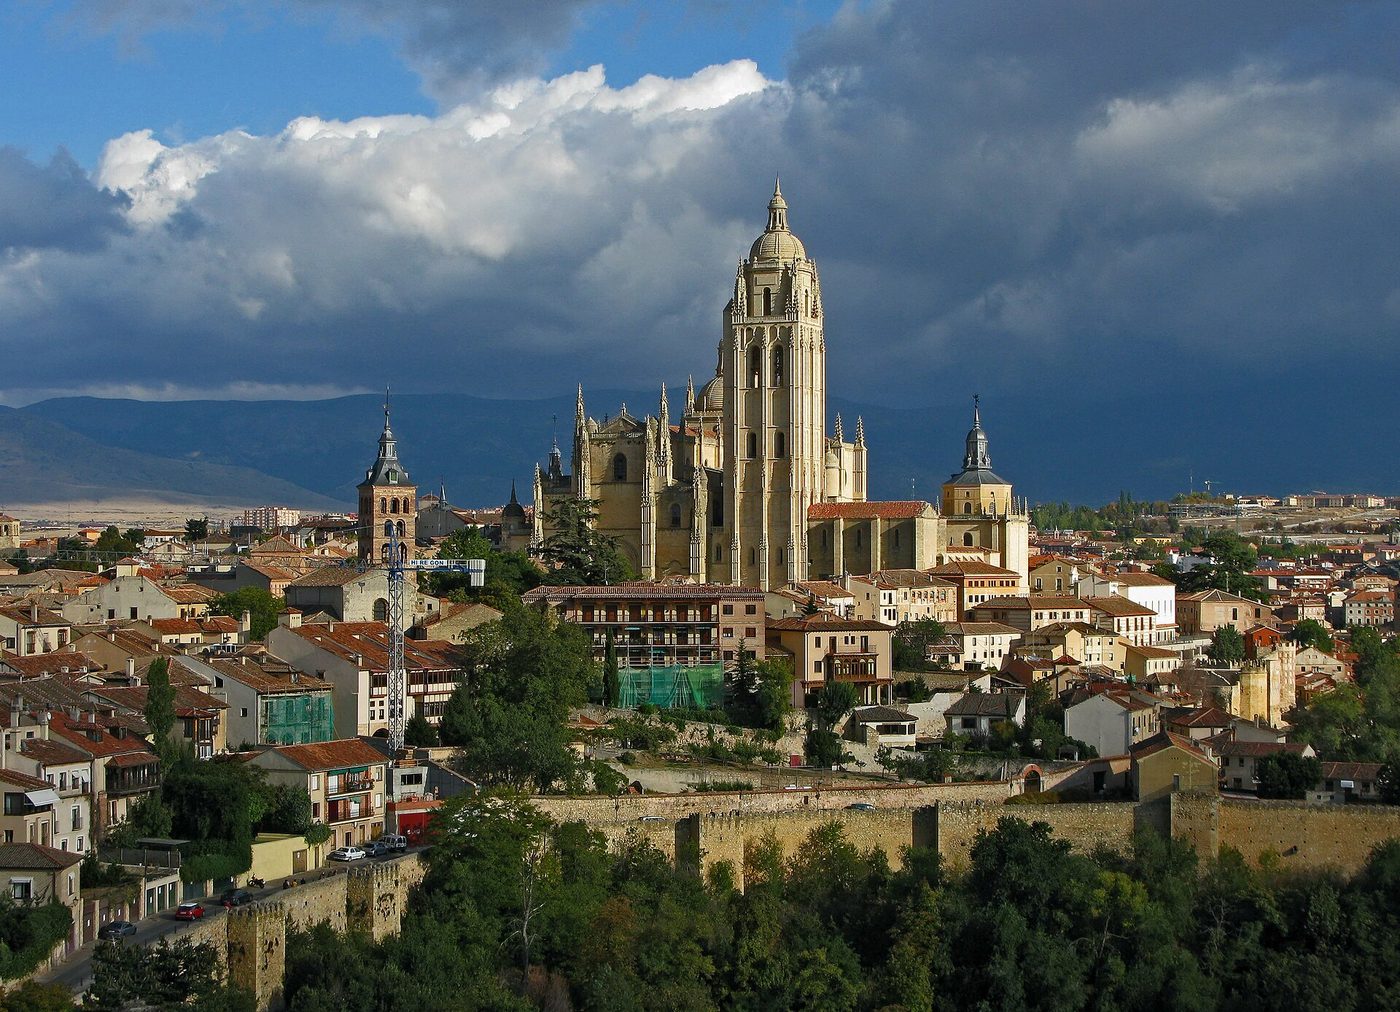
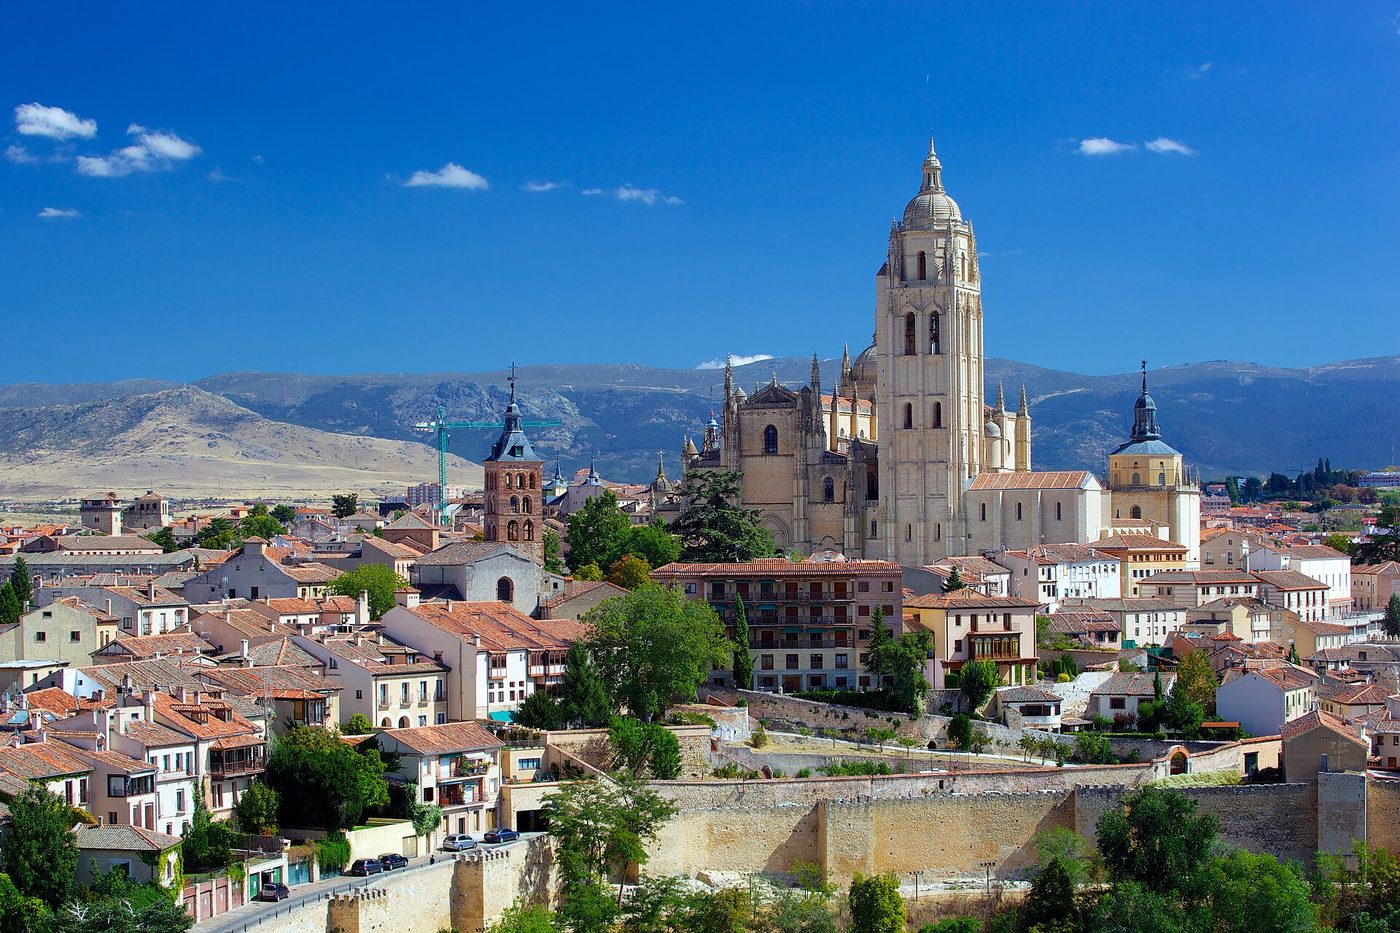
Walk with me to the western edge of Segovia, where the old city runs out of land — and stop. The Alcázar rises from a rocky spur high above the meeting of two rivers, the Eresma and the Clamores, shaped like the prow of a ship driving out over the gorge. Slate spires and turrets crown its towers, a silhouette so storybook-perfect that it looks imagined; it is not. A fortress stood here by the twelfth century — it is called an alcázar, a fortified royal palace, in a document of 1155 — and Castile's kings rebuilt it reign by reign into palace, state prison and royal treasure-house. From here, in December 1474, Isabella of Castile set out to be proclaimed queen in Segovia's main square, one of the founding moments of Spain. Philip II later gave the castle its sharp slate roofs in the manner of central Europe. Come aboard, then, by the gate — we are going up into the ship of stone.
See this place in the galleryApproach & First Sight — our interpretation, created from the reference photographs belowDaylight Hero — our interpretation, created from the reference photographs below
The Throne Room
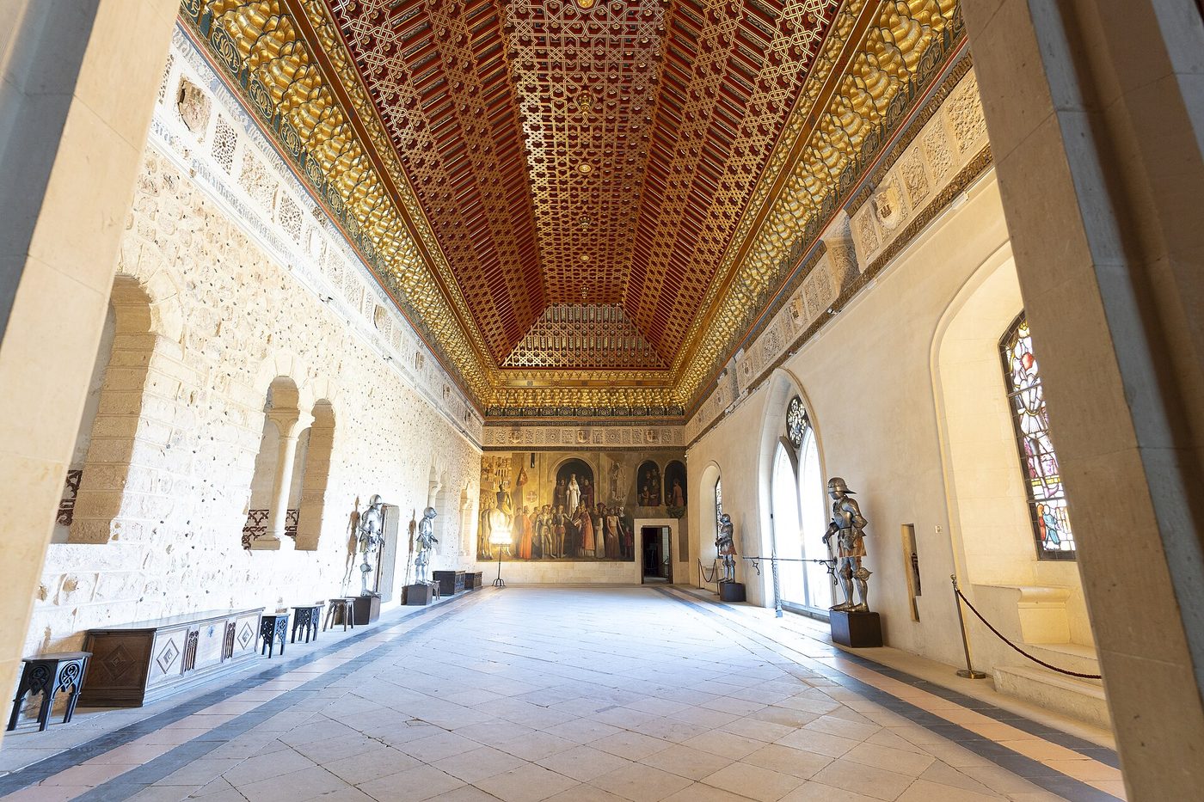
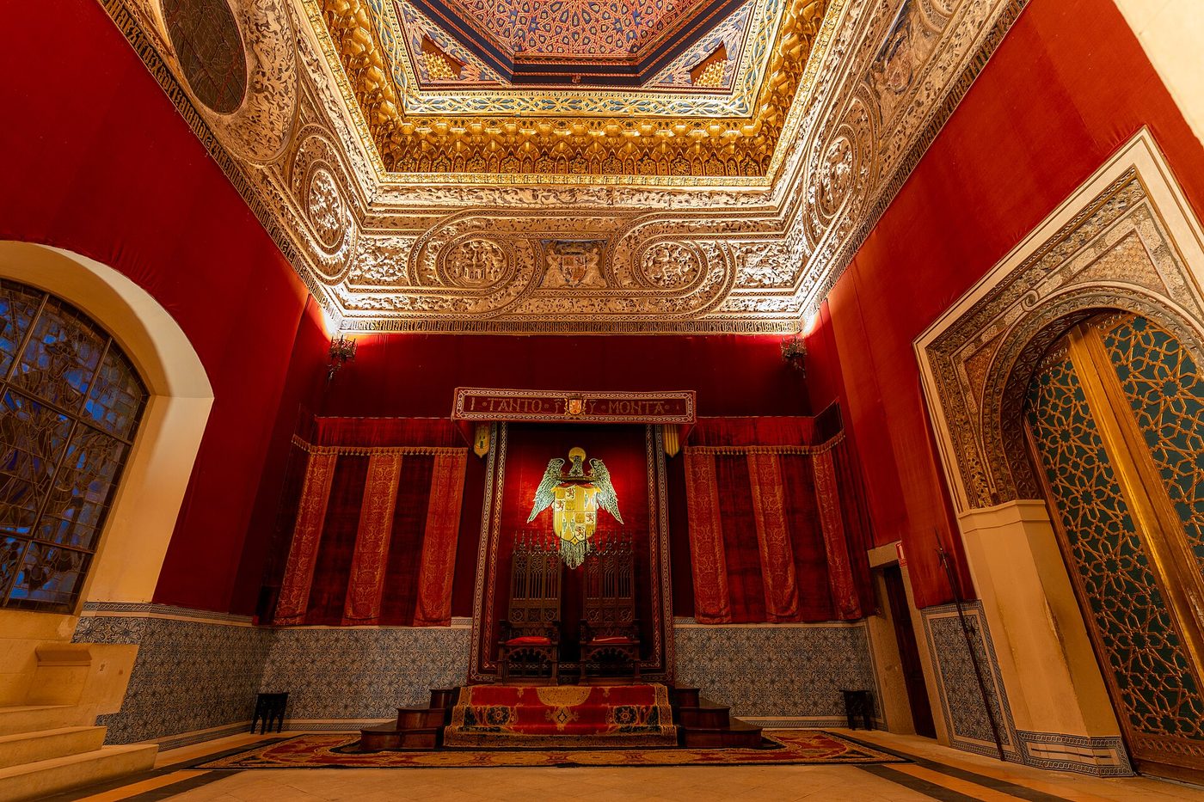
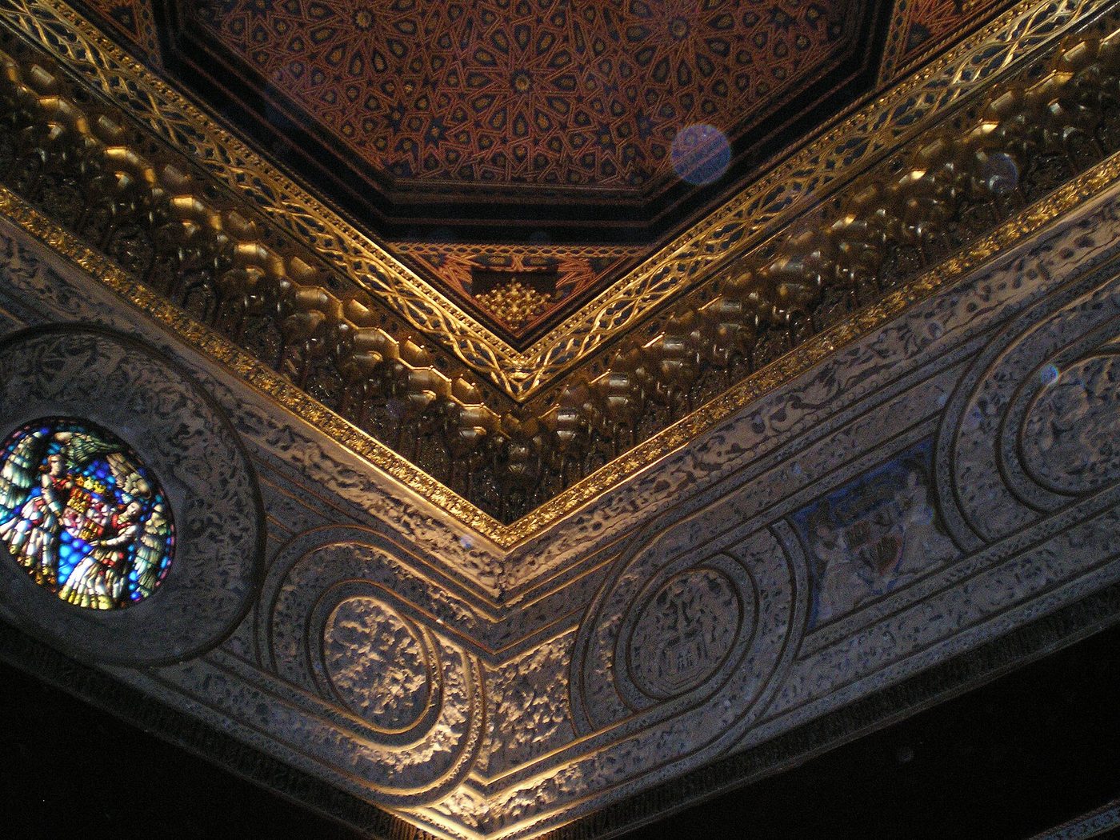
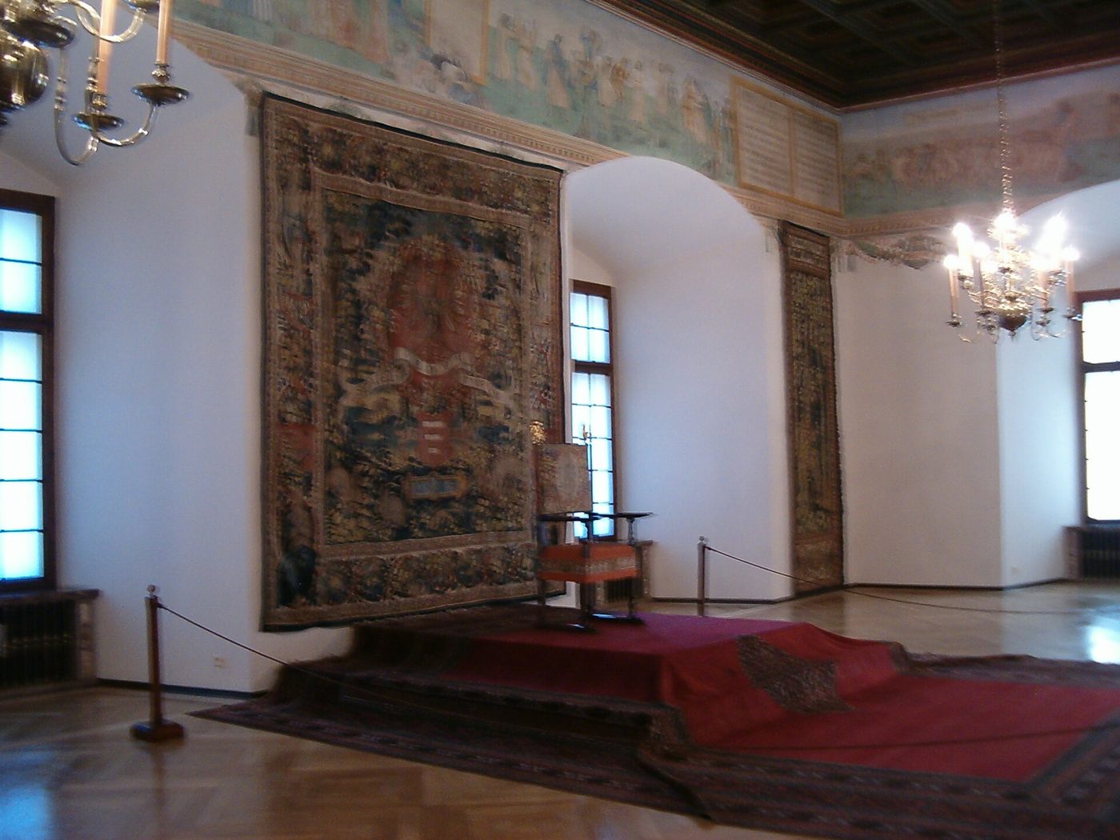
We stand in the Throne Room, the Sala del Solio, built in the time of the Catholic Monarchs, Isabella and Ferdinand, whose arms are borne above the thrones. Two canopied thrones face us — know them honestly: the thrones you see today were made at the beginning of the twentieth century, part of the Alcázar's refurnishing after the great fire of 1862 destroyed so much here. The room's Mudéjar ceiling work, Christian Spain's craftsmanship in the Islamic tradition, was likewise faithfully remade after the fire. Portraits of Isabella and Ferdinand watch from the walls, and a stained-glass image of Henry IV, by the Segovian artist Carlos Muñoz de Pablos, colours the light. This was where Castile's monarchy sat in state and was seen to rule. Stand before the empty thrones, and feel how deliberately that was arranged.
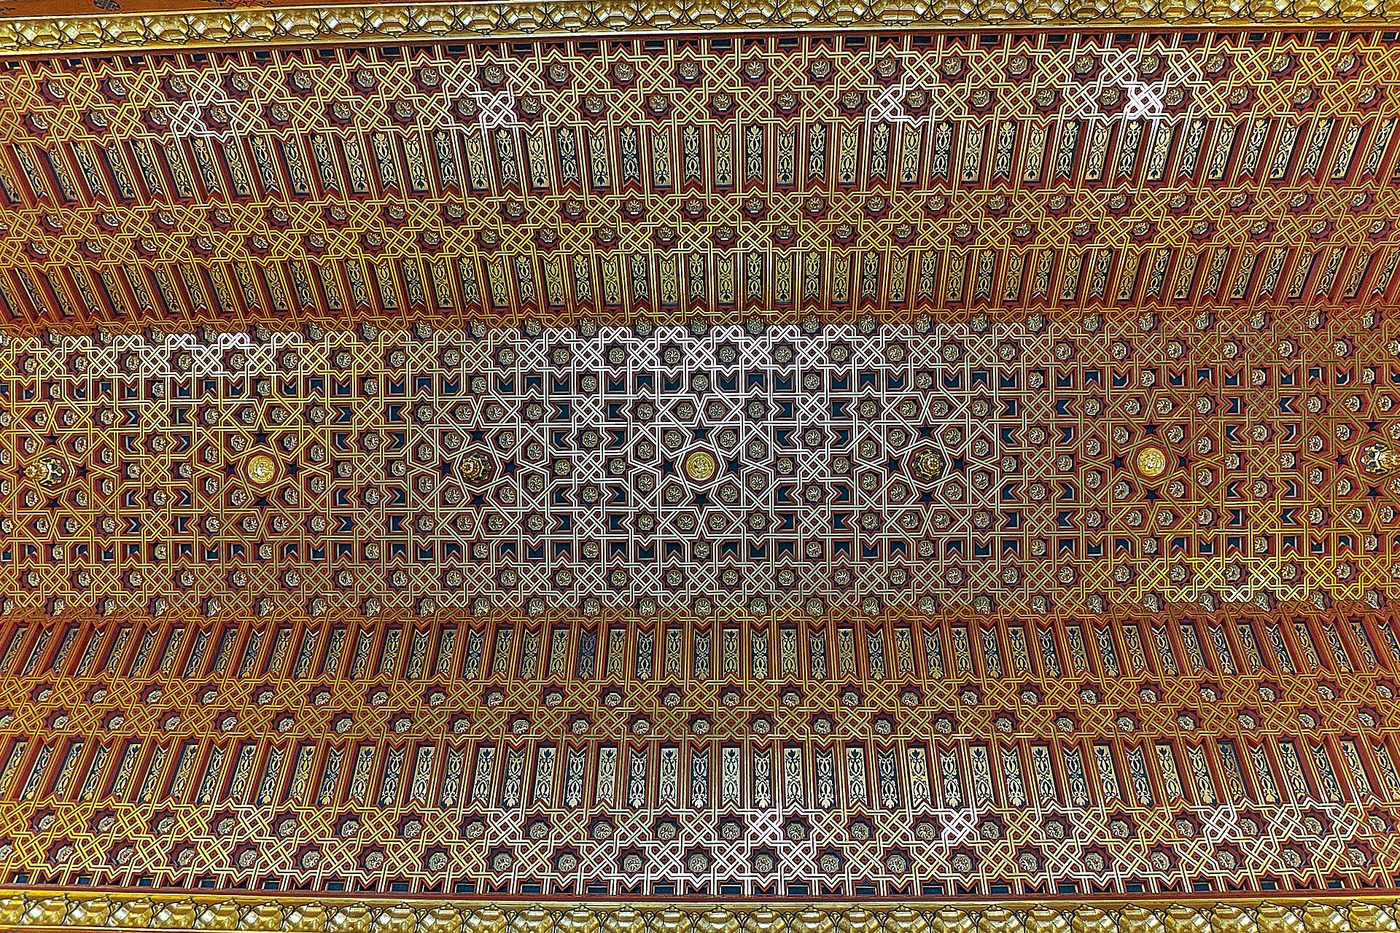
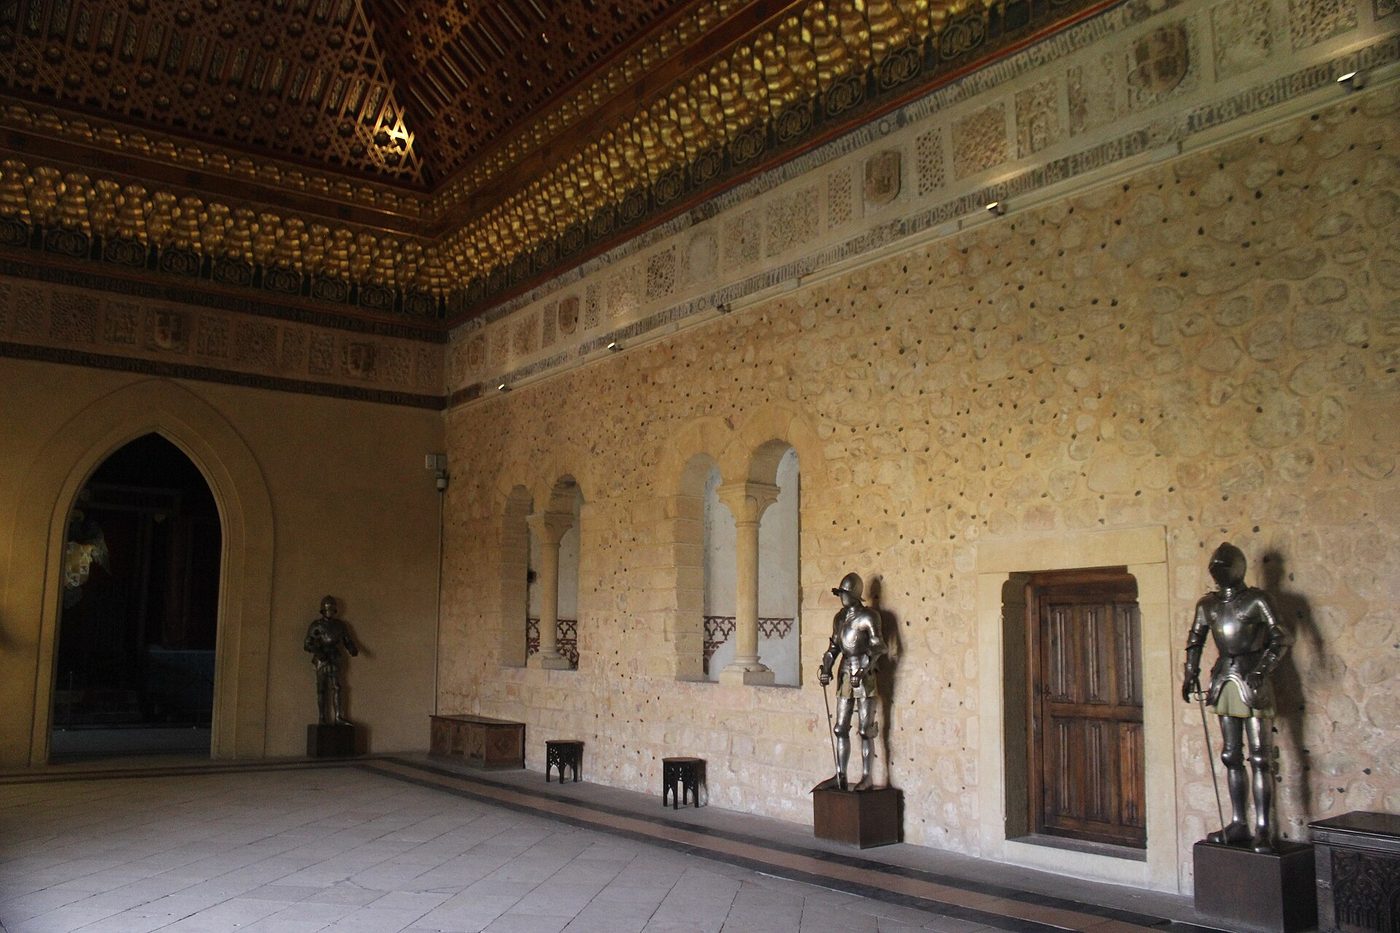
Look up as we enter the Hall of the Galley, the Sala de la Galera — the ceiling is the room. It curves over us like the inverted hull of a ship, a galley turned upside down, which is how this hall got its name. Queen Catherine of Lancaster had the room built in 1412, while her son, the future John II, was still a minor. Along the walls runs a Mudéjar plaster frieze with a double inscription, a Eucharistic prayer above and a record of the hall's making below. At the far end, a painting by Carlos Muñoz de Pablos shows Isabella's proclamation as queen. And the honest note: the original ceiling burned in 1862. The gilded hull above us was reconstructed, completed in 2000 — a modern craftsman's answer to a lost masterpiece, not the thing itself.
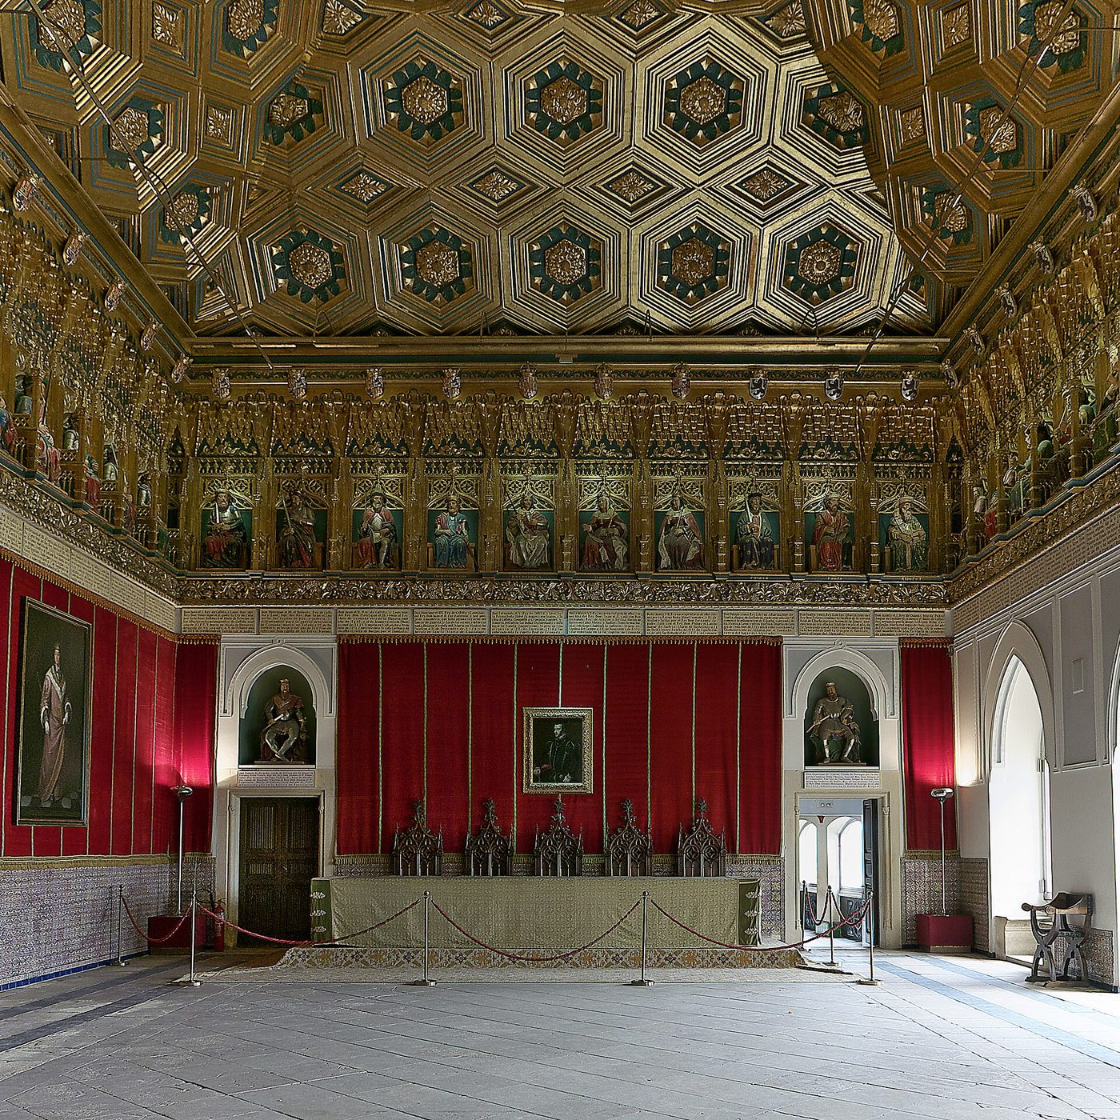
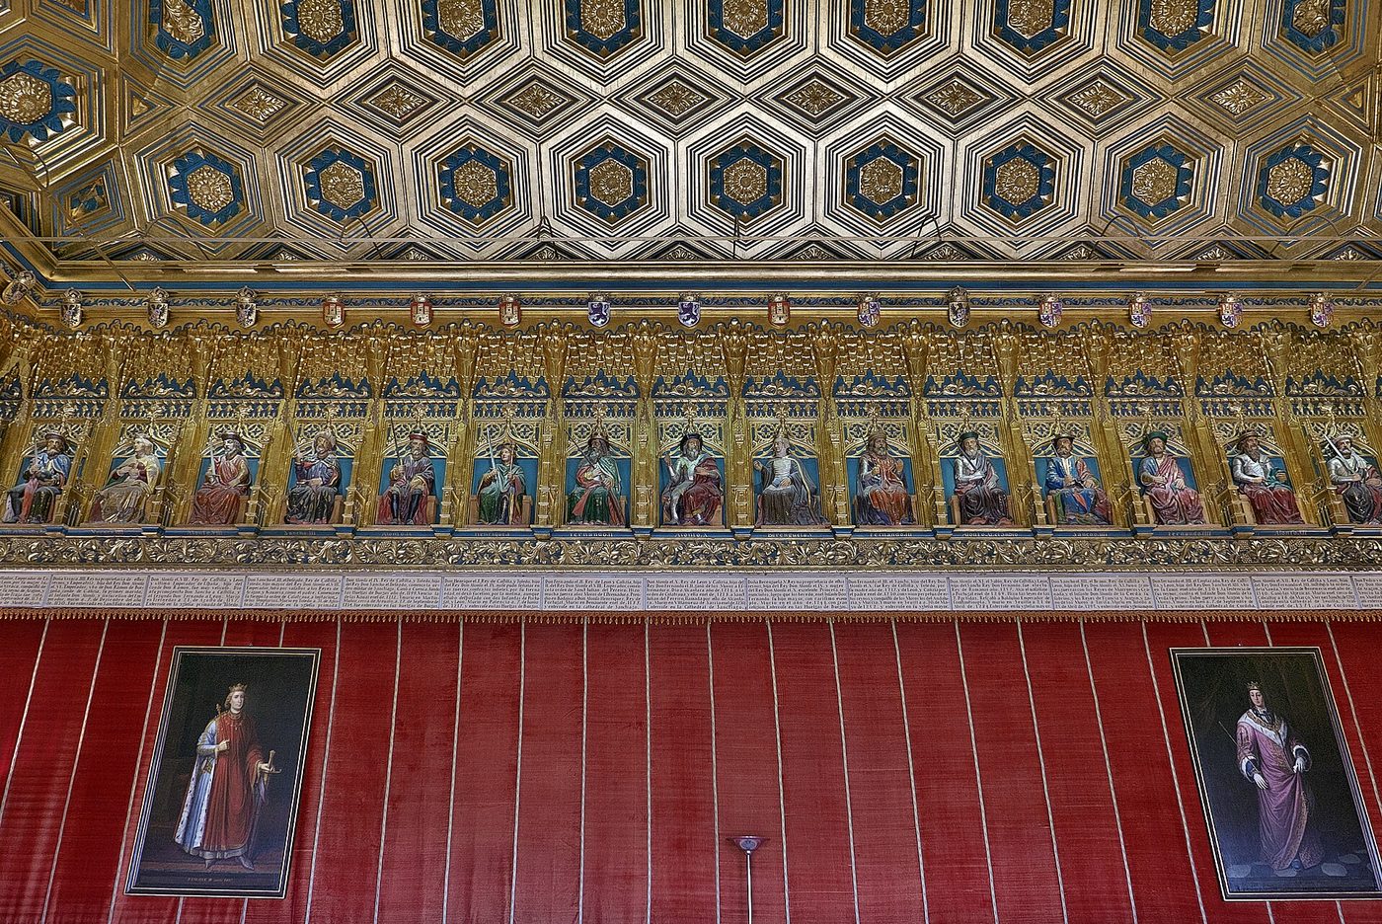
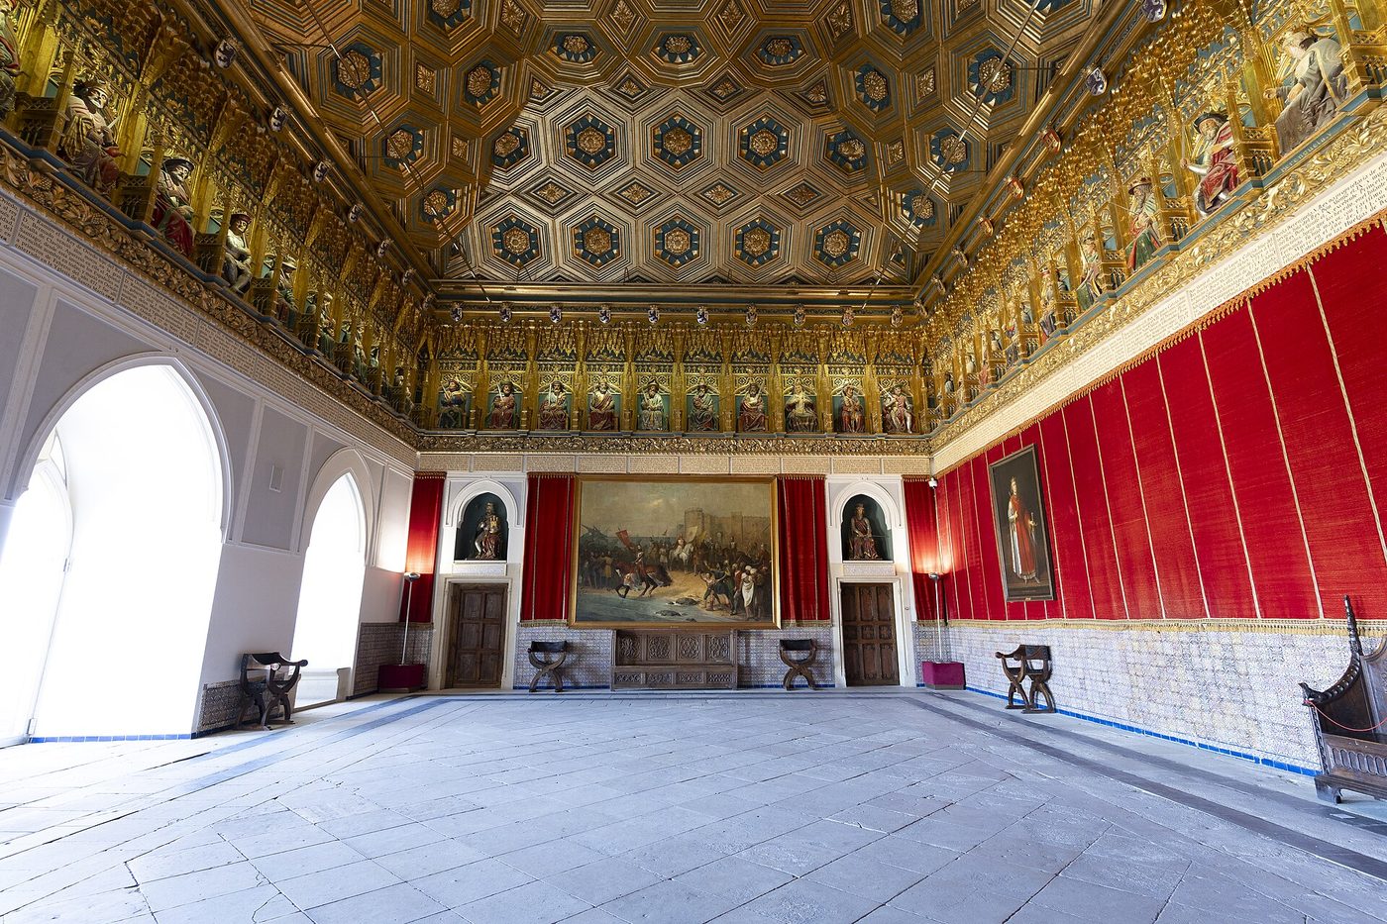
Enter the Hall of the Kings, the Sala de los Reyes, and lift your eyes to the frieze around the upper walls. King after king sits there in carved, painted and gilded wood — 52 sovereigns of Asturias, León and Castile, a whole dynasty lined up so that any king who stood here did so in the company of his ancestors. The idea is older than the figures: Alfonso X is credited with conceiving this royal gallery, and Philip II later commissioned the present arrangement, with Hernando de Ávila among those who designed its statues. Below hang portraits of Philip II and his wives Elisabeth of Valois and Anna of Austria. Its message was never subtle: rule here was inherited and watched over. Read it as its makers intended — a family tree you can stand inside.
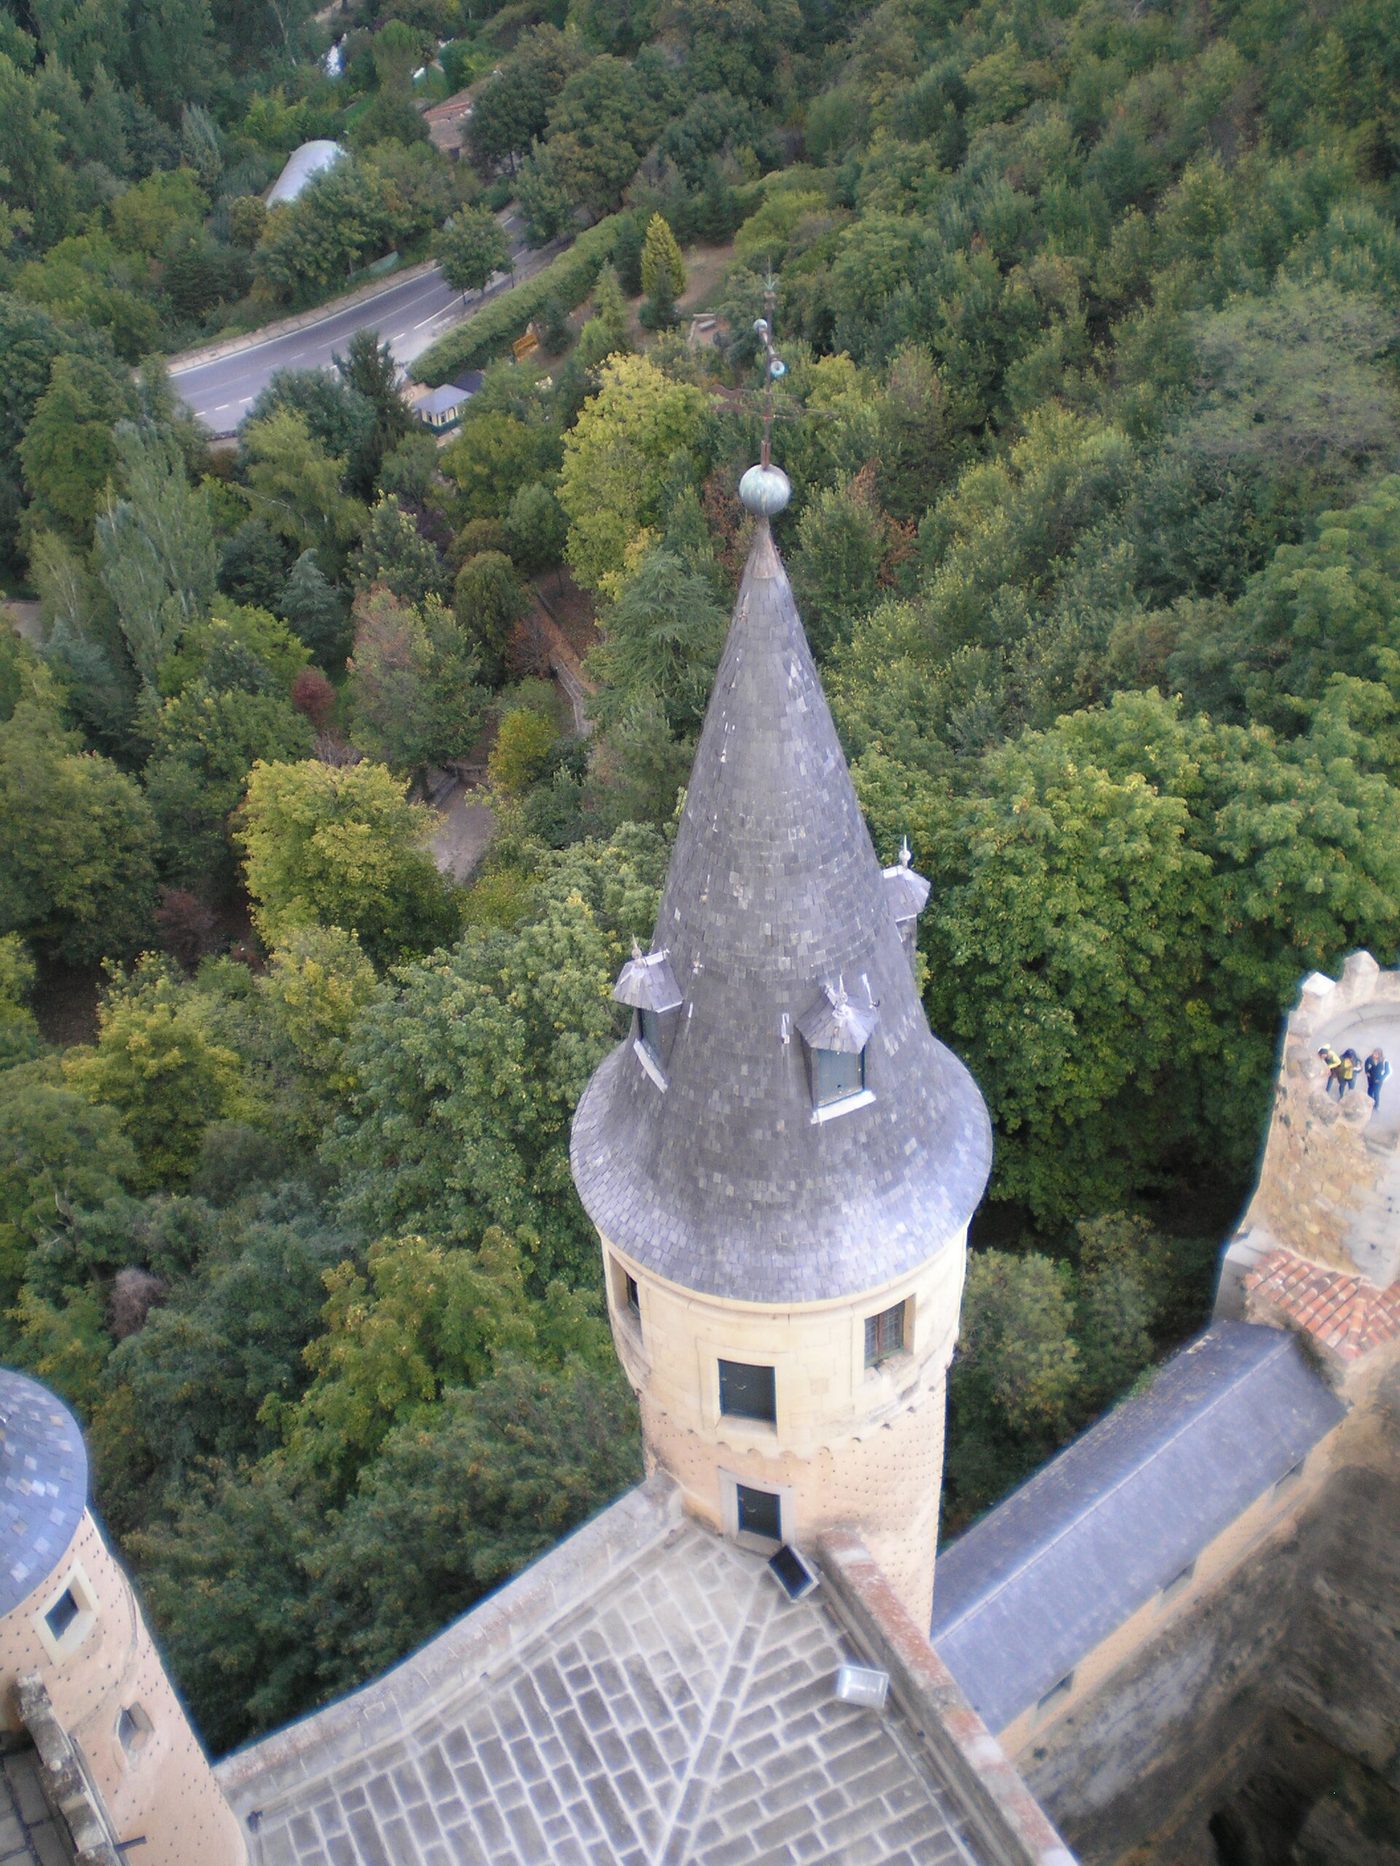
Now we climb — 152 stone steps up the narrow spiral of the Tower of John II, the great keep raised in the fifteenth century under John II. Climb steadily with me, and come out onto the terrace among the battlements, some 80 metres above the rivers. Segovia opens in every direction: the cathedral's spire over the old town's roofs, the country of Castile rolling away, and the Sierra de Guadarrama on the horizon. This tower watched the roads and guarded the royal treasury — the view was defence before it was pleasure. And carry one honest fact up here: the fire of 1862 gutted roofs and interiors across this castle, and what was rebuilt afterwards followed drawings and descriptions made before the blaze. The tower beneath your feet is medieval; the Segovia below is exactly what its sentries saw.
See this place in the galleryTower View — our interpretation, created from the reference photographs belowReference photographs — Exterior Daylight · 1 photographReference photographs — Hall Of The Galley · 3 photographsReference photographs — Hall Of The Kings · 3 photographsReference photographs — Throne Room · 3 photographsReference photographs — Tower Of John Ii · 3 photographs
Palace of the Grand Master — Greece
3 scenes · 6 reference photographs
Opening: Approach & First Sight
We climb through the medieval city of Rhodes to its highest ground, and the street delivers us to two great round towers and a gate of pale stone. This is the Palace of the Grand Master, fortress and residence of the leader of the Knights of St John, the Hospitallers, who took Rhodes in the early fourteenth century and held the island for more than two hundred years, until the Ottoman conquest of 1522. From this height the palace watched the harbour its knights defended — part castle, part headquarters, part court. But hold one thought as we go in, because this palace asks it of us honestly: much of what stands here is not medieval survival. An explosion in 1856 devastated the building, and the palace we enter today was rebuilt upon its ruins in the 1930s. Both stories — the Knights', and the rebuilding's — are real, and we will keep them separate as we walk. Through the gate with me, into the courtyard.
See this place in the galleryApproach & First Sight — our interpretation, created from the reference photographs below
The Grand Master's State Rooms
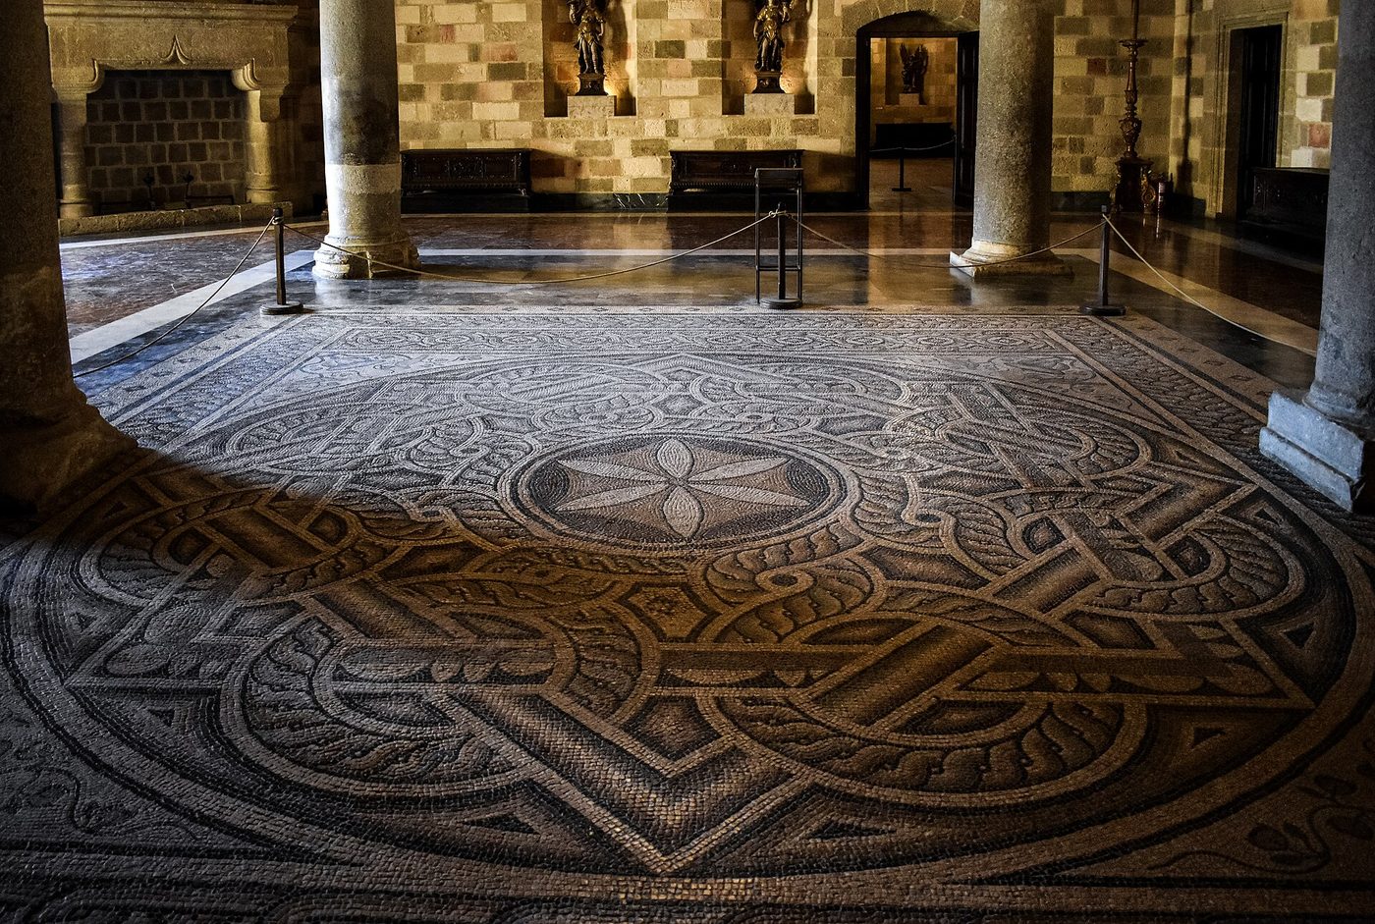
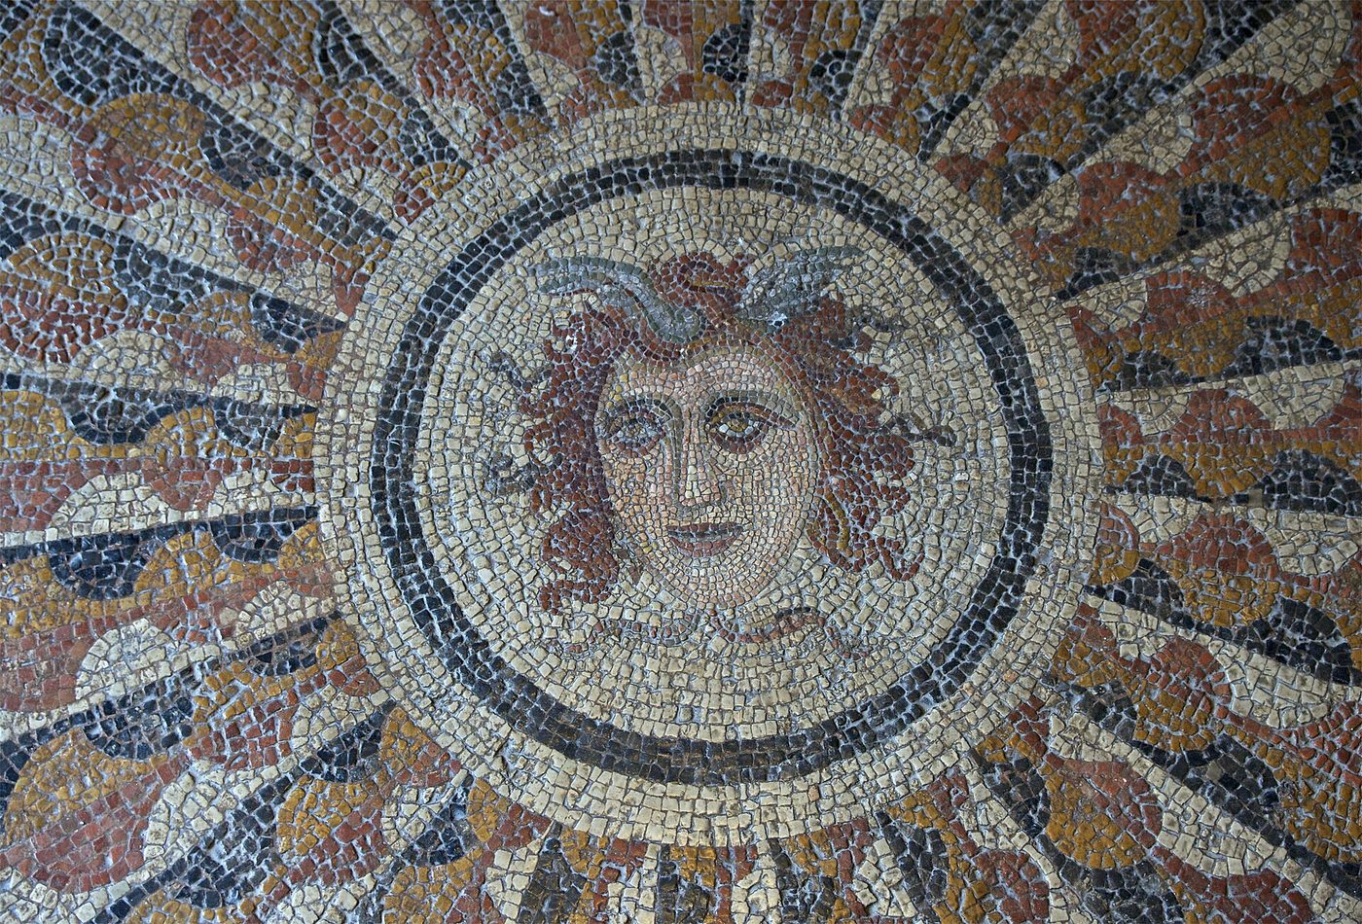
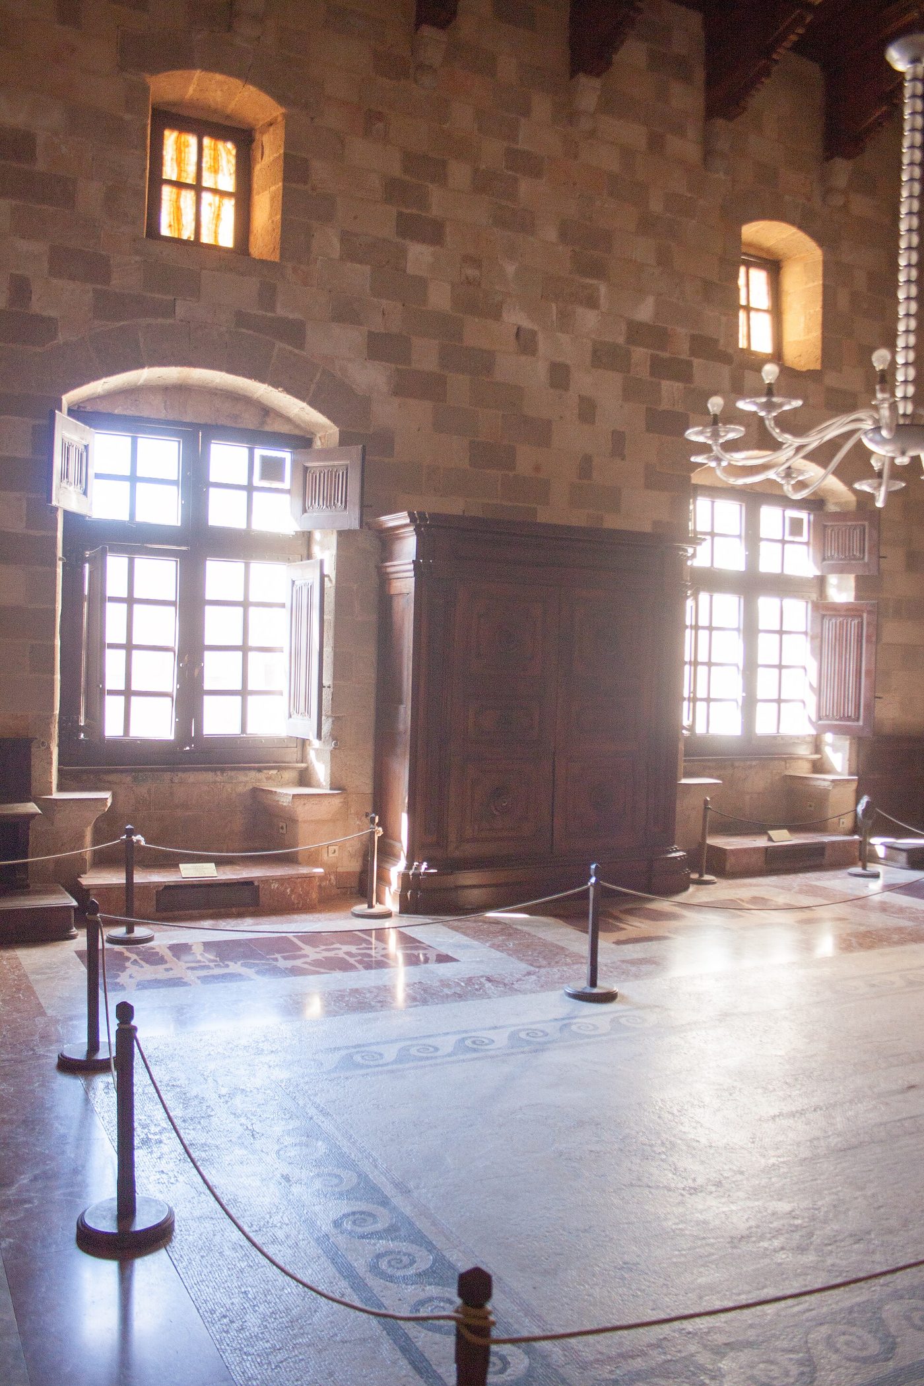
We are upstairs now, in the Grand Master's State Rooms — great vaulted halls: a room of the Nine Muses, a hall of colonnades, a chamber where a mosaic Medusa watches from the floor. The mosaic floors are genuinely ancient, early Christian and Hellenistic work — but they were brought here, mostly from Kos, by Italian restorers to pave these rooms. And now the honesty this room requires, spoken here, not in a footnote: these rooms were rebuilt under Italian rule between 1937 and 1940, to designs by the architect Vittorio Mesturino, as a residence intended for the King of Italy, Victor Emmanuel III, and for Benito Mussolini. The original plans were lost, so this splendour is an interpretation of the Knights' palace, not the palace the Grand Masters knew. Admire it — and credit it to the right century.
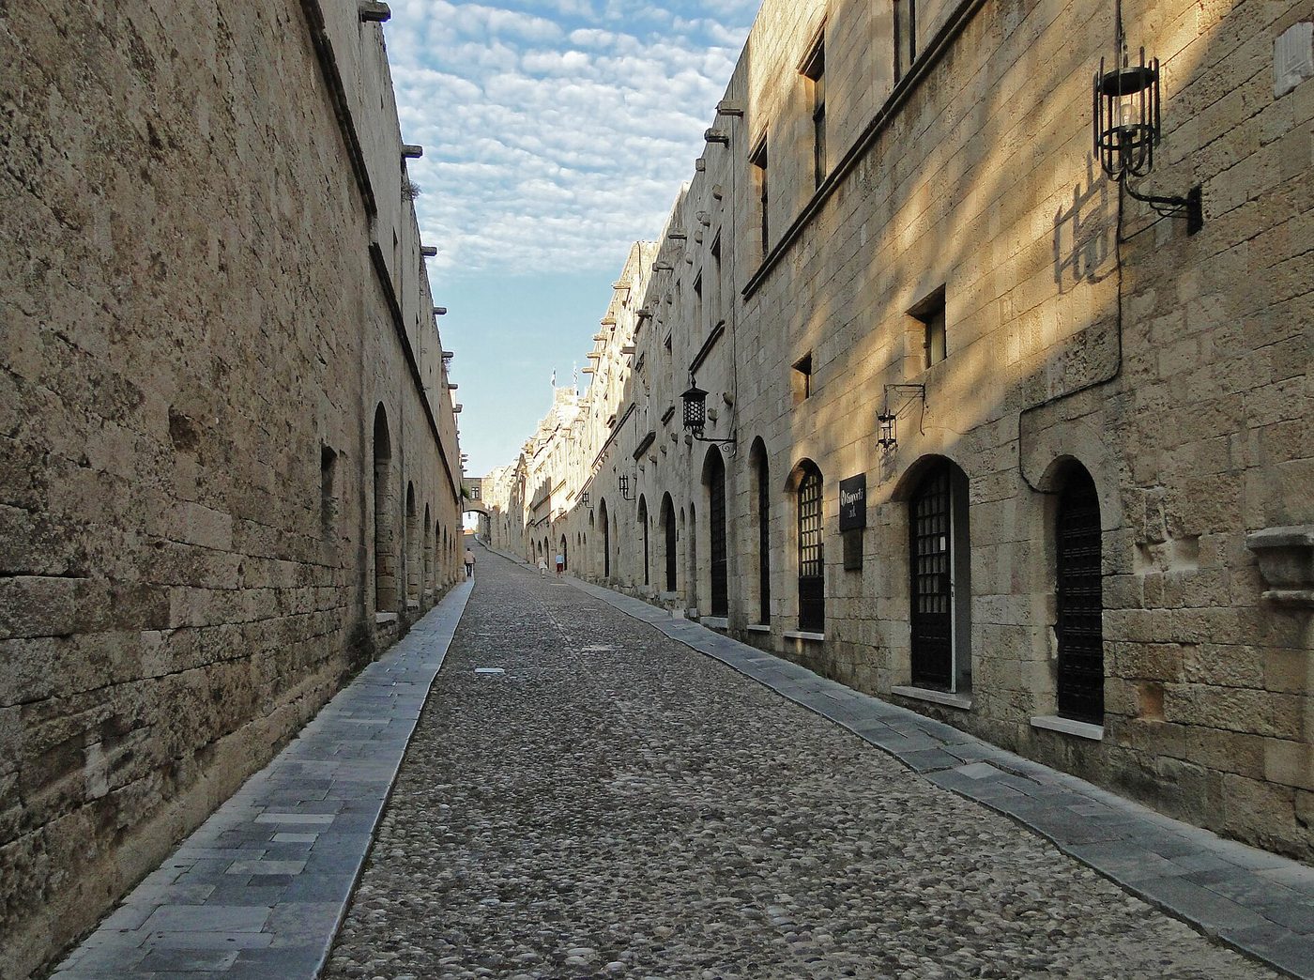
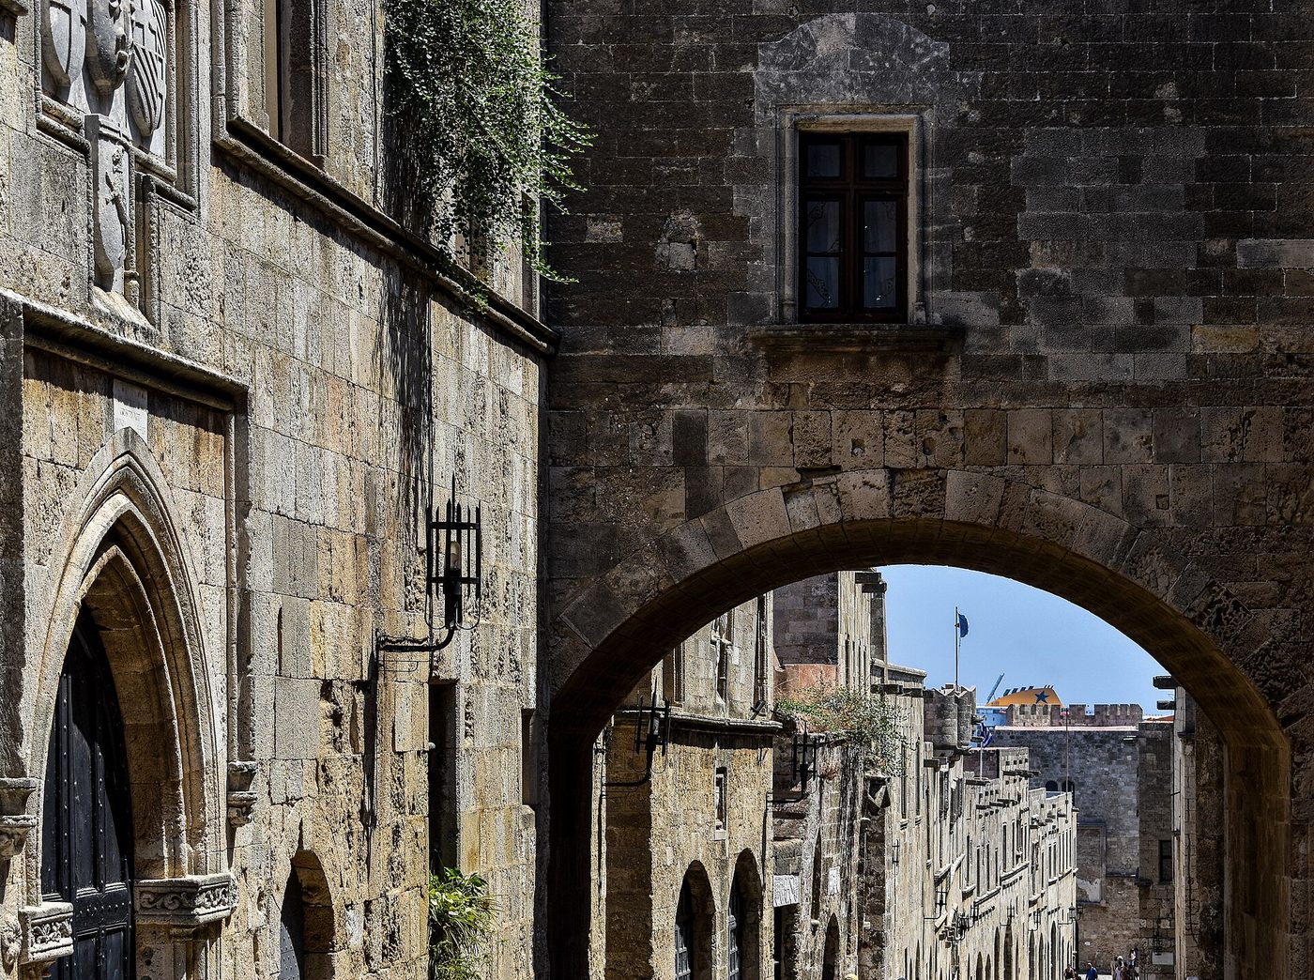
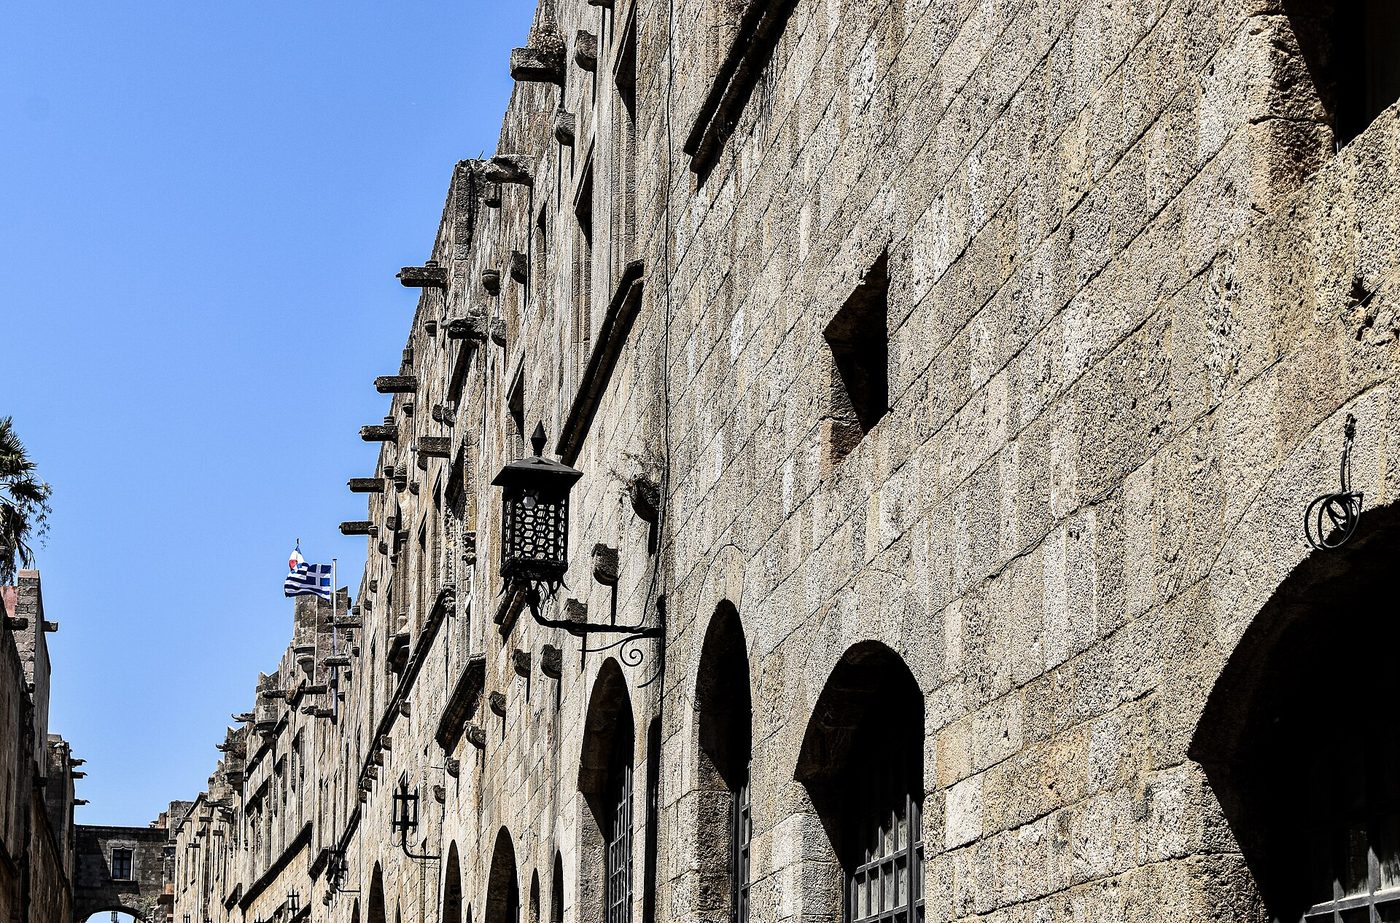
Step out of the palace and walk down with me along the Street of the Knights, the cobbled lane running from the Grand Master's gate to the Knights' hospital, now the Archaeological Museum. The Hospitallers were organised by language — by tongue: France, Provence, Auvergne, Italy, Aragon, Germany and England, with Castile added later — and each tongue kept its inn, its auberge, along this street. Read the façades as we descend: coats of arms in stone announce whose house is whose. Finest is the Inn of France, built between 1492 and 1503 — most Grand Masters were French, and it shows. The street owes its clean look partly to Italian restoration, which stripped away later Ottoman additions; but its inns and its line are the Order's real geography.
See this place in the galleryStreet Of The Knights — our interpretation, created from the reference photographs belowReference photographs — State Rooms · 3 photographsReference photographs — Street Of The Knights · 3 photographs
Hohensalzburg Fortress — Austria
5 scenes · 11 reference photographs
Opening: Approach & First Sight
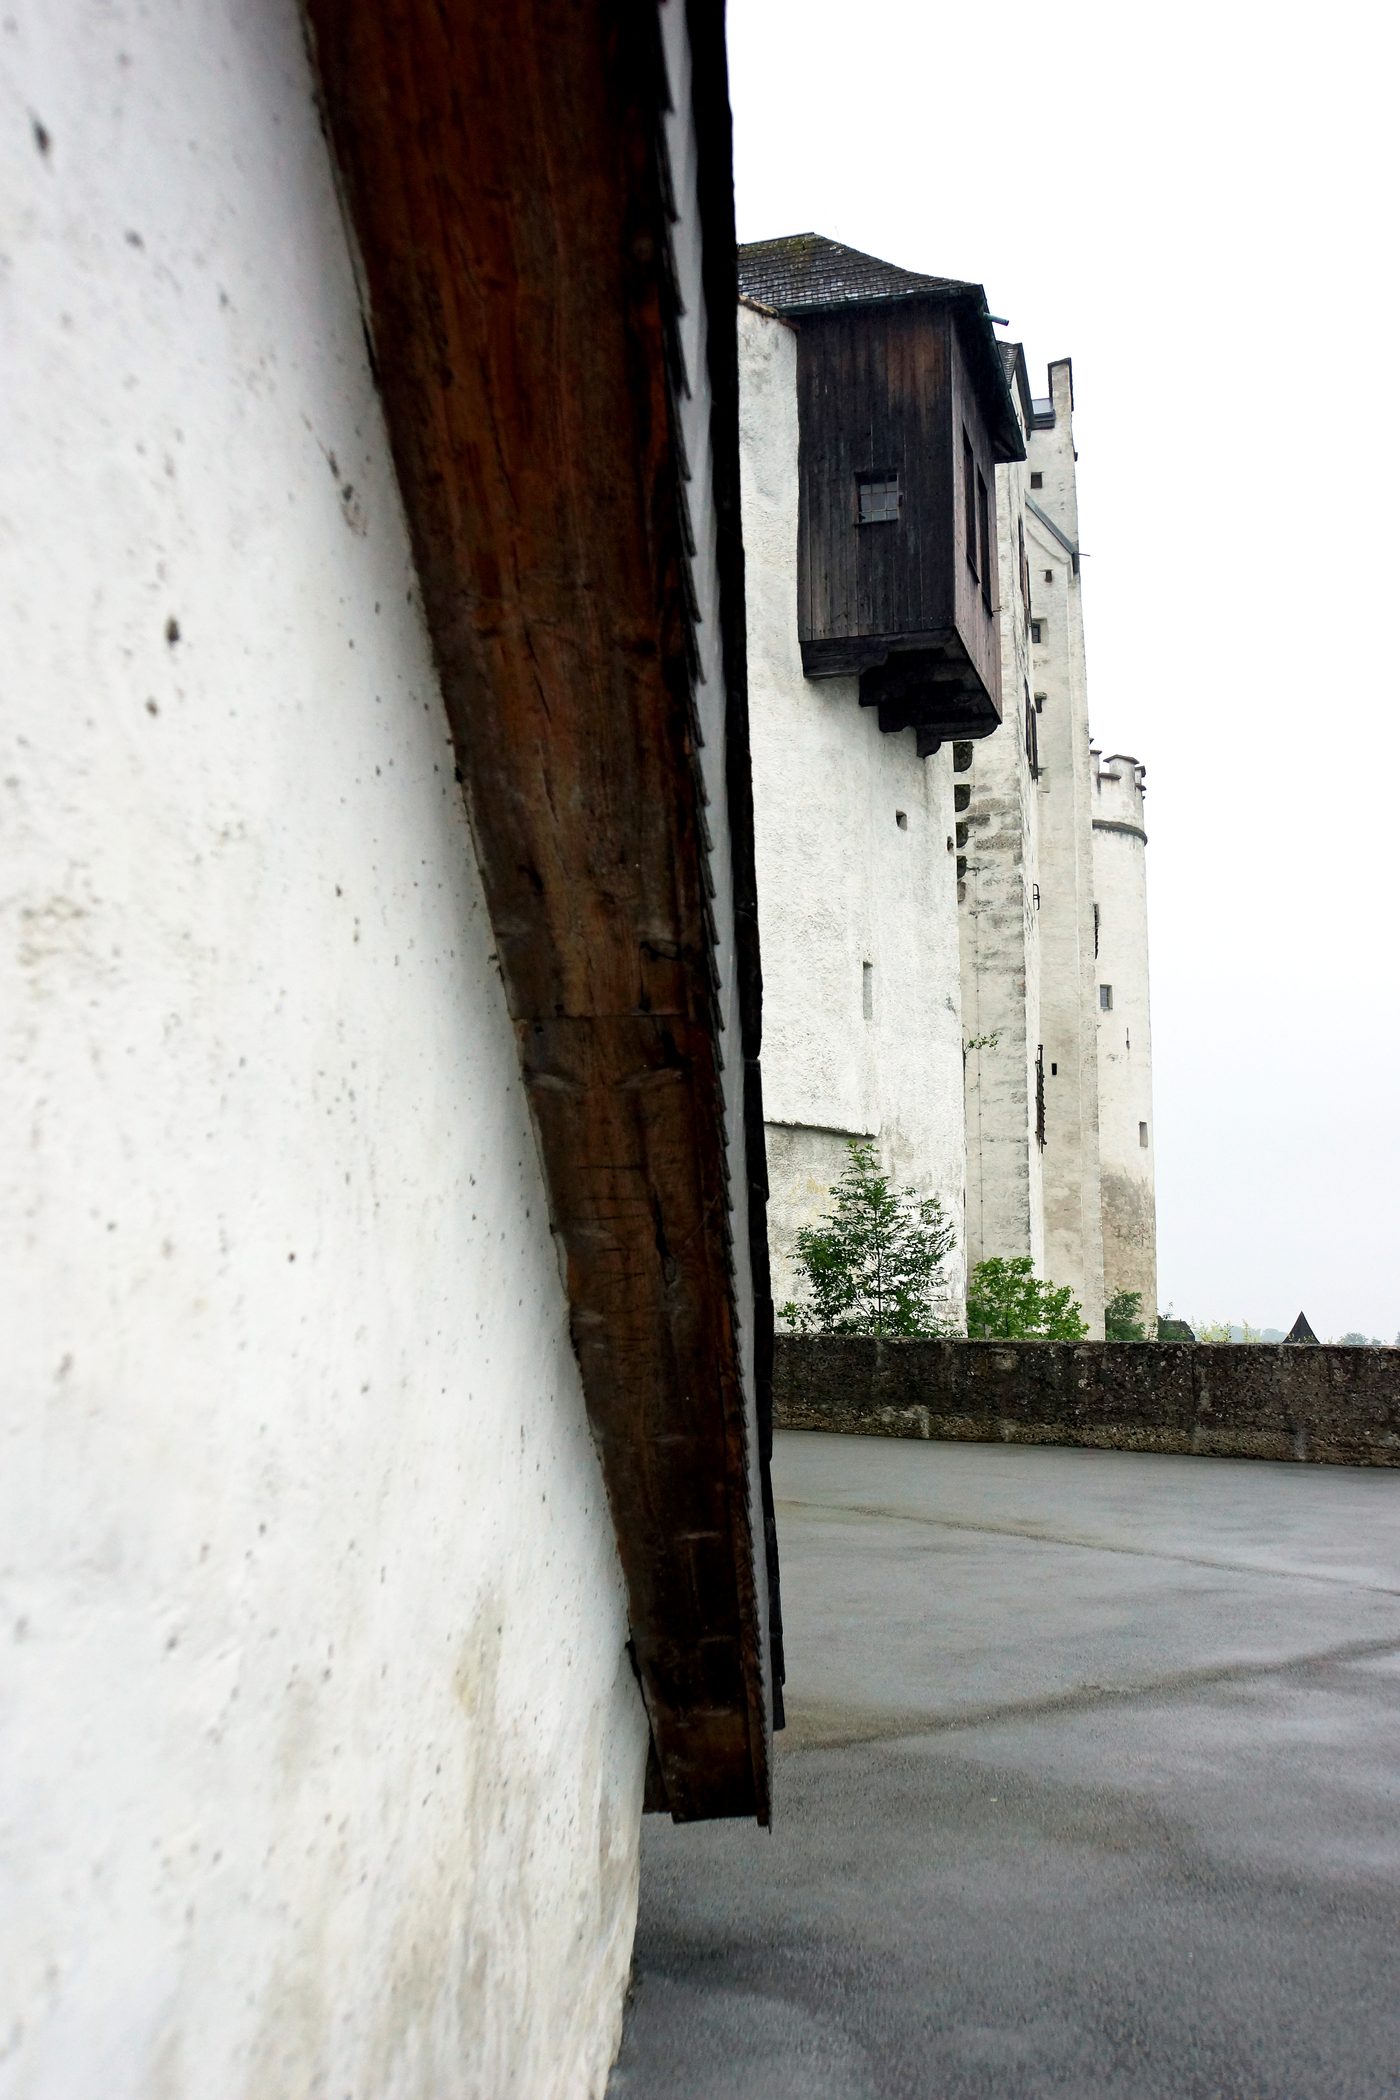
Look up before you look around. From anywhere in Salzburg's old town your eye is pulled to the same white wall of towers on the Festungsberg, two hundred and fifty metres of fortress riding the rock above the Salzach. You can climb the steep footpath, as soldiers and servants did for centuries, or ride the Festungsbahn funicular, which has been hauling visitors up to the Hasengraben bastion since 1892. Either way, the scale lands first: this is one of the largest medieval castle complexes in Europe, and the biggest fully preserved fortress in Central Europe. Archbishop Gebhard began it in 1077, in the middle of the Investiture Controversy, when Salzburg's prince-archbishops needed stone to back their politics. Successors kept building for six hundred years. Armies came — miners, farmers and townspeople besieged it in the Peasants' War of 1525 — but no enemy ever took Hohensalzburg by force. Walk in through the gates, then, not as a conqueror, but as a guest the fortress has finally decided to allow.
See this place in the galleryApproach & First Sight — our interpretation, created from the reference photographs below
The Golden Hall and the Prince's Chambers
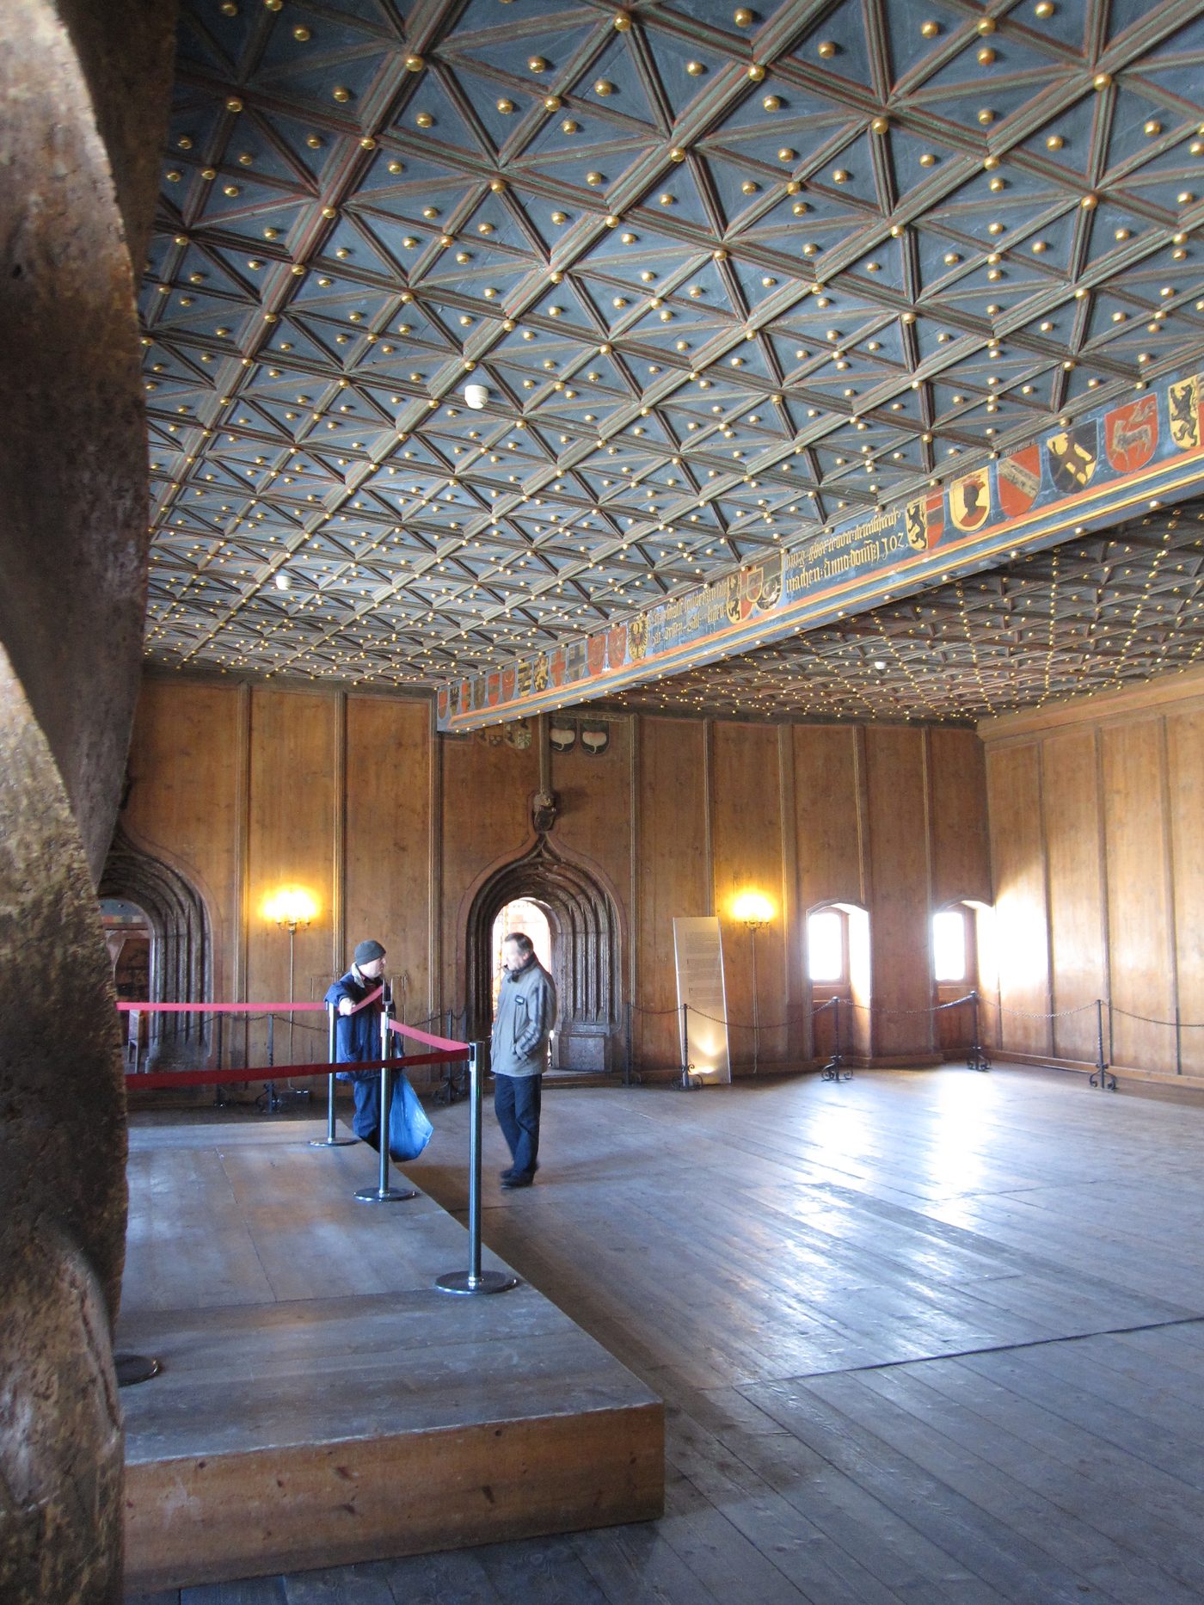
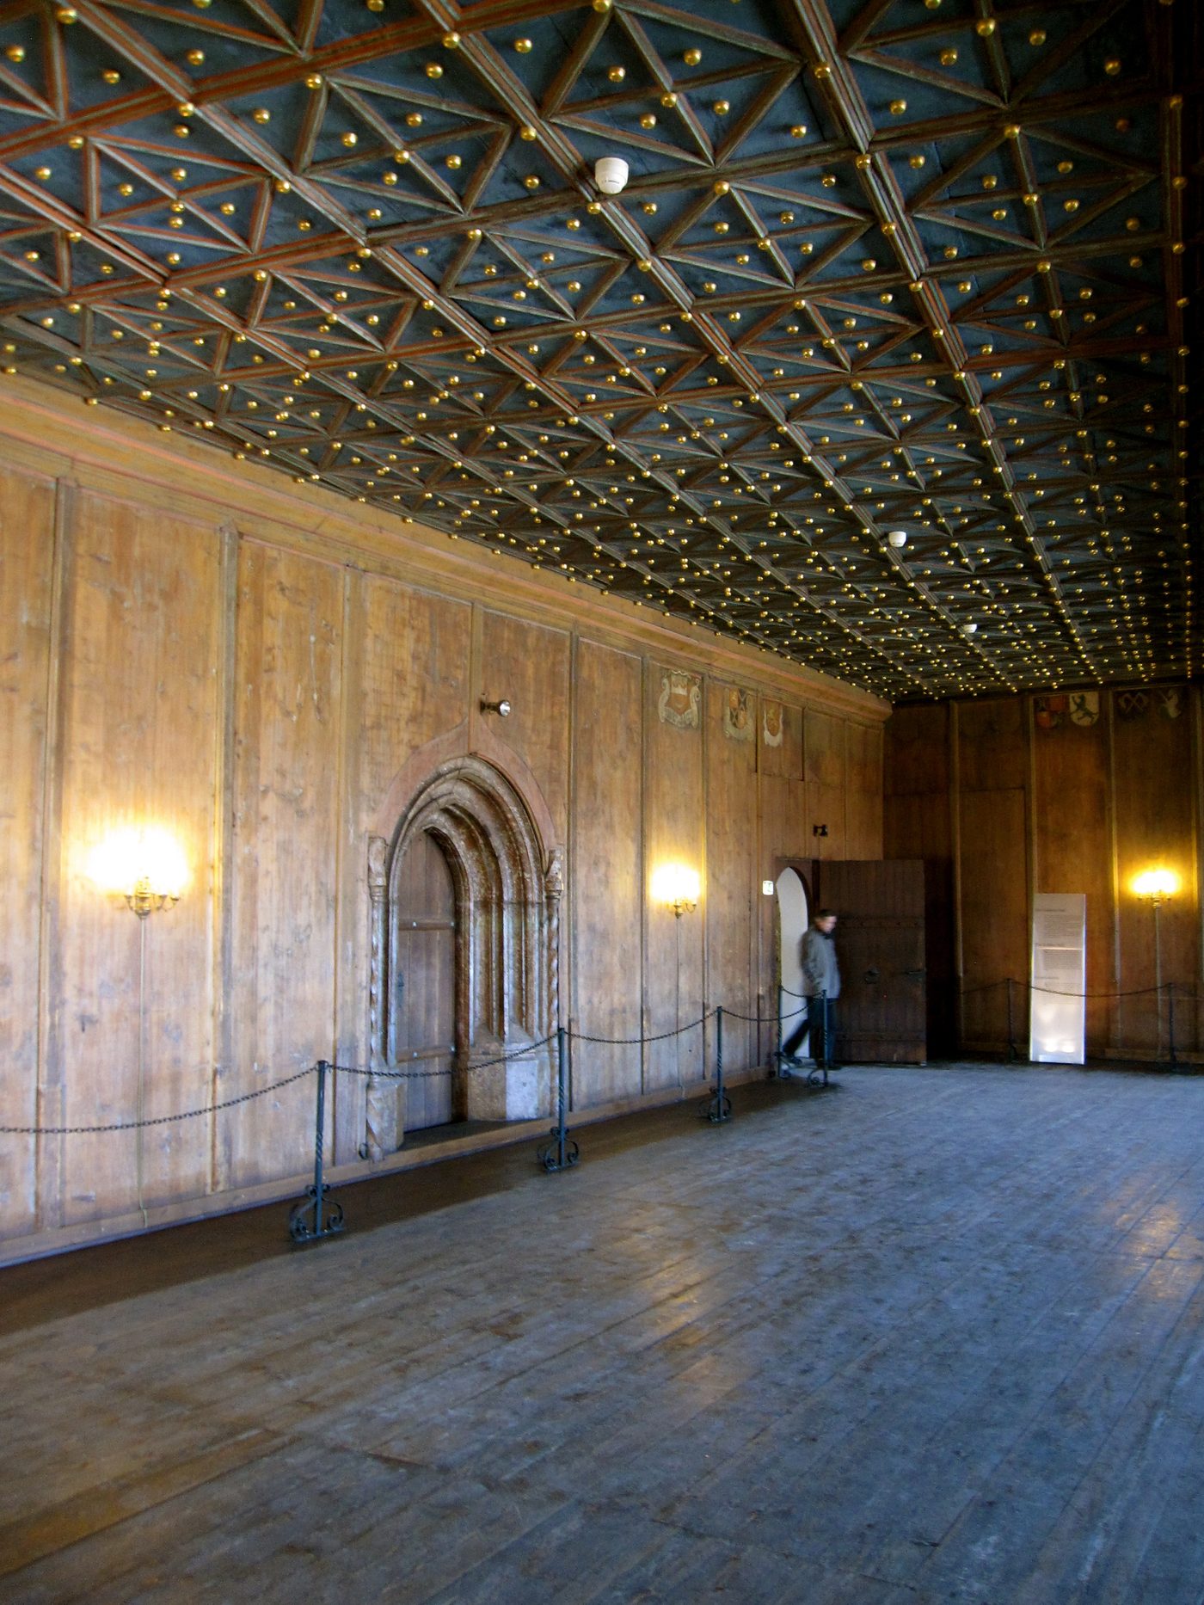
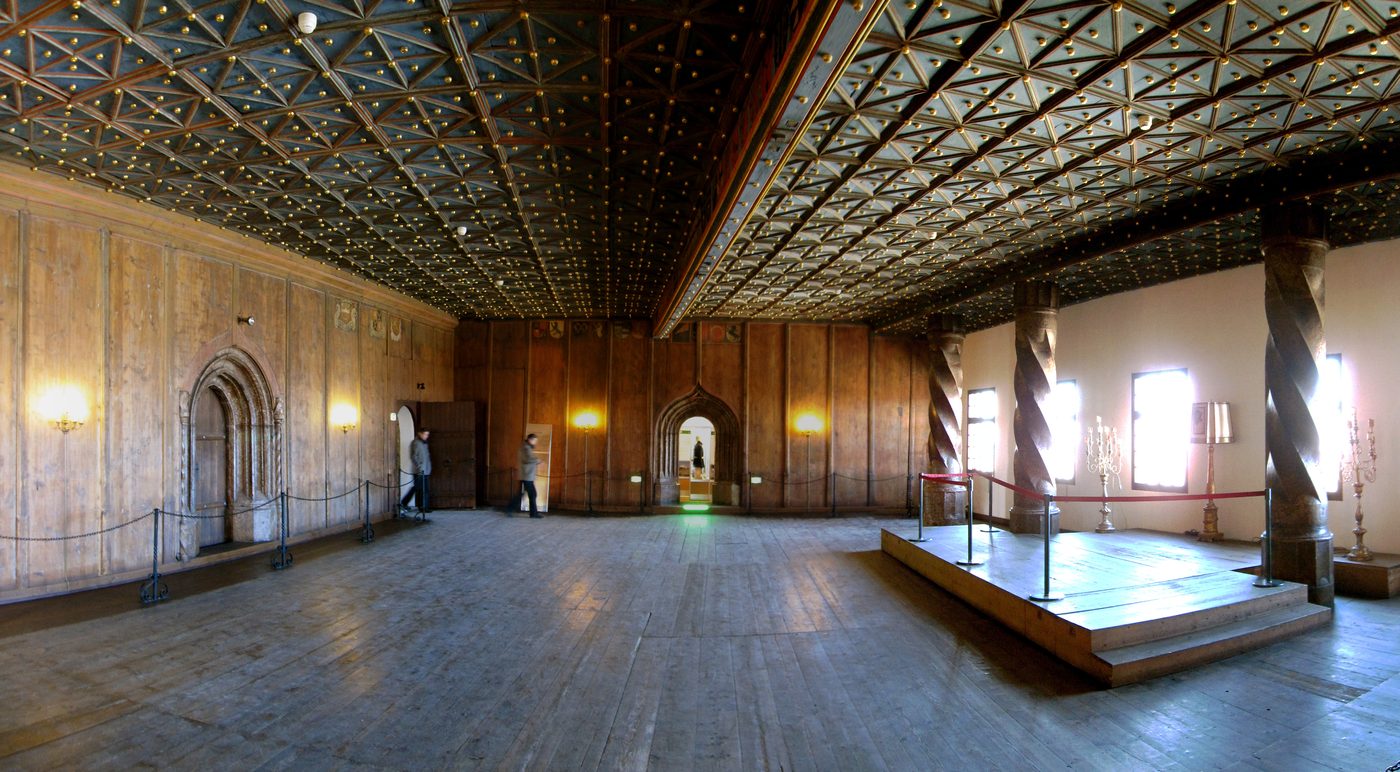
Step up into the Hoher Stock and you are in the Prince's Chambers, the state apartments Archbishop Leonhard von Keutschach installed from 1498. The Golden Hall comes first: a room built to receive ambassadors and overawe rivals. Look up — the coffered ceiling is studded with gilded buttons, each one a star in a painted night sky, and a single beam seventeen metres long carries the painted coats of arms of Keutschach, the Holy Roman Empire and the bishoprics tied to Salzburg. Four marble pillars hold a loggia he added to win more room. Beside the hall, the Golden Chamber glows quieter: benches carved with vines, grapes and animals, and a great Gothic tiled stove. Salzburg's tourist office notes these rooms' furnishings survive original and unchanged since 1501 and 1502 — a prince's home exactly as he left it.
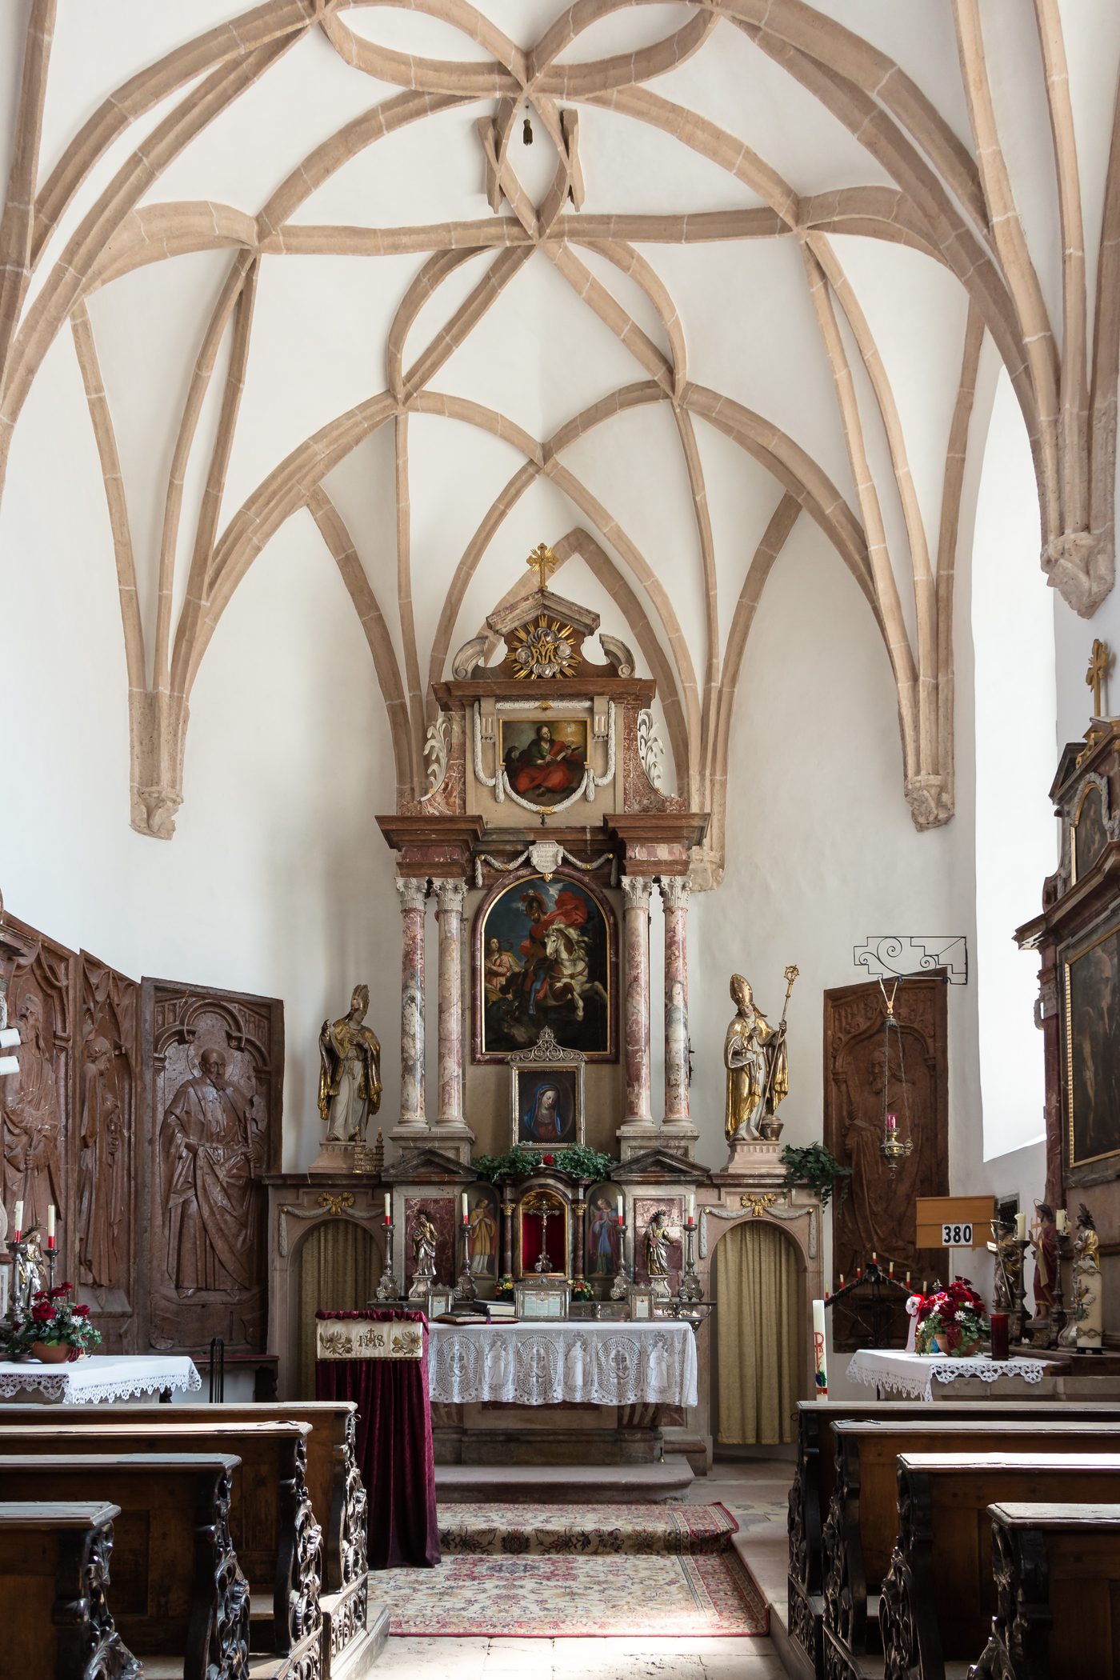
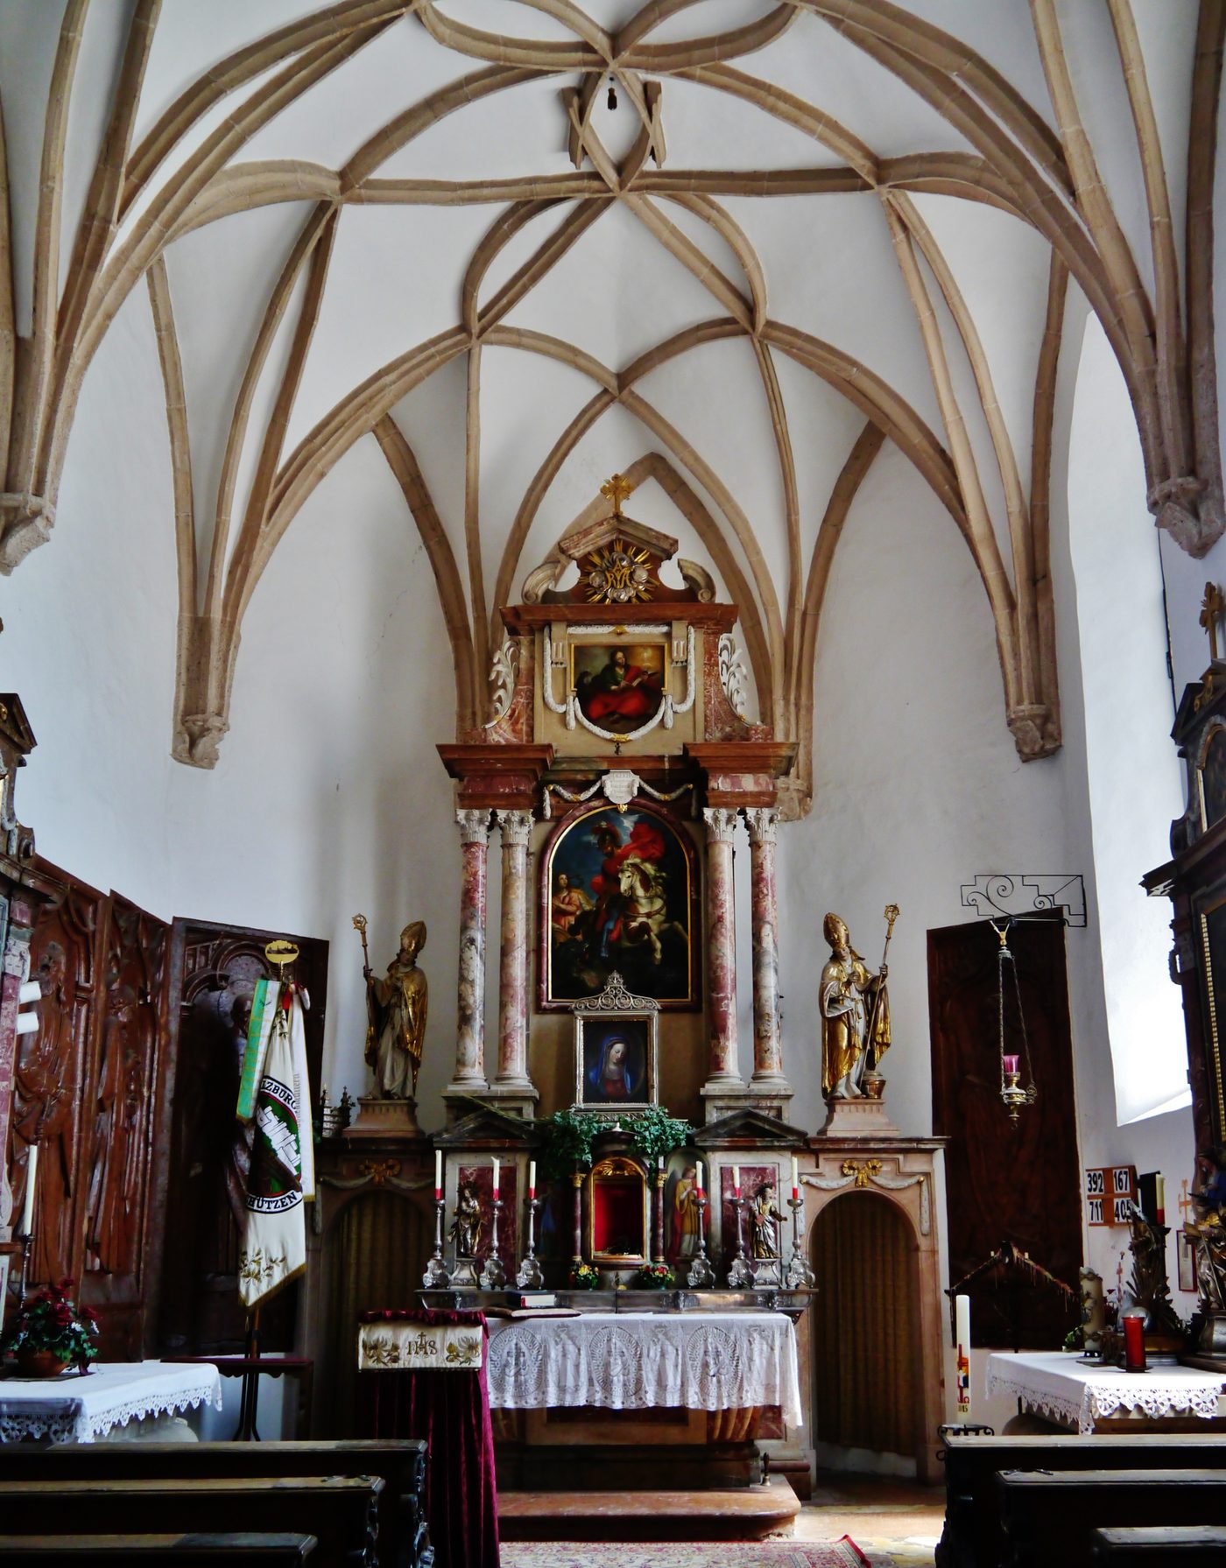
Come down into the courtyard and step into St George's Chapel, the fortress's own church, raised under Archbishop Leonhard von Keutschach around 1501 to 1502. It is a garrison's chapel, dedicated to St George — the soldier saint, protector of horses and the men who rode them. Above you, the late-Gothic ribs of the vault weave and interlace; along the wall stand the chapel's treasure, reliefs of the Apostles carved in red marble, dating from about 1502. Picture the community this room served: soldiers, smiths, bakers and servants, a whole town living self-sufficient inside the walls, gathering here on Sundays under their archbishop's roof. The fortress was a state in miniature, and this small, tall room was its spiritual keep — the one place where the garrison's swords were set down, briefly, in prayer.
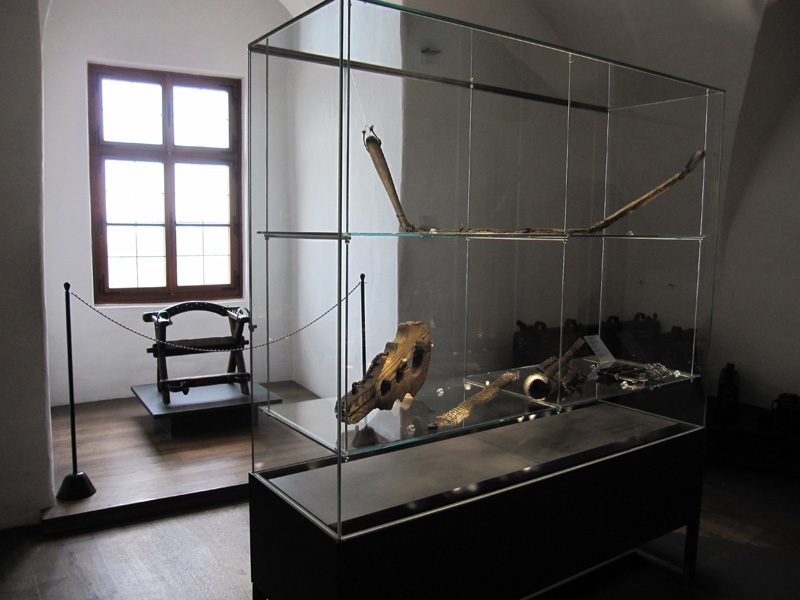
Not every room up here was made for ceremony. The fortress was also Salzburg's prison and arsenal, and the museum chambers keep that harder history in plain sight. In the torture chamber, instruments of punishment are displayed — a reminder that the prince-archbishop who feasted in the Golden Hall also held judicial power over life and limb. Real prisoners knew these walls: the deposed Archbishop Wolf Dietrich von Raitenau died in the fortress prison in 1617, and Italian prisoners of war were held here during the First World War. The story continues in the Rainer Regiment Museum, home of Salzburg's own Archduke Rainer Infantry Regiment No. 59, where uniforms, weapons and memorial plaques to the fallen run from the archbishops' garrison to the modern Austrian army. Splendour upstairs, discipline down here — the fortress never separates the two.
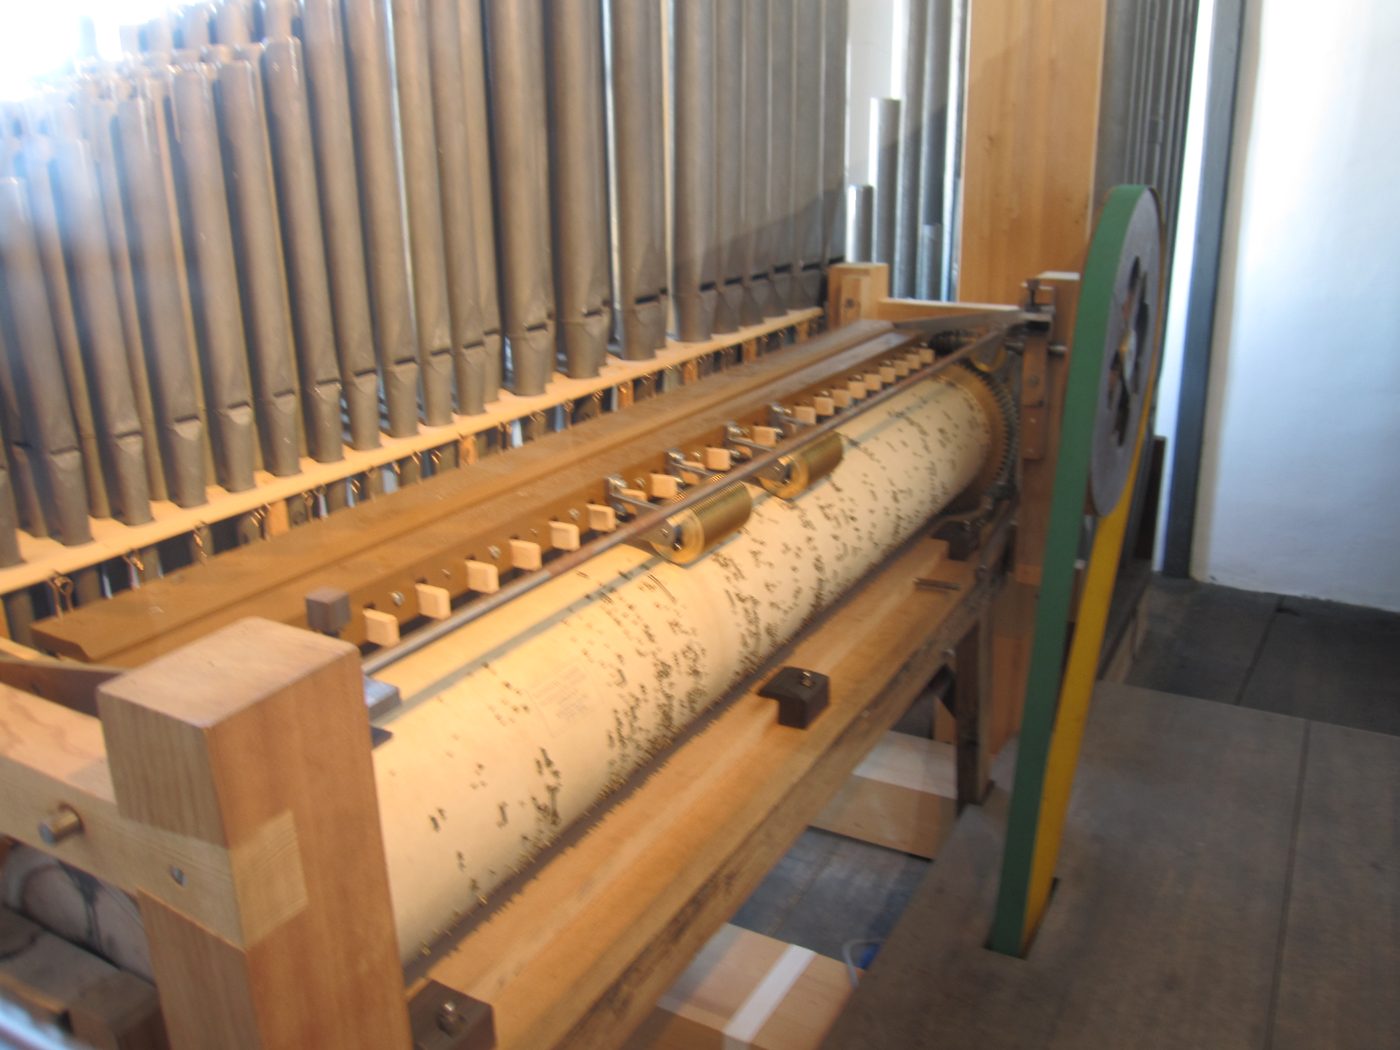
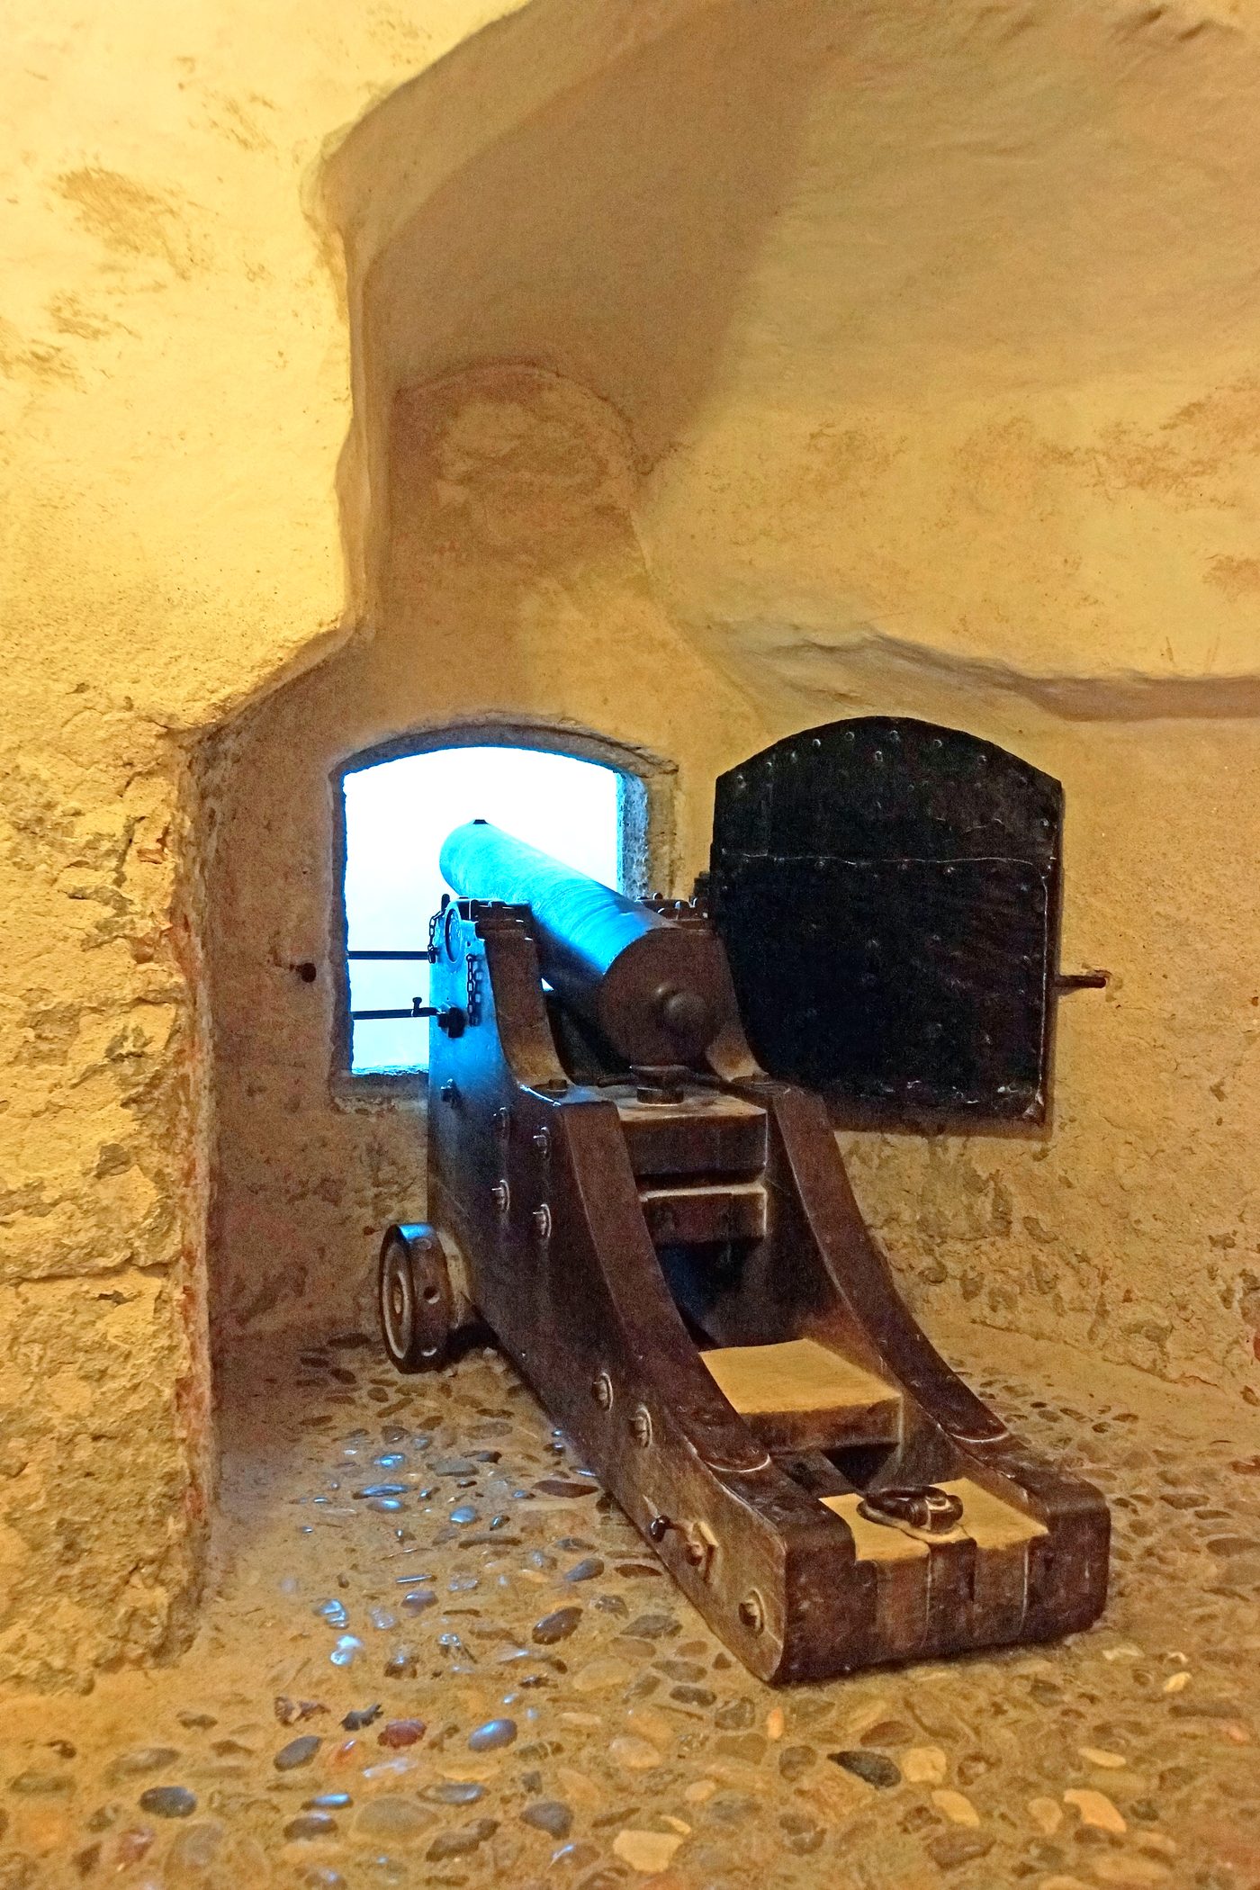
End out on the bastions, where the fortress explains itself in stone and sound. The ring wall's towers went up in 1462 under Archbishop Burkhard II; the outer bastions followed across the sixteenth and seventeenth centuries, built largely from fear of a Turkish invasion that never reached Salzburg. Cannon still point from the inner bastion over a city never bombarded from here. Then the fortress speaks. In the Krautturm stands the Salzburg Bull, a mechanical organ of more than two hundred pipes, built in 1502 for Keutschach and renewed in 1735. From Palm Sunday to the end of October it sounds daily at seven, eleven and six, its great chord — named, they say, for a bellowing bull — rolling down over the rooftops. A fortress never conquered does not need to shout. Three times a day, it does anyway.
See this place in the galleryFire Bastion — our interpretation, created from the reference photographs belowReference photographs — Bastions Salzburg Bull · 3 photographsReference photographs — Chapel · 2 photographsReference photographs — Golden Hall · 3 photographsReference photographs — Torture Military Chambers · 3 photographs
Hluboká Castle — Czechia
3 scenes · 3 reference photographs
Opening
It rises out of the South Bohemian pines like a piece of England that took a wrong turn: a white castle of towers, battlements and oriel windows on a steep promontory above the Vltava river. This is Hluboká, and the resemblance to Windsor Castle is entirely deliberate. A royal Gothic fortress stood here from the thirteenth century, when it was called Frauenberg, and the estate passed through the hands of kings and emperors before the Schwarzenberg family bought it in 1661. The castle you see is their nineteenth-century dream. Prince Jan Adolf II of Schwarzenberg and his wife Eleonore attended the coronation of Queen Victoria in London in 1838, travelled in England, and came home determined to rebuild their Bohemian seat in the manner of Windsor. Between 1840 and 1871, architects Franz Beer and Damasius Deworetzky gave them a Tudor-Gothic palace of some 140 rooms and eleven towers, set in a great English landscape park. Walk up through the park, then — you are approaching a Czech family's love letter to an English castle.
See this place in the galleryApproach & First Sight — our interpretation, created from the reference photographs below
The State Rooms
The representation rooms are Hluboká showing its public face, and the face is carved wood. You move through the piano nobile as Schwarzenberg guests did: the morning salon, where the castle's most valuable furniture is kept; the reading room, whose great mirror frame took five local carvers seventeen months; the smoking room; and the small and large dining rooms, where the family entertained under chandeliers. Everywhere the same language — walls and ceilings richly worked in carved, noble woods, parquet floors laid in eight kinds of timber, portraits of Schwarzenberg princes, paintings by European masters, stained glass, Delft ceramics and Brussels tapestries of the seventeenth century. Princess Eleonore's own rooms belong to this circuit too. Nothing here is a stage set: the Schwarzenbergs held Hluboká into the twentieth century, and the rooms survive with their furnishing astonishingly intact.
See this place in the galleryAncestral Hall — our interpretation, created from the reference photographs belowTapestry Hall — our interpretation, created from the reference photographs below
The Library
The library is the largest room in Hluboká Castle, and the quietest argument the Schwarzenbergs ever made about themselves. Around twelve thousand books, in five languages, stand in Classicist cabinets from the end of the eighteenth century, crowned with carved coats of arms of the castle's earlier owners. The coffered ceiling above you was brought here from the Schwarzenbergs' own ancestral castle in Franconia, so the family's Bohemian library literally shelters under its German roof-tree. Two great globes — one of the earth, one of the heavens — stand among the shelves, near what is described as the castle's oldest piece of furniture, a sixteenth-century table. This was a working princely library, begun by collectors: Jan Adolf I, who bought Hluboká in 1661, was a noted patron of art. Power, here, is measured in reading.
The Library waits: the only photograph we found showed a stairwell, not the library — and we would rather leave the room waiting than show you the wrong room.
Reference photographs — State Rooms · 3 photographs
Bojnice Castle — Slovakia
3 scenes · 5 reference photographs
Opening
Some castles threaten; Bojnice enchants. It climbs out of its park on a travertine hill above the spa town of Bojnice in a tumble of pale towers, steep roofs and romantic turrets, looking for all the world like a château lifted from France's Loire Valley — which is exactly what its last owner intended. The site is far older than the silhouette. A castle here is first written of in 1113, in a document of the Zobor Abbey: a wooden fort at first, rebuilt in stone in the thirteenth century. The warlord Matthew Csák seized it; the Thurzo family later made it a comfortable Renaissance residence; and in the seventeenth century it passed to the Pálffys, who gave it Baroque form. Count Ján Pálffy inherited in 1852 and, from 1889 to 1910, rebuilt his ancestral seat as the romantic Neo-Gothic castle you see now. He died in 1908, two years before the work finished, and lies in the family tomb inside. A fire swept the interior in 1950; restored, the castle opened as a museum that same decade. Walk in — a thousand years, wearing a French accent.
See this place in the galleryApproach & First Sight — our interpretation, created from the reference photographs below
The Golden Hall
Stand in the Golden Hall and look up: the ceiling is the room. Across its carved coffers float one hundred and eighty-three angel faces, every one gilded in twenty-four-carat gold — and, guides are proud to point out, no two wear the same expression. At the very centre, a one hundred and eighty-fourth angel holds the coat of arms of the Pálffy family, as if heaven itself had been co-opted into the household. This was the most opulent room of Count Ján Pálffy's rebuilt castle, the showpiece of a count who filled Bojnice with art and meant it to be admired. The hall keeps its ceremonial job today: civil weddings are held beneath the angels, and newborns are welcomed here. If you are going to make a promise anywhere in Slovakia, this room makes sure it is properly overheard.
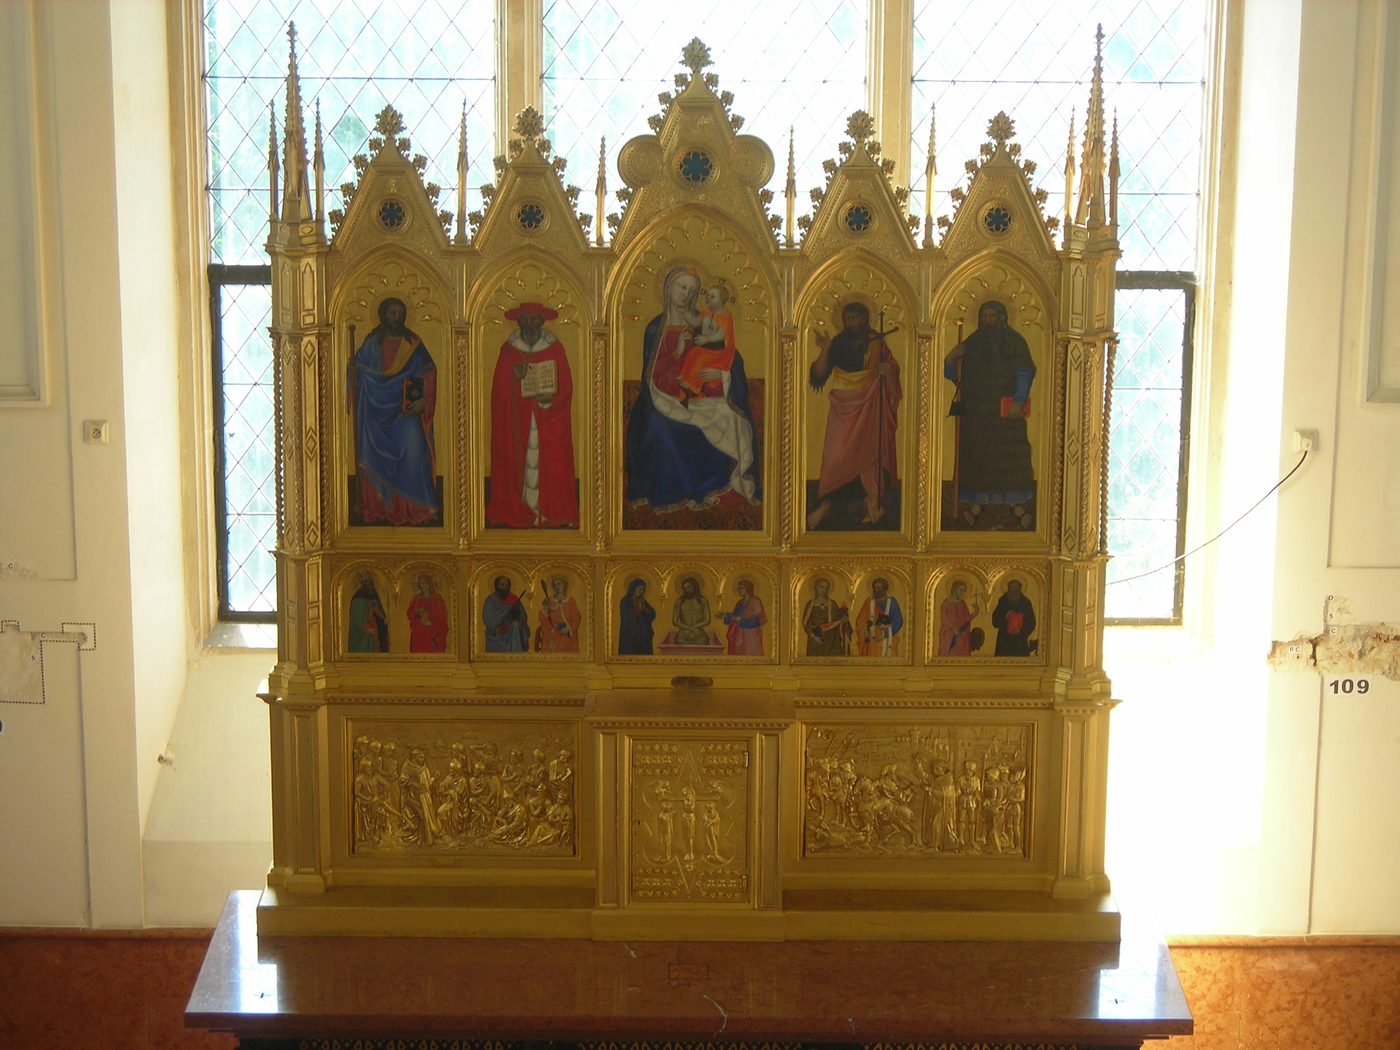
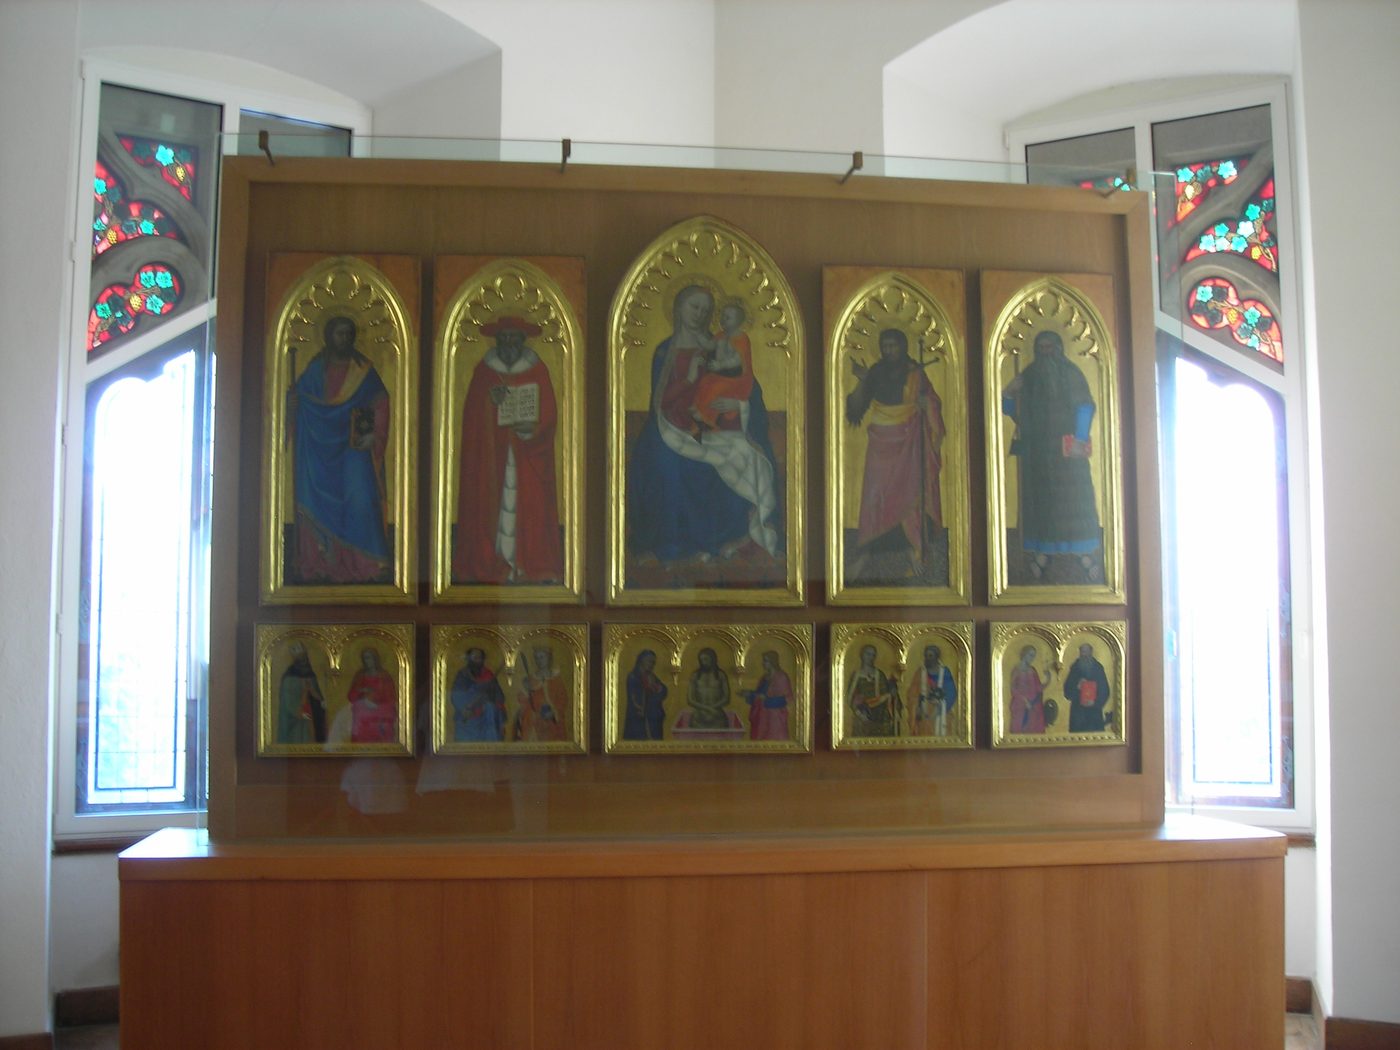
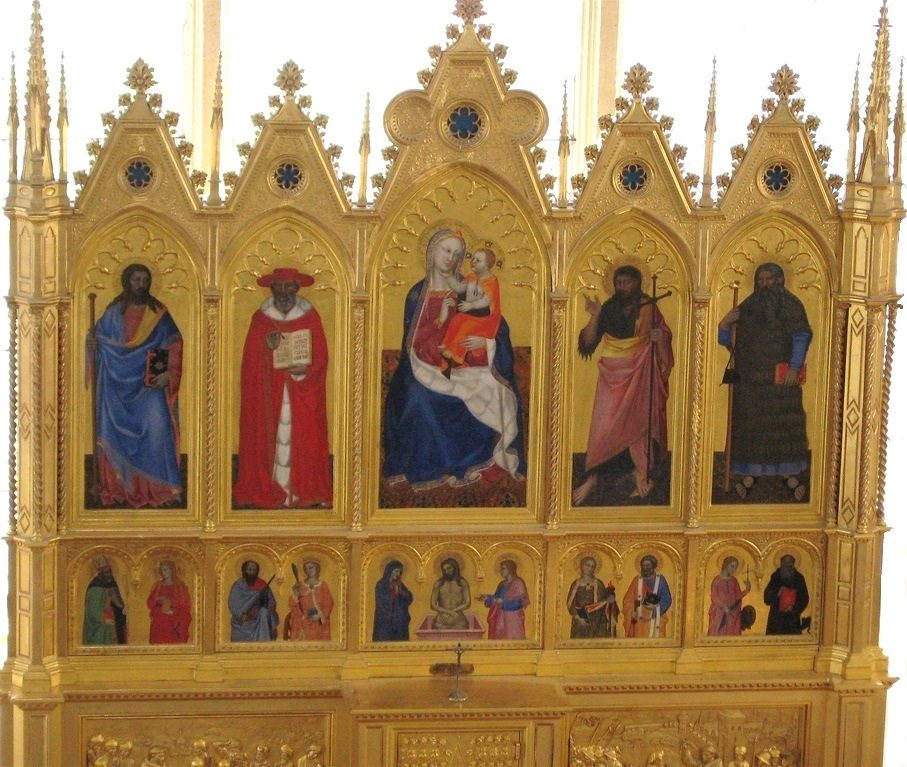
The Huňady Hall carries the name of one of the great families who held Bojnice in the middle ages, the Hunyadis, and it carries the castle's music: choral and chamber concerts are still performed here, around the centrepiece the Slovak National Museum singles out — a unique Baroque chandelier. The castle chapel, in turn, guards the single most valuable object in Bojnice. The Bojnice Altar was painted in Florence in the middle of the fourteenth century and is attributed to Nardo di Cione: ten panels on wood, the Virgin and Child at the centre, saints ranked around her in gold. Its story has a thief in it — in the 1930s five panels were stolen; recovered, and restored in Prague, the altarpiece came home whole. This small Florentine company of saints has outlasted every family that ever owned the hill.
The chapel side is fully covered by reference photographs; Huňady Hall itself has no photograph in any source we could search, and waits for one.
Reference photographs — Golden Hall · 2 photographsReference photographs — Hunady Hall Chapel · 3 photographs
Vianden Castle — Luxembourg
3 scenes · 6 reference photographs
Opening
The castle fills the sky above the little town of Vianden, ninety metres of towers and gables strung along a rocky spur three hundred and ten metres up, with the River Our winding a hundred metres below. People have fortified this rock for a very long time: a Roman castellum stood here first, and the castle the counts of Vianden raised from the eleventh century onward grew in Romanesque stone, then took Gothic form in the thirteenth century, becoming one of the largest fortified residences west of the Rhine. Under Count Henry I, remembered as the Sun Count, Vianden stood at its height. Then came the long undoing: in 1820 the castle was sold to a local merchant, Wenzeslas Coster, who stripped its roofs, panelling and ironwork for resale and left the rest to the weather. For a century and a half Vianden was a noble ruin. Grand Duke Jean gave it to the Luxembourg state in 1977, and a meticulous restoration, finished in 1990, rebuilt it from old engravings and surveys. You climb up, today, into a resurrection.
See this place in the galleryApproach & First Sight — our interpretation, created from the reference photographs below
The Great Hall
The great hall at Vianden today is the banqueting hall of the Nassau Mansion, and it earns the title: a long table runs its length, set for a count's dinner that never quite ended. The mansion is the castle's youngest great addition, built in 1621 by Prince Maurice of Orange-Nassau in Renaissance style, on the site of a damaged wing of the old keep. Yet the room's heart is older than its walls: the great fireplace is dated 1450 and carries the coat of arms and crest of Nassau and von Lootz, a survivor from the medieval palace. The hall is furnished in the manner of the seventeenth to nineteenth centuries — honestly presented as period furnishing gathered after the restoration, not as the counts' own chairs. Fire, arms, long table: this is where Vianden received, feasted and negotiated.
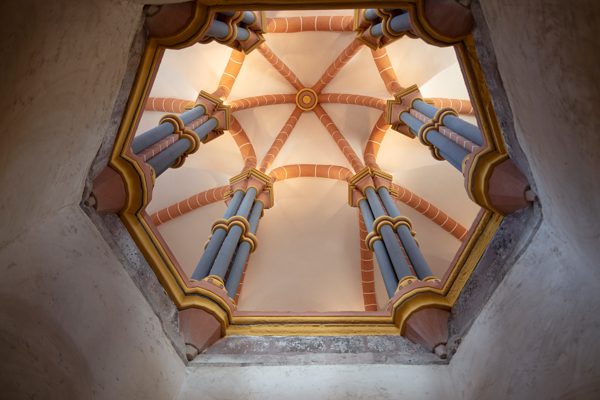
Two unusual medieval rooms stand side by side here. The castle chapel is a decagon built through two storeys: the count and his family worshipped above, the household and townspeople below — and a hexagonal opening in the floor joins the two into one volume, so the count's prayers looked down on his people's. Dedicated to St Anthony, the chapel was rebuilt by Prince Henry of the Netherlands in 1851, and in 1979 regained the Gothic roof it had lost when lightning set it afire in 1667. Beside it runs the Byzantine Gallery, a Romanesque hall of about ninety feet lit by ten trefoiled windows, linking palace to chapel — and doubling as an indoor archery range, where the household could practise whatever the weather. Rank above, archery alongside: the castle's whole social order, in two adjoining rooms.
See this place in the galleryChapel Vault — our interpretation, created from the reference photographs belowByzantine Gallery — our interpretation, created from the reference photographs belowReference photographs — Chapel Byzantine Gallery · 3 photographsReference photographs — Great Hall · 3 photographs
Wawel Royal Castle — Poland
4 scenes · 9 reference photographs
Opening: Approach & First Sight
We are climbing Wawel Hill on foot, the way everyone has always come — up from the city, with the Vistula sliding past below the limestone rock. Above us the hill gathers itself into towers: the cathedral's spires, the castle's Renaissance walls, a skyline Kraków has kept for a thousand years. This was the seat of Poland's kings, their coronation church and their burial place, and it still feels less like a museum than a small fortified town that happens to hold a nation's memory. Kings were crowned in that cathedral from 1320 onward, and the castle beside it grew around its arcaded courtyard under Sigismund I the Old, who rebuilt it as a Renaissance palace in the early sixteenth century. It was not always honoured. In the nineteenth century the Austrian army turned the hill into barracks, and only in 1905 did Poles buy Wawel back and begin restoring it. So walk slowly as we come up. Almost everything you are about to see — the state rooms, the treasury, the cathedral — is something Poland lost, fought for, and deliberately brought home.
See this place in the galleryApproach & First Sight — our interpretation, created from the reference photographs below
The State Rooms and the Deputies' Hall
Stand in the Deputies' Hall and look up before you look anywhere else. The coffered ceiling looks back at you: thirty carved and painted wooden heads — kings, courtiers, soldiers and townspeople — made in the 1530s in Sebastian Tauerbach's workshop. There were once 194 of them. The rest vanished during the castle's years as Austrian barracks, and the thirty survivors only came home in the twentieth century. Here the deputies of the Polish parliament deliberated with their king. Beyond it runs the Senators' Hall, the castle's largest room, where the Senate sat and royal weddings were held, hung with the great Brussels tapestries woven for Sigismund II Augustus. Little here is untouched — fires and occupation left their marks — but the rooms were patiently reassembled after 1905, and the ceremony they were built for still fills them.
See this place in the galleryDeputies Hall — our interpretation, created from the reference photographs belowSenators Hall — our interpretation, created from the reference photographs below
The Crown Treasury and Armoury
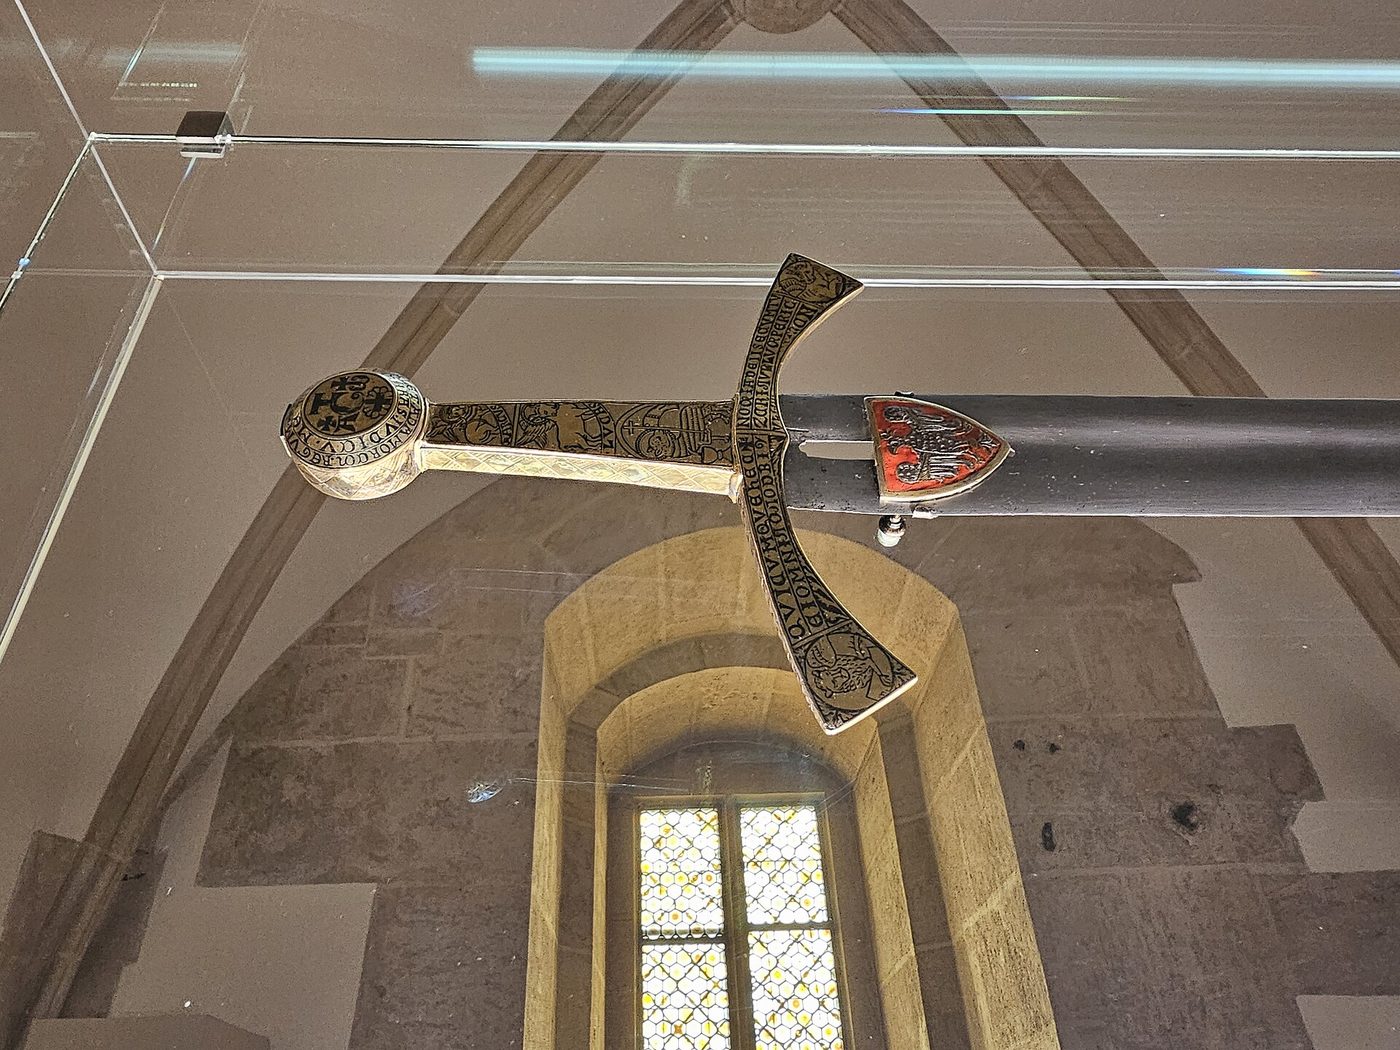
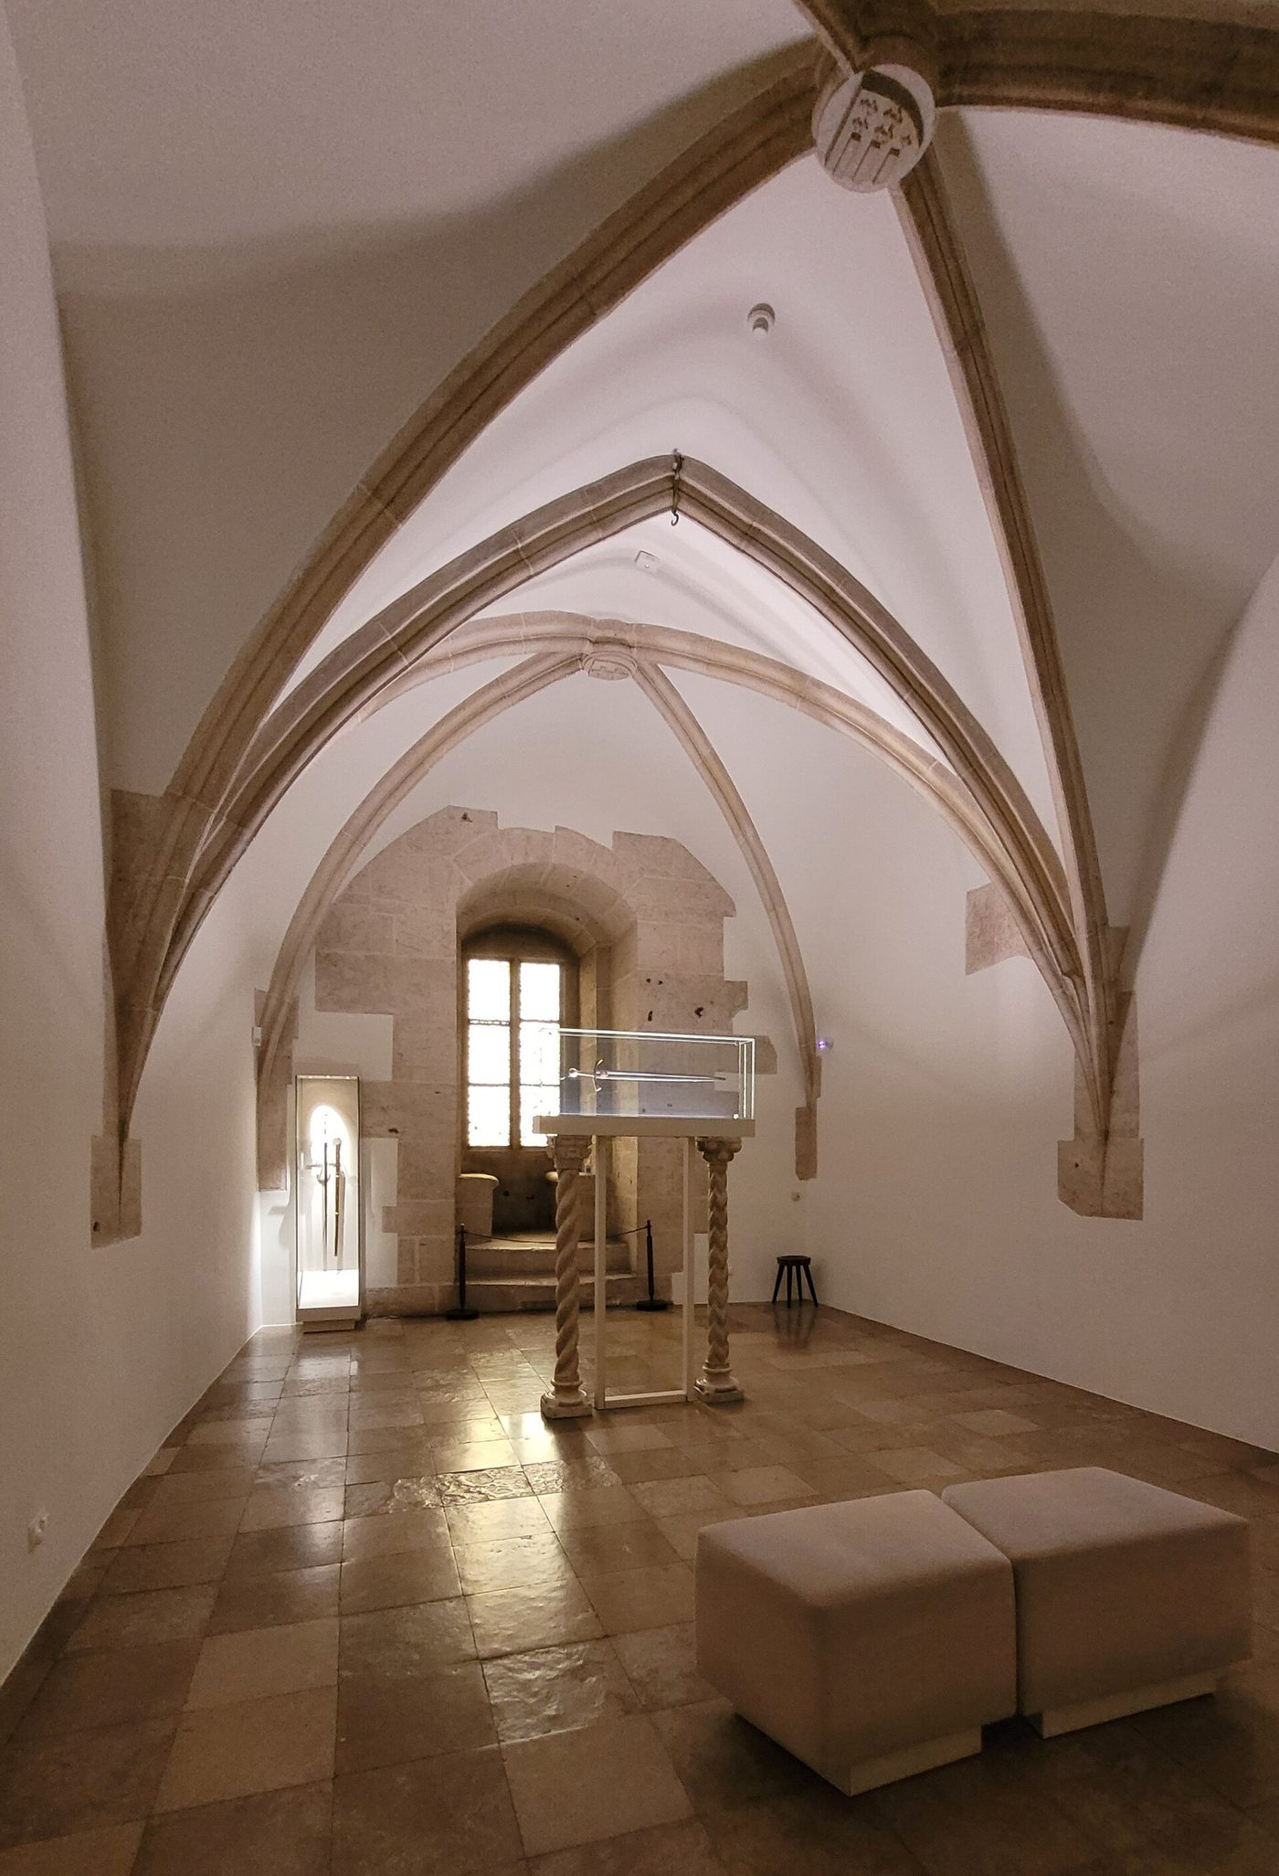
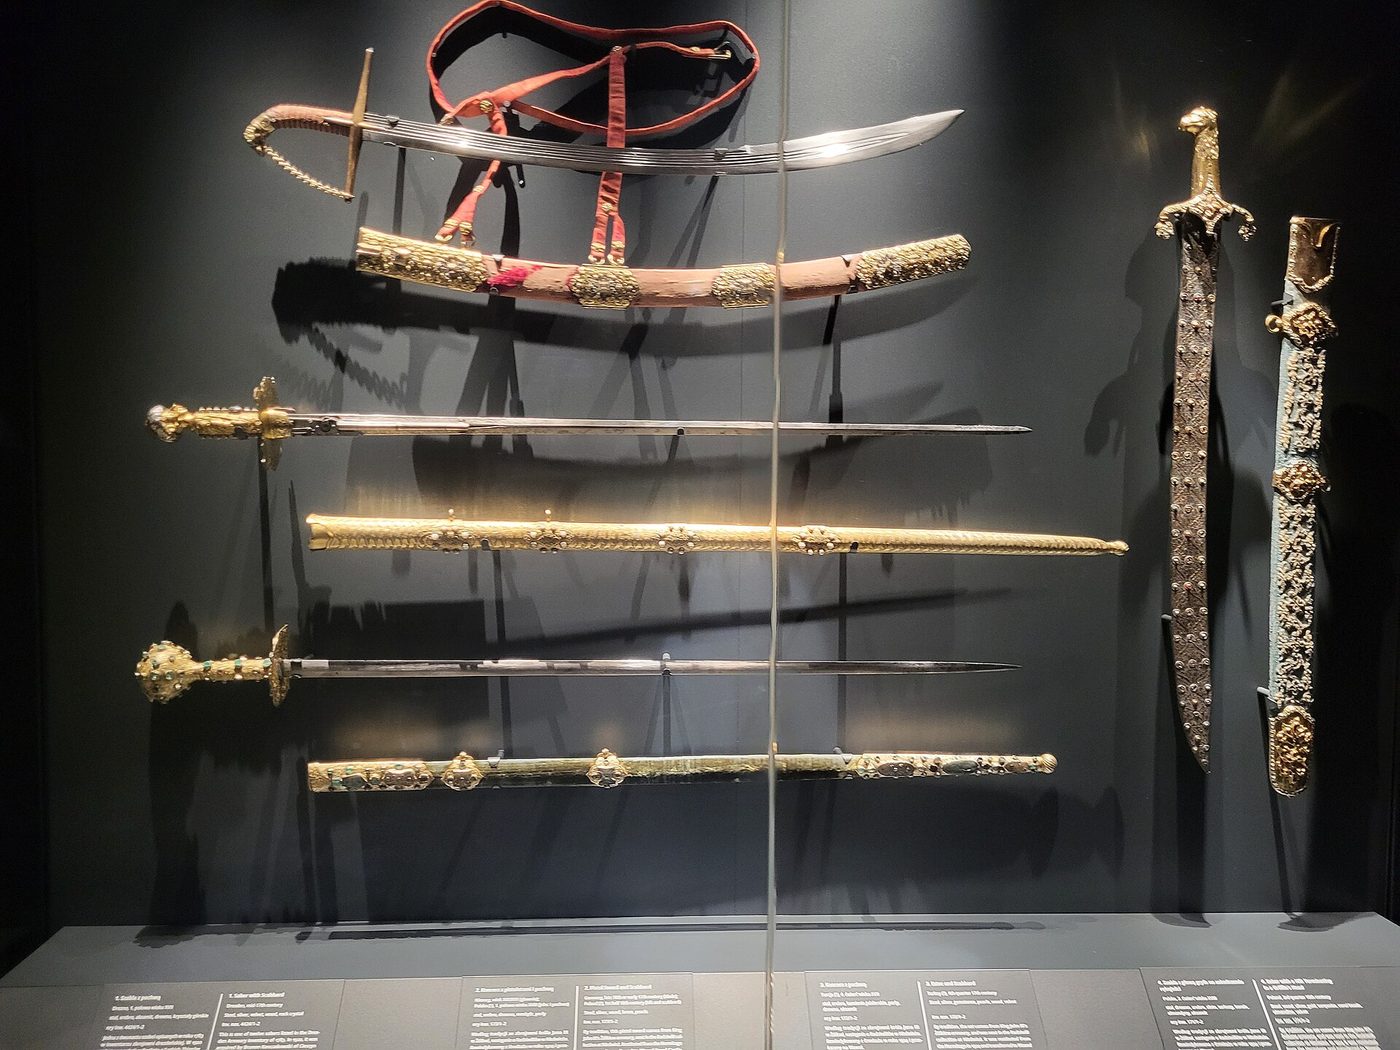
Down in the Gothic vaults that kept the crown jewels from the fifteenth century, the Crown Treasury begins with a confession: almost everything once here is gone. Prussian troops looted it in 1795, and most of the regalia was melted down in 1809. One object survived that matters most — Szczerbiec, the coronation sword which crowned Polish kings from 1320 to 1764, looted, sold, bought for the Hermitage, returned by the Soviet Union in 1928, evacuated to Canada in wartime and brought home in 1959. Around it, the collection gathers royal memorabilia and goldsmiths' work; beside it, the Armoury fills its vaults with armour, swords, firearms and cannon, including the Pope's gift of a hat and sword to John III Sobieski after his 1683 victory at Vienna. It is a treasury reassembled around a survivor, and it knows it.
See this place in the galleryTreasury Vault — our interpretation, created from the reference photographs belowArmoury — our interpretation, created from the reference photographs below
Wawel Cathedral
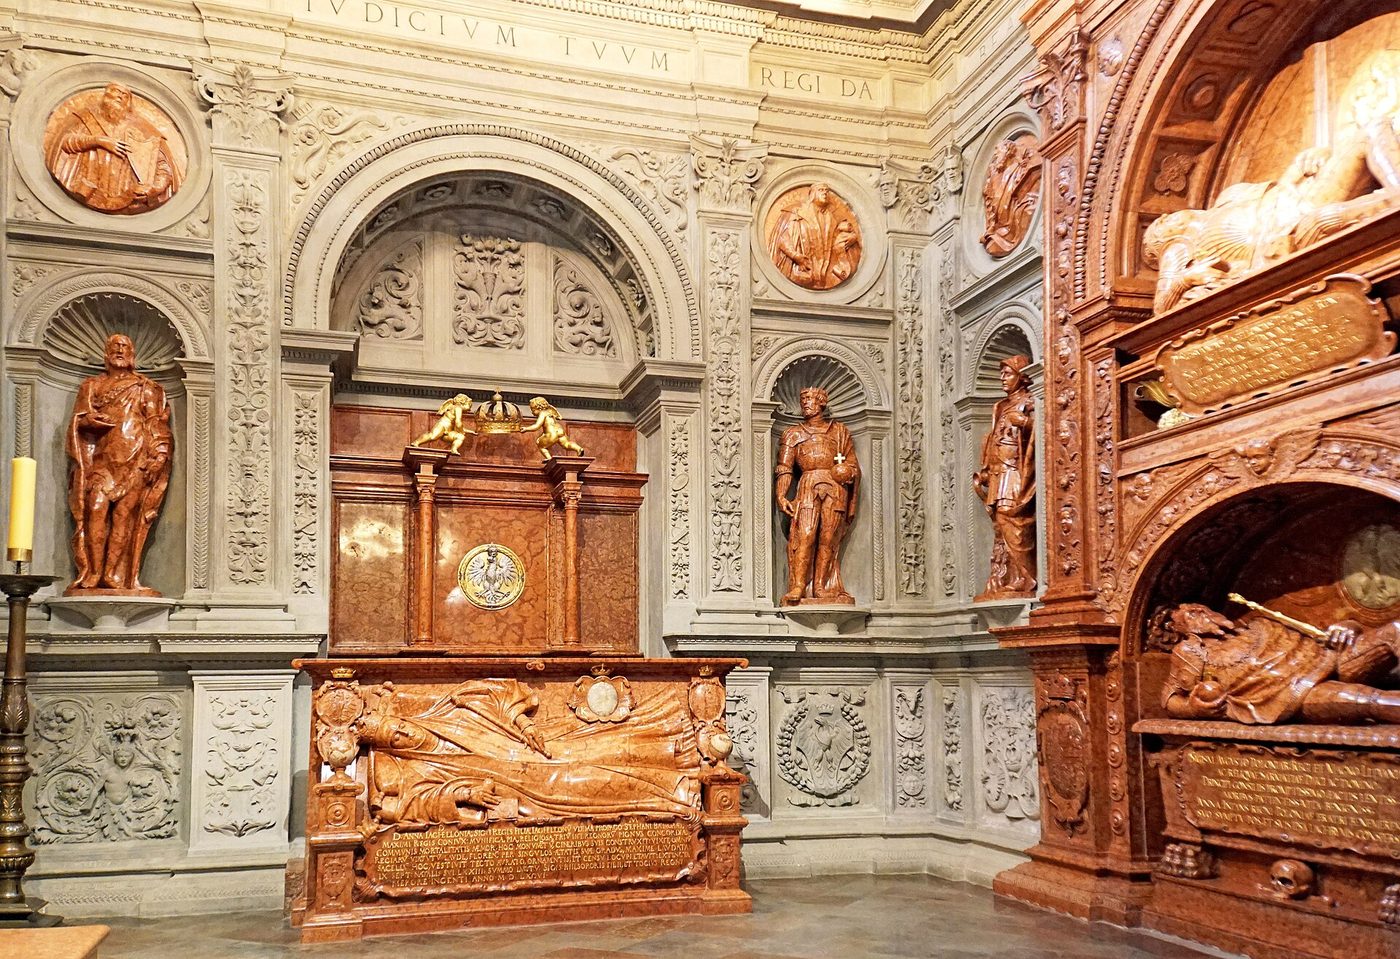
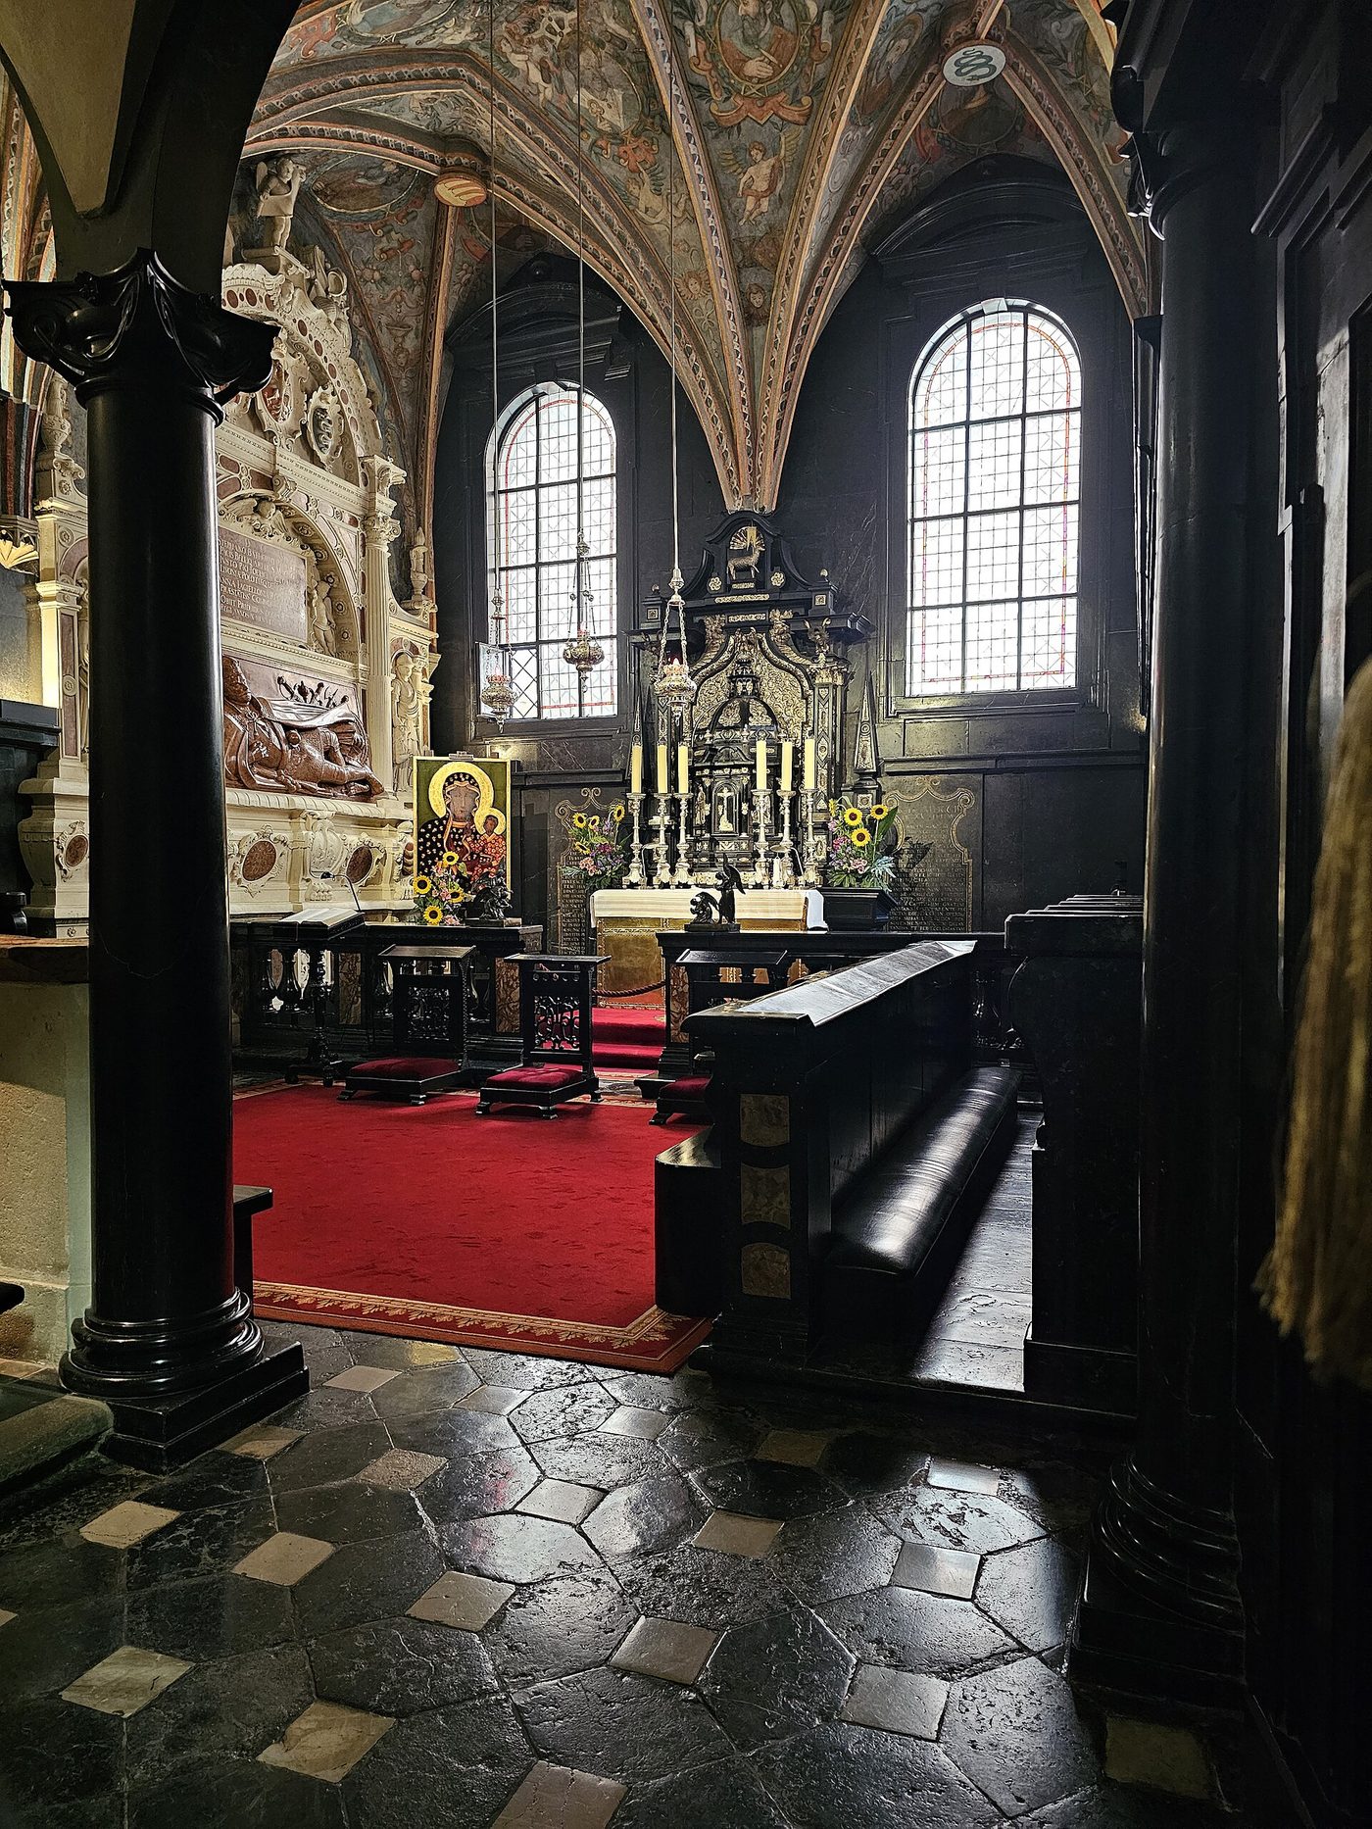
Wawel Cathedral is a working church before it is a monument, and Poland's coronation church since Władysław the Elbow-high was crowned here in 1320. The Gothic church around you — the third on this site, consecrated in 1364 — is ringed by eighteen chapels. The gold dome belongs to the Sigismund Chapel, built in 1519–1533 by the Florentine Bartolomeo Berrecci for Sigismund I the Old, who lies inside in red marble beside Sigismund II Augustus and Anna Jagiellon. Kings crowned at its high altar came back here to be buried, in crypts that now hold monarchs and national heroes. At the crossing stands the silver coffin of Saint Stanislaus, whose shrine made this hill holy before it was royal. Stand quietly: this small, crowded church is where Poland crowned its kings, and where it still lays them down.
See this place in the galleryCathedral Nave — our interpretation, created from the reference photographs belowSigismund Chapel — our interpretation, created from the reference photographs belowReference photographs — Cathedral · 3 photographsReference photographs — State Rooms · 3 photographsReference photographs — Treasury Armoury · 3 photographs
Malbork Castle — Poland
5 scenes · 12 reference photographs
Opening: Approach & First Sight
Come across the Nogat slowly, because Malbork is best met the way its enemies met it: as a wall of red brick that simply keeps going. This is the largest castle in the world by land area, some twenty-one hectares of walls, towers and courtyards, built by the Teutonic Order — German monk-knights who made this fortress, Marienburg, the Castle of Mary, the capital of their crusader state on the Baltic. Building began around 1280, and in 1309 the Grand Master Siegfried von Feuchtwangen moved the Order's headquarters here from Venice. What grew was really three castles in one: the High Castle, a fortified monastery; the Middle Castle, with the Grand Master's palace and the great halls for guests; and the Low Castle, the working bailey of granaries, stables and workshops. Hold one honest fact in mind as we enter: more than half of this was destroyed in the fighting of 1945, and the silhouette you admire is also a triumph of reconstruction — patient, documented, and still unfinished. UNESCO listed the castle in 1997 as much for that rebuilding as for the Middle Ages.
See this place in the galleryApproach & First Sight — our interpretation, created from the reference photographs below
The Grand Master's Palace and Its Refectory
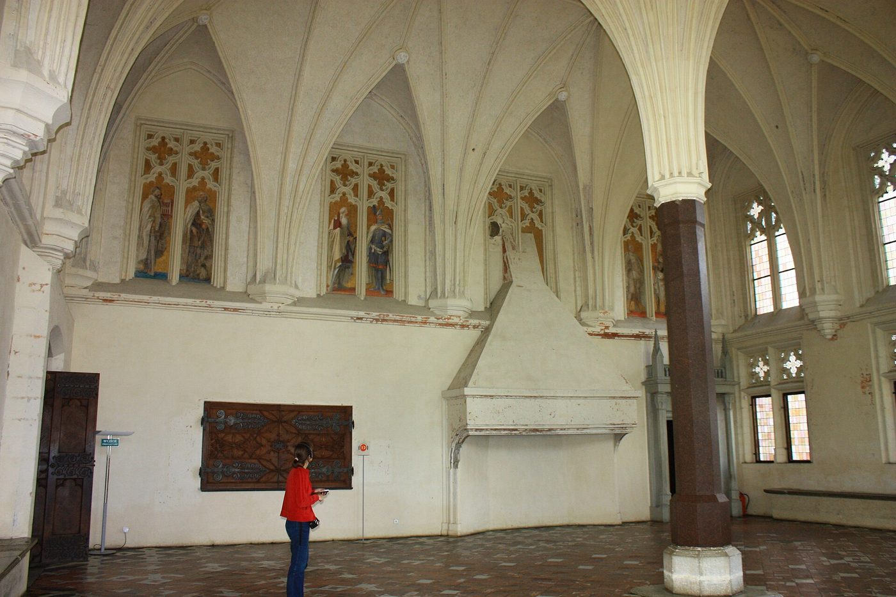
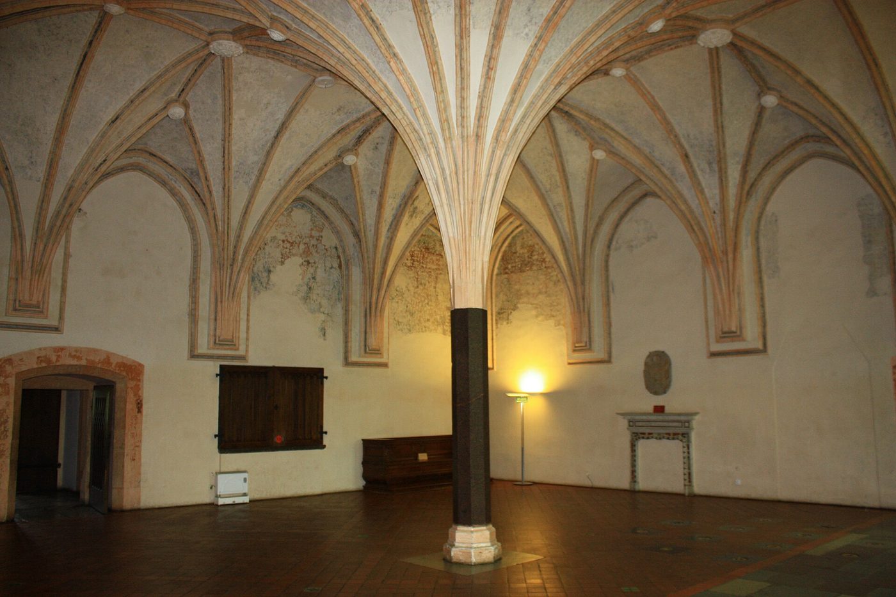
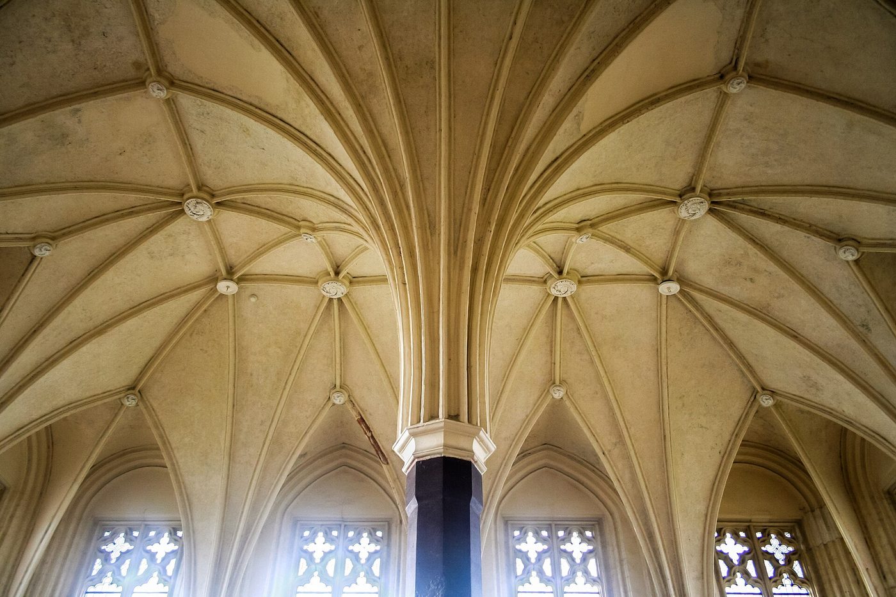
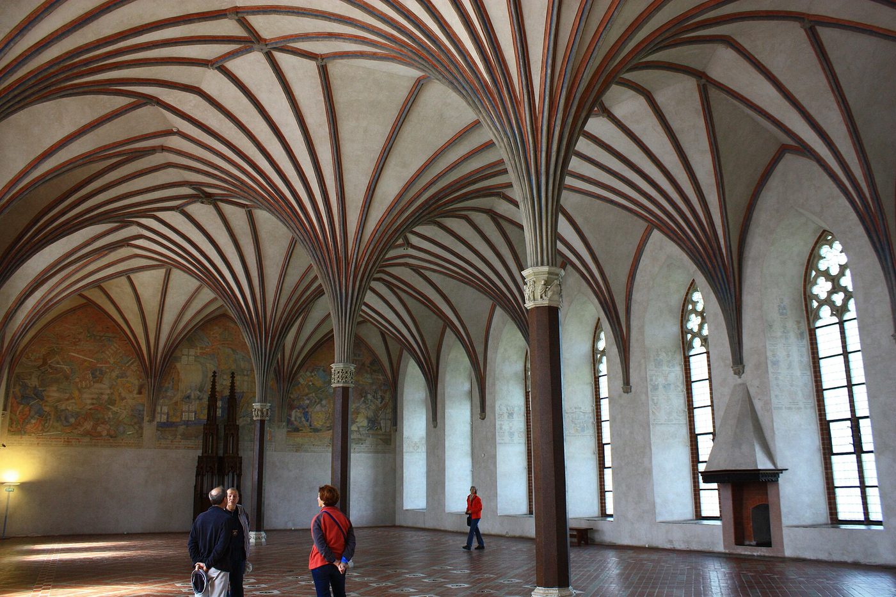
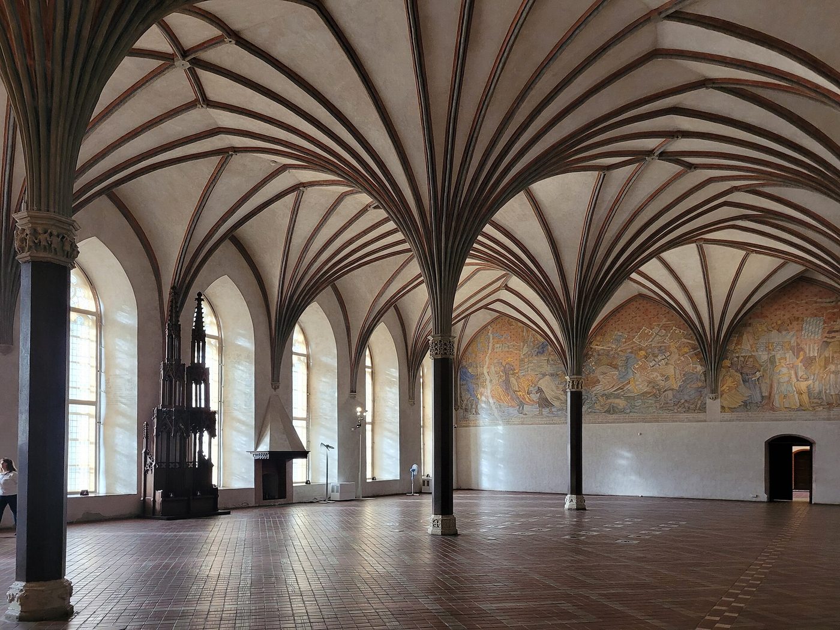
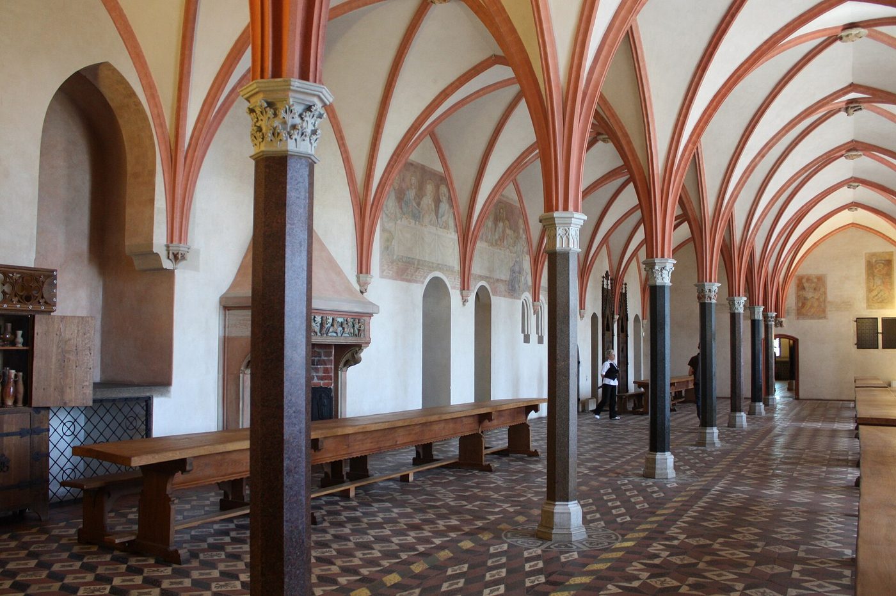
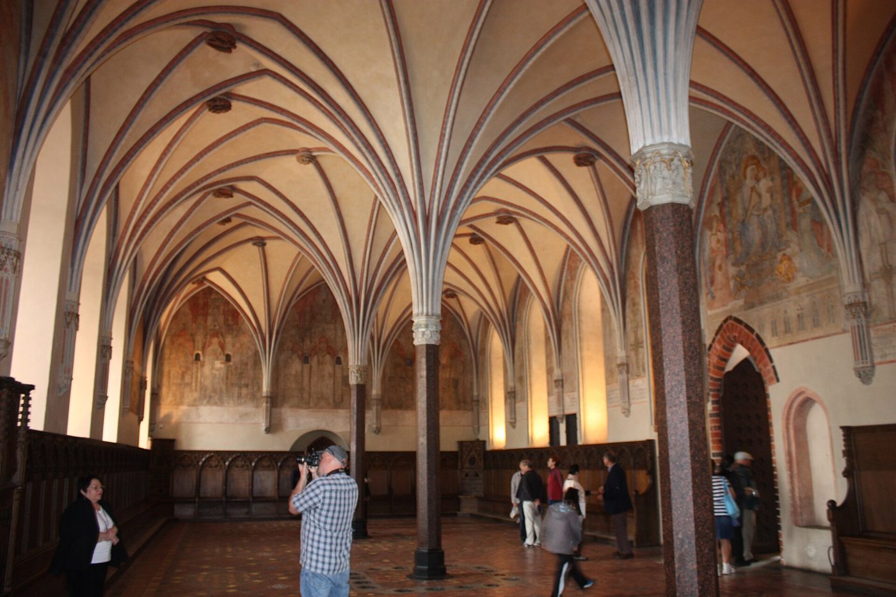
The Grand Master's Palace rises from the Middle Castle like a palace that forgot it was a fortress — completed around 1400, tall-windowed, built for show as much as defence. Inside, we pass through the low vestibule, its vault painted with vines, into the sequence every important visitor walked: the high vestibule, then the Summer Refectory, the palace's finest room. Its star vault floats on a single slender granite column — one pillar holding up a ceiling of ribs, an act of architectural confidence. The Grand Master received envoys here, while the smaller, lower Winter Refectory served the cold months. Look in the Summer Refectory's east wall for the stone cannonball set into the masonry: tradition says it arrived during the 1410 siege after the Battle of Grunwald, when Polish and Lithuanian forces tried, and failed, to take this castle.
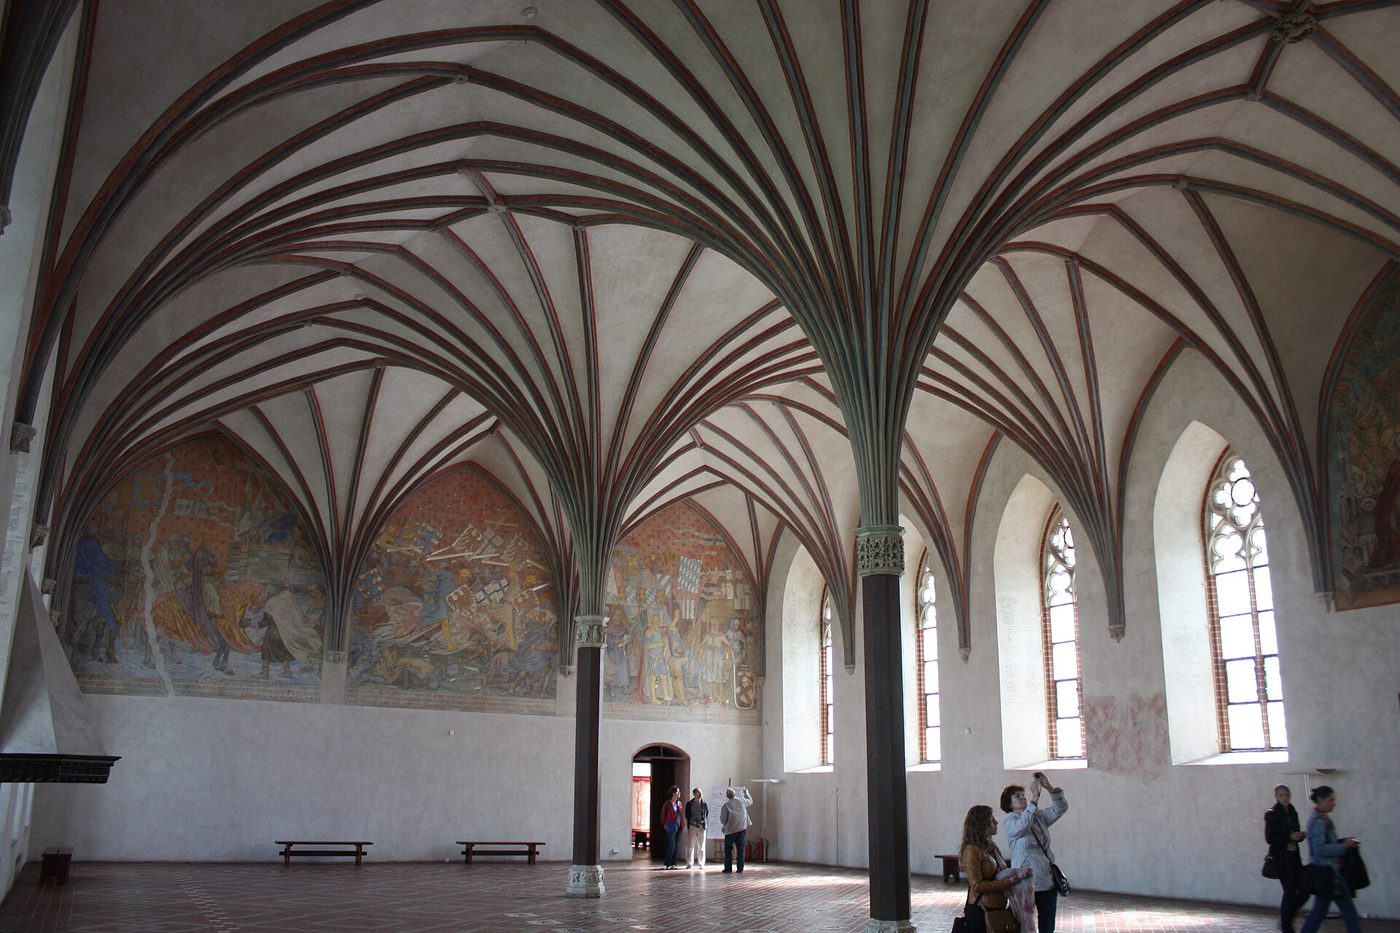
This is the Great Refectory, the largest hall in the castle — thirty metres long, fifteen wide and nine high, built around 1340 in the Middle Castle's west wing. Three slender pillars carry its palm vaulting, and the room seems to exhale around them. Here the Grand Masters hosted the guest knights who came from across Europe to crusade with the Order, feasting at long tables under this vault; chapters of the Order also gathered here. Under Prussian rule it was turned into a riding school, its floor taken up and windows bricked in, and 1945 left it damaged again. Structural danger kept it closed for twenty-five years, until a major conservation campaign restored its early twentieth-century form and reopened it. Stand in the middle and let the scale settle: this is medieval hospitality built like a cathedral.
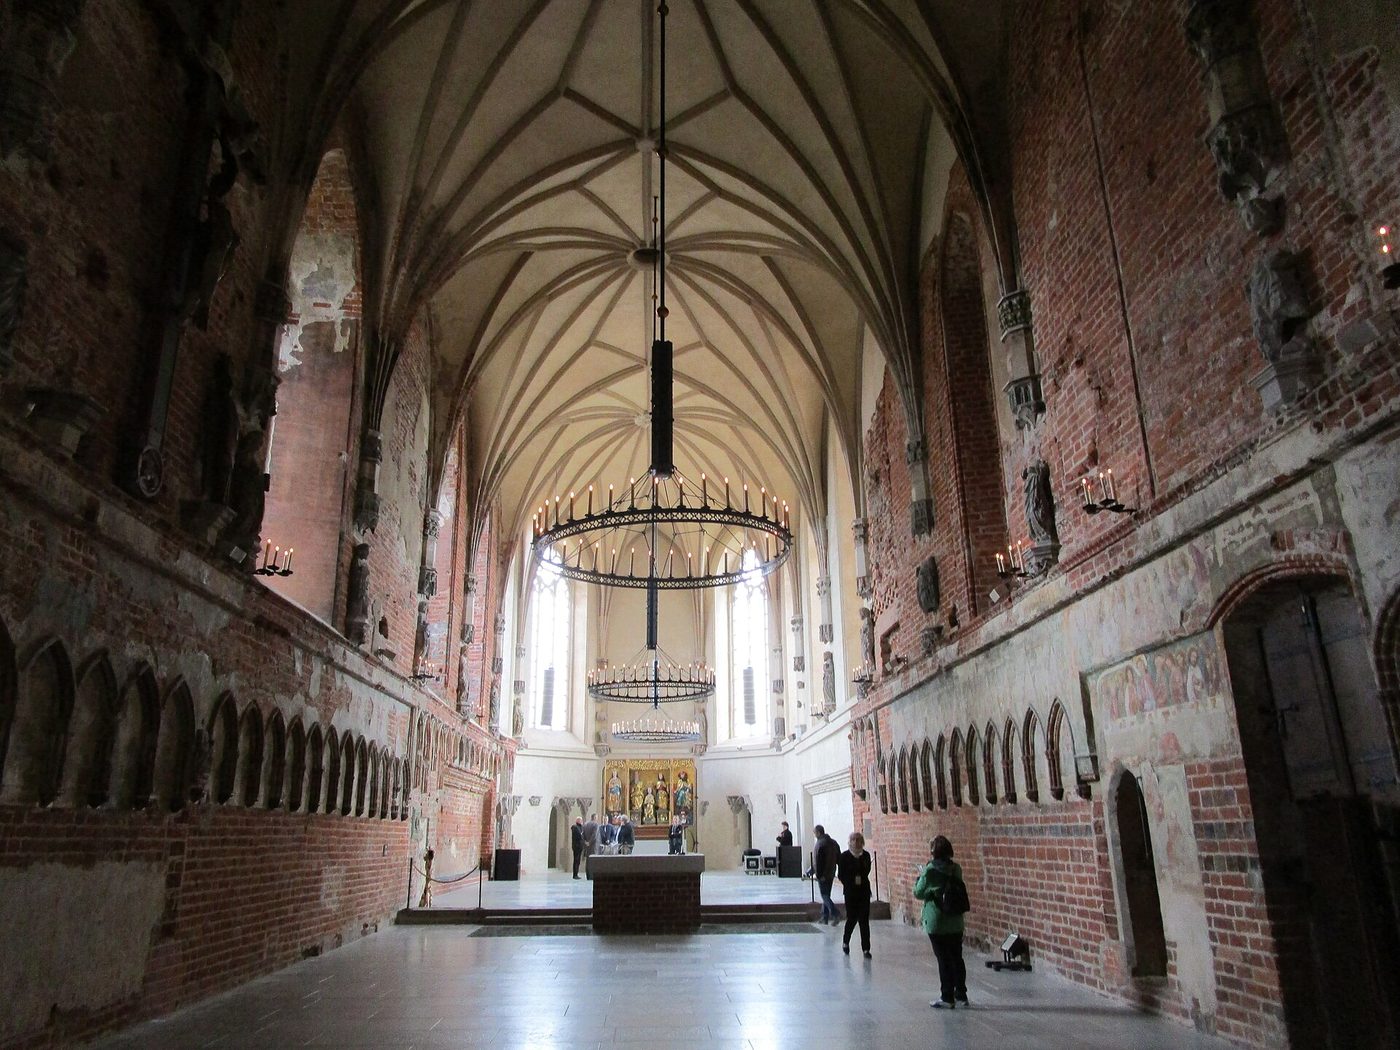
In the High Castle's north wing we enter St Mary's Church, the spiritual centre of the Order — and where Malbork's hardest truth is told. Enlarged in the 1330s under Grand Master Luther von Braunschweig, with St Anne's Chapel below, the Grand Masters' burial place, the church carried on its eastern wall an eight-metre mosaic figure of the Virgin and Child, the castle's emblem. Artillery destroyed that figure in 1945 and the church stood ruined for decades; its rebuilding was only completed in 2016, when the mosaic Madonna, reconstructed from surviving fragments and records, returned to the wall. Step into the chapter house nearby, where the knight-brothers elected their Grand Master and governed the Order's state — a room itself restored in the castle's great rebuildings. Prayer and power shared this wing, and both had to be made again.
See this place in the gallerySt Marys — our interpretation, created from the reference photographs belowChapter House — our interpretation, created from the reference photographs below
The High Castle Courtyard and Museum Chambers
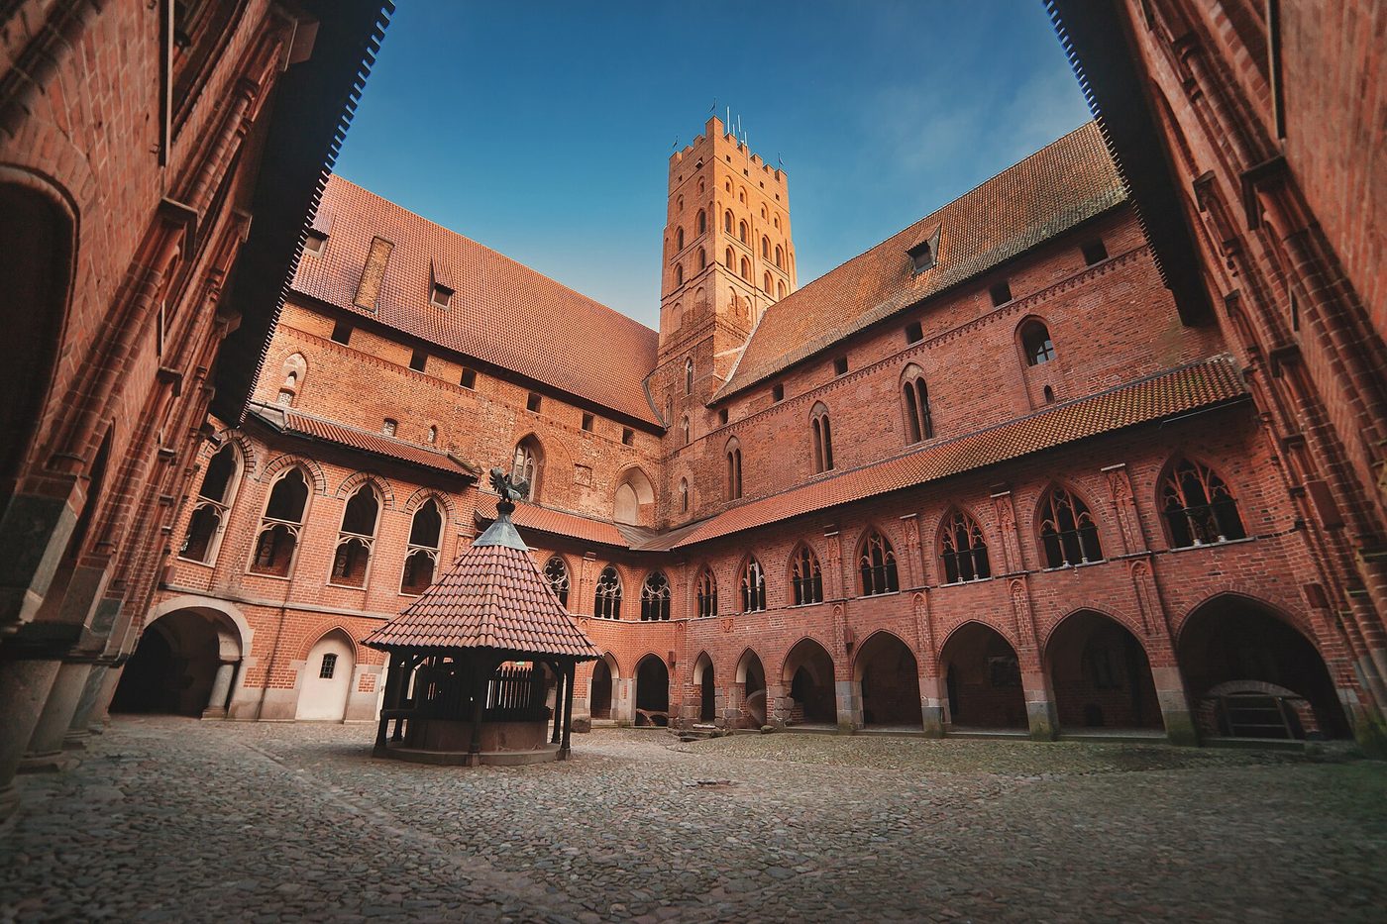
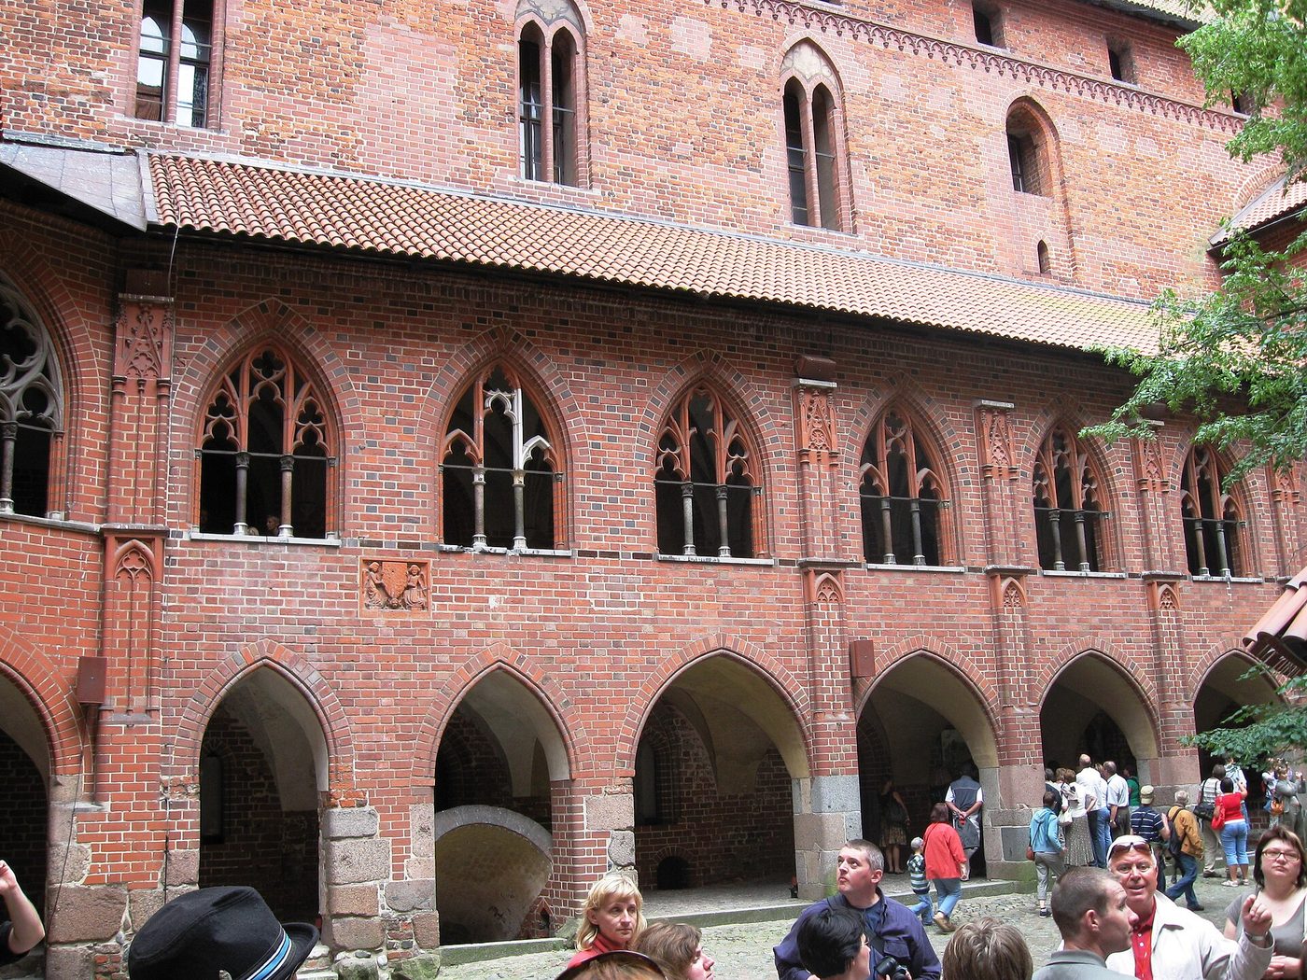
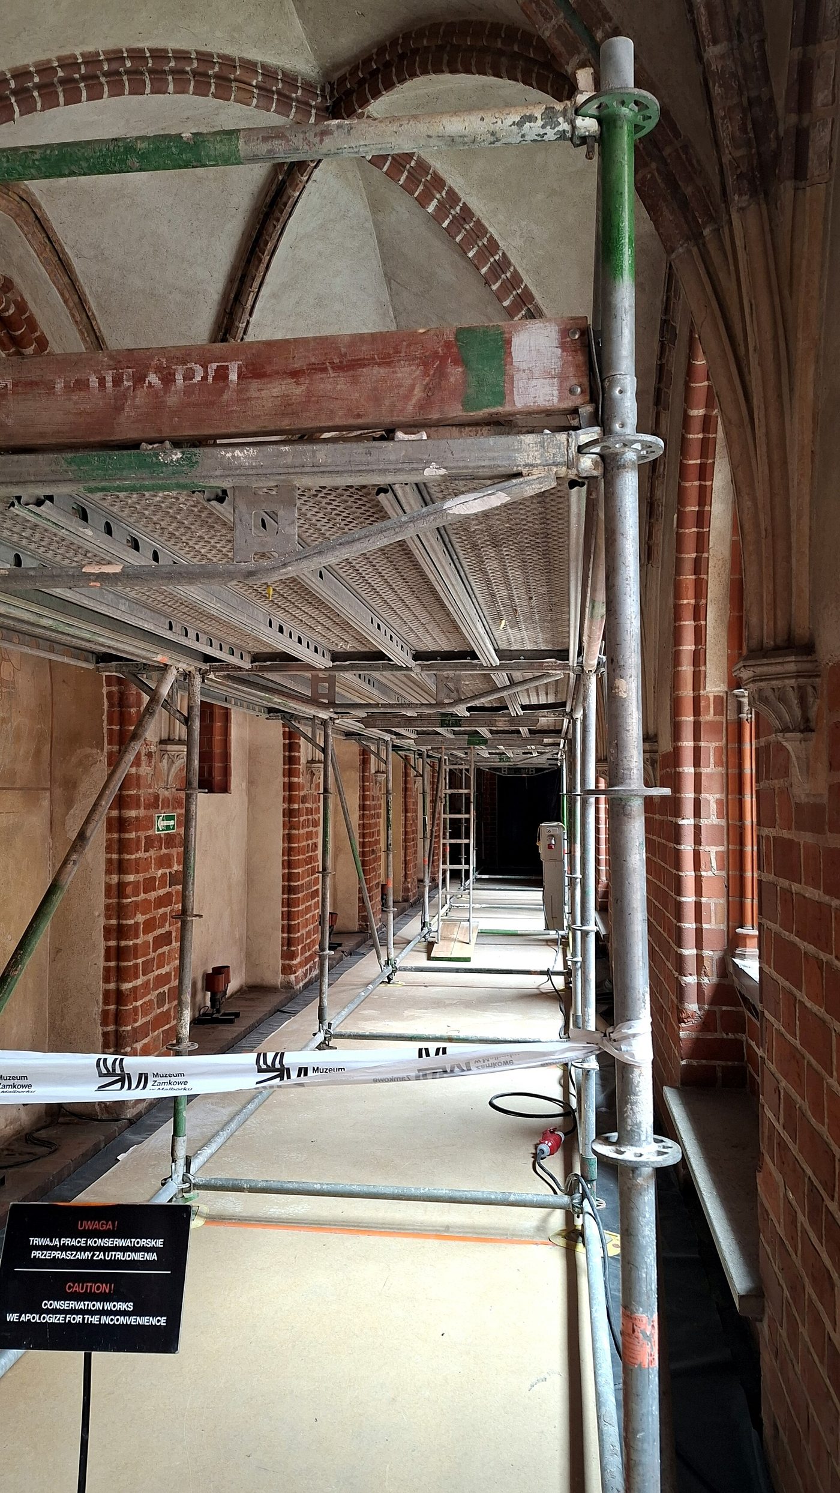
Cross into the High Castle courtyard and you stand inside the Order's monastery — four wings of red brick folded around this square, cloisters running along the walls. Around us stood the rooms of a religious community that was also an army: the convent refectory, the dormitory, the kitchen and the chapter house. Today these chambers hold the Castle Museum, founded in 1961 — exhibitions of the Order's art, arms and stained glass. Nothing about this courtyard is a stage set, but much of it is a rescue: the High Castle took severe damage in 1945, and the brickwork closing so evenly around us was substantially rebuilt over the following decades, guided by meticulous earlier restoration records. Walk the cloister slowly. This quiet square was the headquarters of a crusader state, and it has been assembled twice.
See this place in the galleryCourtyard — our interpretation, created from the reference photographs belowConvent Refectory — our interpretation, created from the reference photographs belowReference photographs — Grand Masters Palace · 3 photographsReference photographs — Great Refectory · 3 photographsReference photographs — High Castle Courtyard · 3 photographsReference photographs — St Marys Chapter House · 3 photographs
Buda Castle — Hungary
4 scenes · 9 reference photographs
Opening: Approach & First Sight
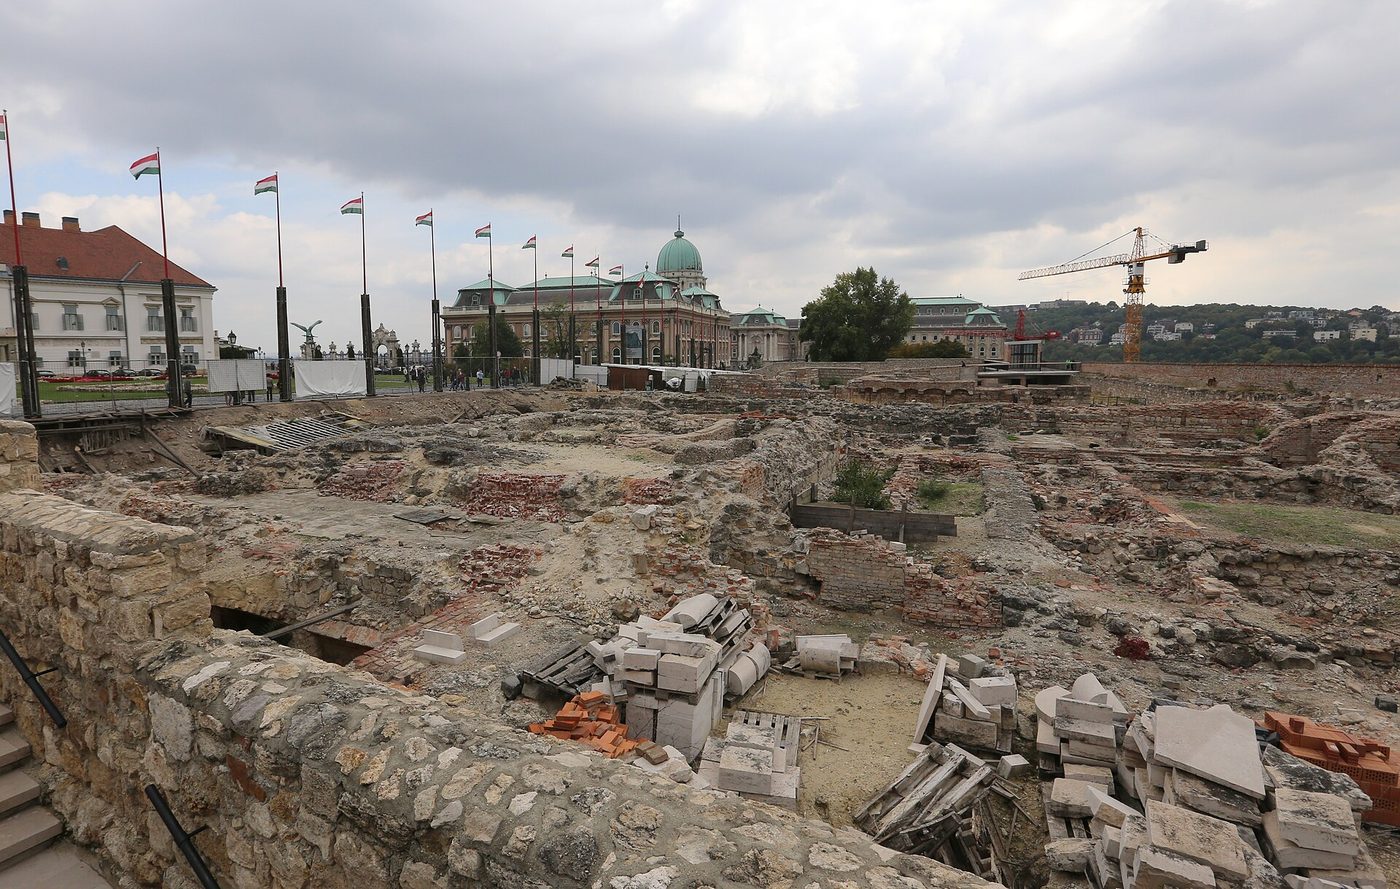
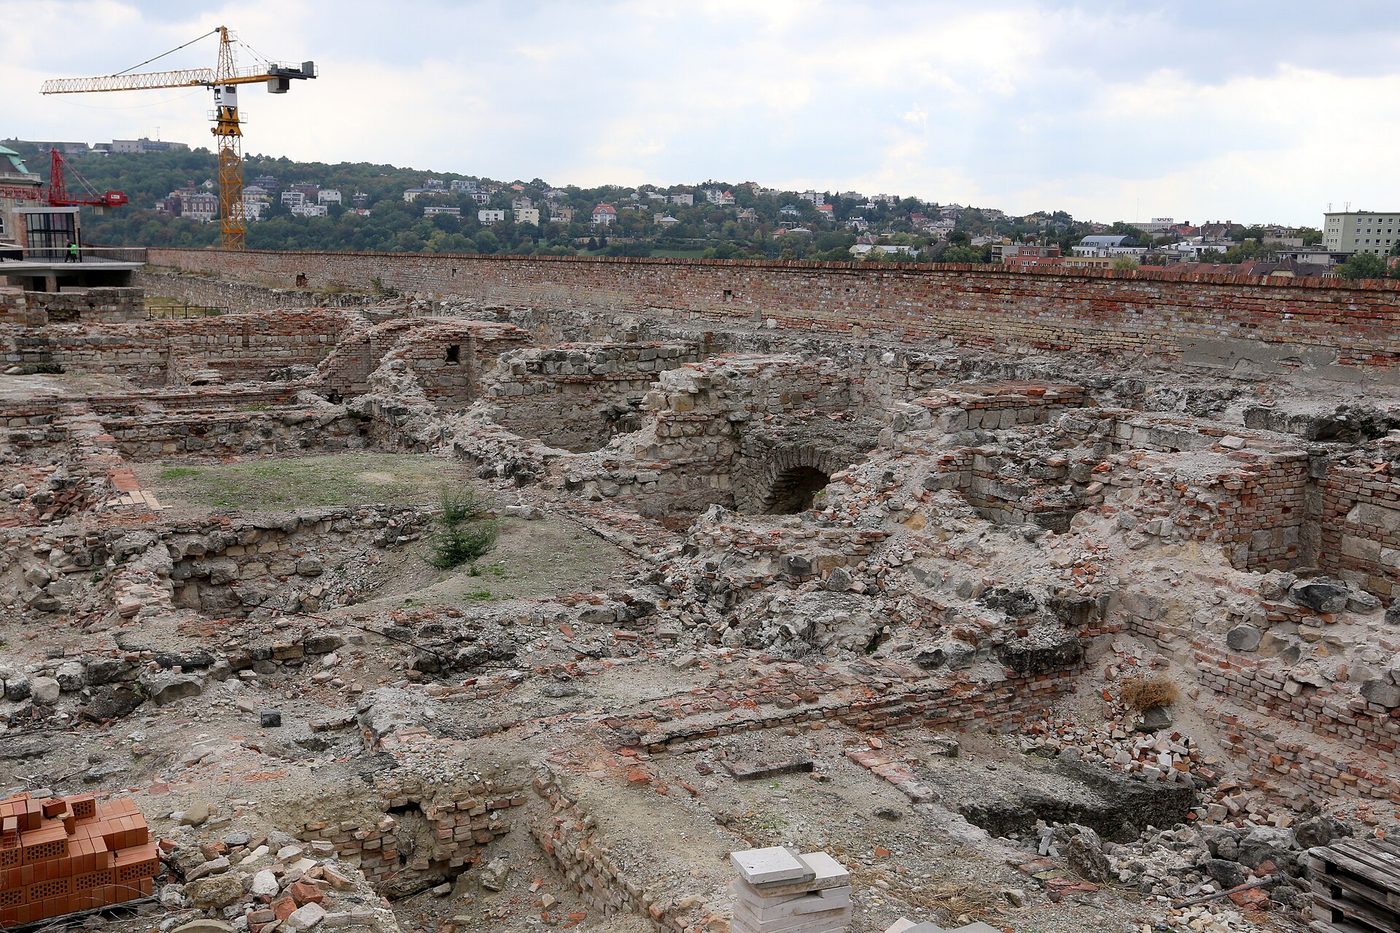
We are standing on Castle Hill, high above the Danube, with Pest spread out flat across the water and the palace rising behind us in a long Baroque sweep of walls and dome. Buda Castle began in fear: after the Mongol invasion devastated Hungary in 1241–42, King Béla IV built a fortress on this hill, first completed in 1265, and a royal town grew inside its walls. What followed was Hungary's golden centuries — Louis the Great, Sigismund of Luxembourg, and Matthias Corvinus, who filled this palace with Renaissance art and one of the great libraries of Europe. But look honestly at what stands here now. The palace you see was built between 1749 and 1769, shattered in the Siege of Budapest in the winter of 1944–45, and rebuilt in simplified Baroque form. Hungary then did something wonderful with the ruin: archaeologists dug beneath it and found the medieval palace still there, buried. So this visit moves through three castles at once — Gothic below, Baroque around us, and museums within.
See this place in the galleryApproach & First Sight — our interpretation, created from the reference photographs below
The Royal Palace State Rooms: the Hungarian National Gallery Halls
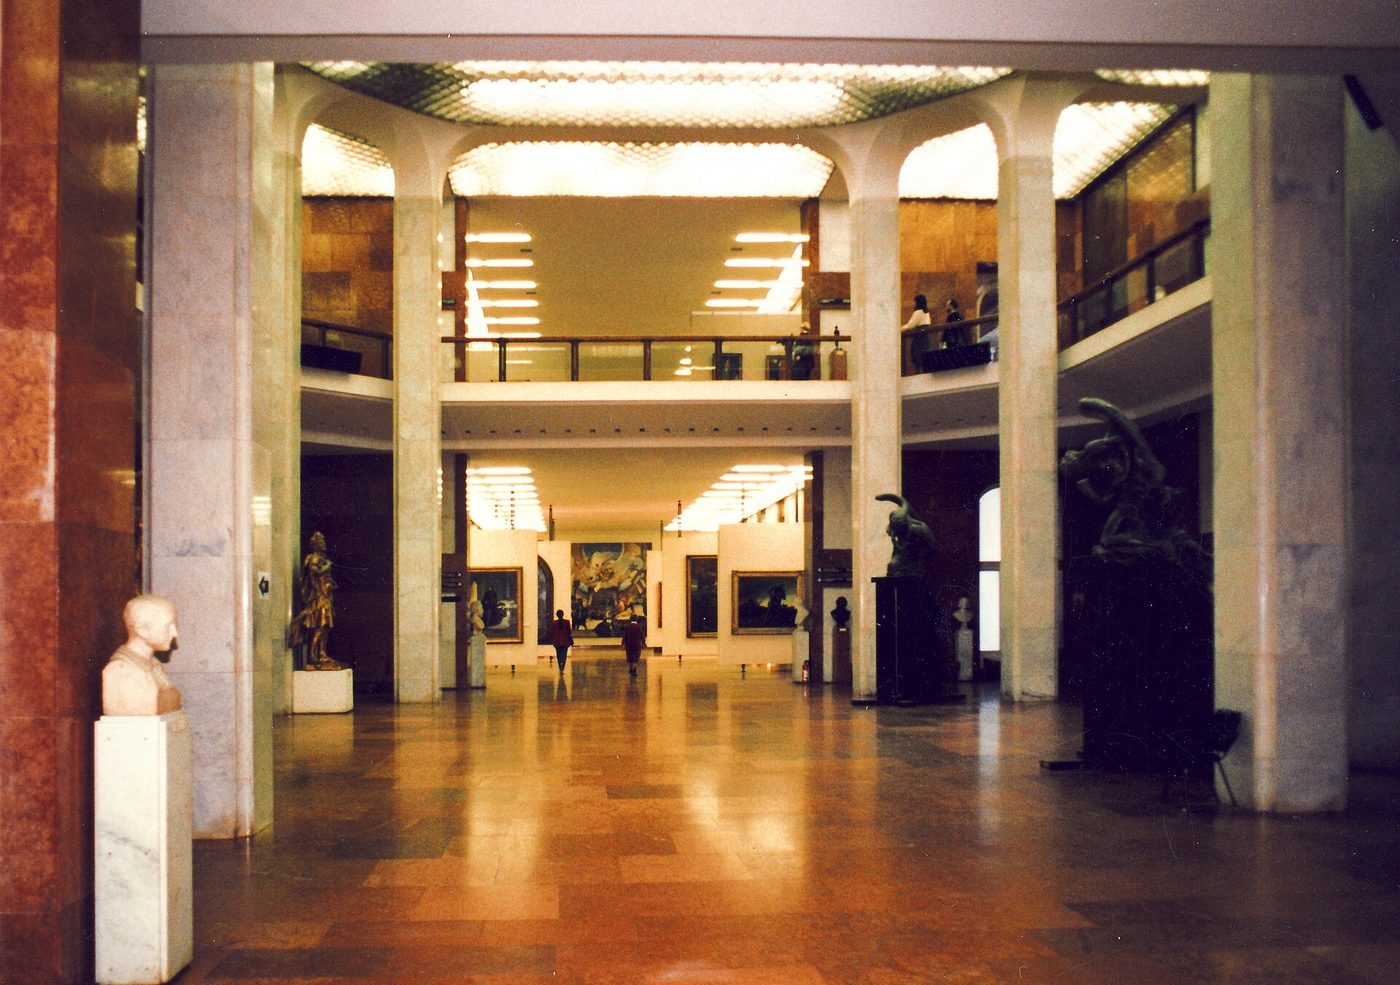
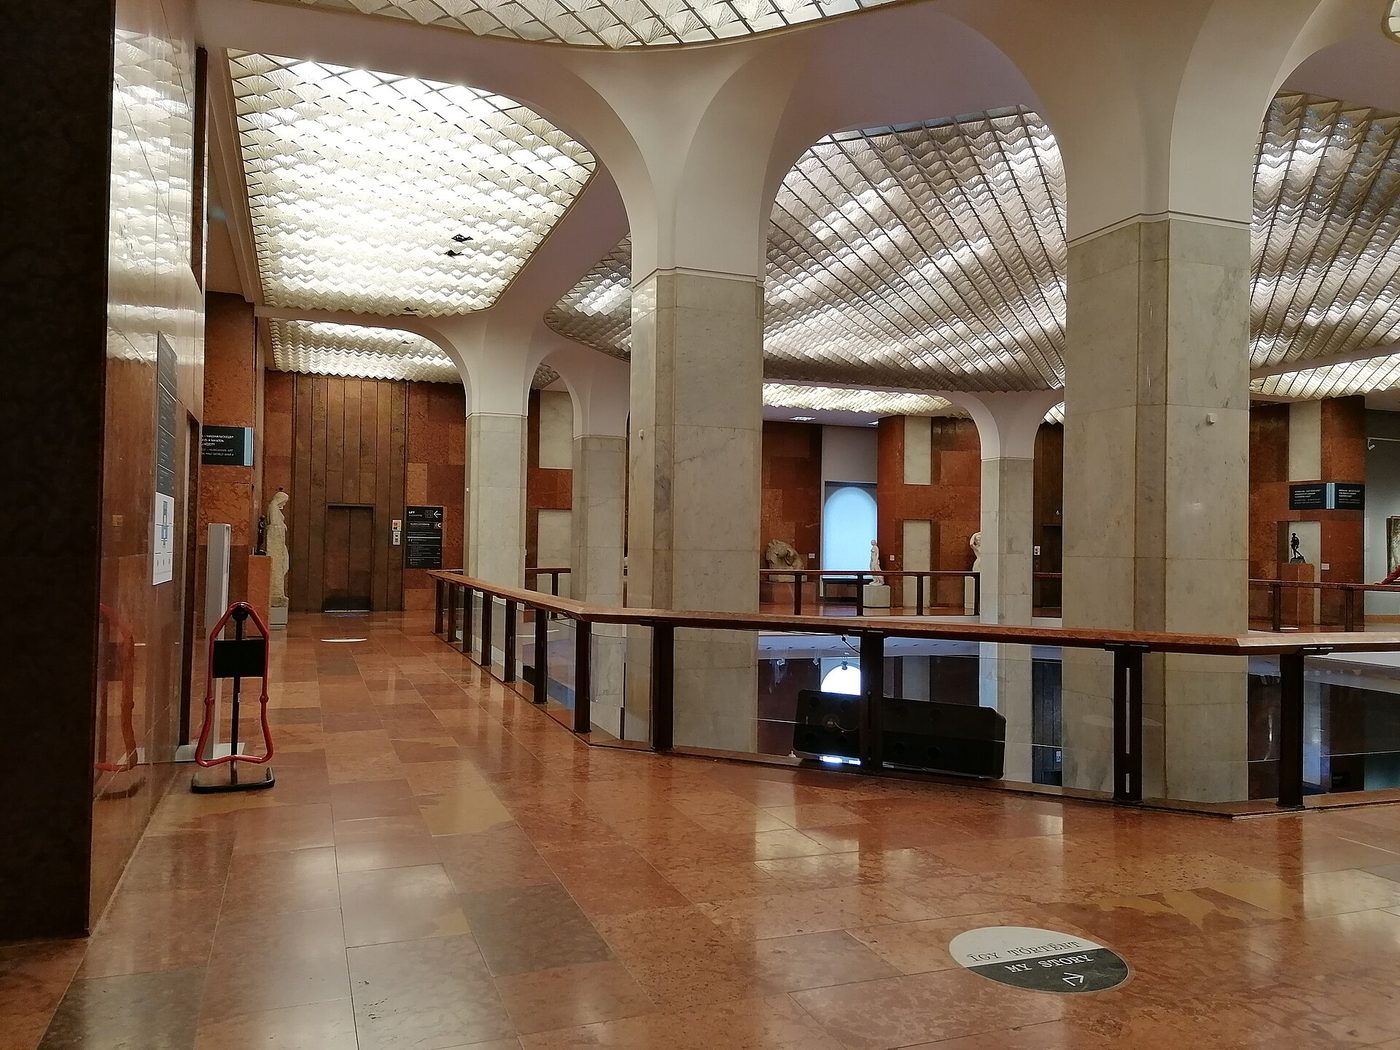
Walk into the palace's great halls and manage your expectations honestly: there is no throne waiting, no royal bed, no gilded state apartment. The siege of 1944–45 gutted these interiors, and the rebuilt palace was given a different job. Since 1975 these rooms have housed the Hungarian National Gallery, the collection of Hungarian art, and the palace's largest ceremonial space — the former throne room — now holds fifteen late Gothic winged altarpieces that once stood in churches across the old kingdom. It is a strange, moving exchange: the room where Hungary's kings held court now keeps the altars its villages prayed before. Around it, the Gallery's halls run on through medieval stone carving, Baroque painting and the great Hungarian canvases of the nineteenth century, all inside walls Maria Theresa's builders raised and the twentieth century had to raise again.
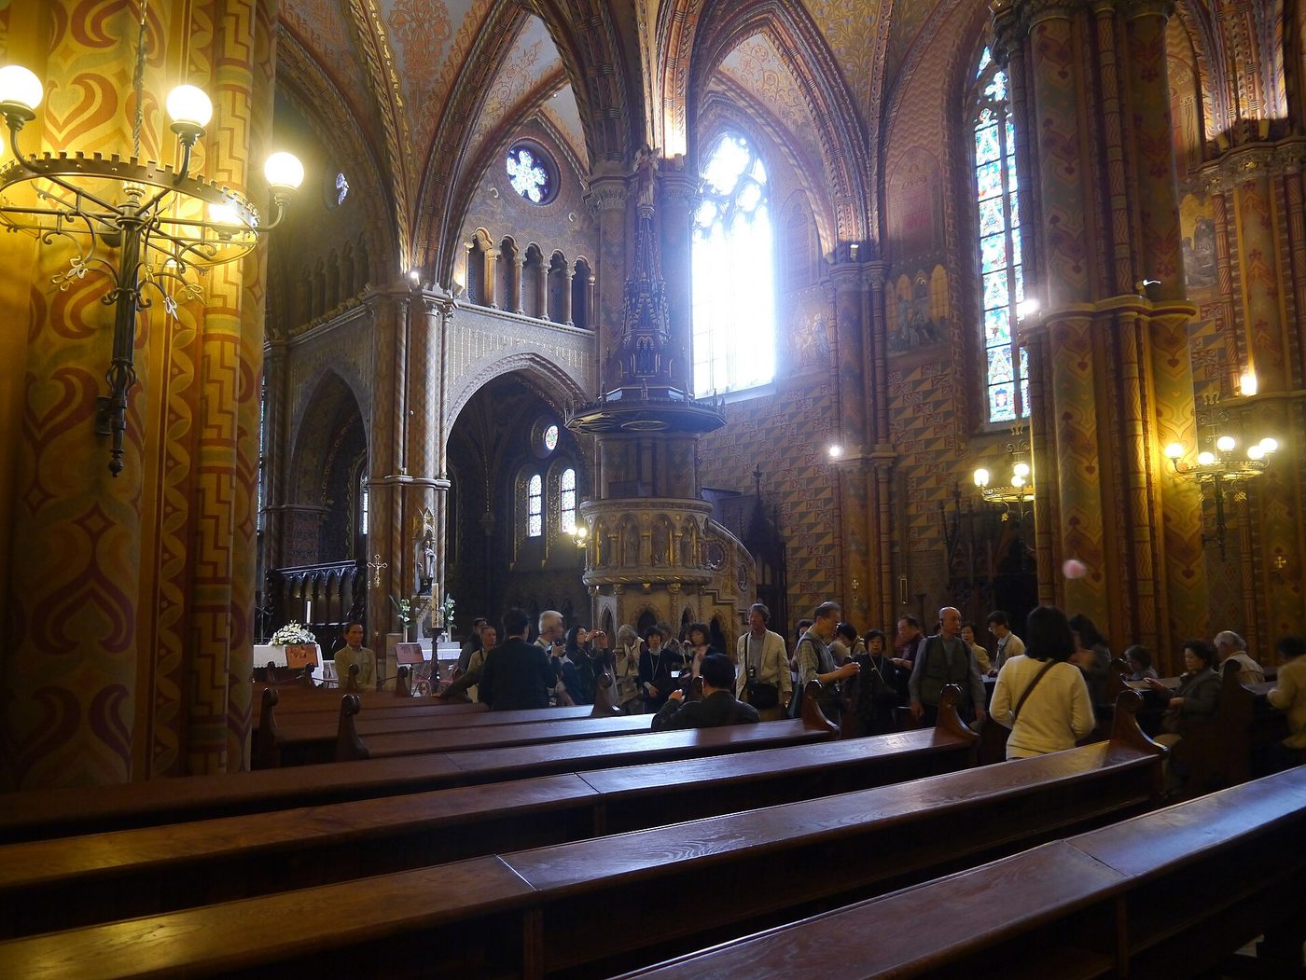
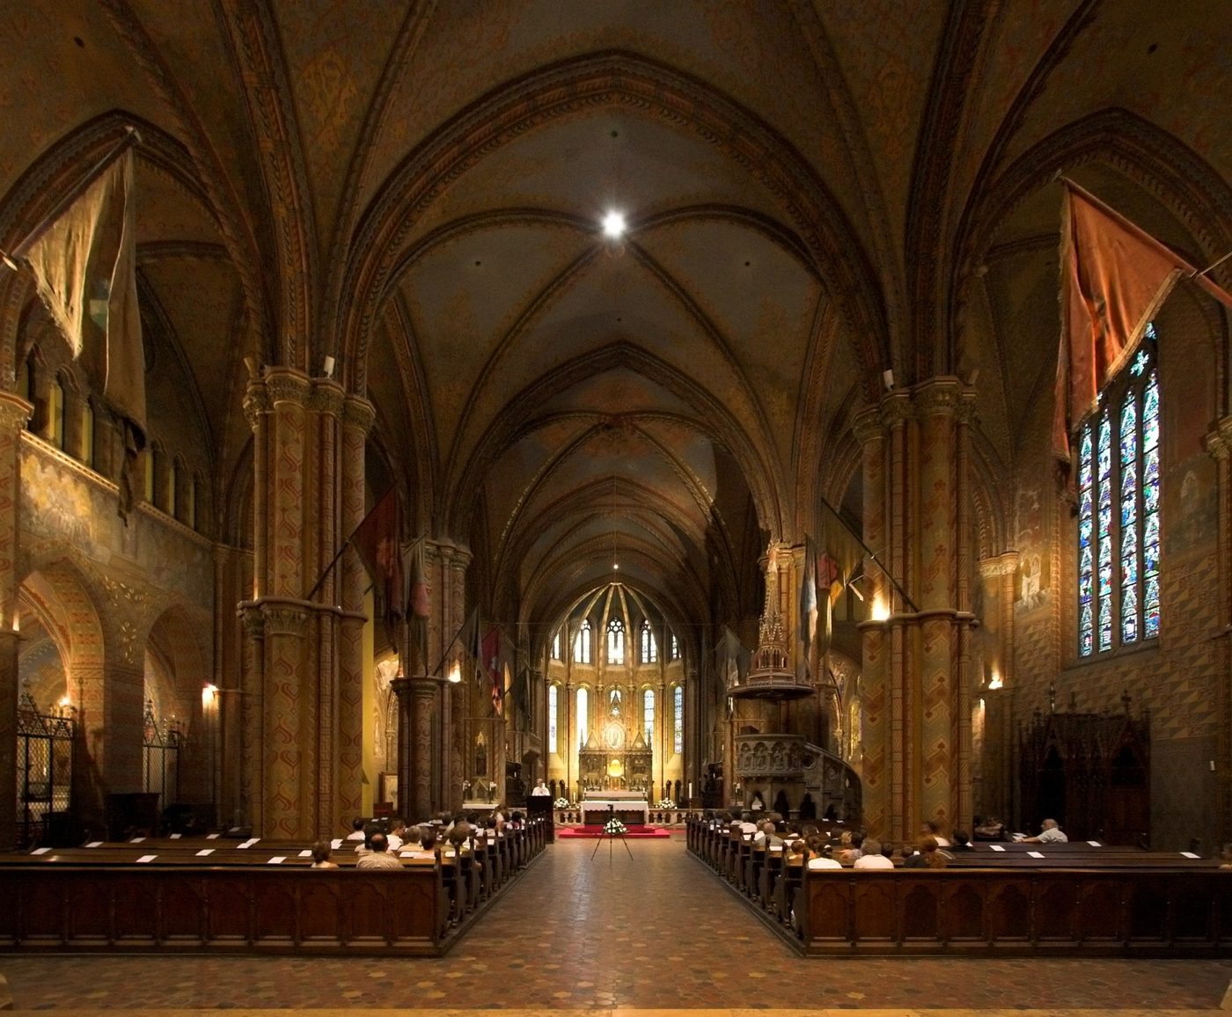
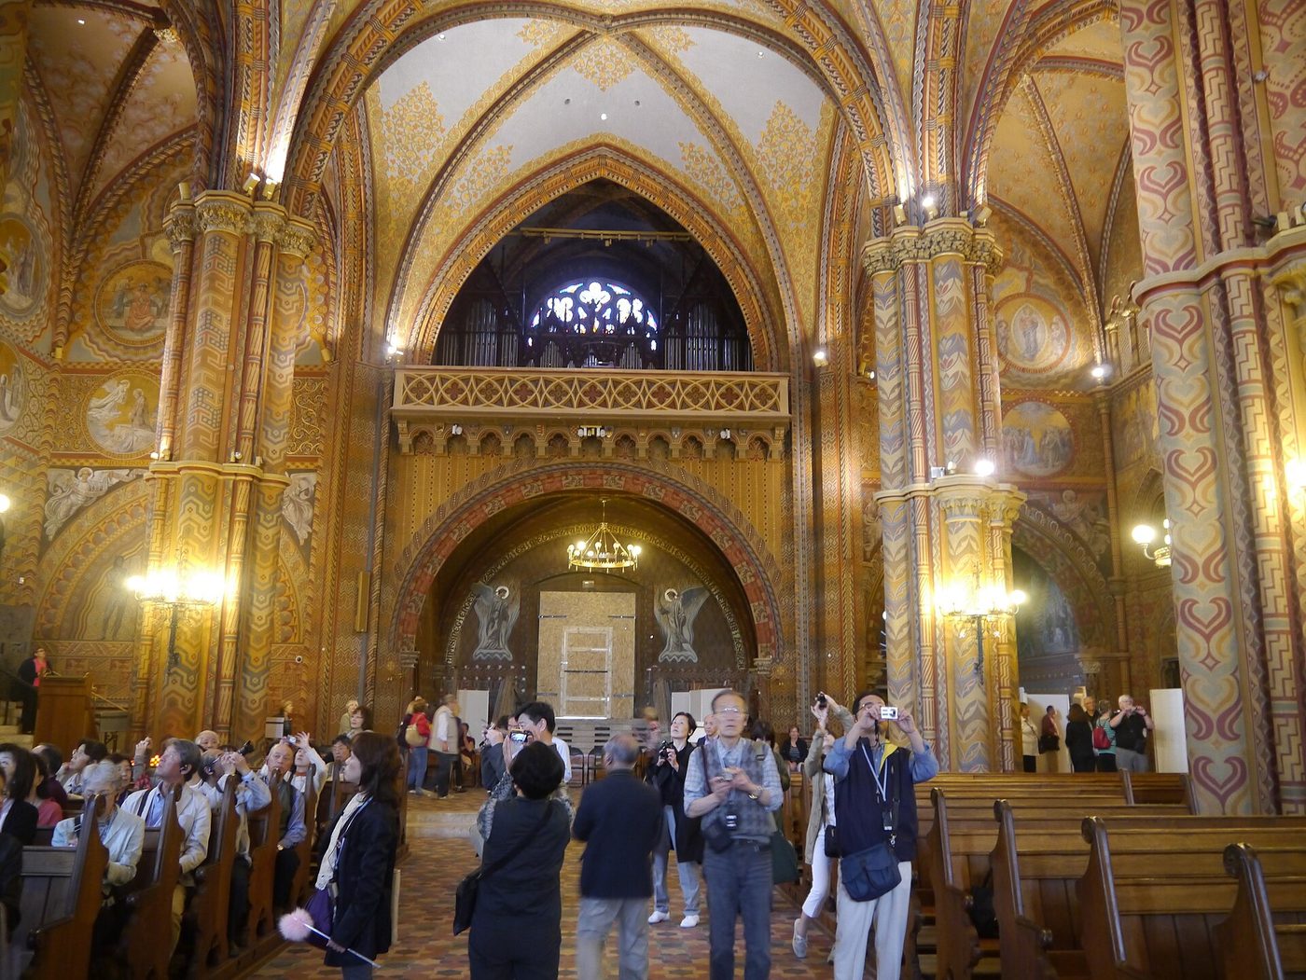
Matthias Church — officially the Church of the Assumption of the Buda Castle — is the Castle District's crown, and Matthias Corvinus is written all over it: he enlarged the church, raised its south tower, and married his wives here — Catherine of Poděbrady in 1463 and Beatrice of Aragon in 1476. Step inside and the colour takes you first — walls, columns and vaults painted in patterns, the work of Frigyes Schulek's nineteenth-century restoration, 1873 to 1896, which also gave the roof its Zsolnay tiles. This church has been a mosque, too: for nearly 150 years after the Ottoman capture of Buda in 1541, its images were stripped away. It remained Hungary's coronation church to the end: Franz Joseph and Elisabeth were crowned here in 1867, to Liszt's Coronation Mass, and Charles IV, the last king, in 1916.
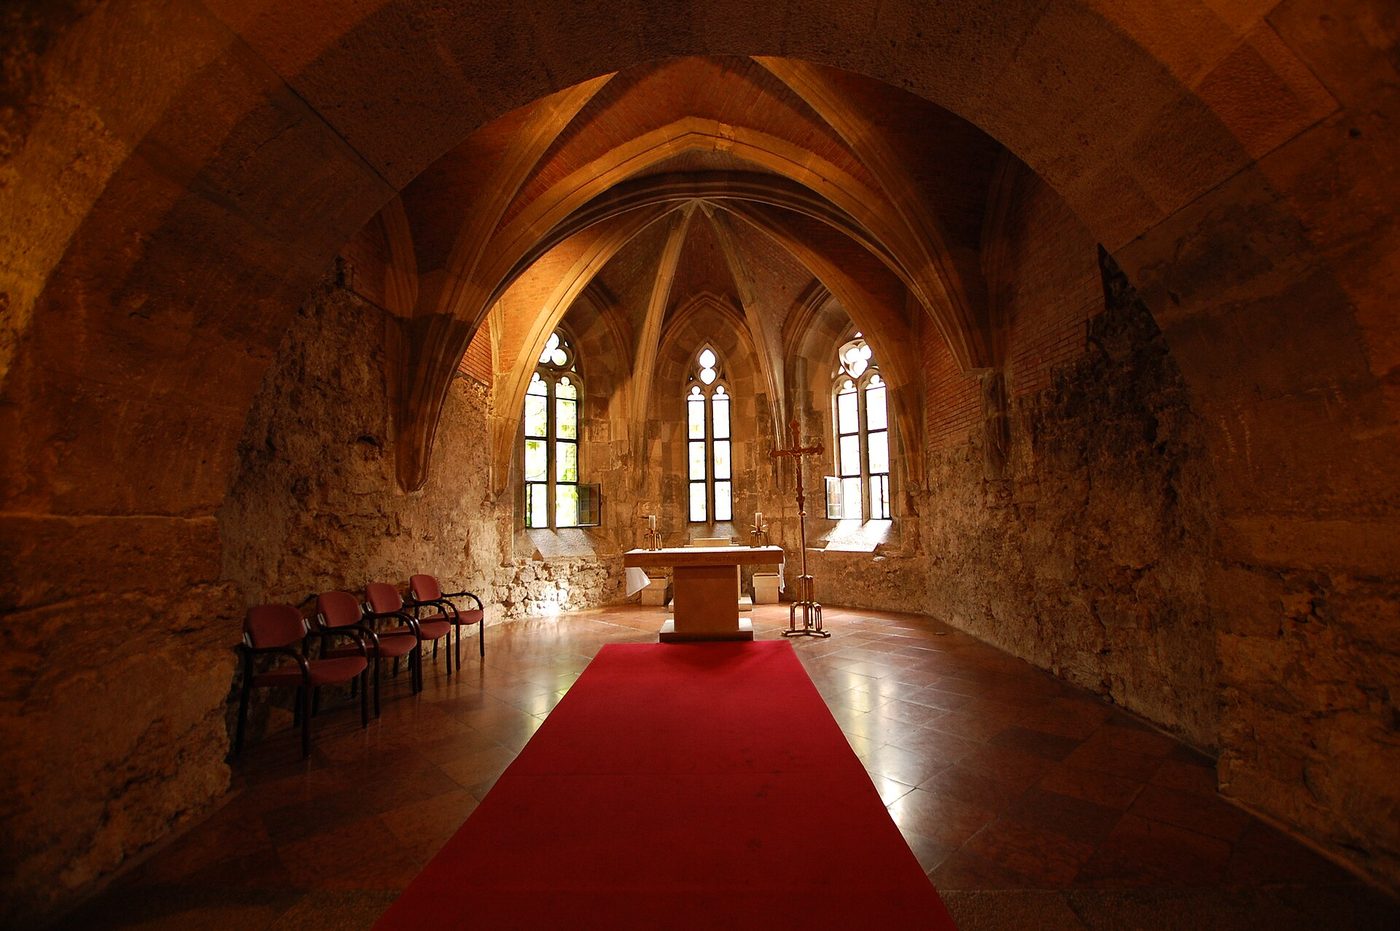
Now we go down, below the palace, into the one room here that is a survival rather than a rebuilding. This low, rib-vaulted space in the Budapest History Museum is the lower church of the medieval Palace Chapel, dedicated to Saint John the Almoner, built under King Sigismund in the early fifteenth century. The upper church above it was destroyed in the siege of 1686 and its ruins demolished in 1715 — but this lower level was buried, filled with rubble and sealed under a Baroque terrace for two centuries. Archaeologists found it in 1949–50, and reconstructed by 1963 from what genuinely survived: real Gothic ribs, medieval walls, honest scars. It was re-consecrated in 1990. Stand quietly among the stone. Everywhere else on this hill we have walked through resurrection; here is a room the centuries only hid.
We are climbing the last stretch of the Royal Mile, and the castle fills the sky ahead of us. Edinburgh Castle does not sit on its rock so much as grow out of it — a plug of volcanic stone that lifts the walls high above the streets, so that every approach is a climb and every arrival feels earned. People have held this summit for thousands of years, and Scotland has fought over it more than over any other place in Britain; armies have besieged it again and again, taken it, lost it, and taken it back. Kings and queens were born here, died here, and were crowned in its shadow. Queen Margaret, later Saint Margaret, died within these walls in 1093, days after hearing that her husband, Malcolm III, had been killed. Come through the gate with me. Behind these defences stand a palace, a great hall, a tiny chapel, and a locked room of gold — and we are going to walk through all of them.
See this place in the galleryApproach & First Sight — our interpretation, created from the reference photographs below
The Great Hall
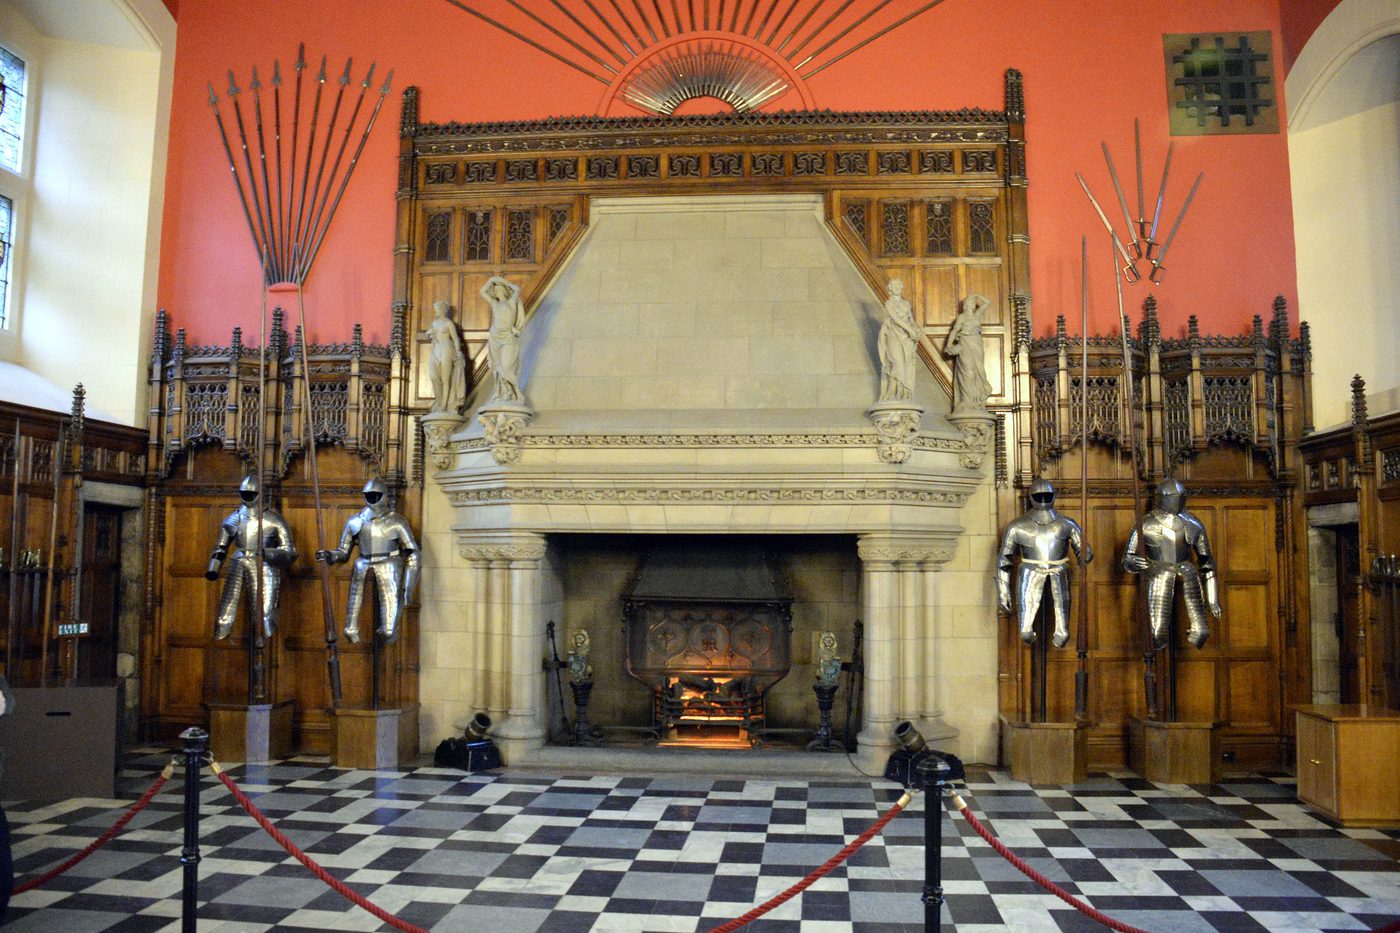
Step into the Great Hall, and look up first. The great timber hammerbeam roof above us is original — one of the finest medieval roofs in Scotland — its beams resting on stone corbels carved with heads and emblems, the thistle of Scotland among them. King James IV had this hall completed in 1511 as the ceremonial heart of his castle, a room for banquets and state occasions. He enjoyed it briefly: two years later he was dead at Flodden. The hall later served as a barracks and a hospital, before a Victorian restoration in the 1880s gave it back its medieval scale. The weapons ranked along the walls today — pikes, swords, and Lochaber axes — belong to that restoration's vision: a hall dressed once more for a warrior king.
We are standing in the Crown Room, a small vaulted chamber built in 1615 inside the Royal Palace, and before us, behind glass, lies Scotland itself in three objects: the Honours of Scotland, the oldest crown jewels in Britain. The Crown was remodelled in 1540 for James V, worked from Scottish gold by John Mosman. The Sceptre was a gift from Pope Alexander VI in 1494; the Sword of State was presented by Pope Julius II in 1507. Mary Queen of Scots was crowned with these Honours as an infant in 1543. Hidden from Cromwell's armies, they were locked in a chest after the Union of 1707 and forgotten — until 1818, when Sir Walter Scott broke the chest open and found them waiting in the dark. The Stone of Destiny was brought home to this room in 1996.
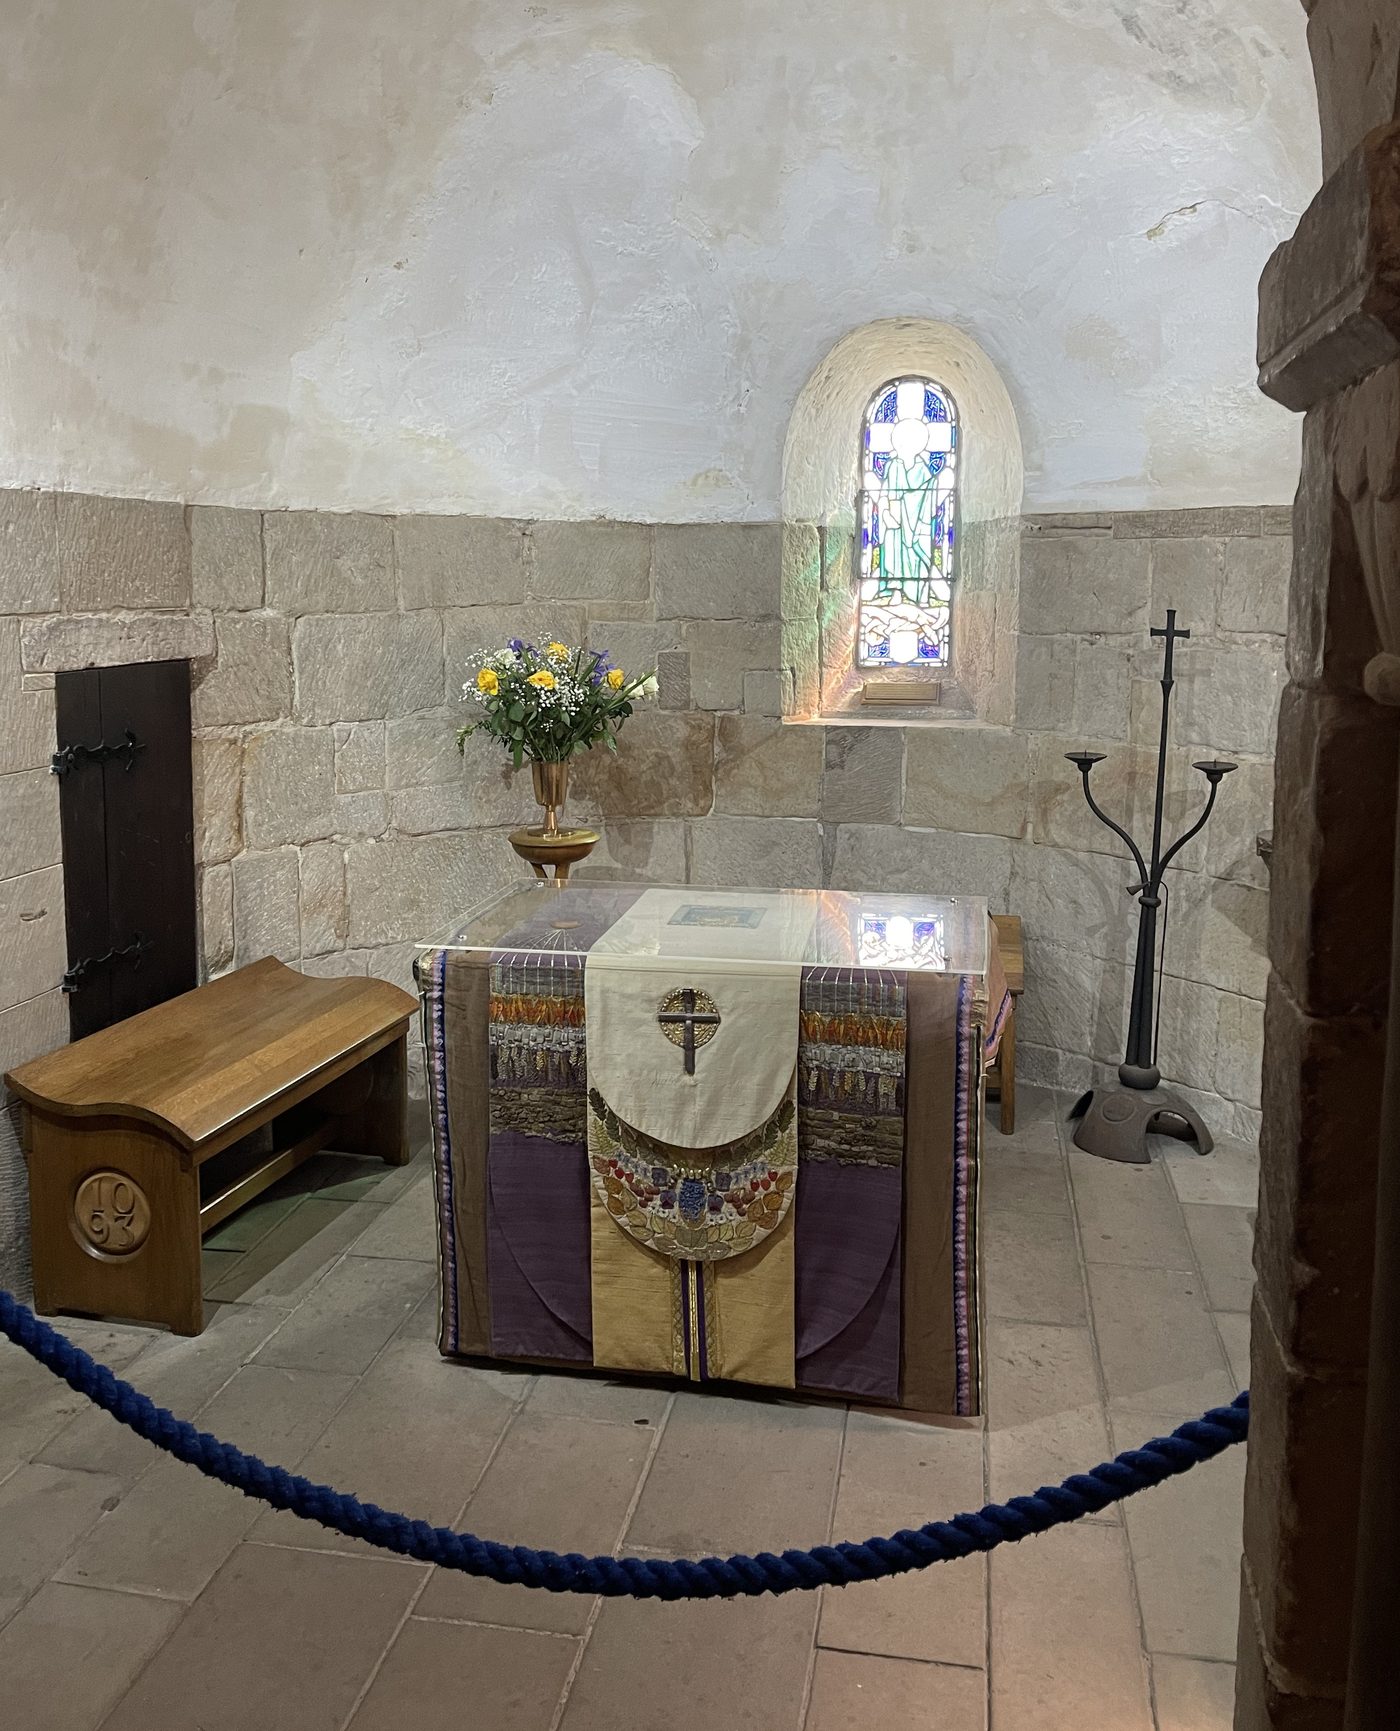
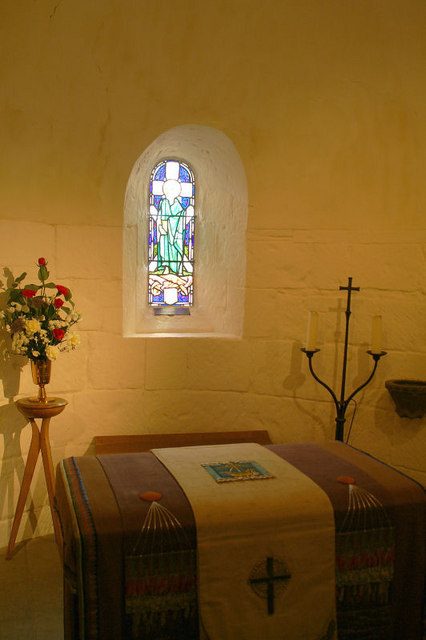
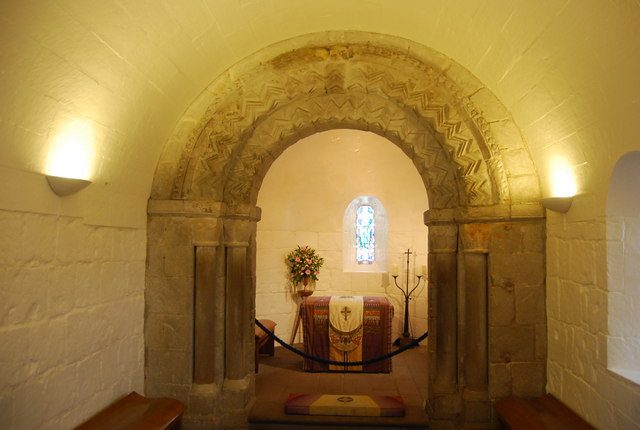
Now duck your head and step into St Margaret's Chapel, the smallest room on our walk and the oldest building in Edinburgh. King David I raised this little stone chapel in about 1130, dedicating it to his mother Margaret — the queen who had died in this castle in 1093 and was already revered as a saint. Almost everything around it has been destroyed and rebuilt across nine centuries, but the chapel endured: it survived the slighting of 1314, and in later centuries served, almost forgotten, as a gunpowder store, before being rediscovered in 1845 and restored to worship. The space is plain and intimate — thick walls, a rounded chancel arch, room for barely a score of people. Weddings and christenings are still held here. This modest room has been praying the longest.
The Royal Apartments and Mary Queen of Scots' Chamber
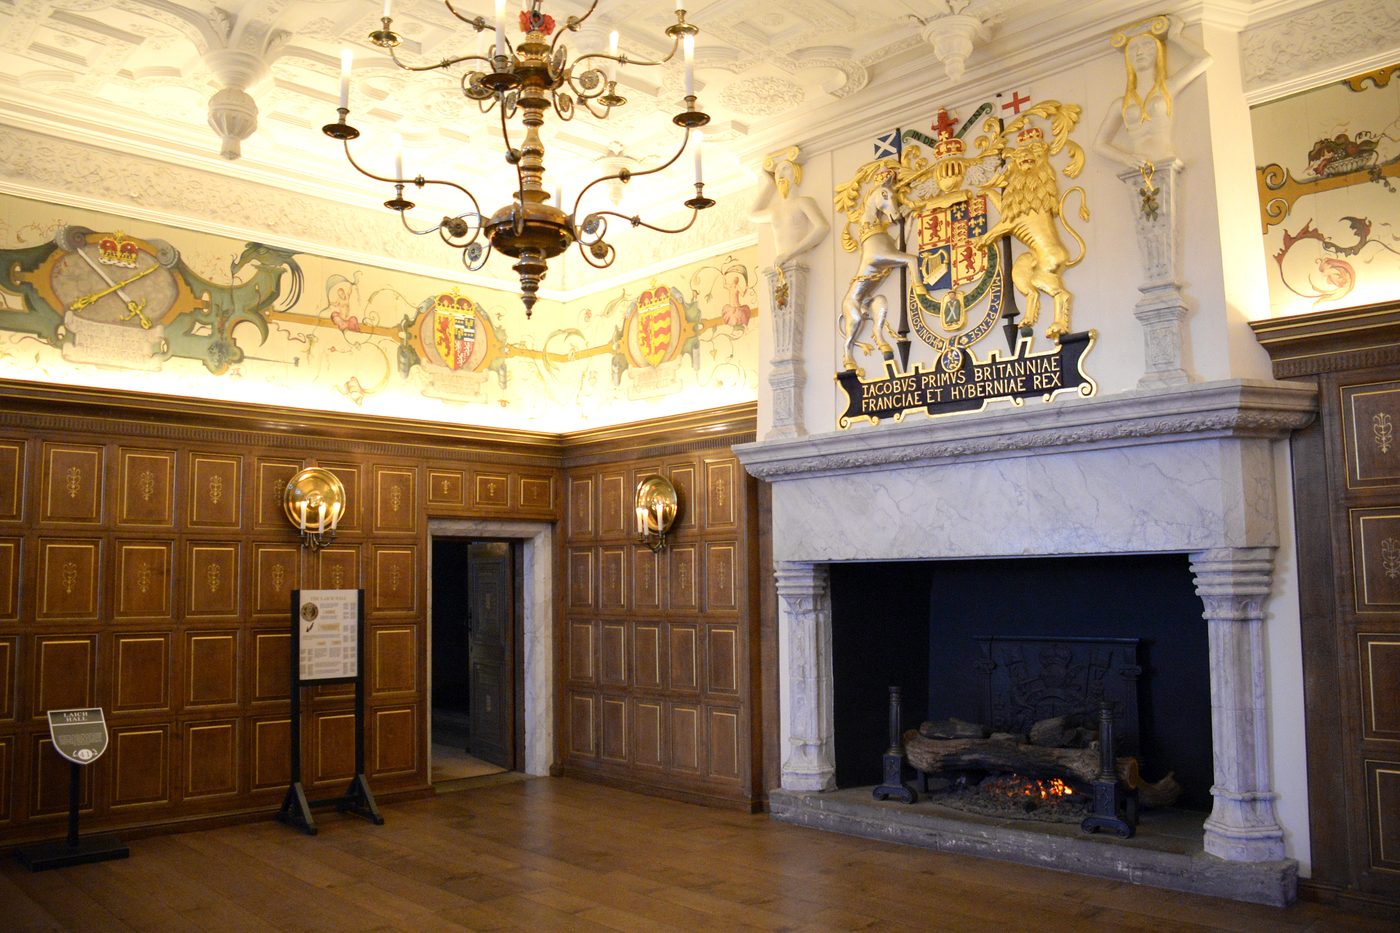
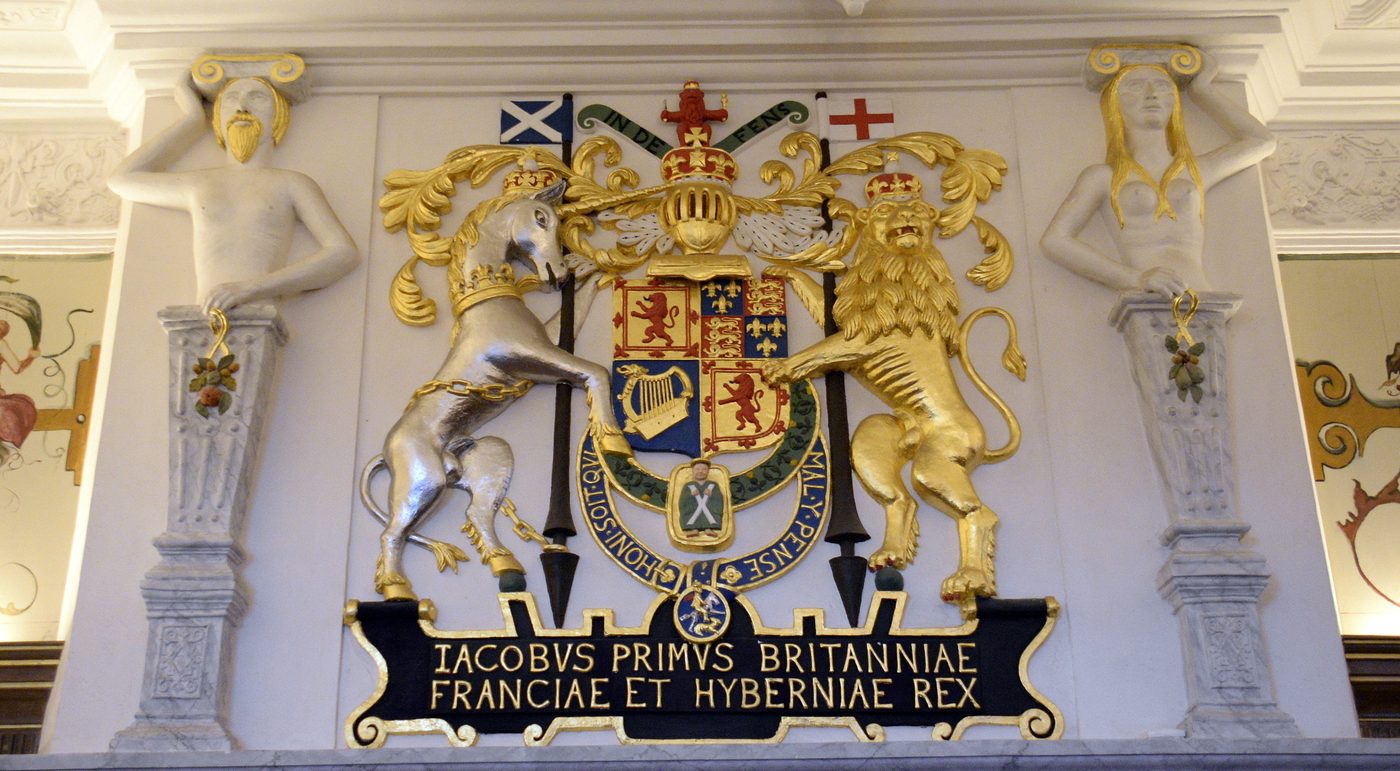
We end in the Royal Apartments of the Royal Palace, remodelled for James VI's return to Edinburgh in 1617, their painted decoration glowing — nowhere more than in the Laich Hall, now called the King's Dining Room, its fireplace crowned by the royal arms. But the room everyone comes for is tiny. In this small Birth Chamber, on 19 June 1566, Mary Queen of Scots gave birth to a son, James. An heir's birth here was state as much as family joy, and messengers carried the news south to Elizabeth of England. The baby born in this cramped, panelled room grew up to be James VI of Scotland and, in 1603, James I of England — one monarch ruling both kingdoms, his future begun in a room barely big enough for the telling of it.
The Crown Room waits: photography is prohibited there, so no reference photograph of it exists to work from.
Reference photographs — Great Hall · 3 photographsReference photographs — Royal Apartments · 2 photographsReference photographs — St Margarets Chapel · 3 photographs
Bamburgh Castle — United Kingdom
3 scenes · 5 reference photographs
Opening: Approach & First Sight
We come up from the village and the dunes, and Bamburgh stops us where we stand. The castle runs the length of a black basalt crag high above the North Sea, wall after wall of it, with the Farne Islands scattered offshore and Lindisfarne — Holy Island — up the coast. This rock was a royal seat long before it was a castle in stone: in the sixth century it became the stronghold of the kings of Northumbria, one of the great Anglo-Saxon kingdoms, a court of warriors and saints. The Normans rebuilt it in stone and raised the great keep. In 1464, during the Wars of the Roses, Bamburgh earned an unwanted first: it is remembered as the first English castle to be brought down by artillery fire. Battered, slighted, and slowly ruined, it was rescued in 1894 by the Victorian industrialist William Armstrong, who bought it and rebuilt it as a home. His family lives here still — which is why what waits inside feels less like a museum and more like a house that happens to be a fortress.
See this place in the galleryApproach & First Sight — our interpretation, created from the reference photographs below
The King's Hall
Step into the King's Hall, the great ceremonial room of Bamburgh Castle, and give it a moment. Everything soars: the high false hammerbeam roof, the tall windows, the minstrels' gallery, where music once played down over the diners below. The roof is made of teak from Siam — Thailand — a gift bound up with the world of William Armstrong, the Victorian inventor who bought this ruined castle in 1894 and rebuilt it as his home. Armstrong raised this hall on the site of the medieval Great Hall, so a Victorian room stands where Northumbria's lords once feasted. Around us are the things his family gathered: paintings, fine furniture, ceramics, and armour. It is not a medieval survival, and does not pretend to be — a nineteenth-century family's idea of a great hall, magnificent on those honest terms.
From the hall, we walk the State Rooms of Bamburgh Castle, where this fortress becomes a home. We begin among older bones than the polished floors suggest: vaulted medieval store rooms survive within the route, stone-ceilinged chambers of the working castle, adapted over the centuries as reading rooms, estate offices, and sitting rooms. Then the rooms open into the Armstrong family's world — drawing rooms layered with portraits, porcelain and blue-and-white china in glass-fronted cases, carved furniture, grandfather clocks, and mementoes of the people who owned and visited this house, royalty among them. One room keeps the chairs used by Lord and Lady Armstrong at the coronation of Queen Elizabeth II, with their coronets and robes. Nothing here belongs to a single century: medieval vault, Victorian restoration, and twentieth-century family life sit side by side.
See this place in the galleryState Rooms — our interpretation, created from the reference photographs belowReference photographs — Kings Hall · 2 photographsReference photographs — State Rooms · 3 photographs
Eilean Donan — United Kingdom
3 scenes · 2 reference photographs
Opening: Approach & First Sight
We leave the shore at Dornie and walk out across the stone bridge, and Eilean Donan rises from its little tidal island to meet us. The castle stands where three sea lochs — Loch Duich, Loch Long, and Loch Alsh — come together, and it has guarded this meeting of the waters since the thirteenth century, when a fortress was first raised here in the reign of Alexander II against seaborne raiders from the north. For centuries it was a Mackenzie stronghold, held for them by the MacRaes, the clan who served as its constables and were famed as the Mackenzies' own bodyguard. In 1719, during a Jacobite rising supported by Spanish troops, Royal Navy frigates bombarded the castle and blew it apart, and for almost two hundred years it stood a roofless ruin, photographed as a picturesque wreck. Then, in 1911, Lieutenant Colonel John MacRae-Gilstrap, a MacRae by descent, bought the island and spent twenty years rebuilding the castle stone by stone. What we are about to walk through is his achievement: not a medieval survivor, but a twentieth-century act of devotion in medieval form.
See this place in the galleryApproach & First Sight — our interpretation, created from the reference photographs below
The Banqueting Hall
Step into the Banqueting Hall, the great room of Eilean Donan, and remember as you admire it that everything here is a recreation — a loving, deliberate one. The hall stands where the great hall of the old keep stood, in a castle rebuilt between 1912 and 1932 by John MacRae-Gilstrap after the original was destroyed in 1719. Look up at the massive timber ceiling beams: the wood came from British Columbia, a gift from MacRaes in Canada to the castle rising again in Scotland. Around the stone walls hang family portraits and coats of arms of the Clan MacRae, and the room is furnished with fine pieces in the Sheraton and Chippendale manner, gathered to give it the life its medieval predecessor must have known. A great fireplace anchors the room, and weddings are celebrated here today.
Now we climb to the Family Rooms of Eilean Donan, the bedrooms of the rebuilt castle — and "family" is the honest word for them. These are not preserved medieval apartments; no medieval domestic interior survived the destruction of 1719. They are rooms of the home John MacRae-Gilstrap made inside his reconstruction, completed in 1932: bedrooms furnished in period style with eighteenth-century furniture, clan portraits on the walls, and tartan in the textiles. The human story here is the MacRaes themselves — constables and trusted defenders of this castle for the Mackenzies from 1509, until it was blown apart in 1719. Two centuries later their descendant bought the ruin and furnished these chambers so his family could live in the place their name had never left. The walls are twentieth-century work; the loyalty is five hundred years old.
We cross the green parkland near Cork, and Blarney Castle rises ahead of us — one great stone tower, plain, massive, and entirely unmistakable. This is a tower house, the strong home of a Gaelic lord, and the present castle was built in 1446 by Cormac MacCarthy, Lord of Muskerry, on a site fortified for centuries before him. Feel the scale of it as we come closer: the walls are eighteen feet thick at the base, sloping gently inward as they rise, a batter that made the tower stronger — and meant anything dropped from the top would strike the wall and bounce outward onto attackers below. The MacCarthys held Blarney for two hundred years, and their most famous defence was not fought with weapons at all. When Queen Elizabeth I demanded the castle, its lord answered with banquets, delays, and letters of exquisite, endless courtesy — until the exasperated queen is said to have dismissed his reports as so much "blarney," and gave the English language a word. Keep that story in mind as we climb: this fortress specialised in talking its way out of trouble.
See this place in the galleryApproach & First Sight — our interpretation, created from the reference photographs below
The Banqueting Hall
Stand now in the Banqueting Hall of Blarney Castle — or rather, in what time has left of it, and be honest about it. There is no roof above us, no floor, no furniture: the keep is a stone shell, and this great room stands open to the Irish sky. In its day this was the largest of the castle's principal rooms, taking up a whole floor of the tower, with pointed arches along three walls — the heart of the castle's social life, where the MacCarthy household feasted long into the night. The castle's own historians will tell you the names have drifted: the room long called the Chapel may originally have been this very hall. Look up through the empty floors to the battlements — the ruin lets you read the whole household at once.
We have climbed the narrow spiral stairs and stepped out onto the Battlements of Blarney Castle — and the estate opens around us. These parapets were working defences, with machicolations overhead — openings through which defenders dropped missiles on attackers below. But one stone in this wall is why the world climbs up here. Set into the battlements below the parapet is the Blarney Stone. Legend ties it to Robert the Bruce, said to have given half of the Stone of Scone to Cormac MacCarthy for Munster men sent to Bannockburn in 1314 — a story, not a record, and the castle tells it as one. The ritual, though, is real: with an attendant's help, you lean backwards from the parapet walk, gripping the iron rails, and kiss the stone — for the gift of eloquence it promises.
See this place in the galleryBattlements — our interpretation, created from the reference photographs belowBlarney Stone — our interpretation, created from the reference photographs belowReference photographs — Banqueting Hall · 3 photographsReference photographs — Battlements Stone · 3 photographs
Kilkenny Castle — Ireland
3 scenes · 6 reference photographs
Opening: Approach & First Sight
We come up through the medieval streets of Kilkenny, and the castle takes the high ground above the River Nore as it has done for eight hundred years. The first stone castle here was raised in the first decade of the thirteenth century by William Marshal, Earl of Pembroke, one of the most powerful Norman lords in Ireland — a fortress commanding the river crossing. In 1391 it was bought by James Butler, third Earl of Ormond, and the Butlers made it their principal Irish home for almost six hundred years: earls, marquesses, and dukes of Ormonde, among the greatest families in the land. They transformed Marshal's fortress by stages into a great residence, and the castle we enter wears its Victorian century most proudly. The family left in 1935, and in 1967 Arthur Butler sold the castle to the people of Kilkenny for a symbolic fifty pounds, so it would be preserved for everyone. The Office of Public Works has been restoring it ever since. Come in — the surprise of Kilkenny is how much palace survives inside the fortress.
See this place in the galleryApproach & First Sight — our interpretation, created from the reference photographs below
The Picture Gallery
Walk the length of the Picture Gallery with me — it is the glory of Kilkenny Castle. This long gallery fills the Picture Gallery Wing, built in the early nineteenth century on far older foundations, and its first marvel is overhead: a high, hand-painted pitched roof, its timbers decorated with Pre-Raphaelite figures and naturalistic scenes, made to be looked at as much as any picture on the walls. Collecting ran in this family's blood: in the seventeenth century the Ormonde collection numbered over five hundred paintings, the largest in Ireland, with tapestries and silver besides. Family portraits look down on us still, and the spectacular seventeenth-century tapestries of the Decius Mus series hang here. At the gallery's heart stands a fireplace of Carrara marble. This is a dynasty looking at itself — and inviting us to look too.
Now we turn into the State Rooms of Kilkenny Castle — the Ante Room, the Library, and the Drawing Room — and step into the nineteenth-century world the Butlers made inside their medieval walls. Refurbished in the late nineteenth century, the suite faithfully recreates that splendour: patterned carpets, silk wall hangings reproduced in their original pattern and colour — the restorers found the original receipt among the family papers — family paintings, and sumptuous period furniture. Ceremony has deep roots here: it was in the state apartments that James Butler, first Duke of Ormonde, received the Papal Nuncio Rinuccini during the Confederate Wars of the 1640s, when Kilkenny was the capital of Catholic Ireland. Close by glow the Chinese Withdrawing Room, with its hand-painted wallpaper, and the State Dining Room. Fortress outside, palace within.
See this place in the galleryDrawing Room — our interpretation, created from the reference photographs belowDining Room — our interpretation, created from the reference photographs belowReference photographs — Picture Gallery · 3 photographsReference photographs — State Rooms · 3 photographs
Bunratty Castle — Ireland
3 scenes · 6 reference photographs
Opening: Approach & First Sight
We approach across the flat Clare lowland, and Bunratty fills the view the way it was built to — a great oblong tower house with a square tower at every corner, standing near the River Ratty where it runs towards the Shannon Estuary. This is the fourth castle on this site, raised around 1425 by the MacNamara family and held from about 1500 by the O'Briens, kings and then Earls of Thomond, one of the great Gaelic dynasties of the west. Its most famous lord, Donough O'Brien, the fourth Earl — the "Great Earl" — made it his headquarters and embellished it richly before his death in 1624. Then the centuries turned: the O'Briens departed, later families built more comfortable houses nearby, and the old castle decayed until the roof of its great hall collapsed and demolition for stone was a real possibility. Rescue came in the 1950s, when Lord Gort bought the ruin and, with the antiquarian John Hunt advising him, restored it and filled it with his own remarkable collection of medieval furniture and tapestries. Everything we are about to see carries that double story — a fifteenth-century stronghold, reimagined by a twentieth-century collector who loved it.
See this place in the galleryApproach & First Sight — our interpretation, created from the reference photographs below
The Great Hall
Climb with me to the Great Hall of Bunratty Castle, where the Earls of Thomond held court — and first, an honest word about what fills it. The tables, benches, and tapestries softening these stone walls are real antiques of the fifteenth, sixteenth, and seventeenth centuries, but they are not Bunratty's own surviving furniture. They are Lord Gort's collection, assembled in the 1950s with John Hunt's guidance — much of it from continental Europe, because so little early Irish furniture survived — arranged to evoke this hall in the Great Earl's day. The hall itself needs no evocation: its lofty timbered roof soars above us, and fragments of the Great Earl's own plaster decoration survive here, some of the oldest stucco work in Ireland. In 1646 the Papal Nuncio Rinuccini visited and wrote home marvelling at its beauty.
We finish in the Solar at Bunratty — the North Solar, the Great Earl's private apartments, where a lord retreated when the hall's ceremony was done. "Solar" was the medieval name for just this: an upper private chamber, part living room, part refuge. The restored wooden roof and the great limestone chimney piece give the room its warmth, and a seventeenth-century German chandelier — the apartments' most curious treasure — hangs above us. The Earl's bedroom adjoins, his private chapel sits in the north-east tower, and nearby is the robing room, where earls dressed before holding audience in the Great Hall. Honesty matters here too: the furniture around us is Lord Gort's collection — genuine period antiques gathered from across Europe in the 1950s to evoke the Earl's world, not objects the O'Briens left behind. But the shell is theirs.
See this place in the galleryNorth Solar — our interpretation, created from the reference photographs belowEarls Bedroom — our interpretation, created from the reference photographs belowReference photographs — Great Hall · 3 photographsReference photographs — Solar · 3 photographs
Journey's end
Twenty-four castles, ninety rooms — the day is done, and Aurelia bids you goodnight at the gate. Thank you for travelling with her.
The same castles from the outside — towers, bridges and battlements in daylight — wait in the original journey, and all the journeys are one tap away.
High Castle Courtyard — CC BY-SA 3.0 · image/photo was taken by Wikipedia and Wikimedia Commons user Ludwig Schneider.
I would appreciate being notified if you use my work outside Wikimedia.
Do not copy this image illegally by ignoring the terms of the license below, as it is not in the public domain. If you would like special permission to use, license, or purchase the image please contact me to negotiate terms.
When reusing, please credit me as: Ludwig Schneider / Wikimedia. · Wikimedia Commons
St Marys Chapter House — CC BY-SA 4.0 · Chron-Paul · Wikimedia Commons
St Marys Chapter House — CC BY-SA 4.0 · Bybbisch94 · Wikimedia Commons
St Marys Chapter House — CC BY-SA 3.0 pl · Dawid Galus · Wikimedia Commons
Jason D's Vision · Castles in a Day — The Expansion. The photographs are the references (Wikimedia Commons); every scene is our interpretation of them, never invented.
 Jason D’s Vision