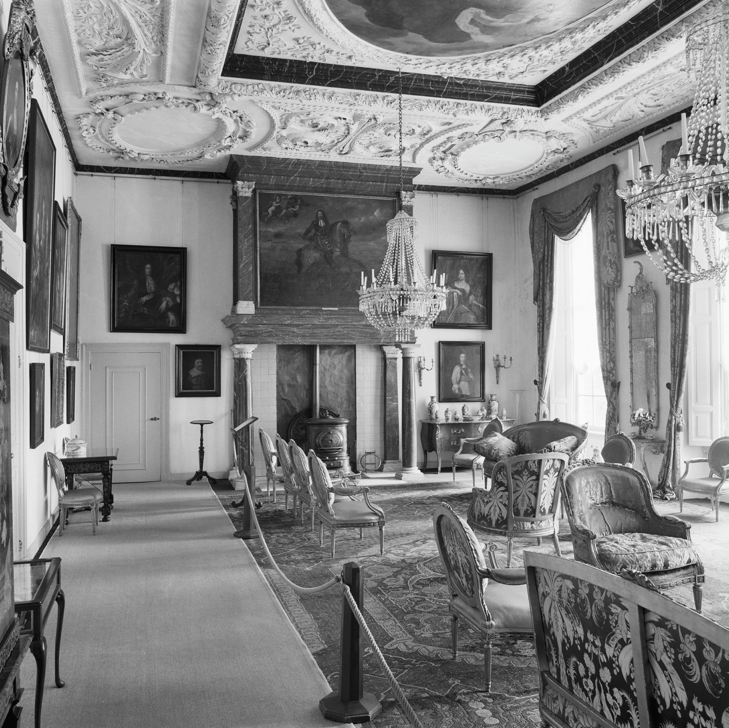
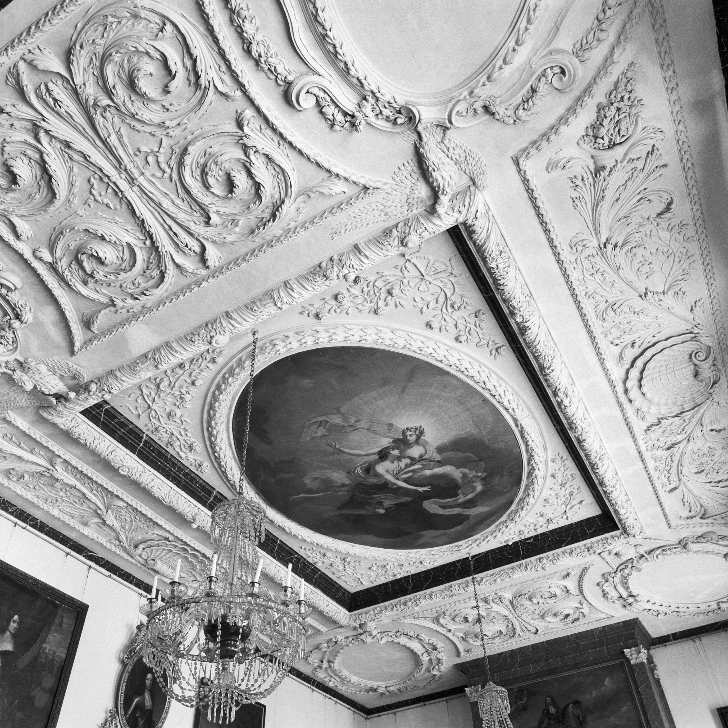
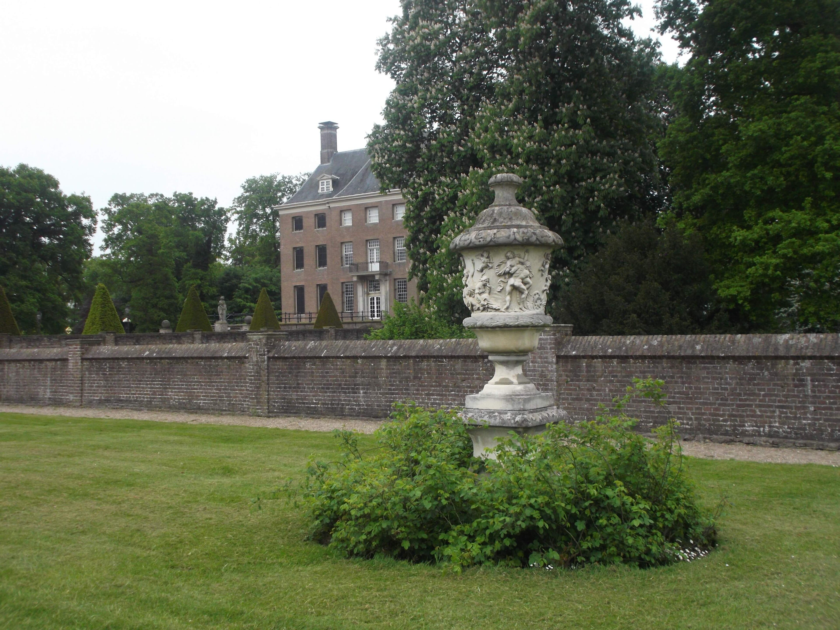
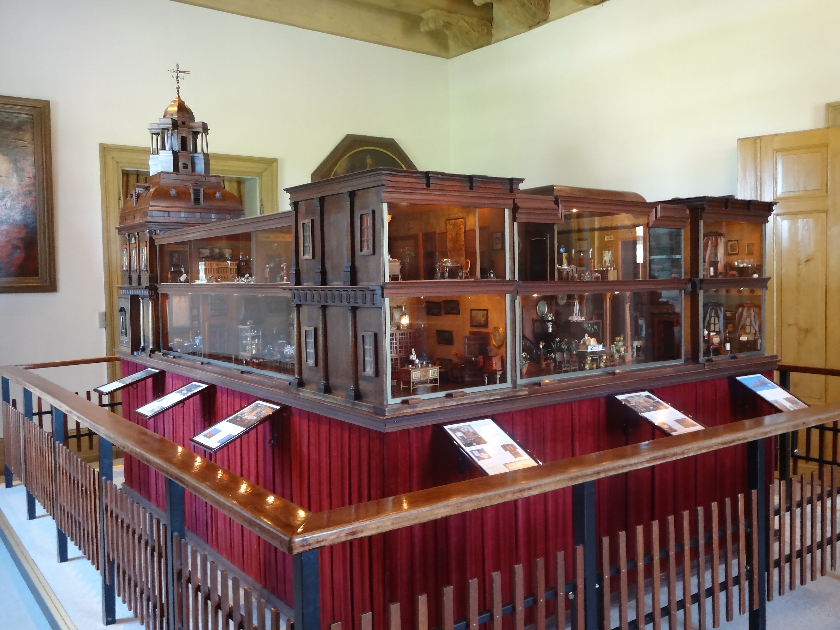
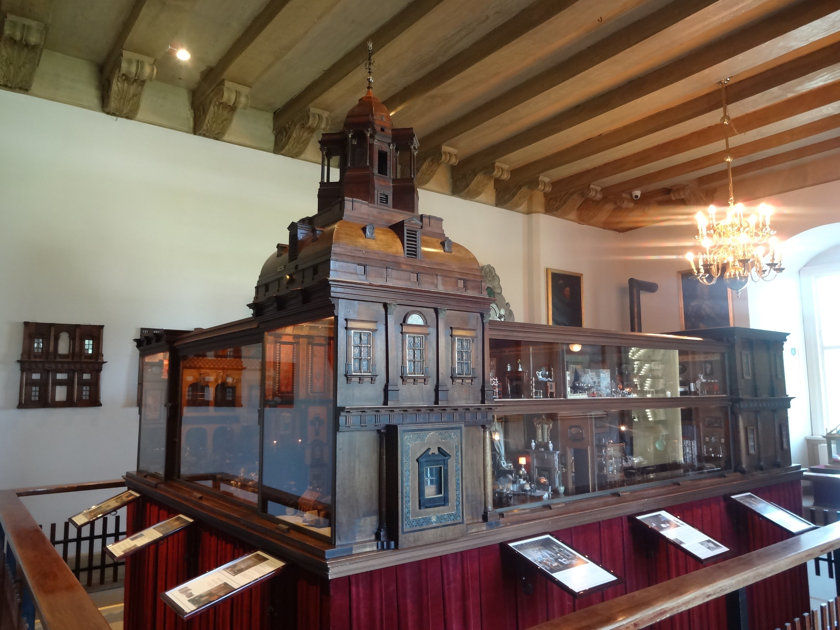
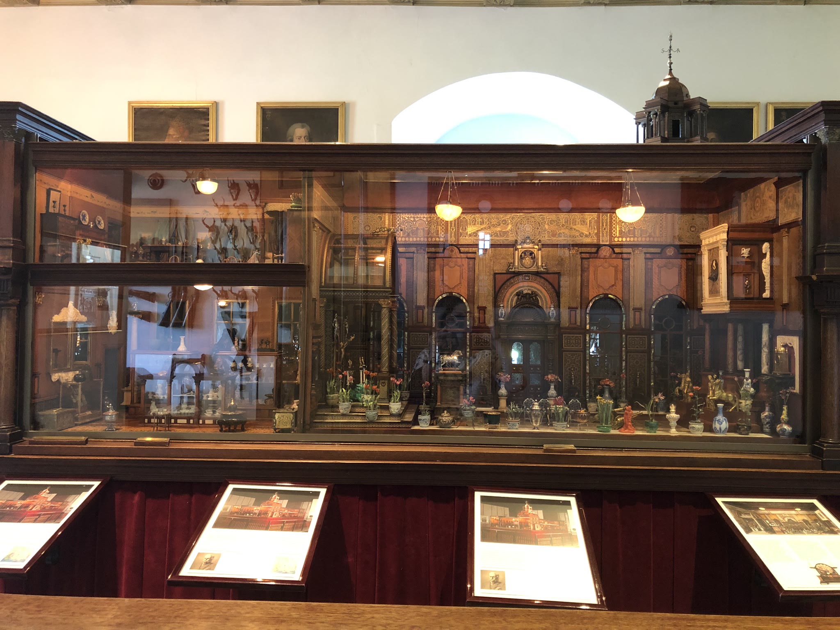
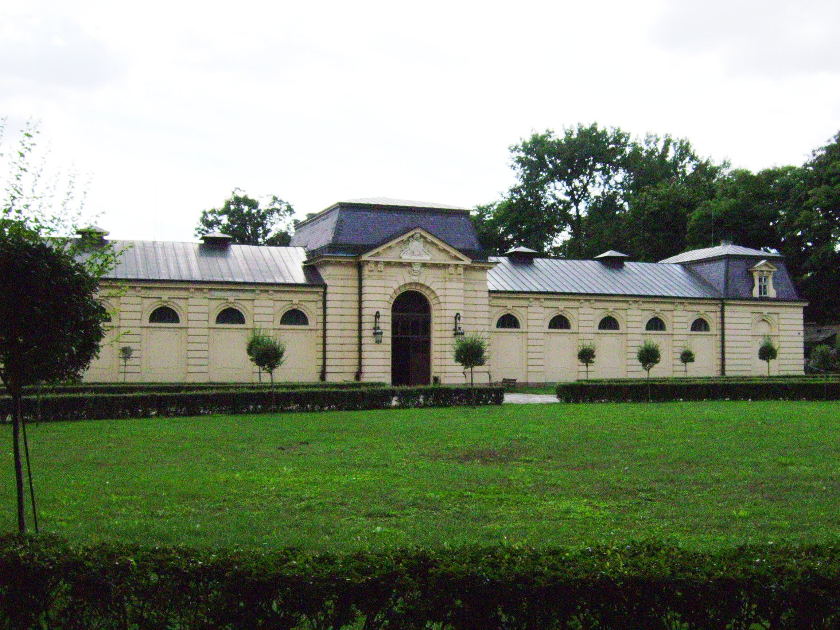
The inside tours continue — thirty-nine more castles, one hundred and thirty-two rooms and halls
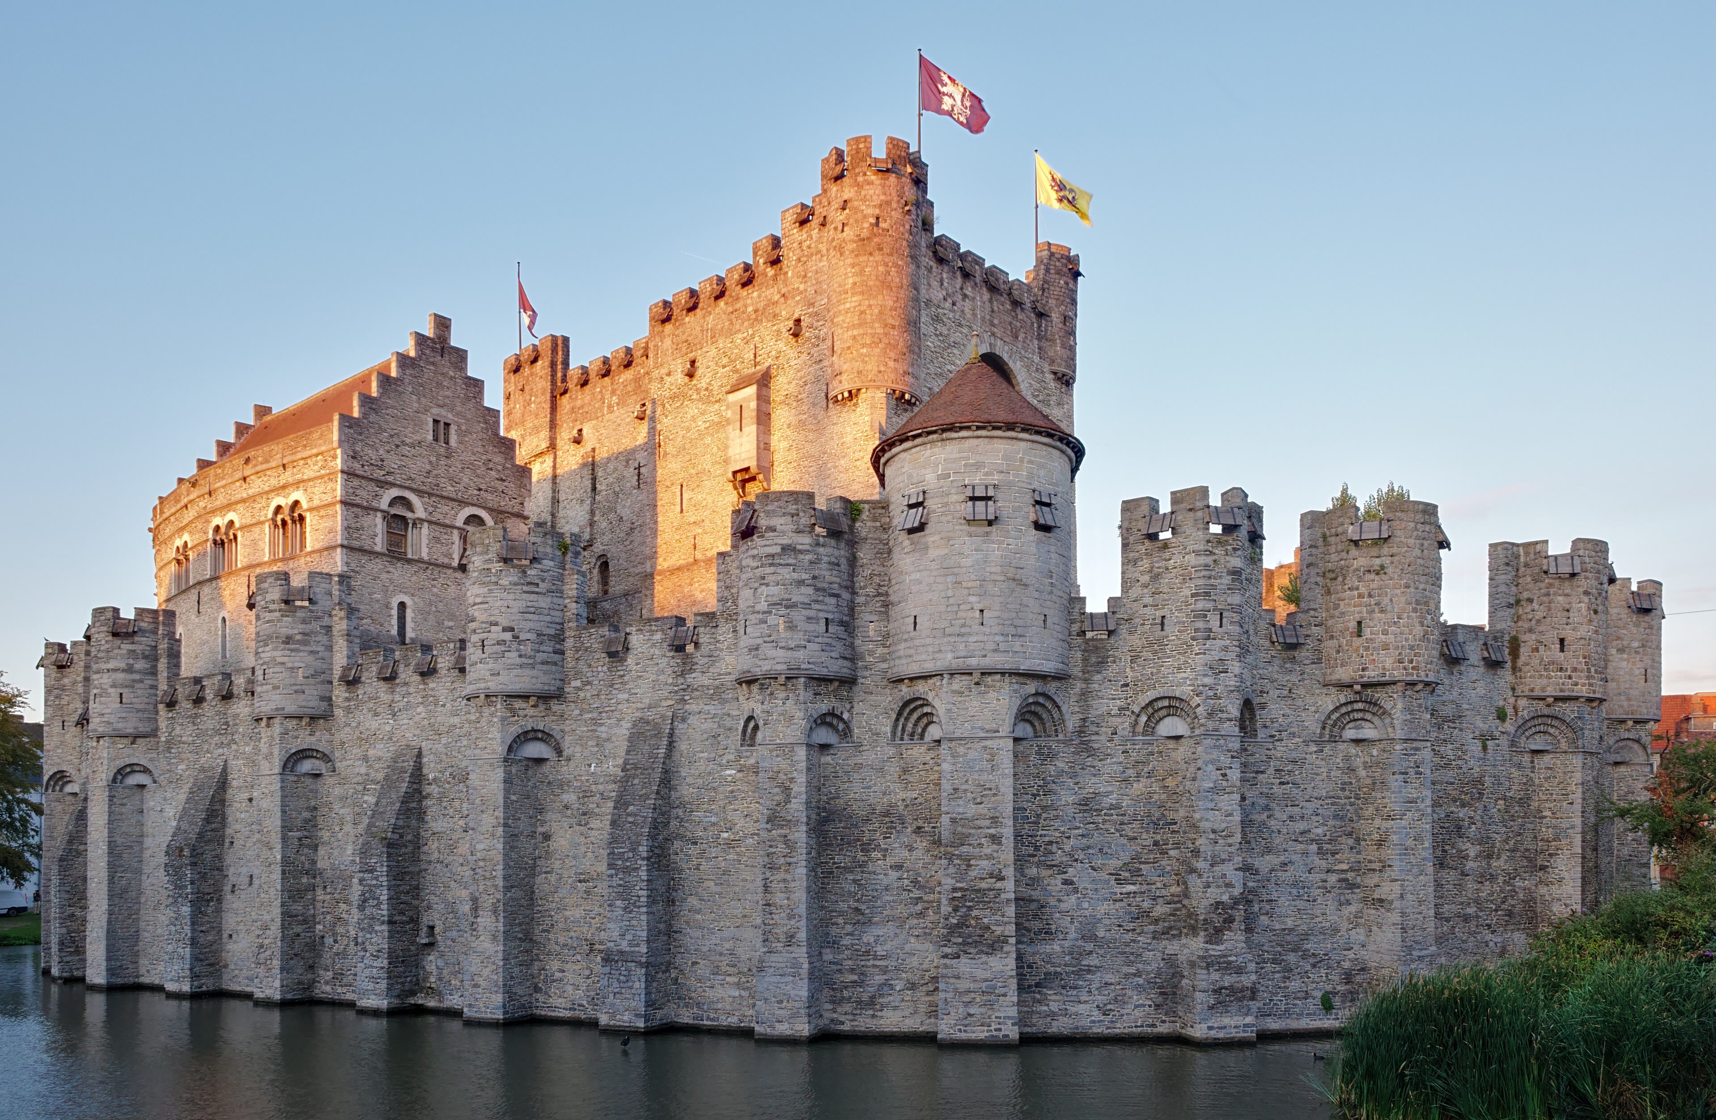
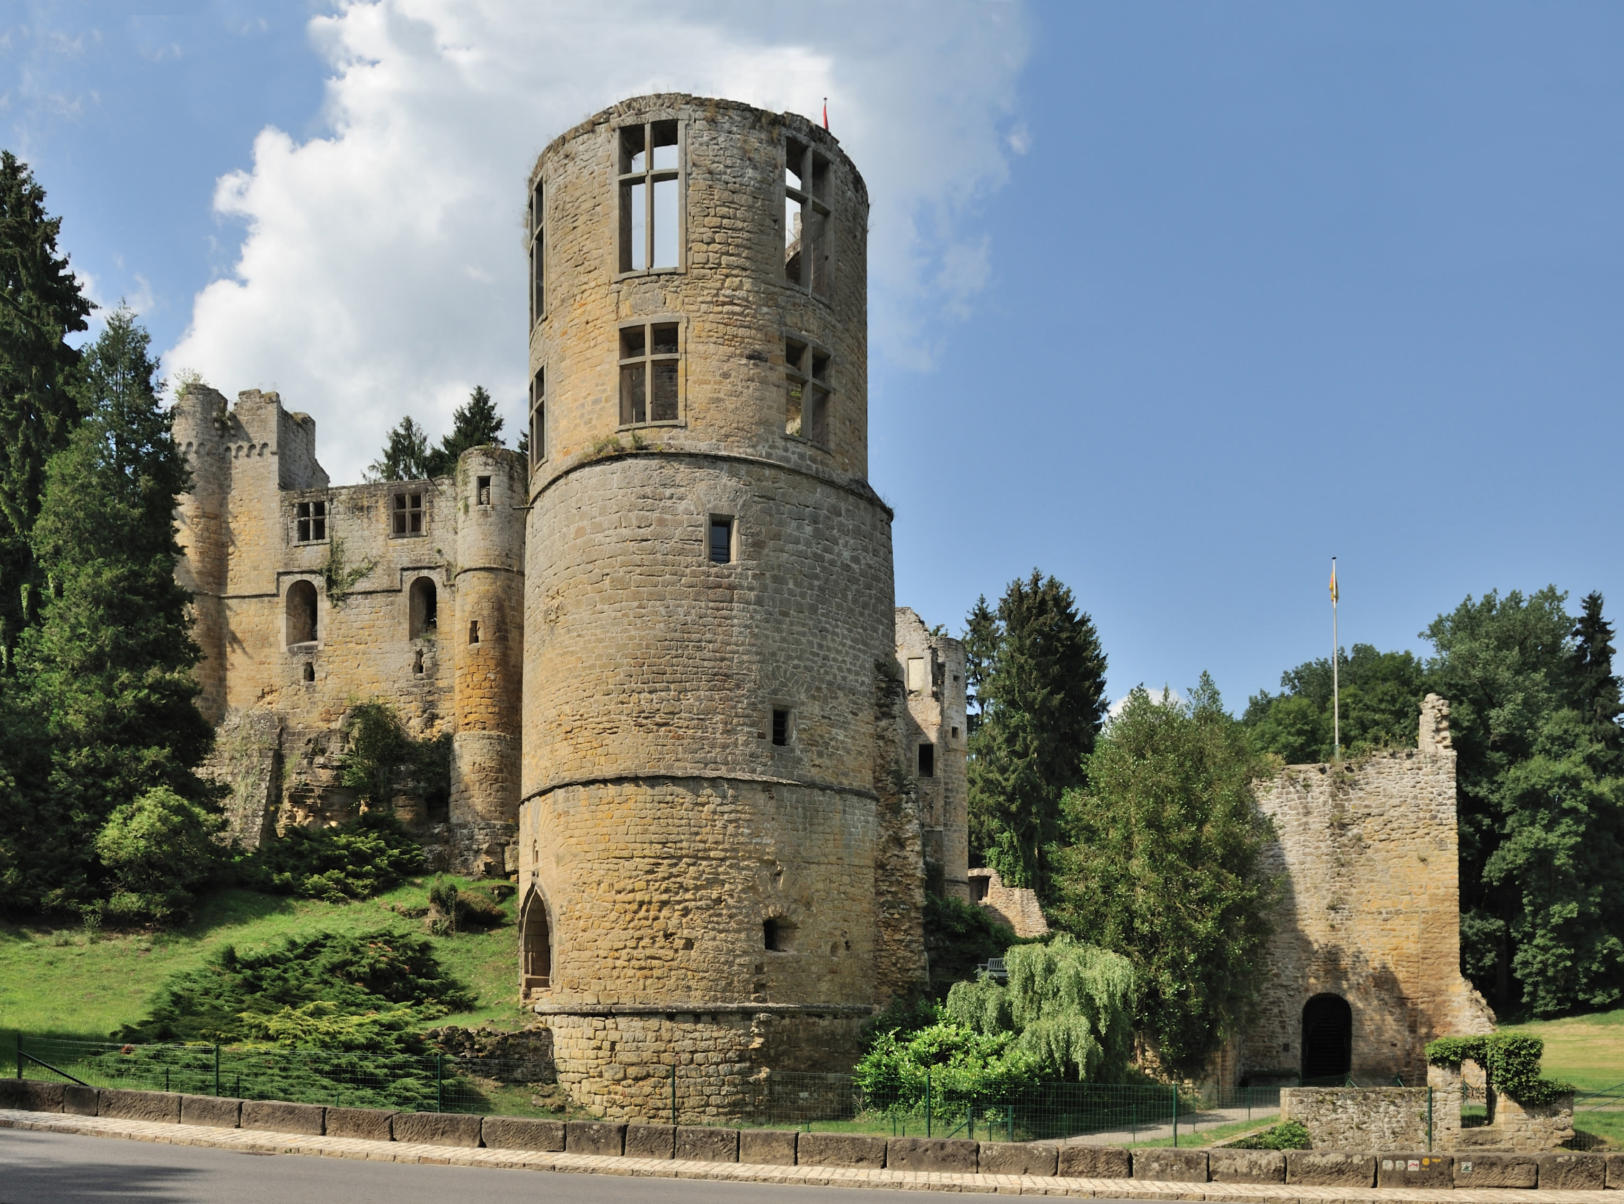
The first part of this expansion took visitors inside twenty-four great castles. Part 2 opens thirty-nine more — Versailles, Windsor, Prague Castle, Chenonceau, Schönbrunn and Kronborg, then Dublin, Trim, Stirling, Conwy, Dover and Fontainebleau, then Loarre, Ponferrada, the Castle of Saint George and Guimarães, then Haut-Koenigsbourg, the Gravensteen, Amerongen and Beaufort, then Heidelberg, Schwerin and Akershus, then Hohenschwangau, Kalmar, Turku, Frederiksborg and Egeskov, then Kuressaare, Cēsis, Ambras, Thun and the Sforzesco, then Karlštejn, Český Krumlov, Eger and Spiš, and finally Książ and Łańcut — each room with its story told in full, and told aloud by Aurelia.
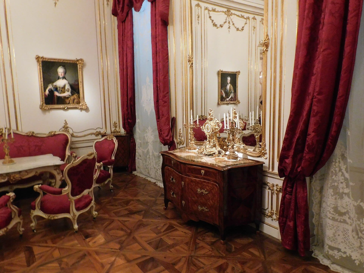
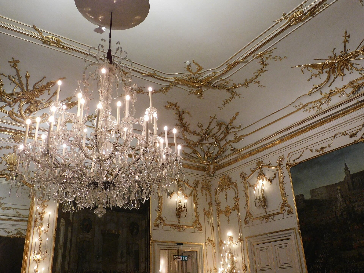
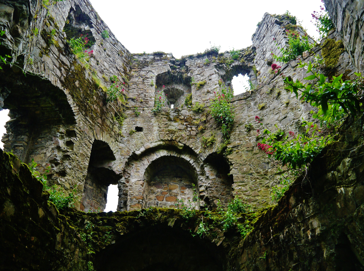
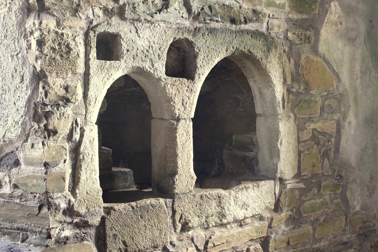
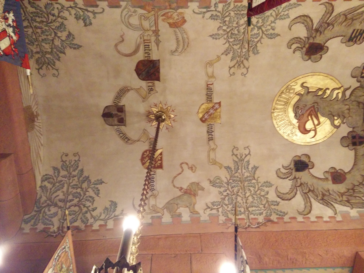
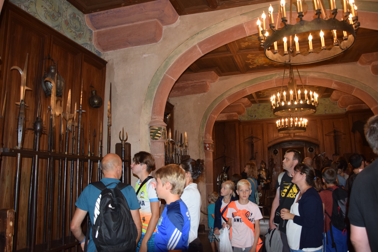
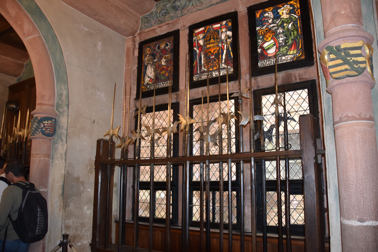
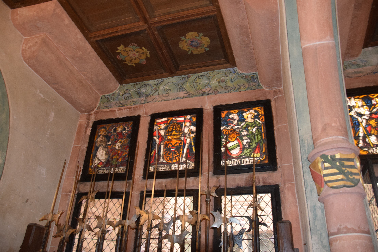
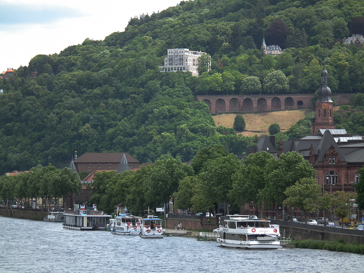
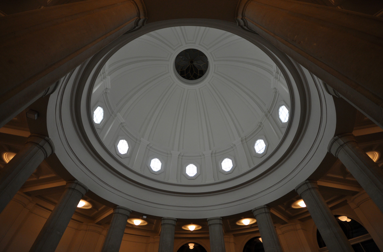
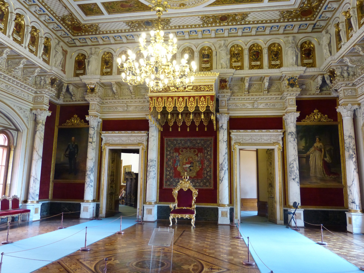
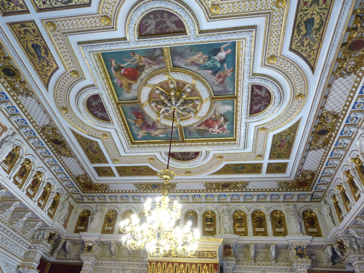
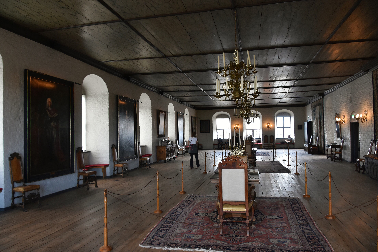
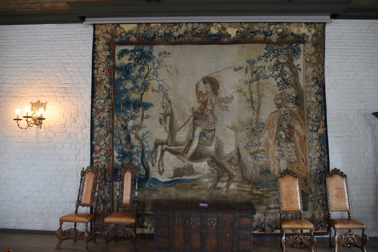
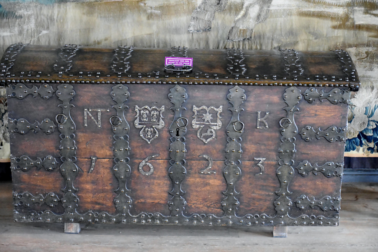
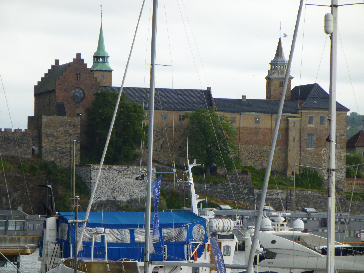
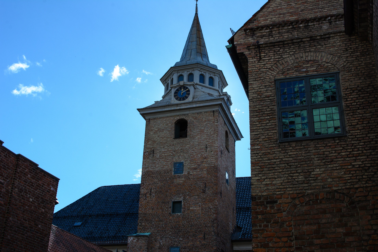
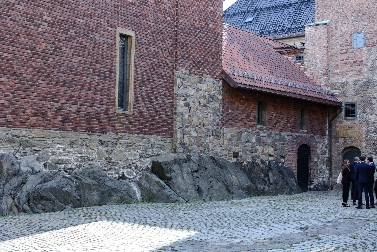
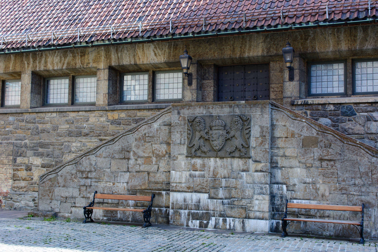
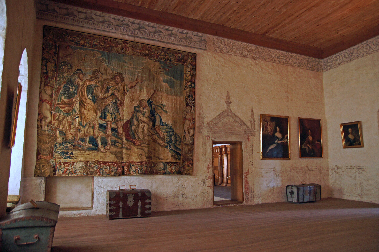
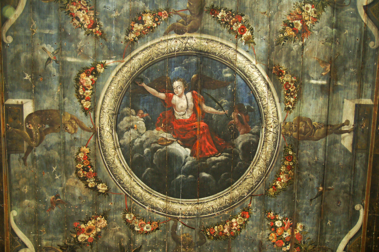
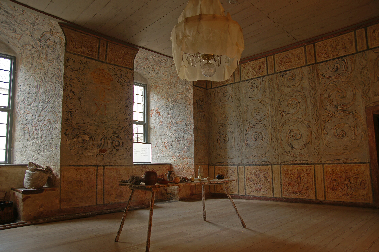
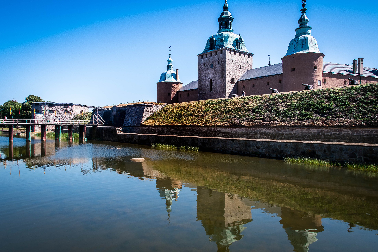
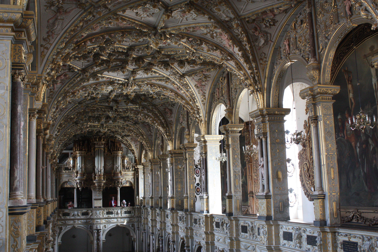
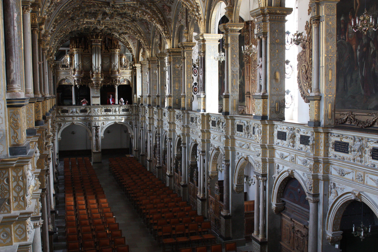
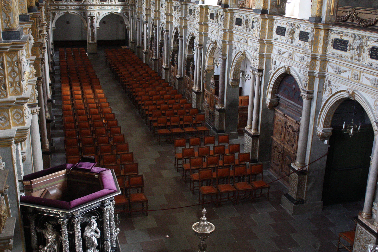
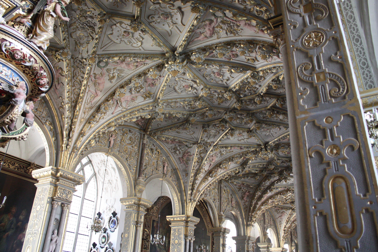
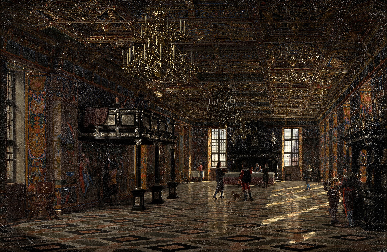
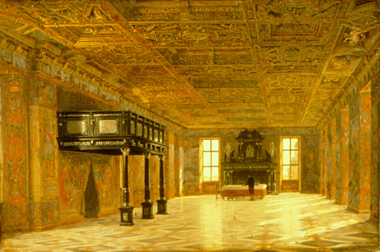
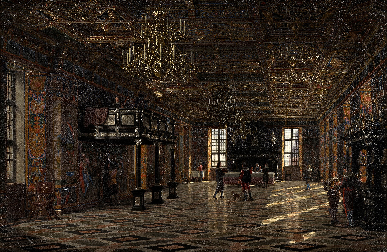
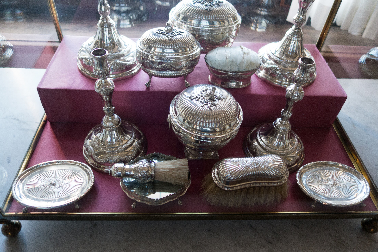
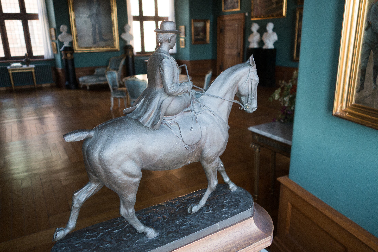
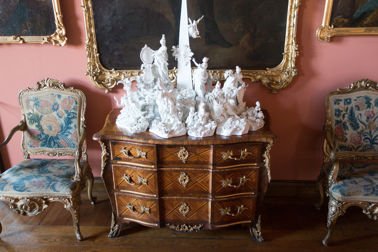
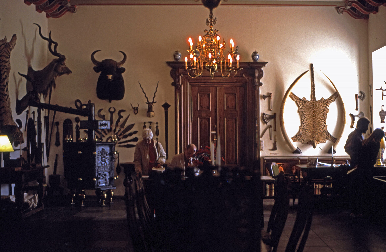
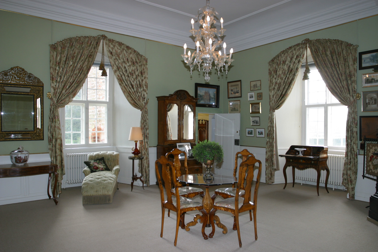
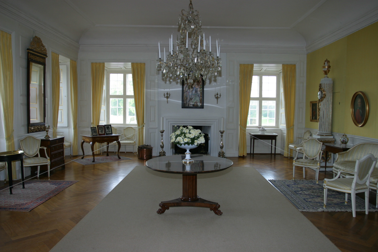
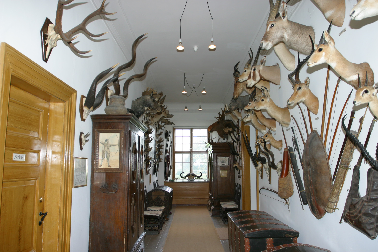
Every scene here is our own interpretation of the real room, created from its reference photographs. The photographs themselves — 346 of them — are folded beneath each castle's rooms below: open a set to see what the scenes were made from, and tap any photograph to see it large. Where a room's true story includes fire, rebuilding or legend, the story says so in the room.
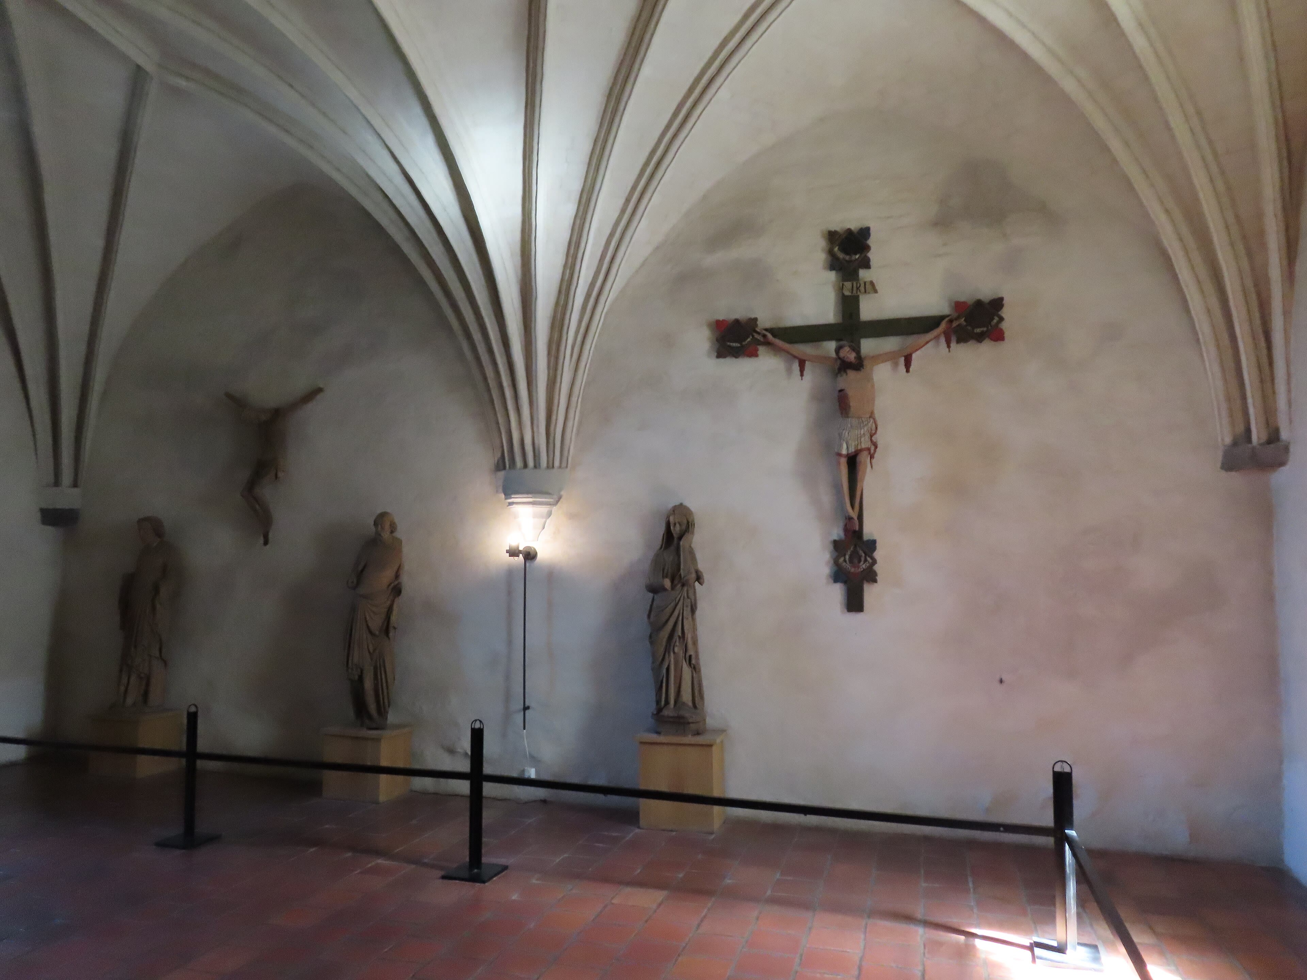
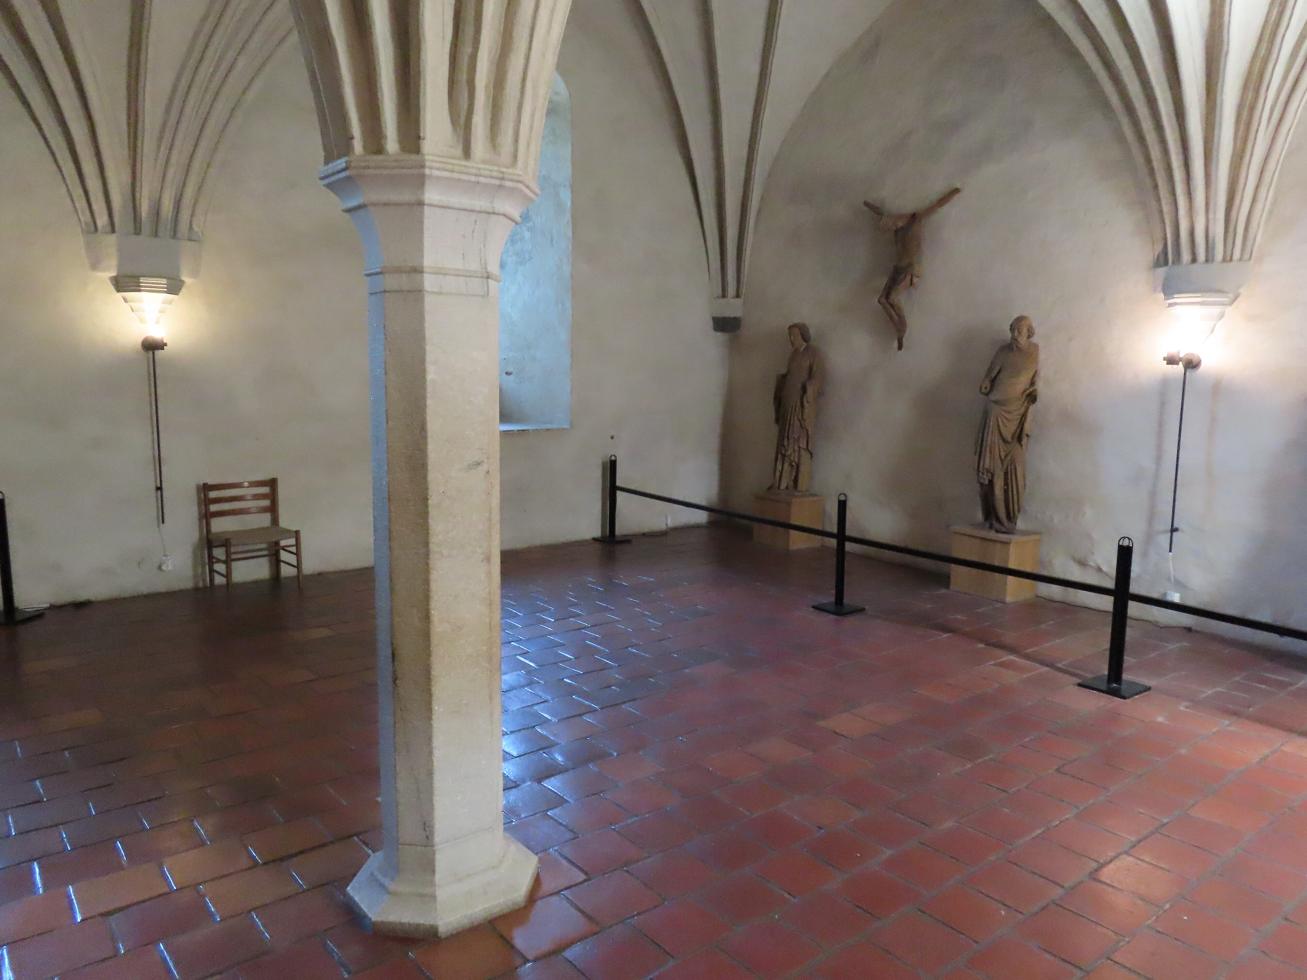
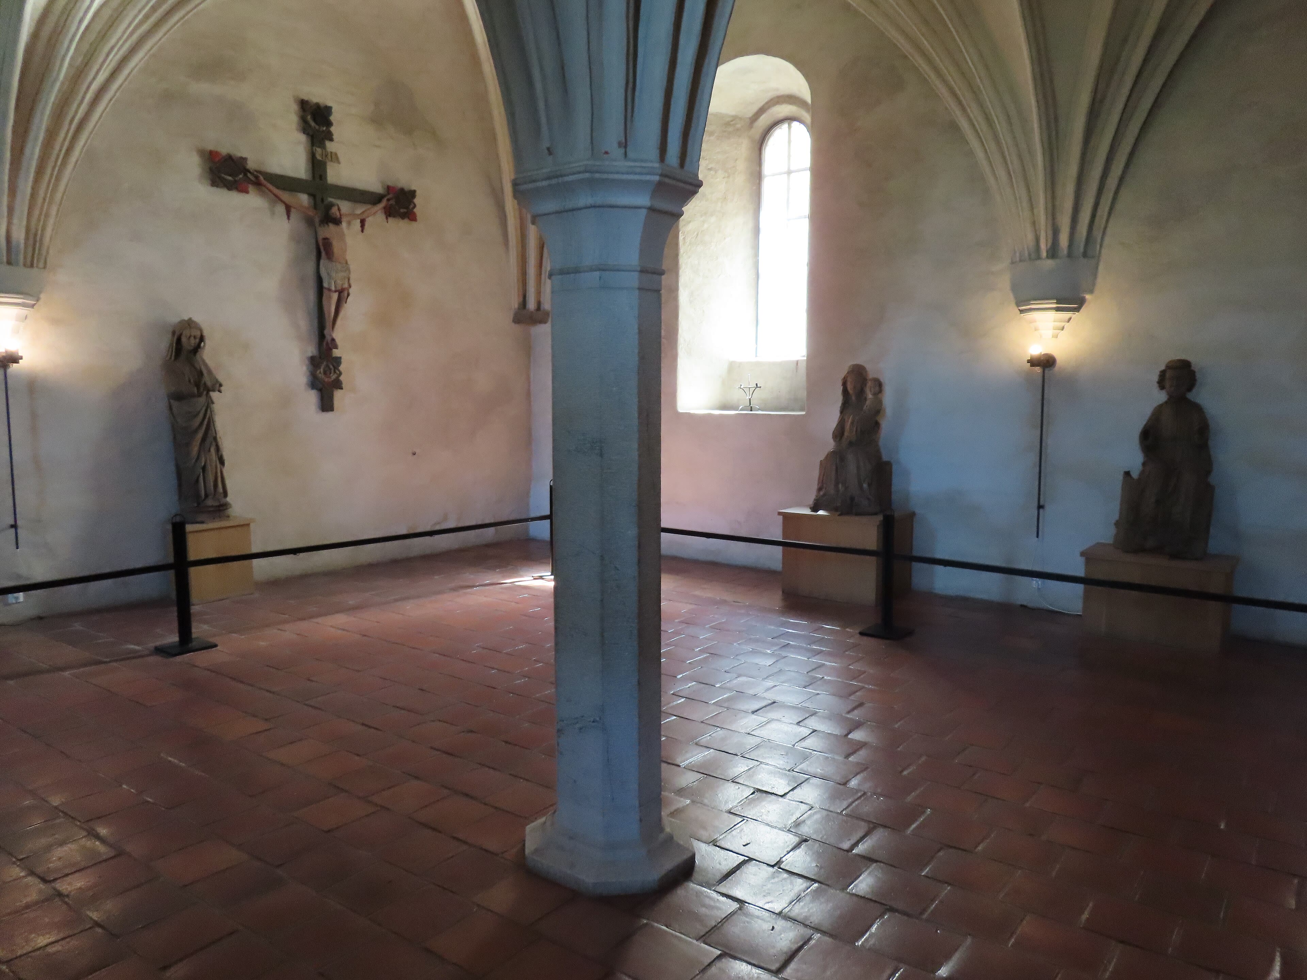
One room — the Casemates beneath Kronborg, where Holger Danske sleeps — is still waiting for its picture. Its story and voice are here, and its reference photographs are shown below; the scene itself has not been made yet, and nothing has been invented to fill the gap.
To hear the whole visit: press the tour button below and put the phone down — the page travels from room to room on its own, scrolling as Aurelia speaks. Or wander freely and tap Listen at any room.
Your host: Princess Aurelia — she greets you at the gates and narrates the tours. Her welcome to Part 2:
Welcome back, my friend. In our first journey together we walked the halls of twenty-four castles; now I have thirty-nine more keys on my ring, and every one of them opens a palace that changed the fate of Europe. We begin at Versailles, where a king built a world around himself out of light and mirrors — and we end at Łańcut, where the carriages are still waiting in the coach house.
Between those two doors you will find a chapel of stone lace at Windsor, a cathedral six hundred years in the building at Prague, a ballroom raised on a river at Chenonceau, and a gallery of white and gold at Schönbrunn where an empire learned to waltz, and the dark beneath Kronborg, where Denmark's oldest hero sleeps with his sword across his knees. Beyond them wait Dublin's chapel royal, Trim's hollow giant above the Boyne, Stirling's painted palace, Conwy's bare royal rooms, and Dover's great tower above the white cliffs, the long gallery of Fontainebleau, the bare Romanesque stones of Loarre, the Templars' walls at Ponferrada, Lisbon shining below the Castle of Saint George, the Kaiser's rebuilt eyrie above Alsace, the counts' stone giant in Ghent, the quiet brick house where an empire signed itself away, Heidelberg's broken palaces above the Neckar, Schwerin's golden island, the long grey hall of Akershus, the yellow house where a king dreamed, Kalmar's white walls on the strait, Frederiksborg's chapel of shields, a palace for a fairy queen at Egeskov, a bishop's fortress on a Baltic island, the lantern-lit towers of Cēsis, a chamber of wonders above Innsbruck, a bailiff's keep at Thun, Leonardo's painted trees at Milan, the chapel of gold at Karlštejn, a theatre that slept two hundred years at Krumlov, the walls the women of Eger defended, the endless terraces of Spiš, the terraced giant of Książ, and Łańcut, where the eighteenth century survived whole. Come — the gates are open, and I have kept you waiting long enough.
Palace of Versailles — France
5 scenes · 12 reference photographs
Opening: Approach & First Sight
Come through the gates of honour and slow your step on the cobbles. Before you, in gold and stone, stands the palace that swallowed a court whole — Versailles. It began as a hunting lodge of King Louis the Thirteenth, a modest brick house in a marshy valley, and his son, the Sun King, rebuilt it into the seat of Europe's most glittering monarchy. From sixteen eighty-two the entire French court lived here — thousands of nobles under one roof, every corridor a stage, every doorway a lesson in rank. Stand in the Royal Courtyard and read the building like a sentence: the white marble court at its heart, the wings unfolding left and right, and above the centre windows the king's own bedroom, placed at the exact point where the avenue from Paris meets the axis of the gardens. Nothing here is accidental. Turn around — the road behind you runs to Paris; turn back, and the palace runs to the horizon. This is where we begin the French chapter of our journey, at the palace against which every other palace in Europe quietly measures itself.
See this place in the galleryApproach & First Sight — our interpretation, created from the reference photographs below
The Hall of Mirrors
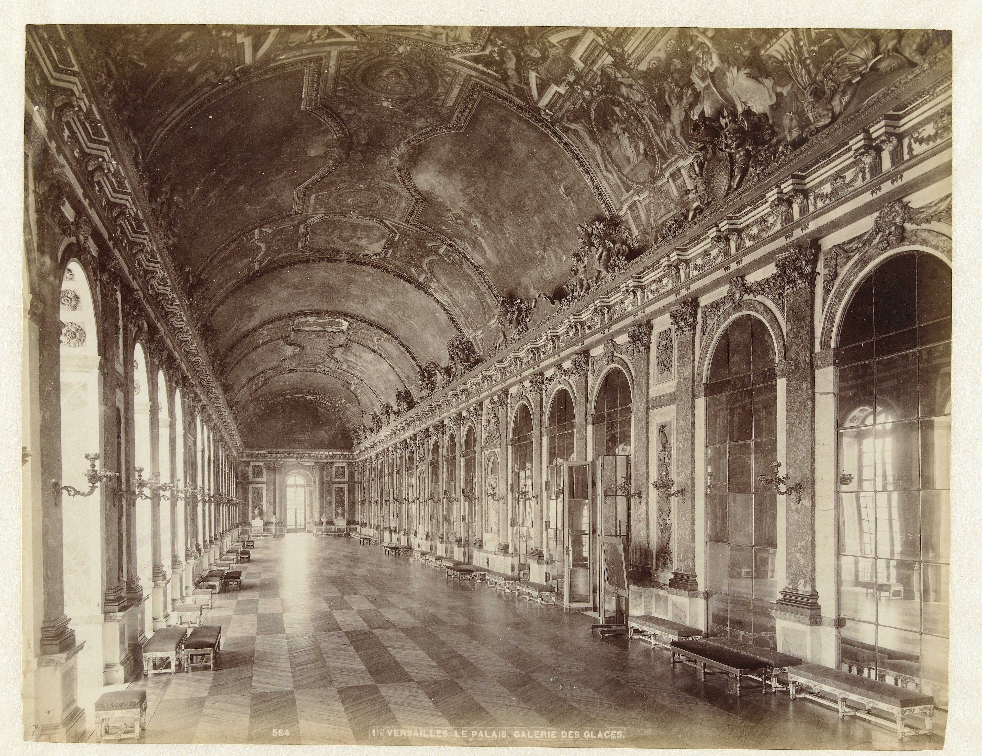
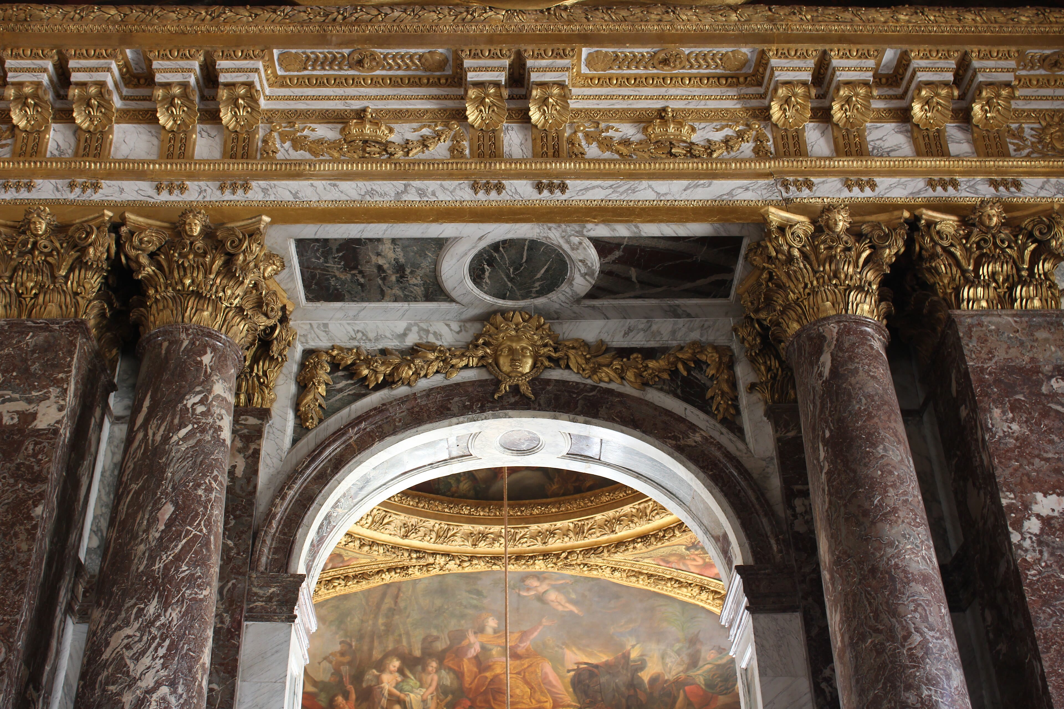
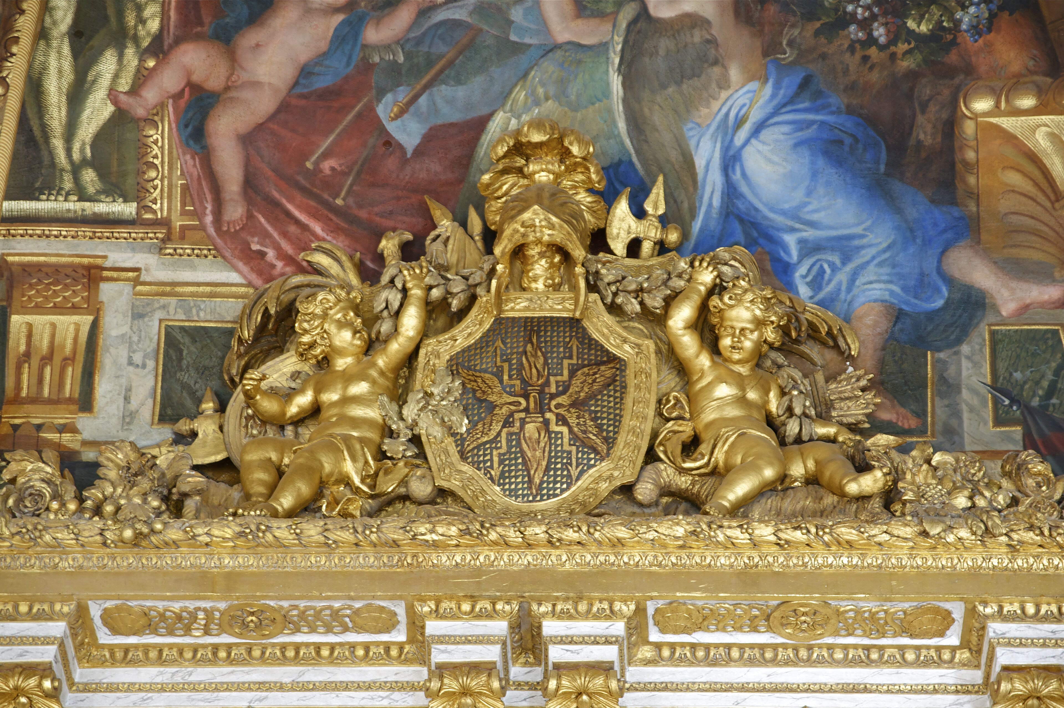
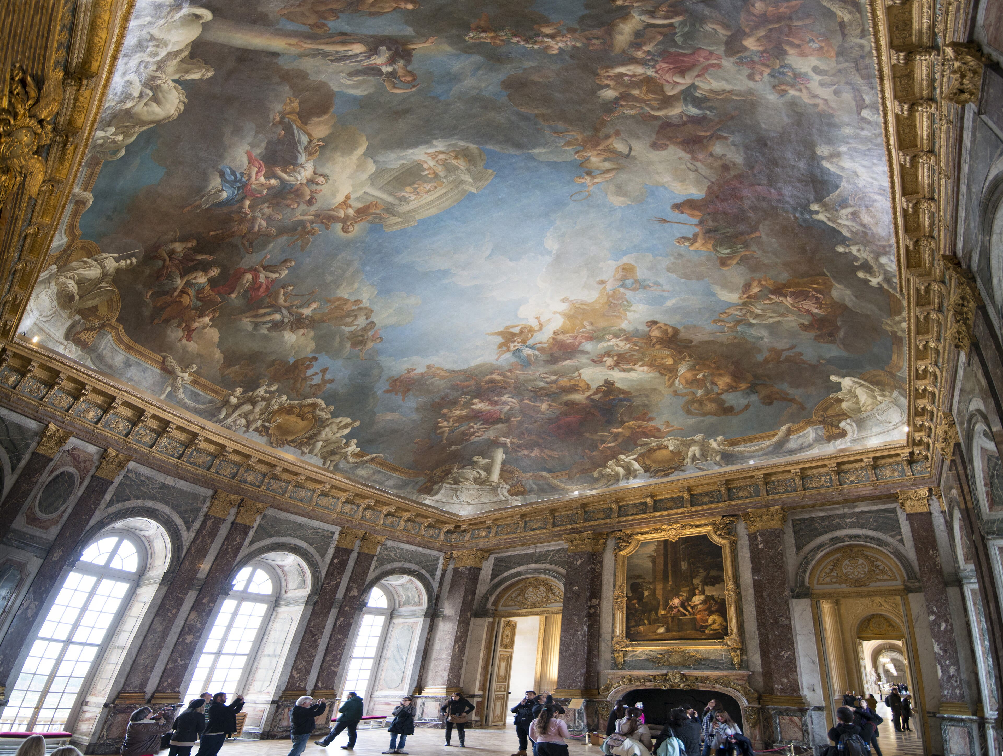
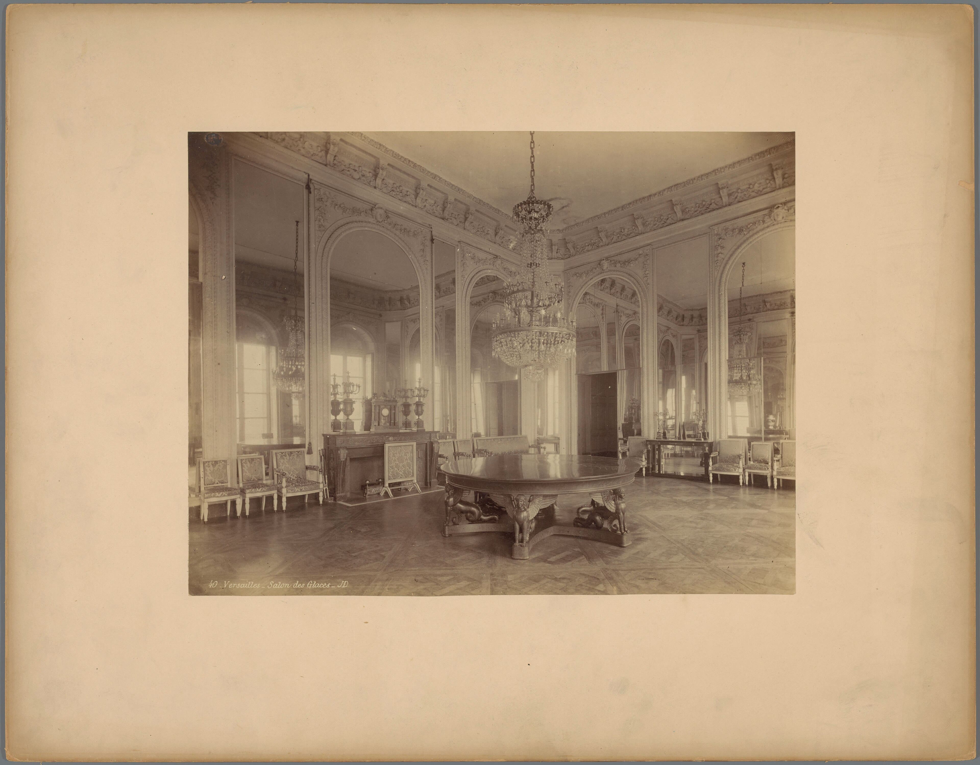
Step through the doors and stop — everyone does. The Hall of Mirrors runs seventy-three metres along the garden front, and it is built out of light itself. Seventeen arched windows open to the gardens; facing them, seventeen matching arches hold three hundred and fifty-seven mirrors, each one a small victory, because mirror glass was then a Venetian monopoly and France stole the craft to make them here. Above you, Charles Le Brun painted the ceiling as a single argument: the Sun King governing, warring, and triumphing, thirty scenes of gold and lapis. On great evenings three thousand candles burned in the chandeliers and silver candelabra, and the whole room doubled itself in the glass. History kept returning to this hall to sign its name — the German Empire was proclaimed here in eighteen seventy-one, an insult France answered in nineteen nineteen, when the treaty that ended the Great War was signed at a table in this very room. Walk it slowly, down the parquet, with the gardens flashing at your left hand. No room in Europe has ever said power more beautifully, or more plainly.
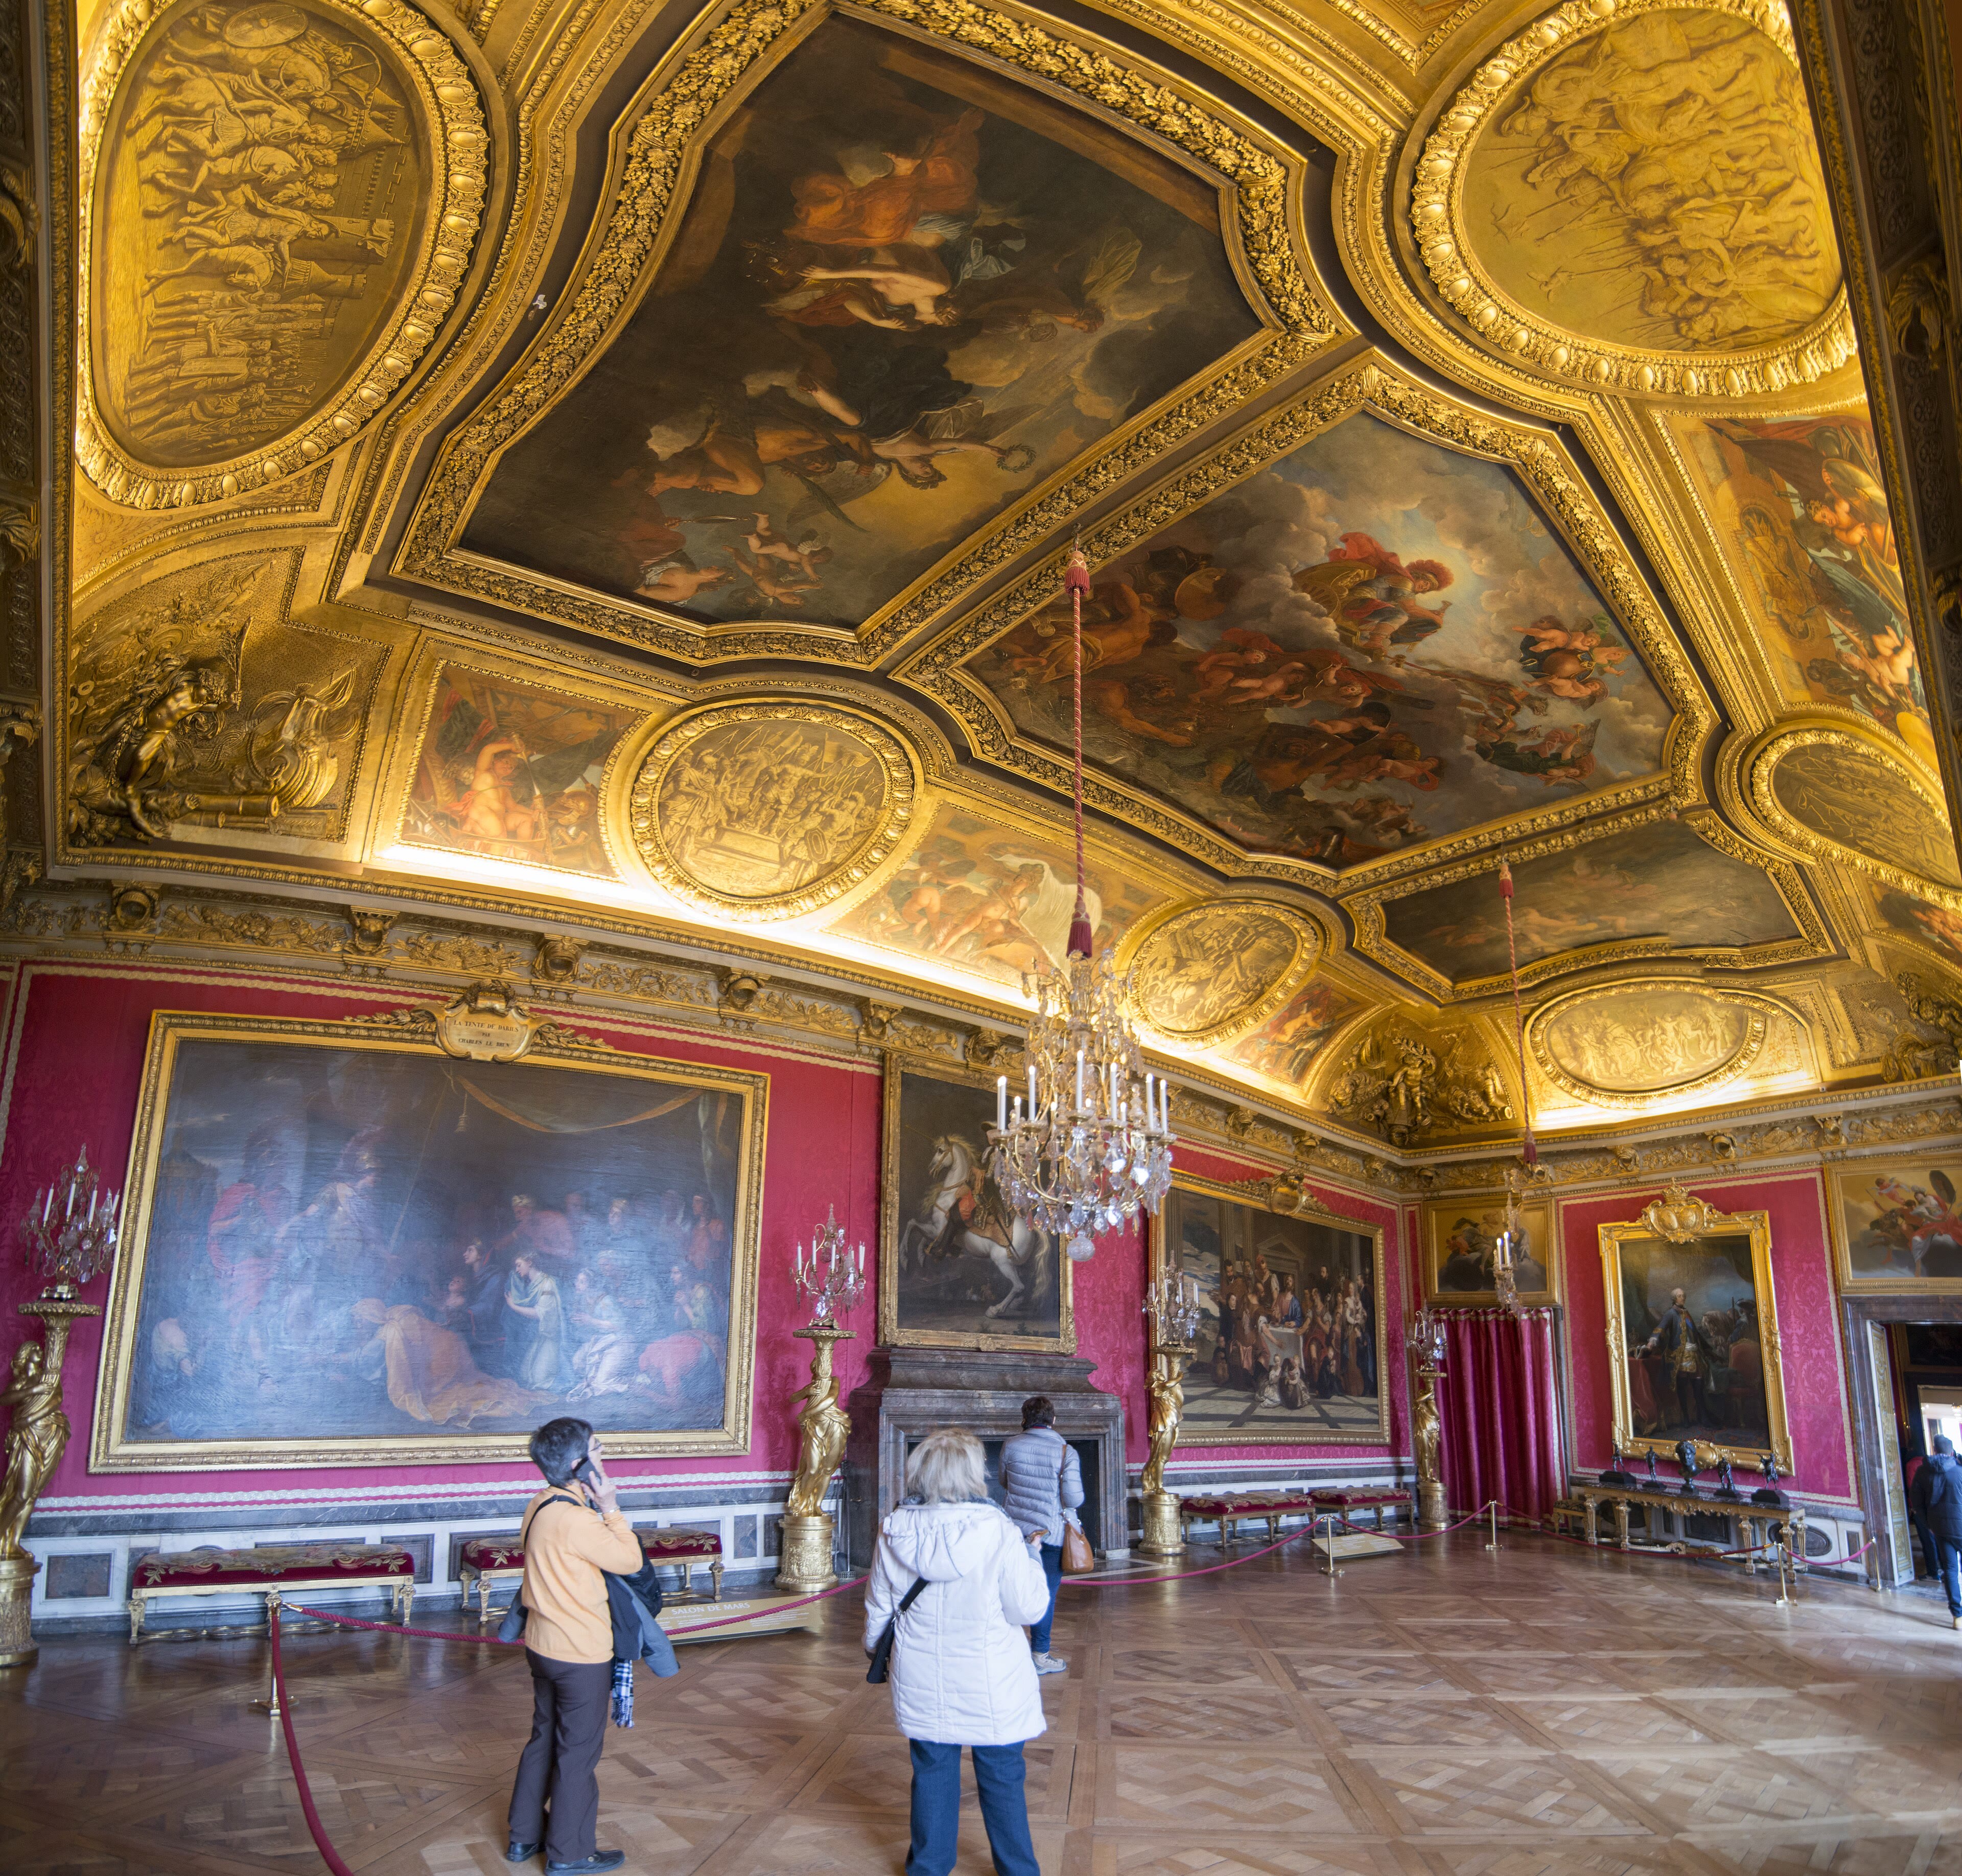
Now walk the king's ceremonial route, a procession of seven salons, each named for a world of the heavens and the god who ruled it. You begin in the Salon of Hercules, added as the palace grew, its ceiling carrying one of the largest paintings in Europe — a feast of more than a hundred figures, painted by Verrio. Beyond it, the enfilade unrolls: Abundance, Venus, Diana, Mars — the Salon of Mars, hung in crimson, where the guard stood and court concerts played while the king took his evening among the courtiers. The silver throne once stood in the Salon of Apollo at the far end, seven feet of solid silver — until Louis melted it down to pay for his wars, a gesture this whole apartment understands: magnificence here was never decoration, it was policy. These rooms were the state's public face, the road every ambassador walked, trembling slightly, toward the king. Look along the line of doorways — each frame a picture, each room a deeper colour of gold. You are walking the exact path of three centuries of diplomacy.
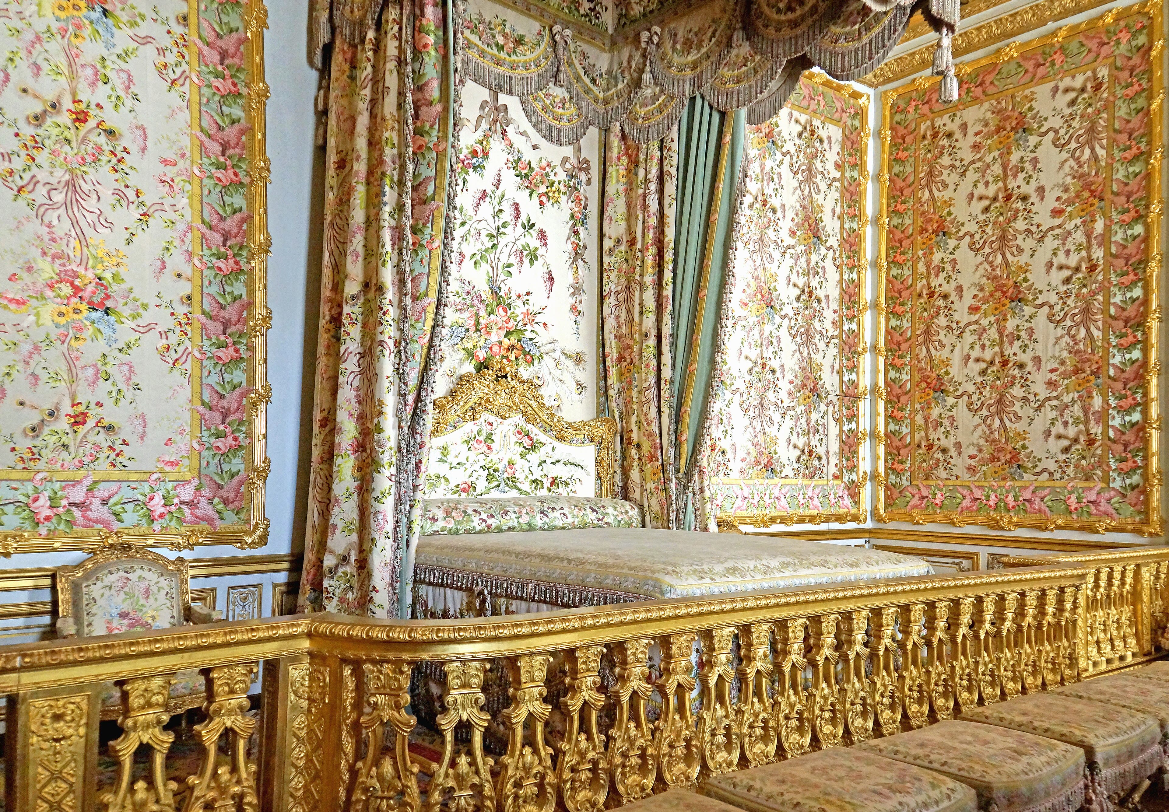
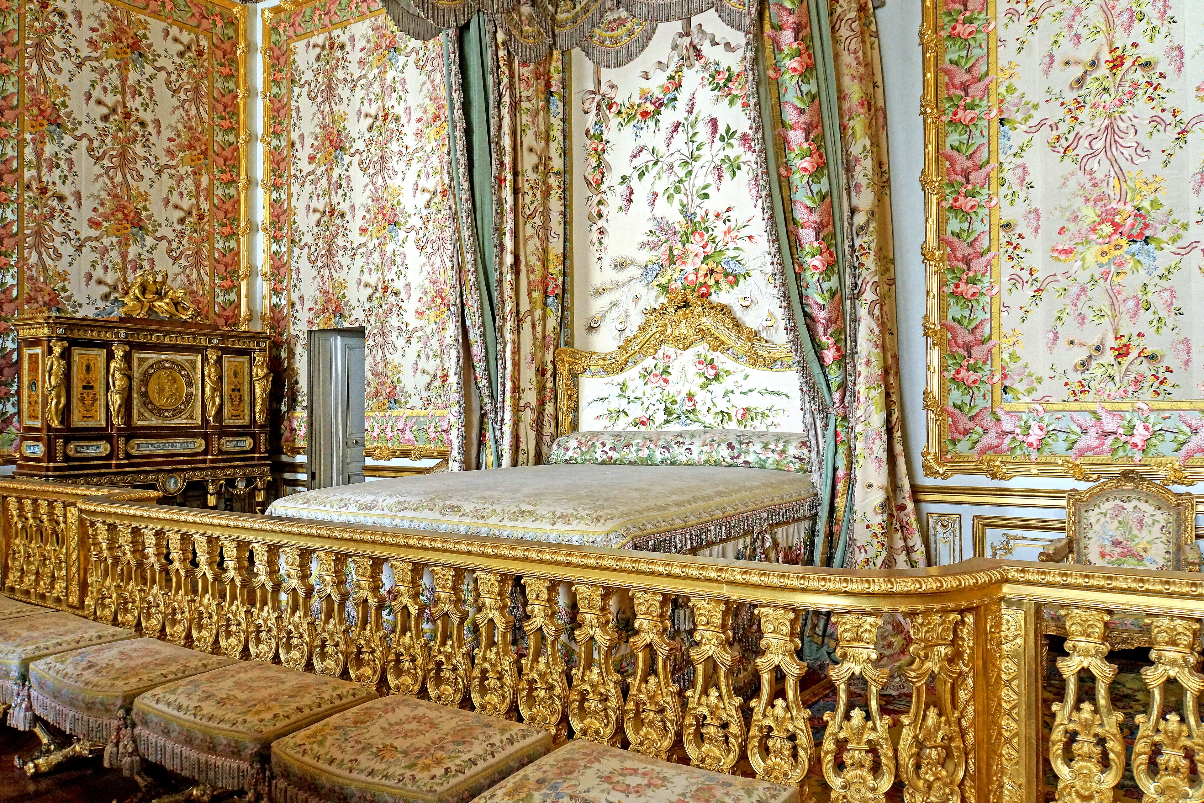
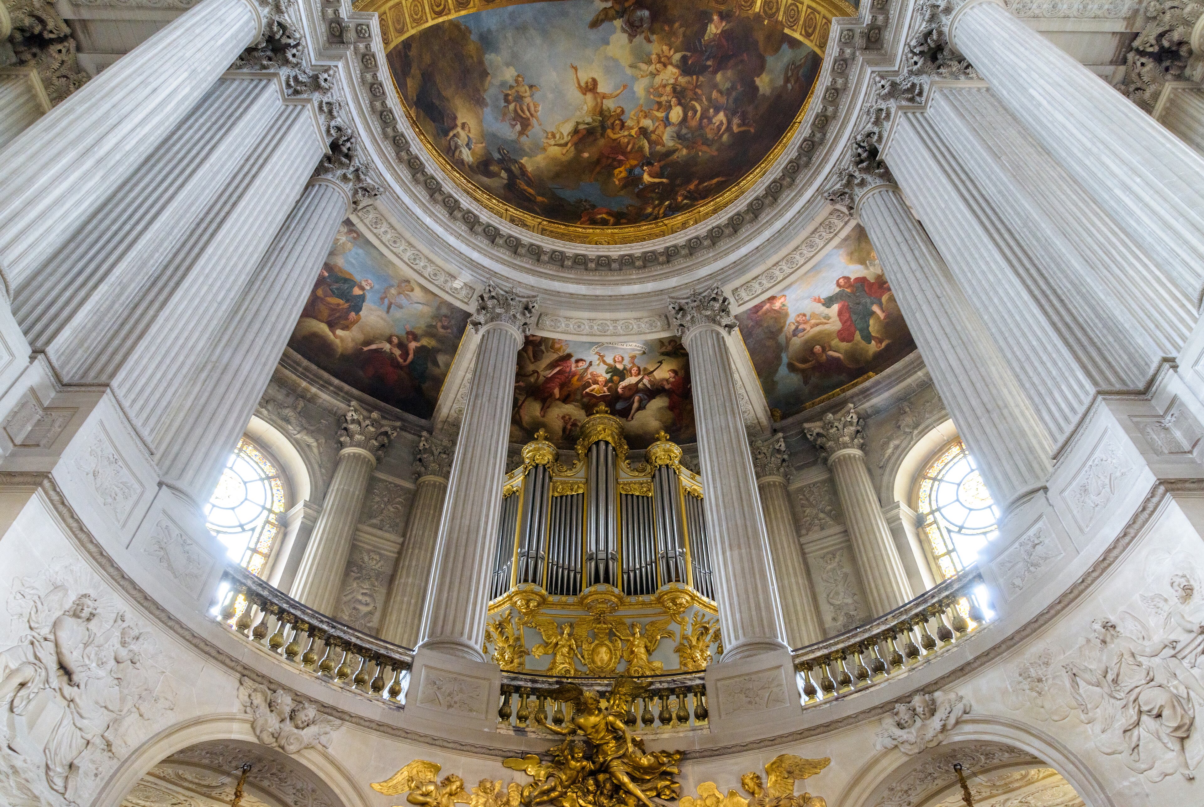
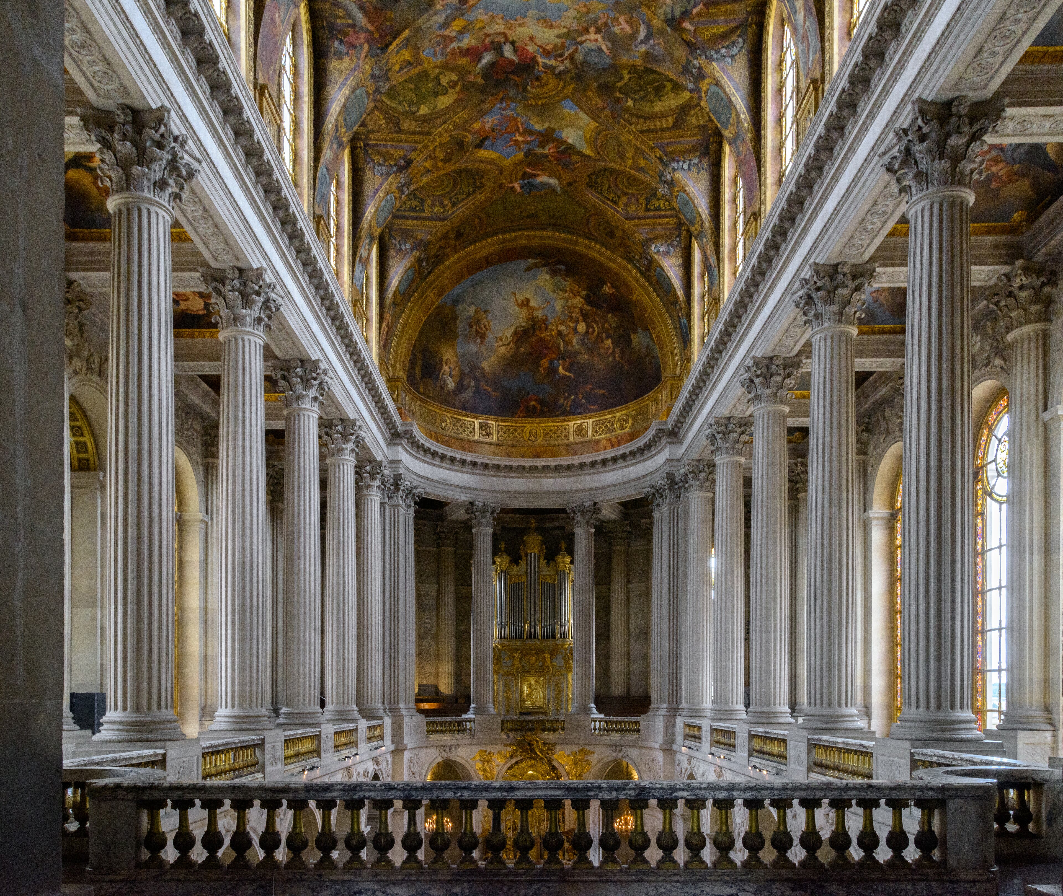
Cross now to the queen's side of the palace, and to its most human room. The Queen's Bedchamber looks serene — silk flowers on the walls, the great bed behind its gilded balustrade — but queens of France gave birth here in full public view, the crowd of courtiers admitted as witnesses, and it was from this room, in the October days of seventeen eighty-nine, that Marie Antoinette fled by a secret door as the mob broke into the palace. She never slept here again. Then step into the Royal Chapel, finished in seventeen ten, the last great gesture of the Sun King's reign. Robert de Cotte raised it in pale stone and light; the king heard mass daily from the gallery above, the court below arranged by rank under Coypel's ceiling of the Resurrection. Stand where the courtiers stood, in the nave, and look up past the colonnade to where majesty sat — closer to heaven, by exactly one floor. Two rooms, one lesson: at Versailles even prayer and sleep were theatre.
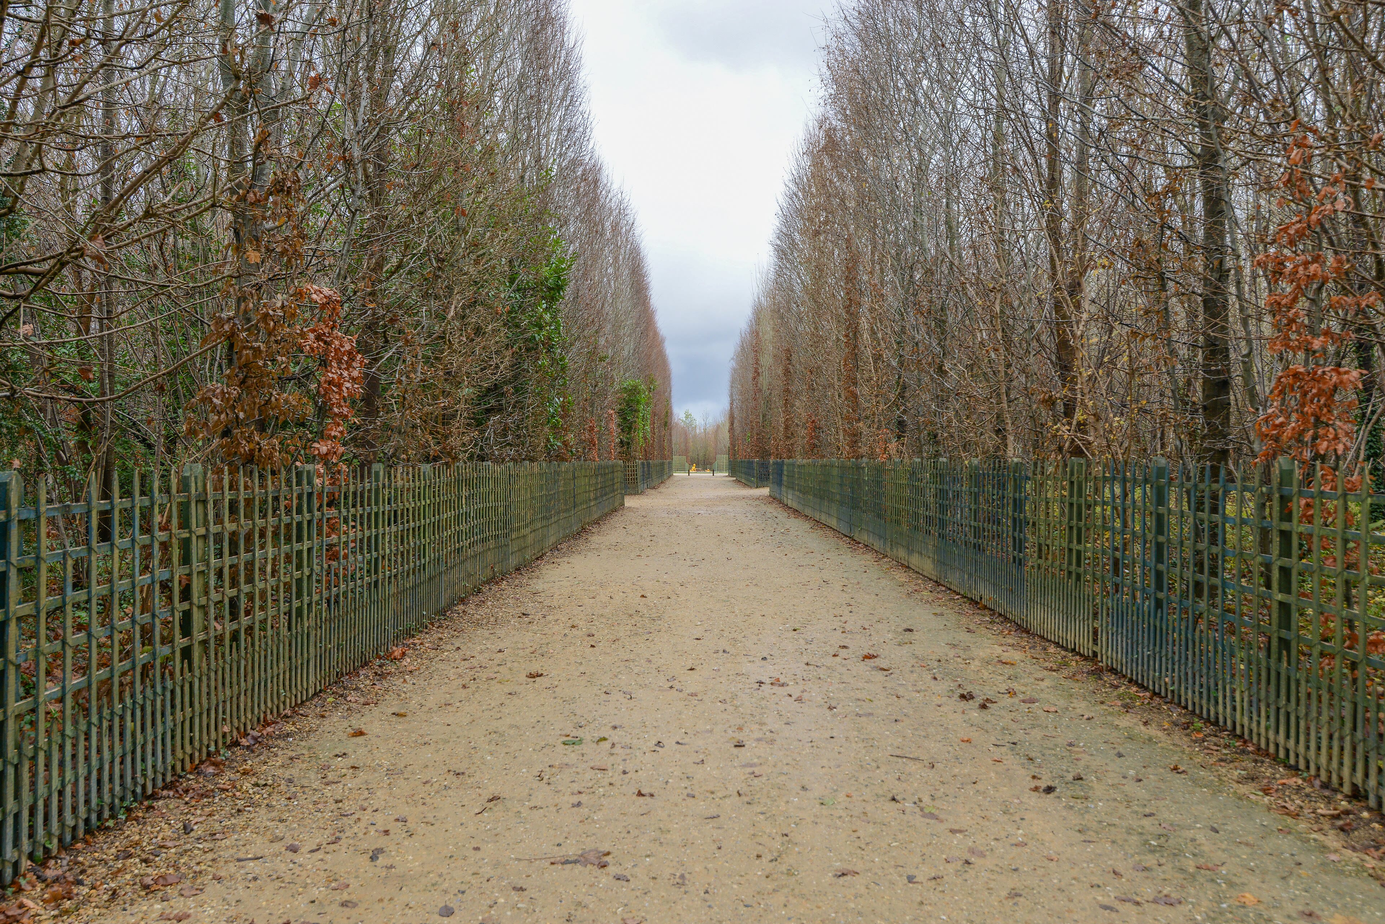
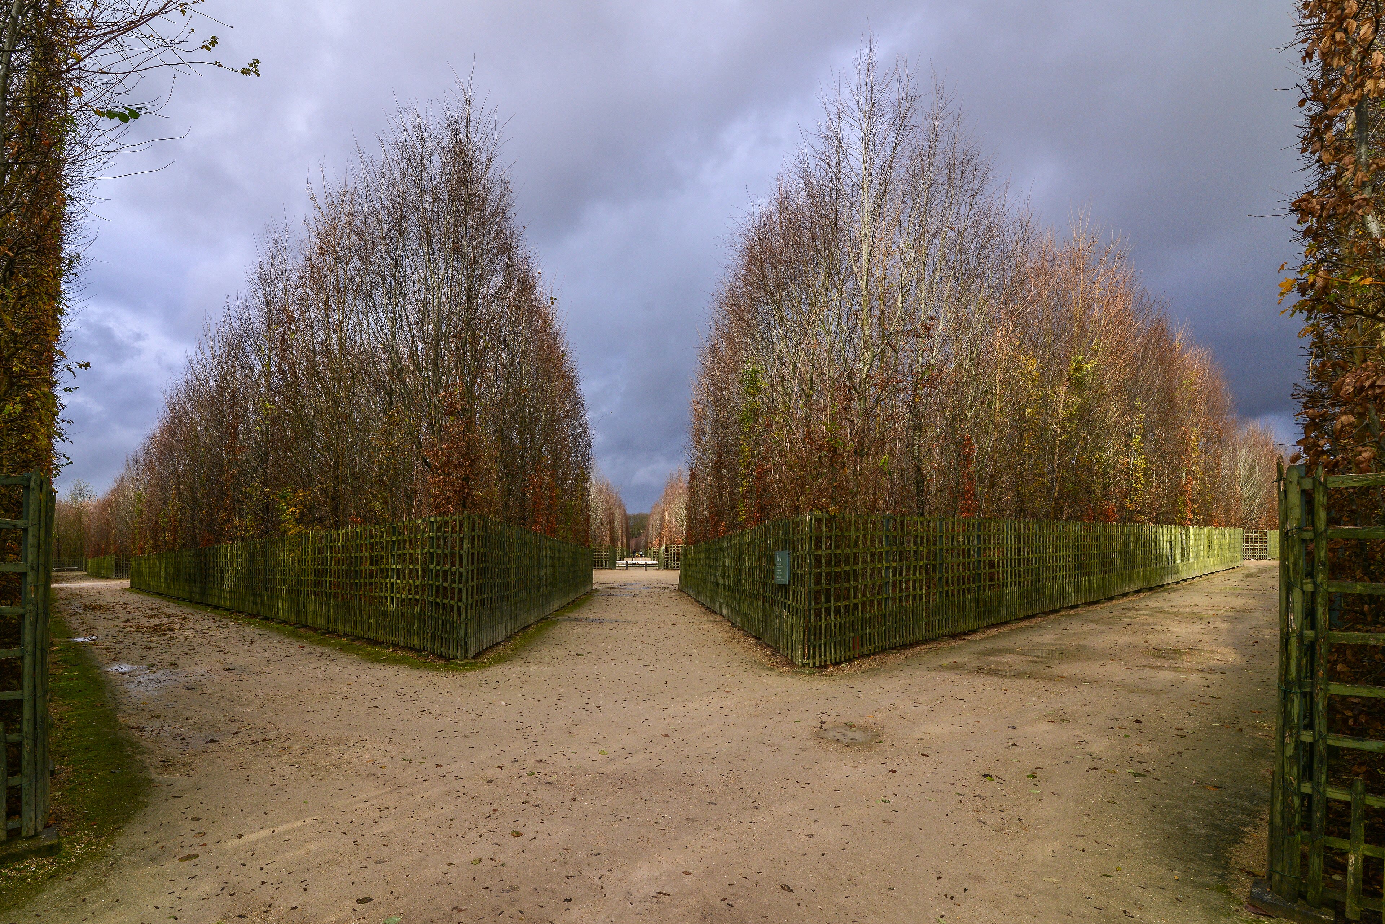
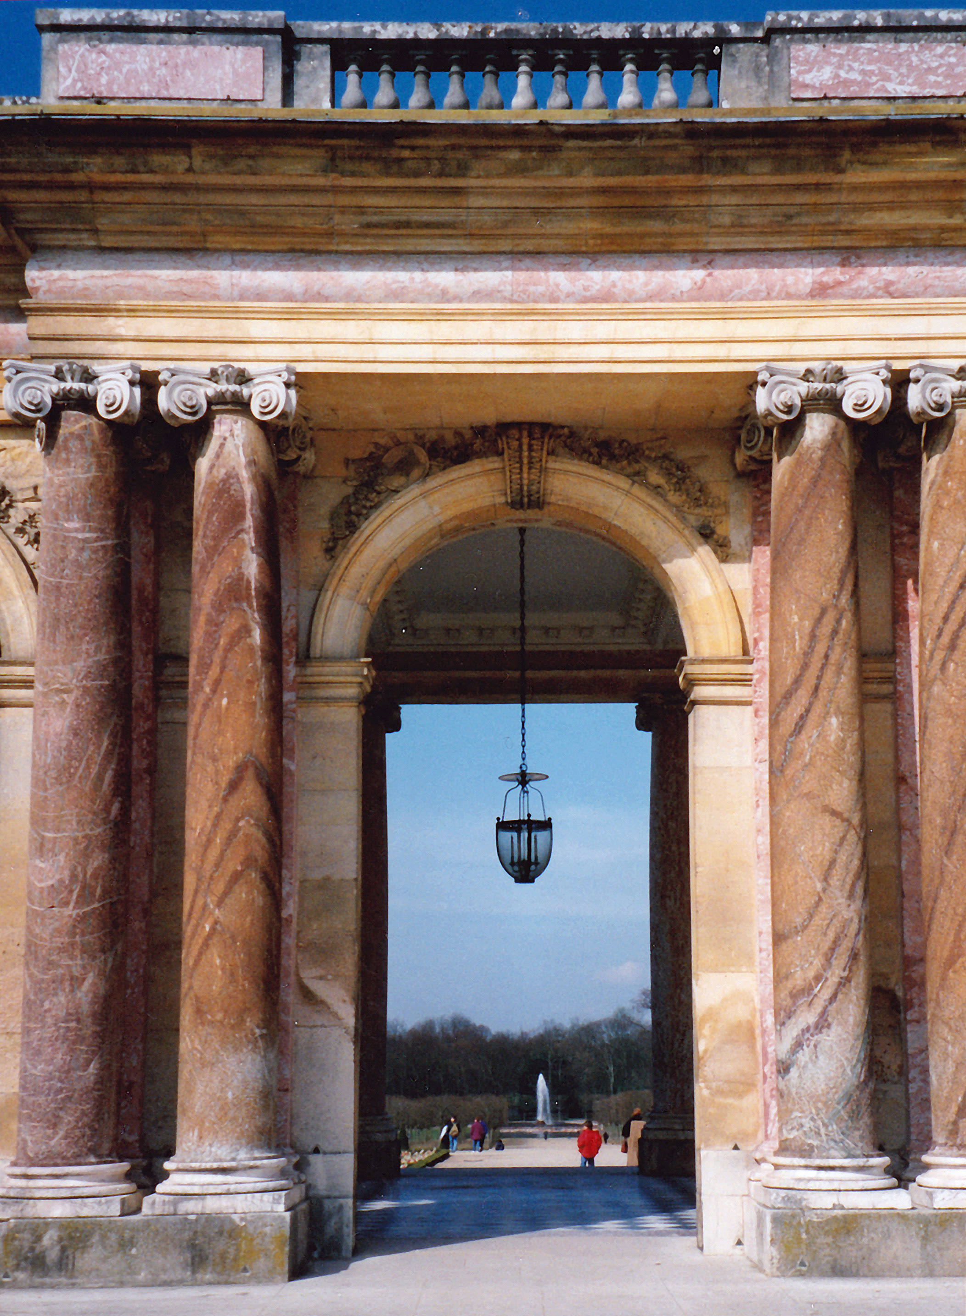
Come out onto the terrace and take in the second palace — the one made of water and green. André Le Nôtre laid his axis from the Hall of Mirrors to the very edge of sight: parterres embroidered in boxwood, the Latona fountain where Apollo's mother rises from the marsh, and at the far end the chariot of Apollo himself bursting from the water. Below runs the Grand Canal, a cross of water a mile and a half long, where gondolas and miniature warships once sailed for the king's amusement. Every fountain in this garden is a sentence in the story of the sun god, and the king wrote the guidebook himself. When the theatre of it all grew heavy, Louis escaped down the avenue to the Grand Trianon, the little marble palace in the corner of the park — all pink stone and open colonnades, where the court could breathe and the king supped with a chosen few. End here, under the peristyle, with the gardens at your back. Versailles is not a house with a garden. It is a world, arranged around one man — and you have walked from its throne to its hiding place.
See this place in the galleryGardens — our interpretation, created from the reference photographs belowReference photographs — Hall of Mirrors · 3 photographsReference photographs — King's Grand Apartment · 2 photographsReference photographs — Queen's Apartment · 2 photographsReference photographs — Royal Chapel · 2 photographsReference photographs — Gardens & the Trianon · 3 photographs
Windsor Castle — United Kingdom
5 scenes · 9 reference photographs
Opening: Approach & First Sight
Stand in the Brocas meadow, across the Thames, and look up. Windsor Castle fills its hill the way a city fills a plain — and of all the castles in our journey, this one never retired. William the Conqueror chose this chalk bluff a day's march from London in the years after the Conquest, and nine and a half centuries later a king still lives behind those walls; it is the largest inhabited castle in the world. The river slides past below you as it did for the Norman garrison; Eton's boys row where supply barges once tied up. Read the silhouette from here: the great Round Tower on its motte at the centre, the state apartments running east, the pale Gothic of St George's Chapel to the west, flag flying when the sovereign is home. Every century of English history has rebuilt a piece of what you are looking at, and none of it has ever been allowed to become a ruin. Cross the bridge, climb the hill, and we will go in — not to a monument, but to a working royal house that happens to be a fortress.
See this place in the galleryApproach & First Sight — our interpretation, created from the reference photographs below
St George's Chapel
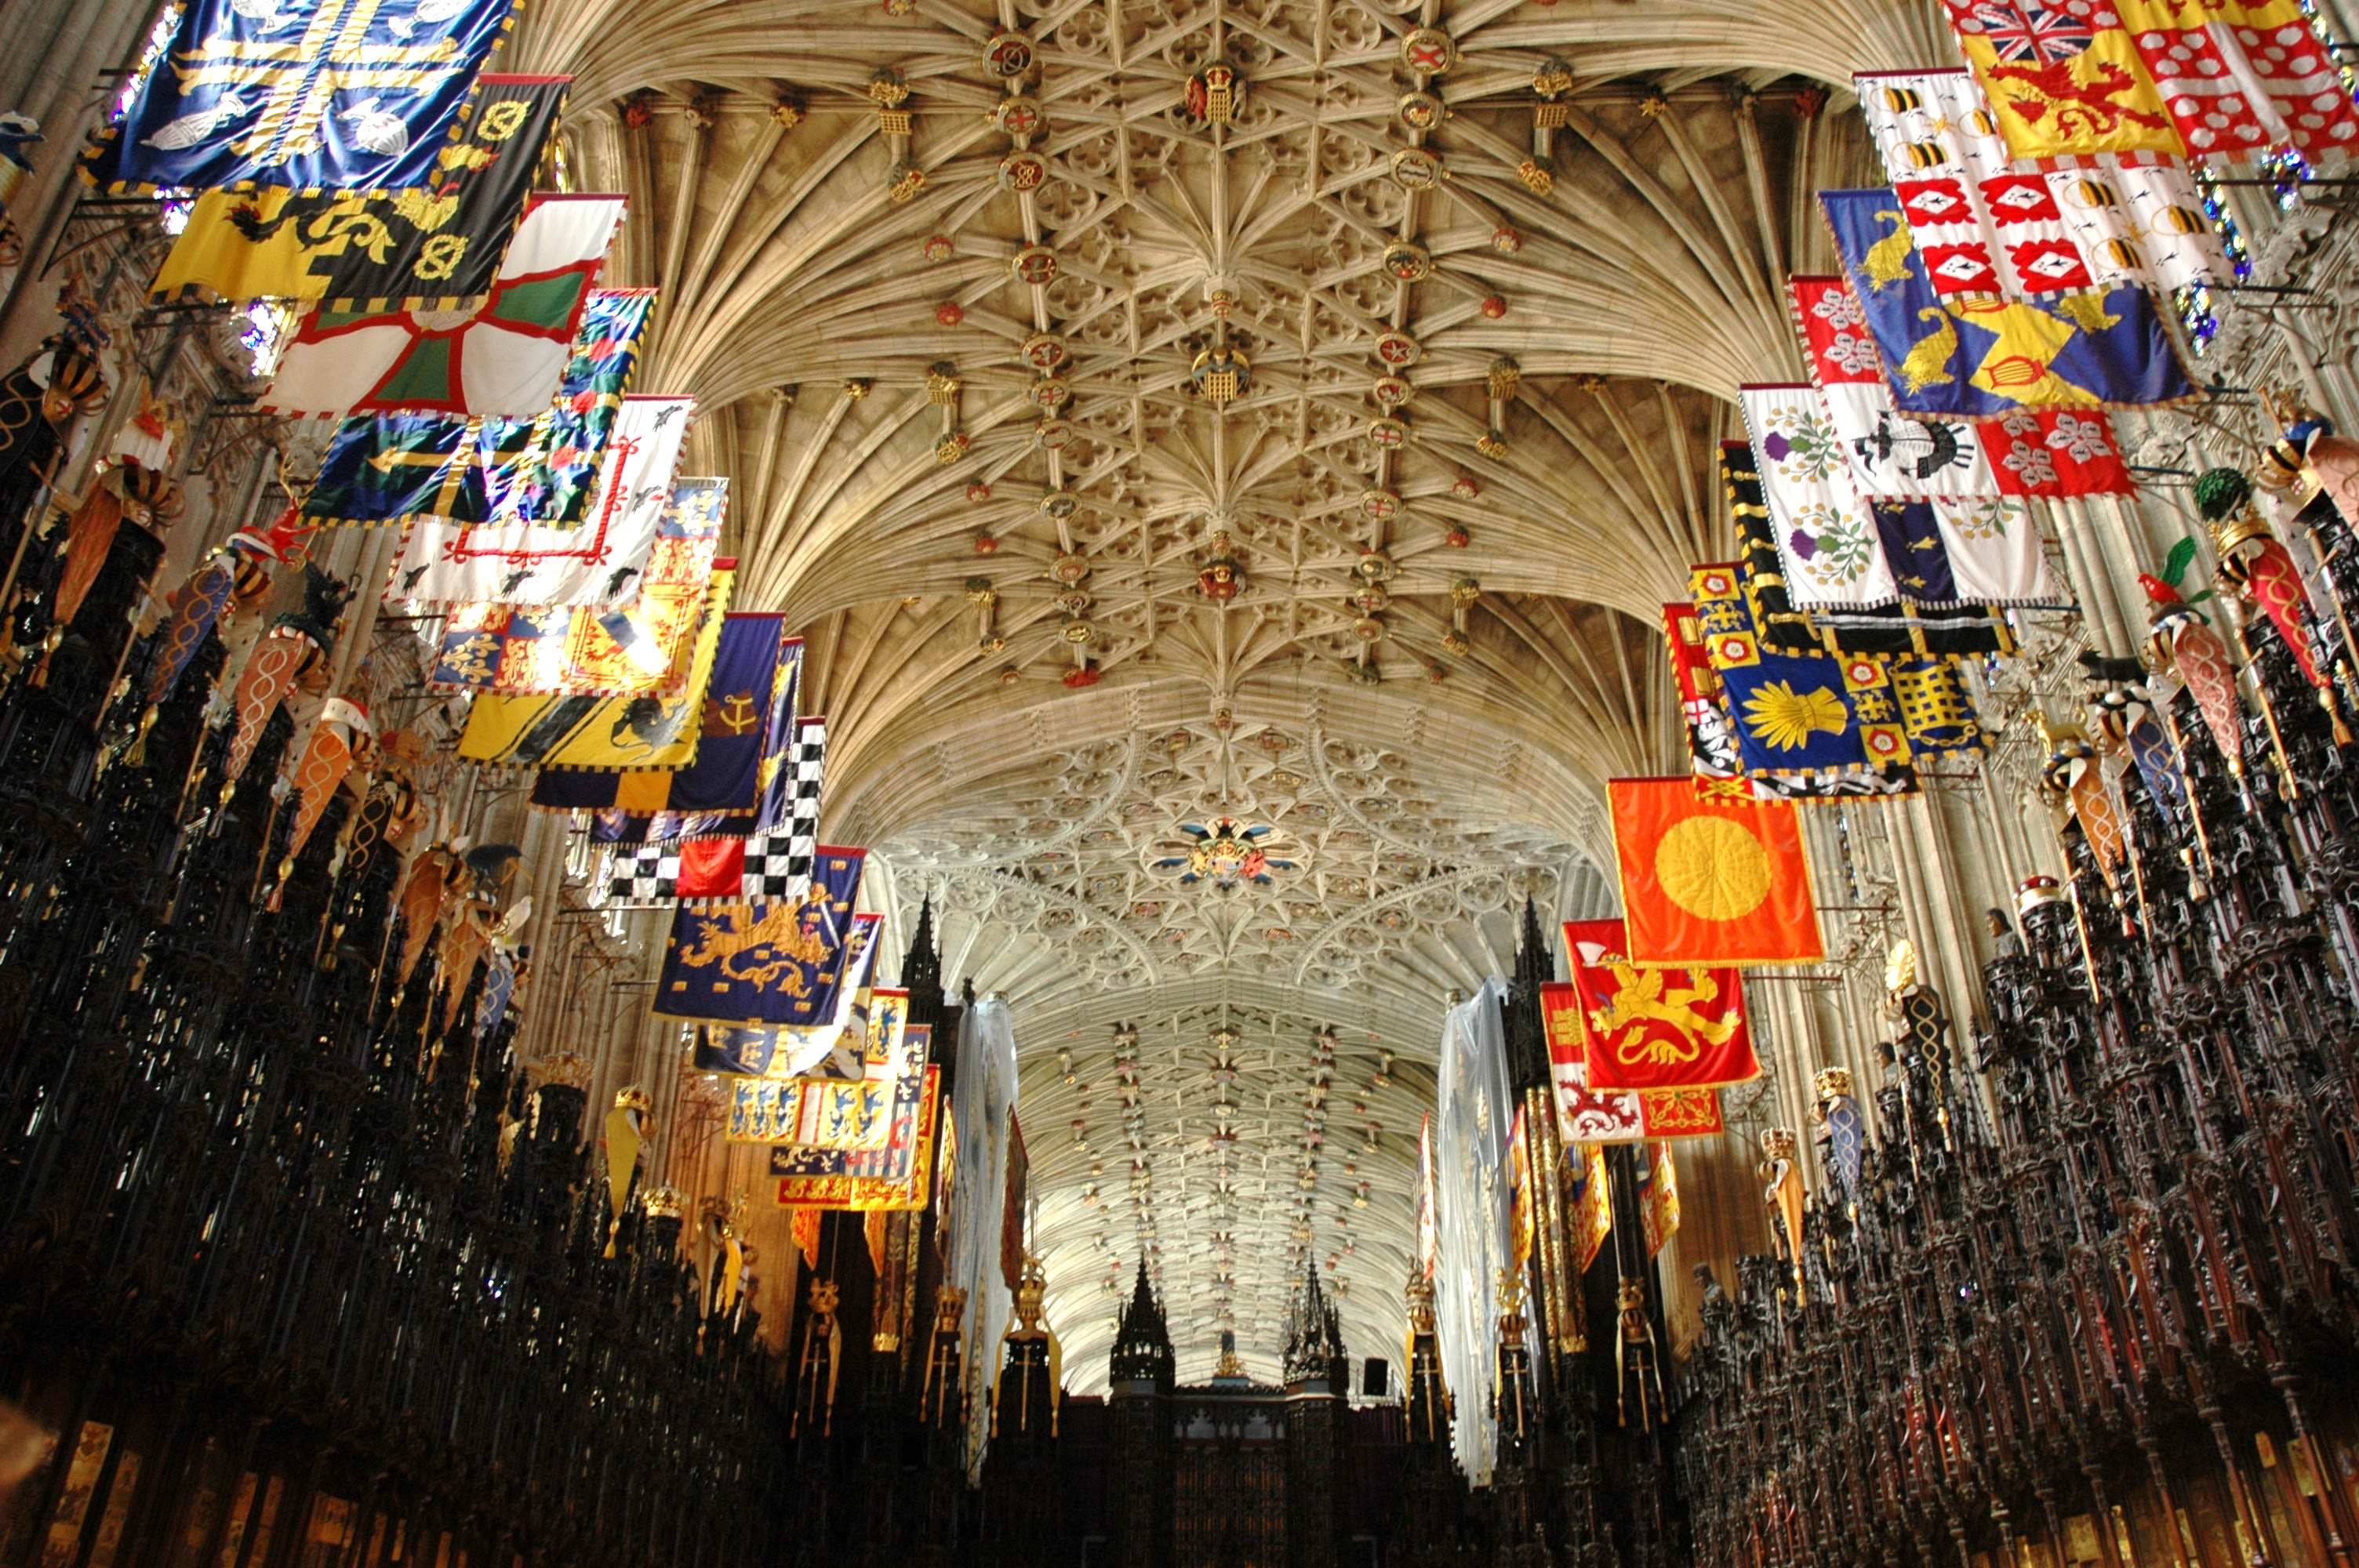
Enter quietly — this is a working church, and the most beautiful room in Windsor. St George's Chapel was begun by King Edward the Fourth in fourteen seventy-five, and it is English Perpendicular Gothic at its most weightless: a fan-vaulted ceiling like stone lace, a great west window of stained glass, and a quire carved in wood so fine it seems grown rather than made. Edward the Fourth founded it as the chapel of the Order of the Garter, the order of chivalry King Edward the Third created in thirteen forty-eight — the oldest and highest in the land. Above the quire stalls hang the banners of the living Knights of the Garter, and behind each stall a small enamelled plate records every knight who has sat there across six and a half centuries, an unbroken roll of names. Monarchs lie here in the royal vault, Henry the Eighth among them, beside Jane Seymour. Royal weddings are celebrated at this altar; royal funerals pause here on their way. Stand in the nave and look east, down the long candlelit perspective. This chapel is not an exhibit in the castle. It is the castle's beating heart.
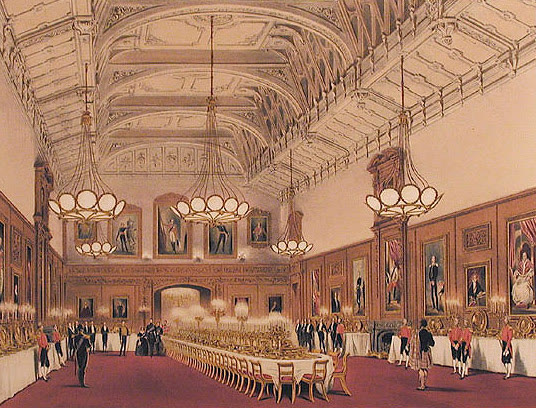
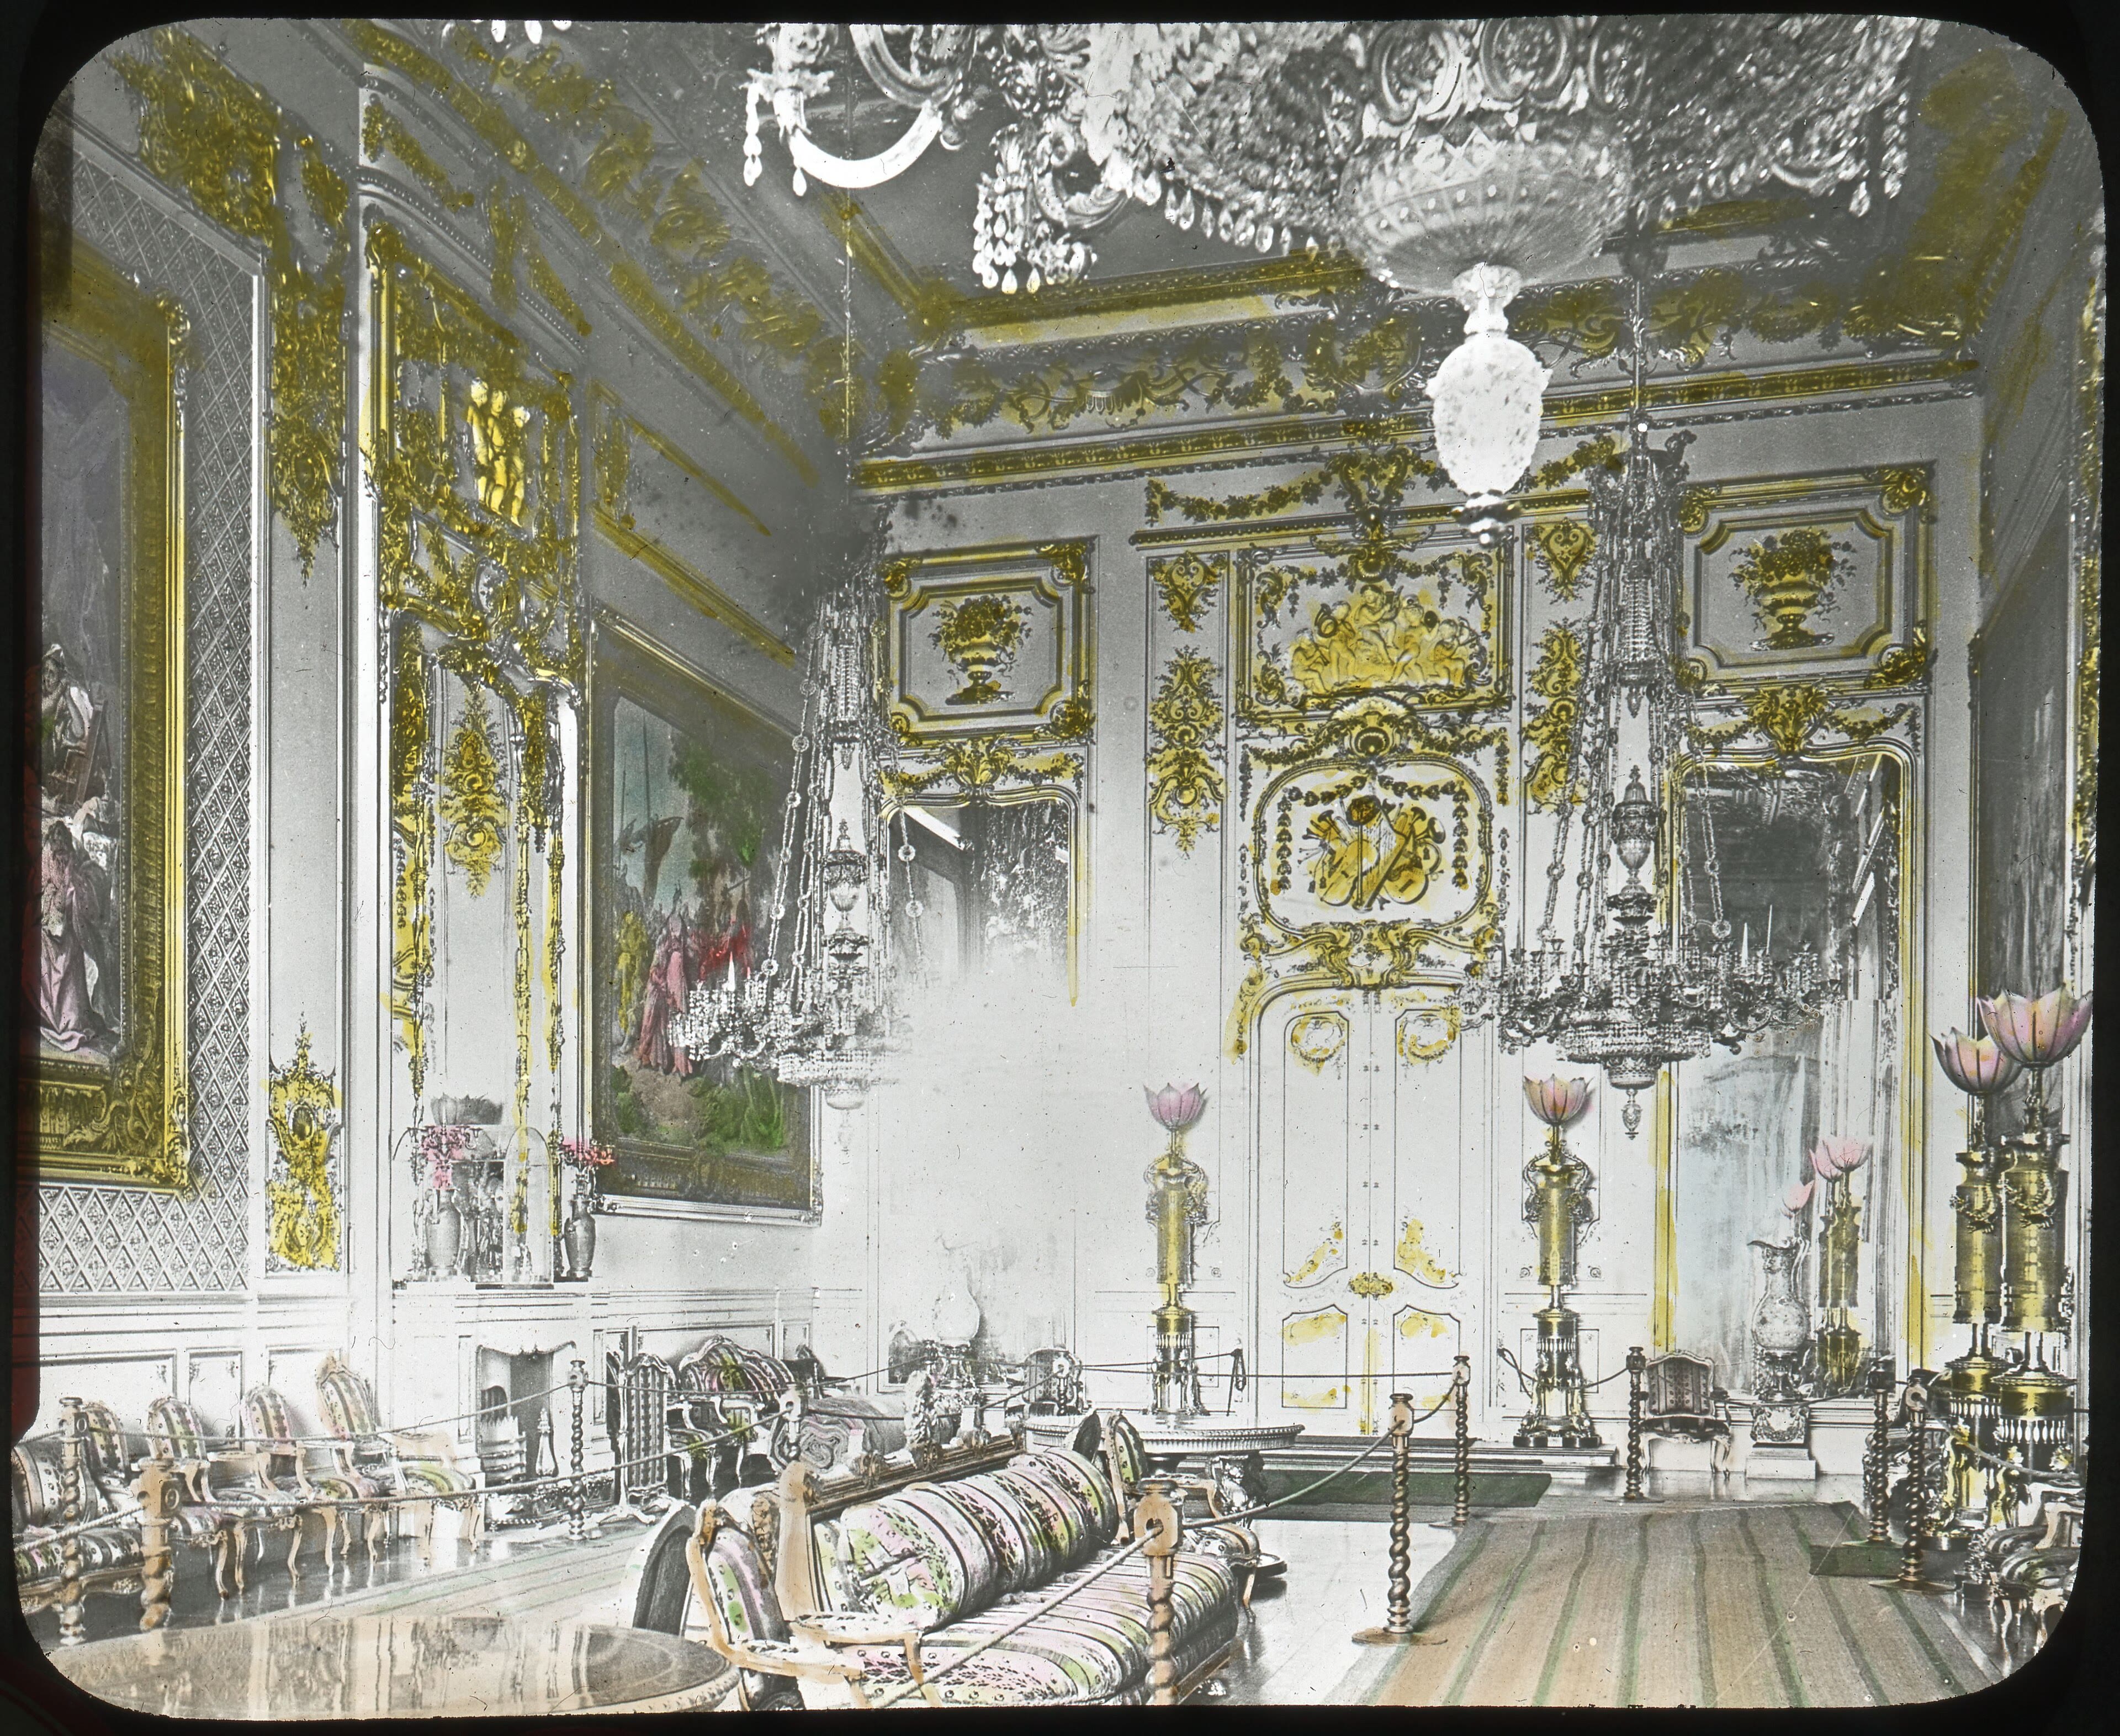
King George the Fourth made these rooms, and he made them to dazzle. The State Apartments run in a shining enfilade along the north terrace, refitted in the eighteen twenties by Jeffry Wyatville with furniture, paintings and porcelain gathered from across Europe. At their centre waits the Waterloo Chamber, a room invented to honour a victory: Thomas Lawrence painted the portraits of the men who broke Napoleon — emperors, generals, statesmen — and they hang here still in their gilded frames, a congress of victors frozen mid-conversation, around a table carved from a single elm. Step through into the Grand Reception Room and the mood changes key: French rococo, all crystal and gold, Gobelins tapestries glowing on the walls, a chandelier like frozen fireworks. These are the rooms where heads of state are feasted and ambassadors received, where the castle performs monarchy for the modern world exactly as George intended. Look back down the line of open doorways — painting, portrait, crystal, gold. Windsor's public face was designed, deliberately, to be unforgettable.
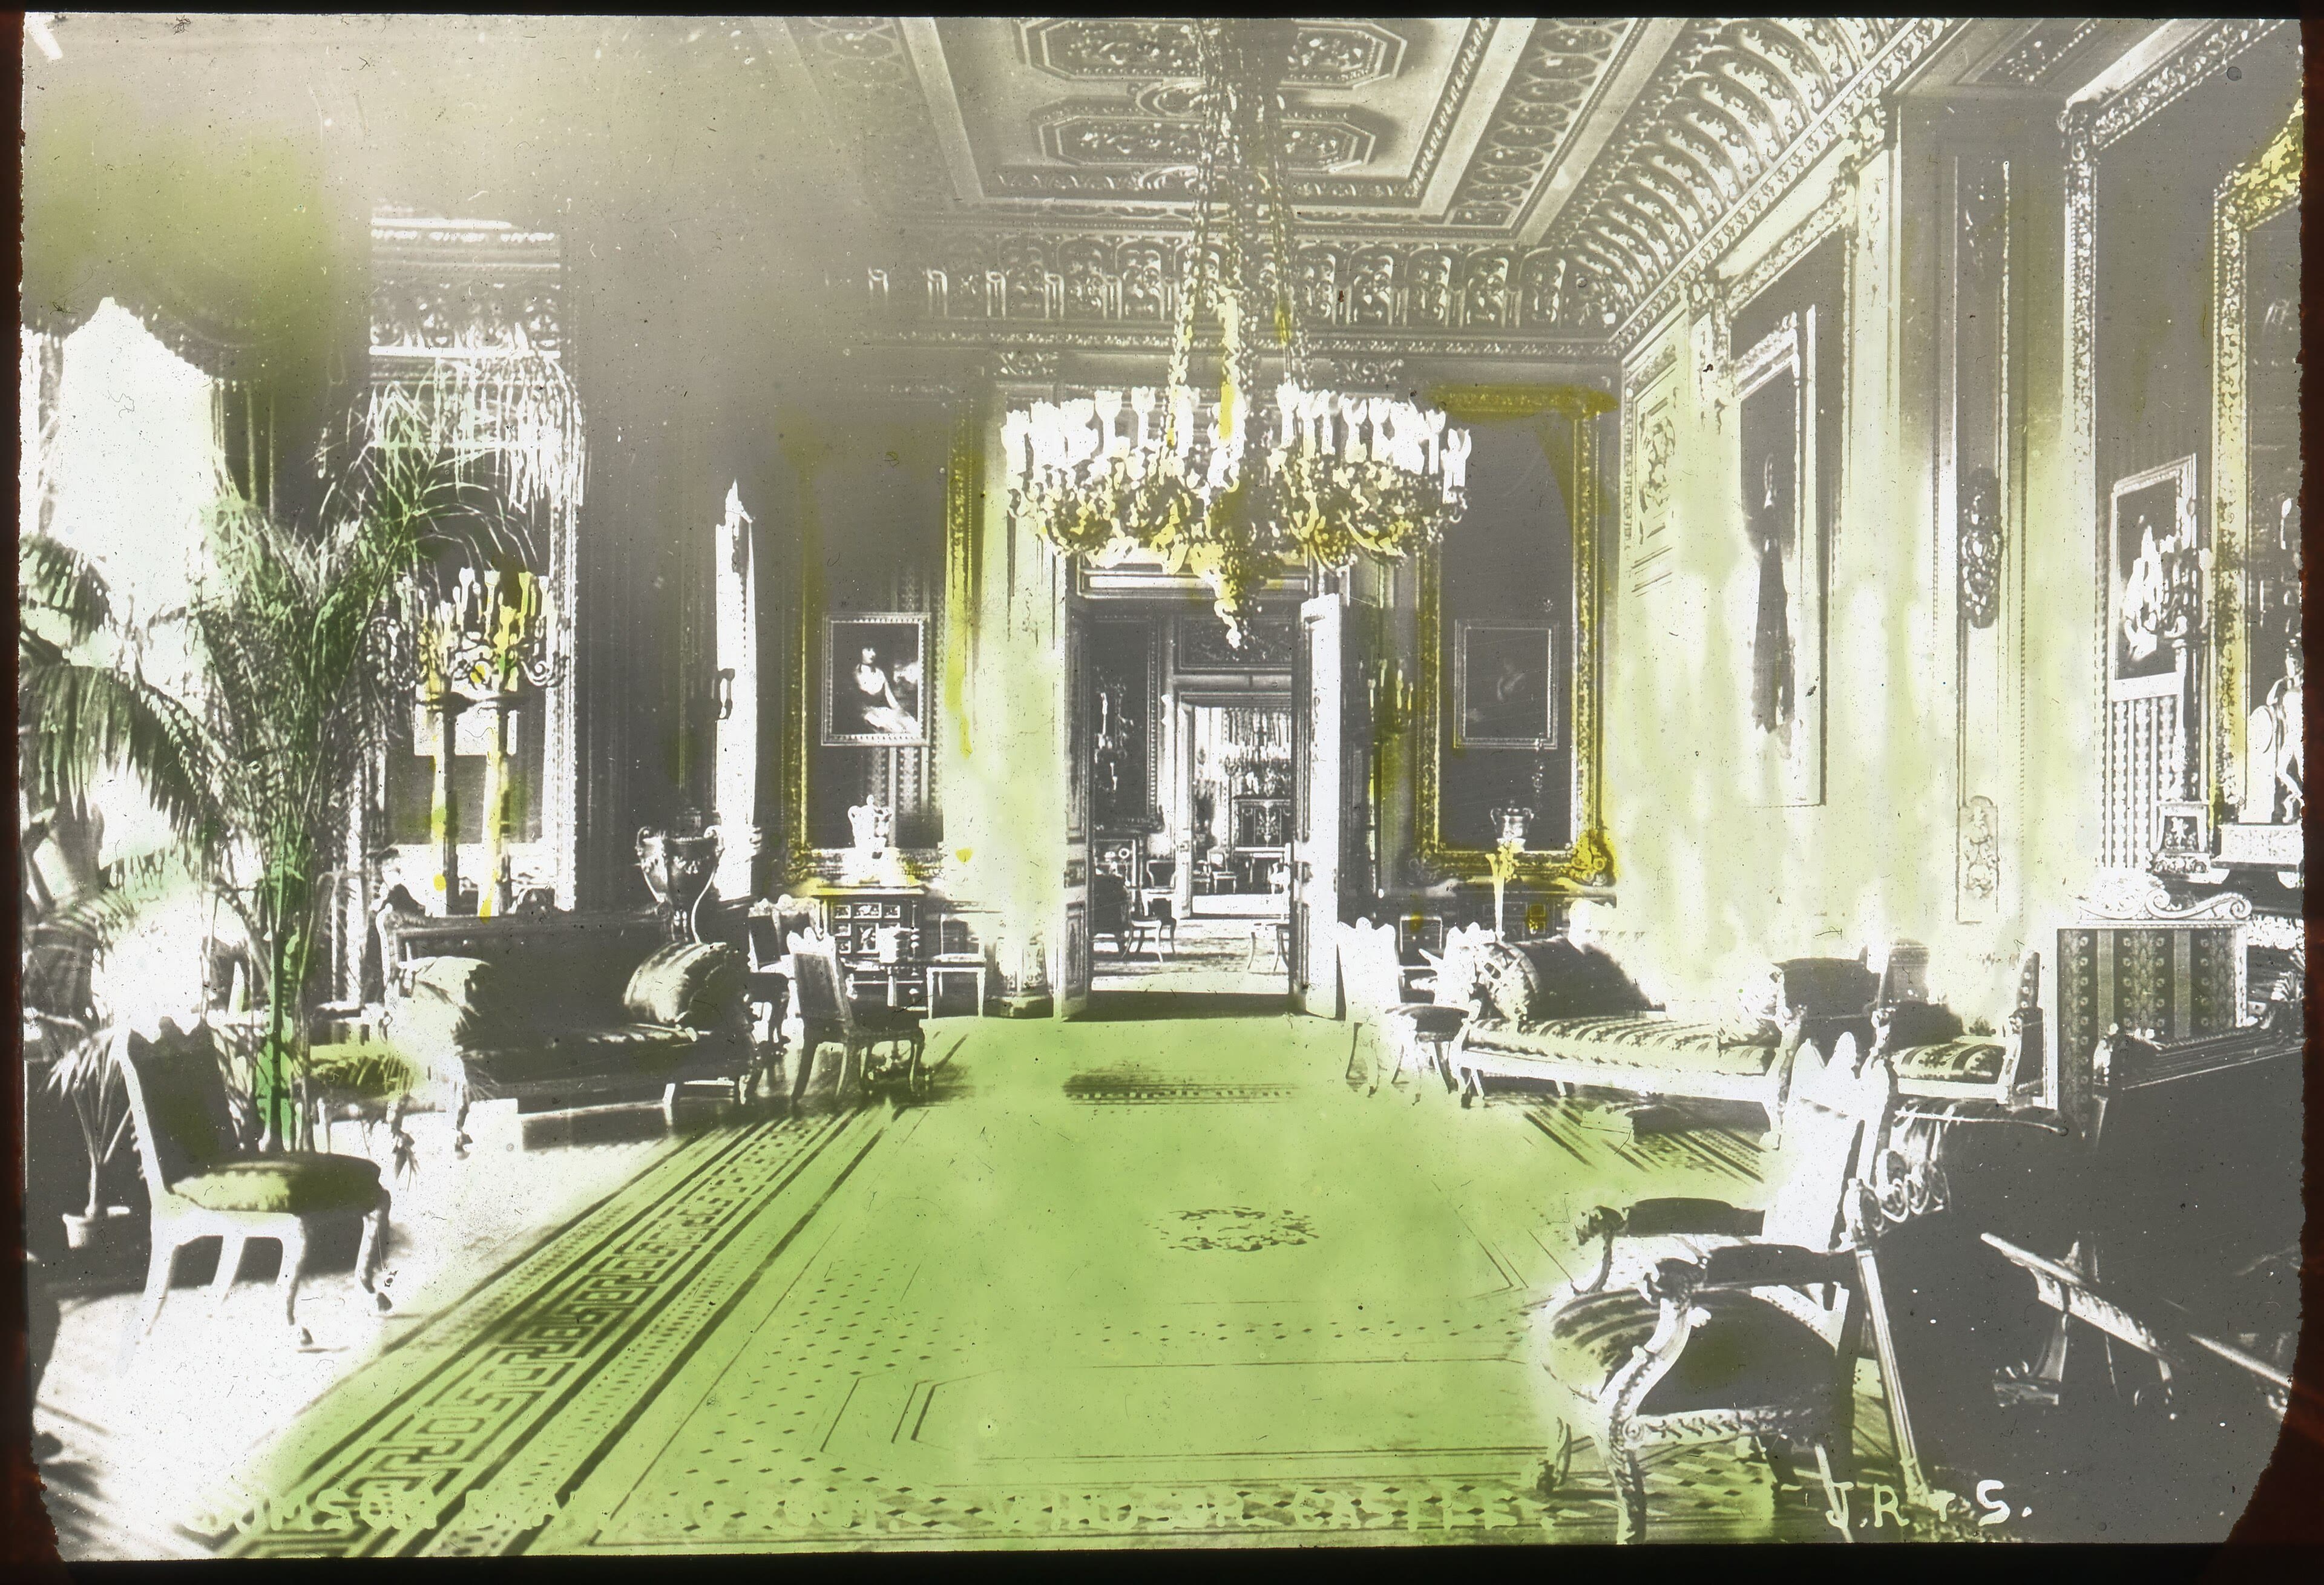
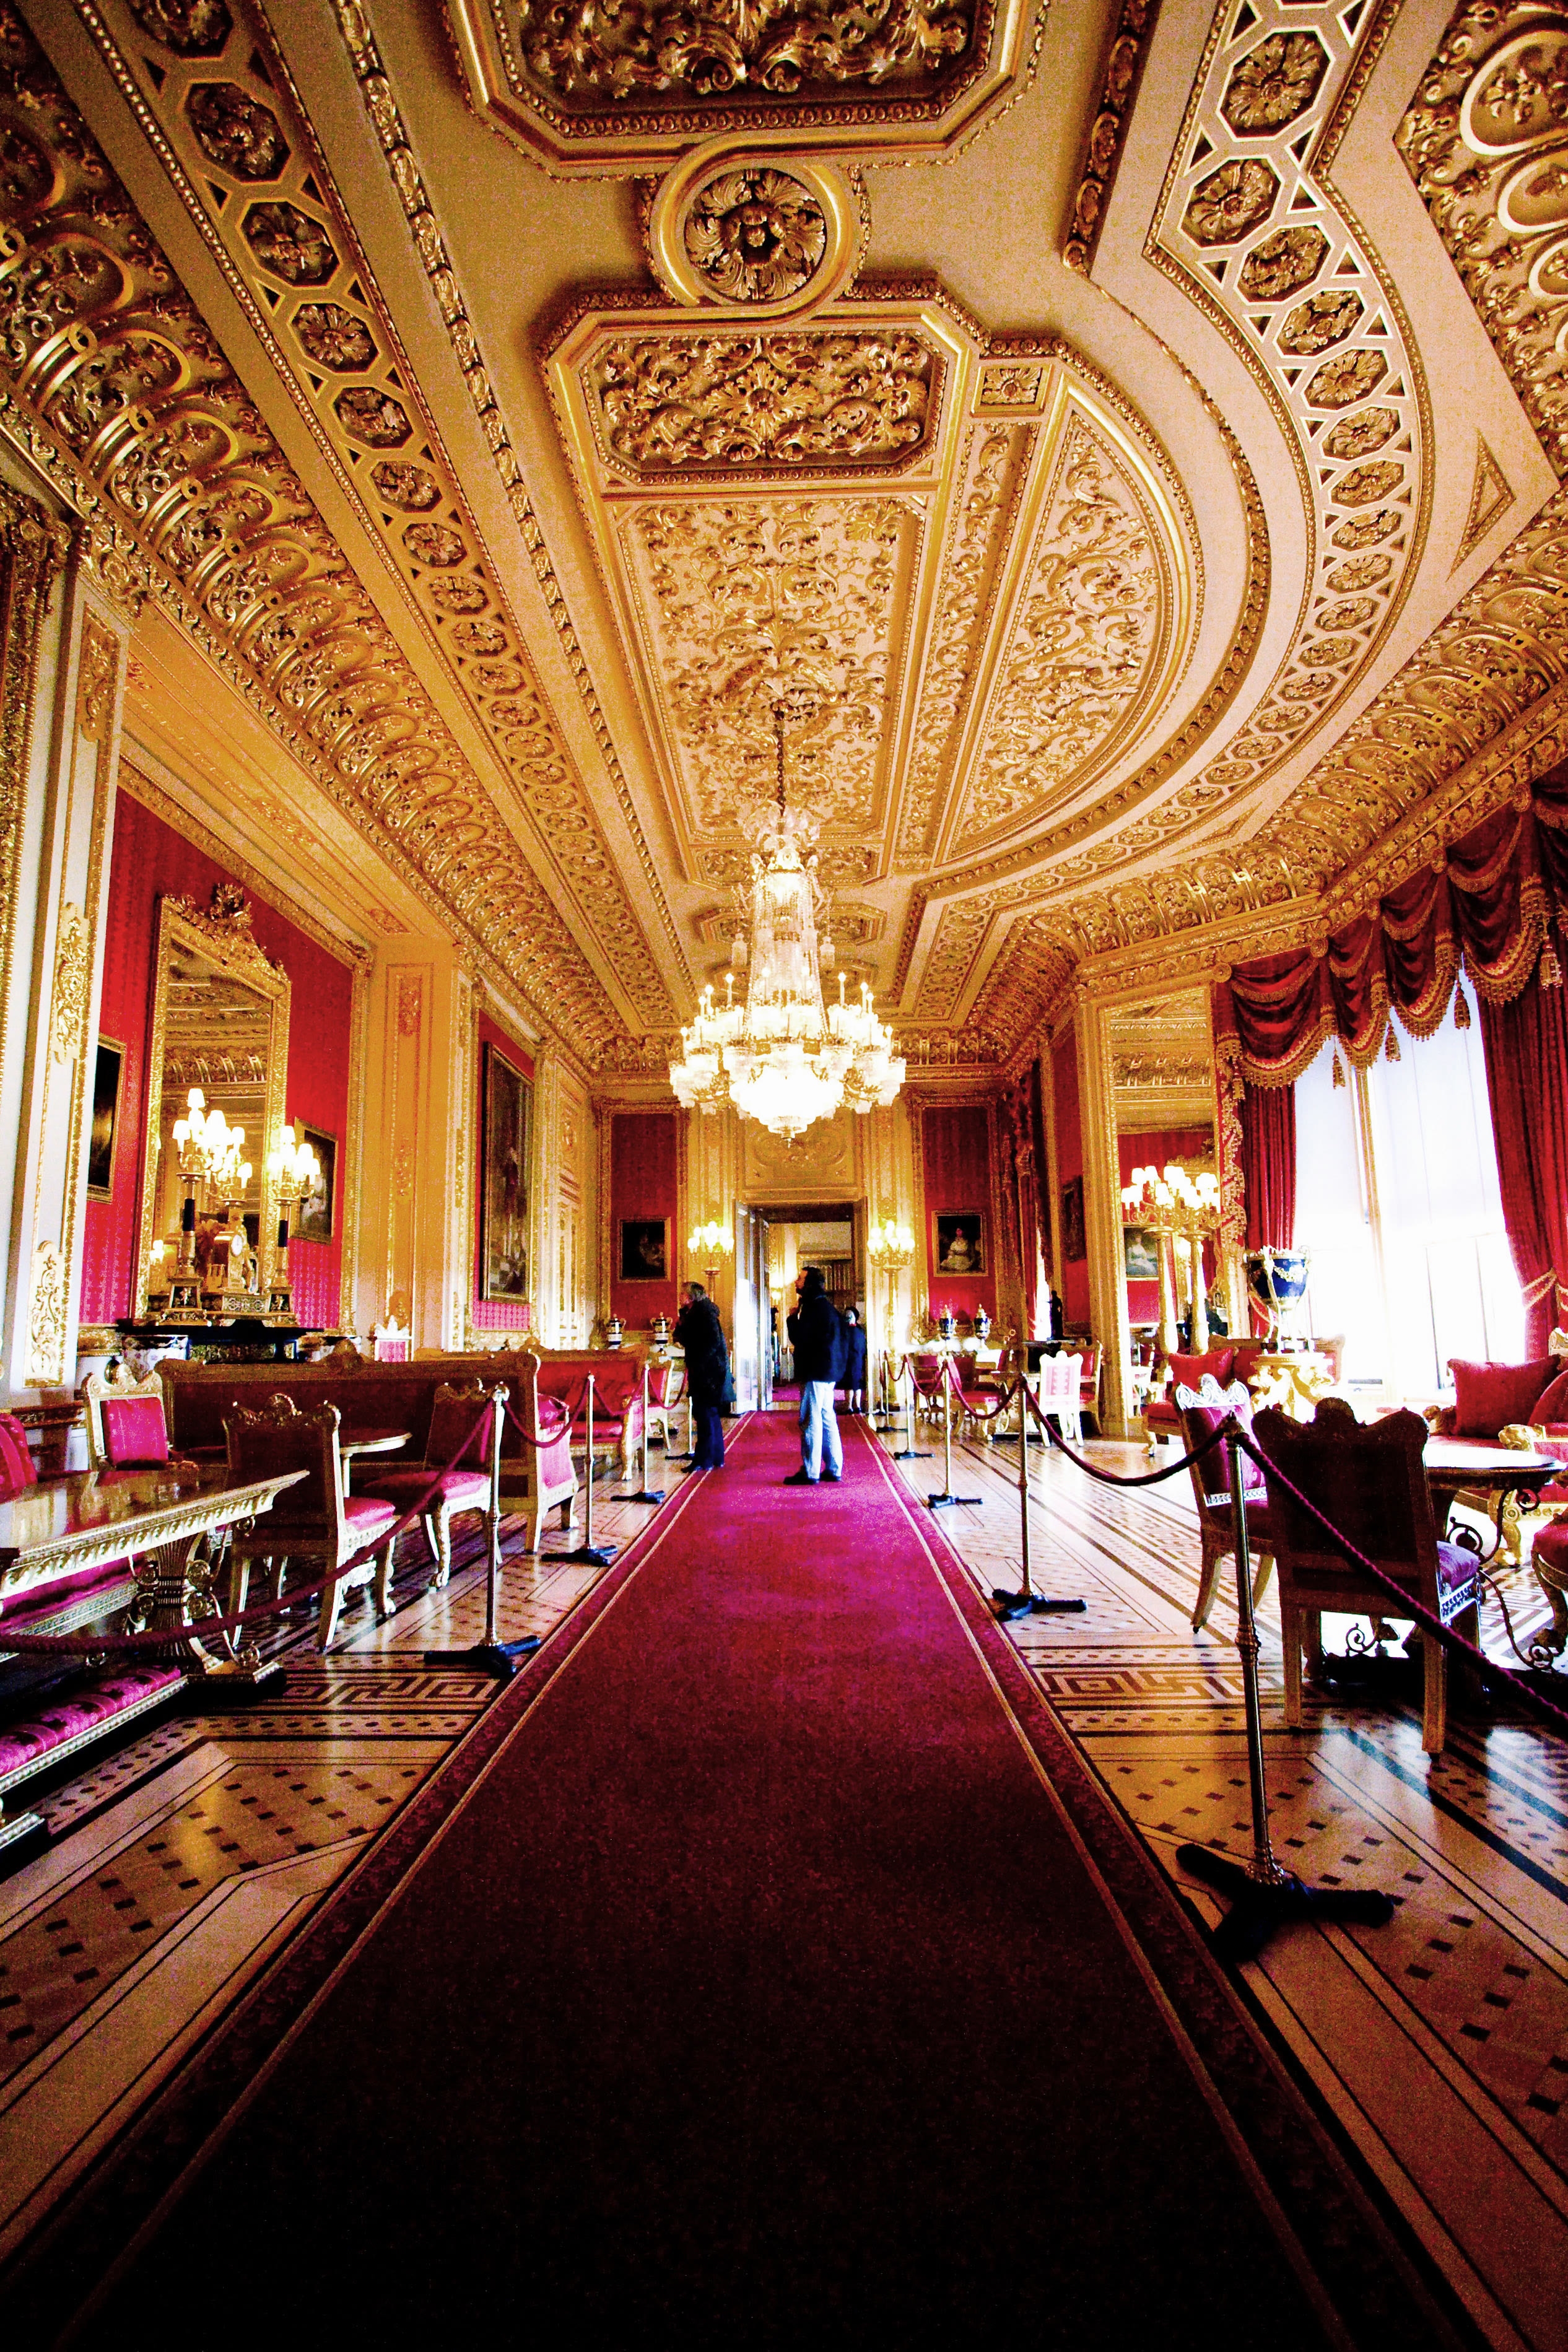
These smaller, richer rooms were George the Fourth's private kingdom — the Semi-State Apartments, where the king lived among his favourite pictures and furniture when he could escape ceremony. The Green Drawing Room and the Crimson Drawing Room, glowing with silk and gilt, were reckoned the finest interiors in the castle. Which is why I must tell you honestly: much of what you see is a resurrection. In November nineteen ninety-two, fire broke out in the Private Chapel; a spotlight ignited a curtain, and the blaze burned for fifteen hours, gutting the Crimson Drawing Room and destroying St George's Hall and the chapel itself — the year the Queen called her annus horribilis. What followed was one of the great restorations of the age: five years of craftsmanship, the rooms rebuilt to their historic designs with traditional skills, reopening in nineteen ninety-seven. Walk the Crimson Drawing Room now and search for the seam — the honest truth of this room is that there isn't one to find. Windsor's oldest lesson is the one this room teaches: the castle endures because it is always, lovingly, being remade.
See this place in the gallerySemi State Apartments — our interpretation, created from the reference photographs below
Queen Mary's Dolls' House & the Round Tower
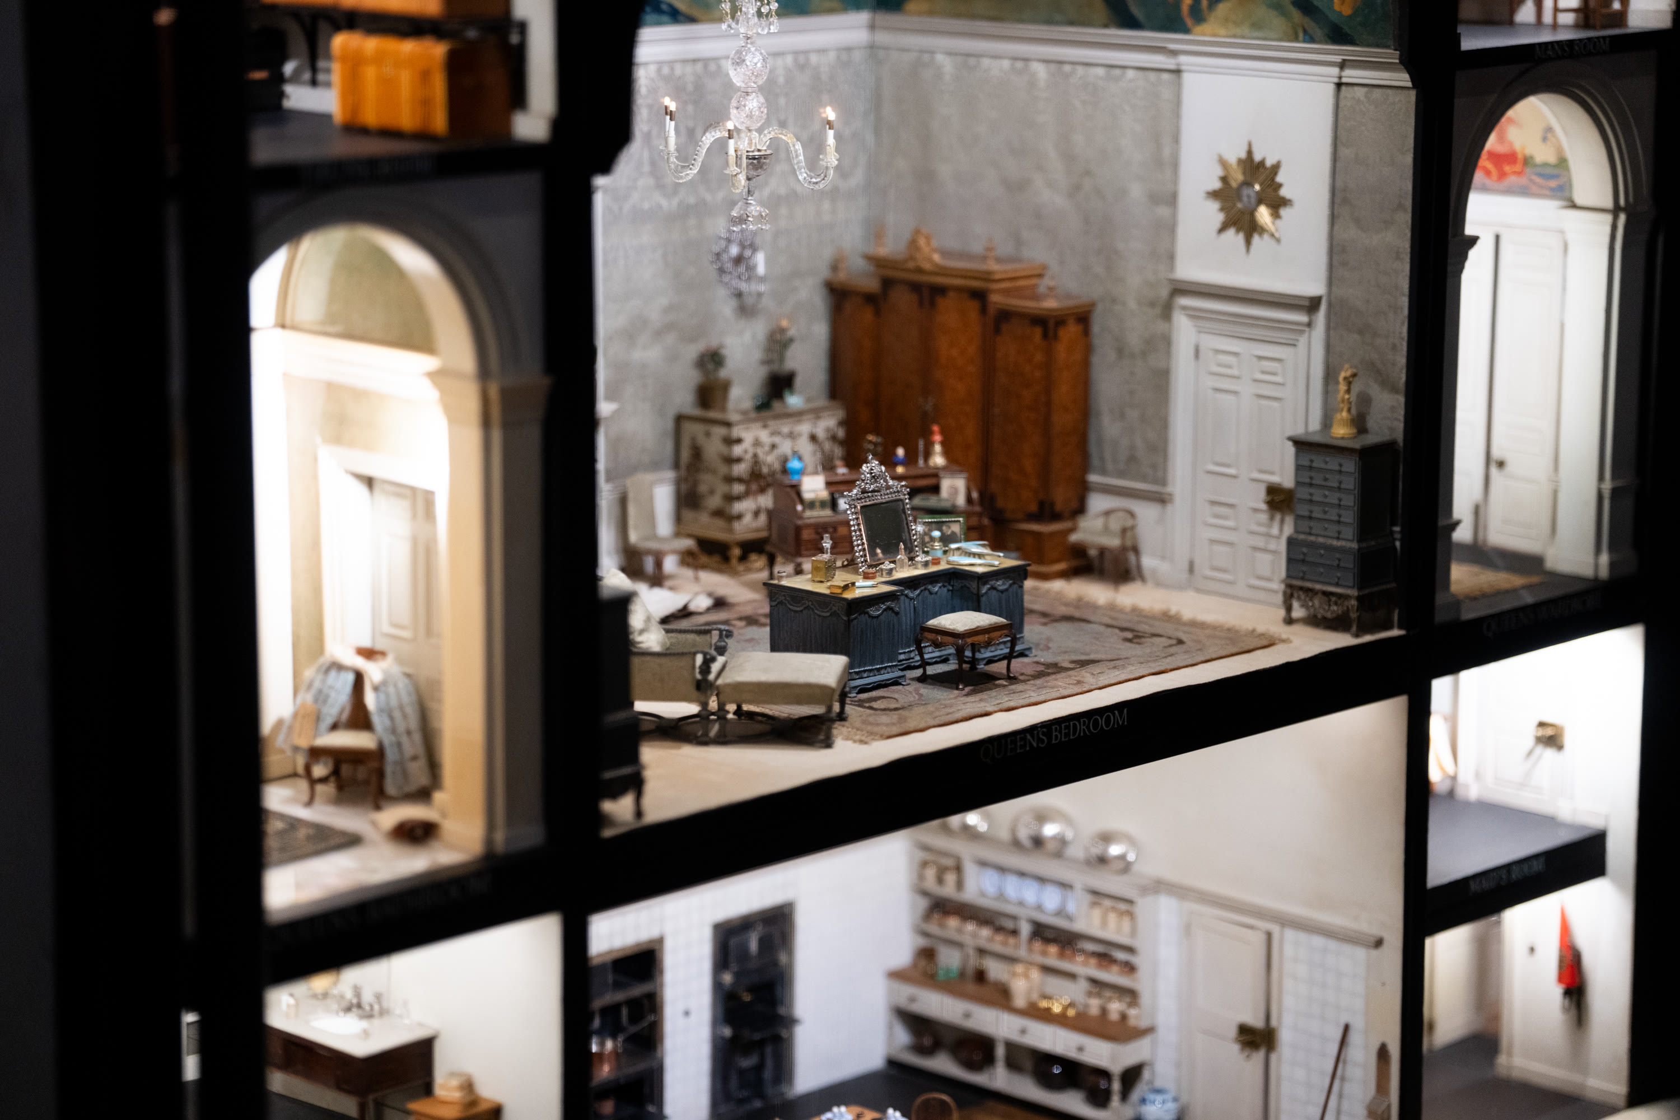
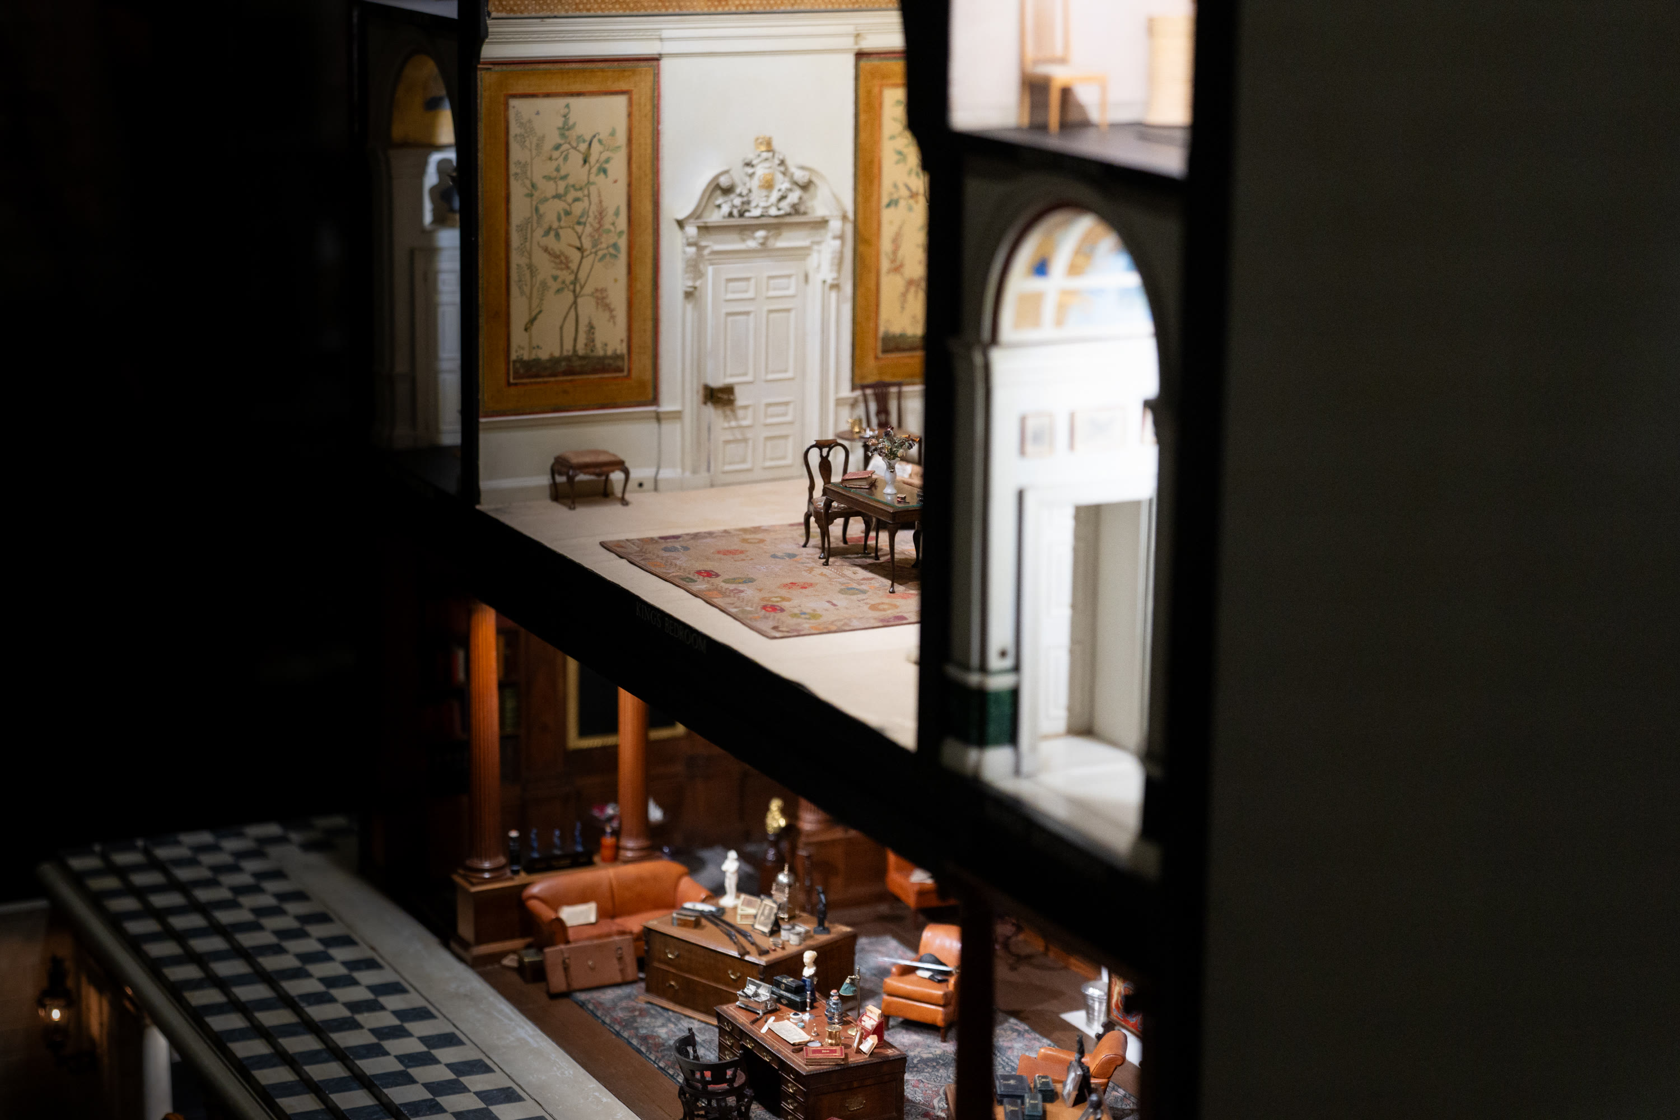
Our last Windsor room is measured in inches. Queen Mary's Dolls' House was designed by Sir Edwin Lutyens and finished in nineteen twenty-four — a palace in miniature at one-twelfth scale, given to Queen Mary as a gift from the nation. It has working lifts, running water, electric light, flushing plumbing, a library of tiny books handwritten by the famous authors of the day, and a wine cellar stocked with real wine in thimble-sized bottles. Look closely: everything a great house needs, perfected at the scale of a hand. It is the castle within the castle — Windsor's whole world of ceremony and craft, folded small. Then climb, in your mind's eye, to the Round Tower above us, the Norman keep remade by Wyatville, holding the Royal Archives in its rooms; when the royal standard flies from its flagpole, the King is in residence below. End on the terrace with the Home Park falling away green beneath you and the Thames winding toward London. A fortress, a chapel, a palace, a doll's house — Windsor contains them all, and it is still, after a thousand years, somebody's home.
See this place in the galleryDolls House — our interpretation, created from the reference photographs belowReference photographs — St George's Chapel · 3 photographsReference photographs — The State Apartments · 2 photographsReference photographs — Semi-State Apartments · 2 photographsReference photographs — Queen Mary's Dolls' House · 2 photographs
Prague Castle — Czechia
5 scenes · 12 reference photographs
Opening: Approach & First Sight
Cross the Charles Bridge at walking pace, among the statues, and keep looking up. Prague Castle is not a building but a skyline — a walled town on the hill, crowned by the dark twin spires of St Vitus, and it has been the seat of Bohemian power for more than eleven centuries. Kings of Bohemia ruled from here; emperors of the Holy Roman Empire twice made it their capital; two famous defenestrations lit the fuse of wars from its windows; and today the President of the Czech Republic works behind its walls, in the largest ancient castle complex in the world. The approach is part of the theatre: the bridge, the river, the Lesser Town's red roofs climbing to the gates, guards in their pale blue at the courtyard doors. Every conquering army that ever took Prague came up this hill; every coronation procession climbed it in joy. We enter as everyone has always entered — from the river, looking up — and once inside, we begin where the castle itself begins: in its cathedral.
See this place in the galleryApproach & First Sight — our interpretation, created from the reference photographs below
St Vitus Cathedral
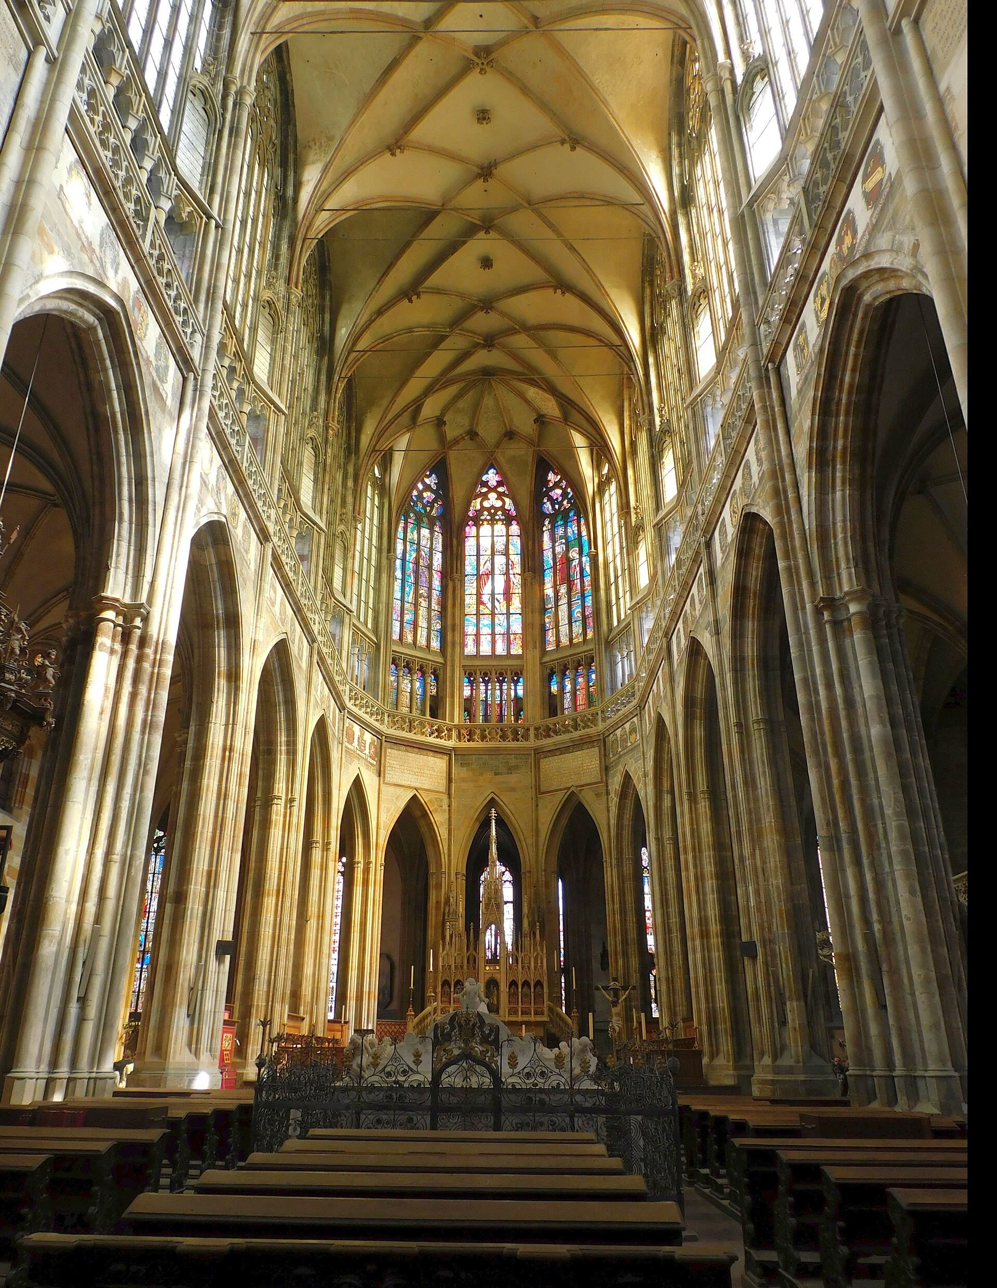
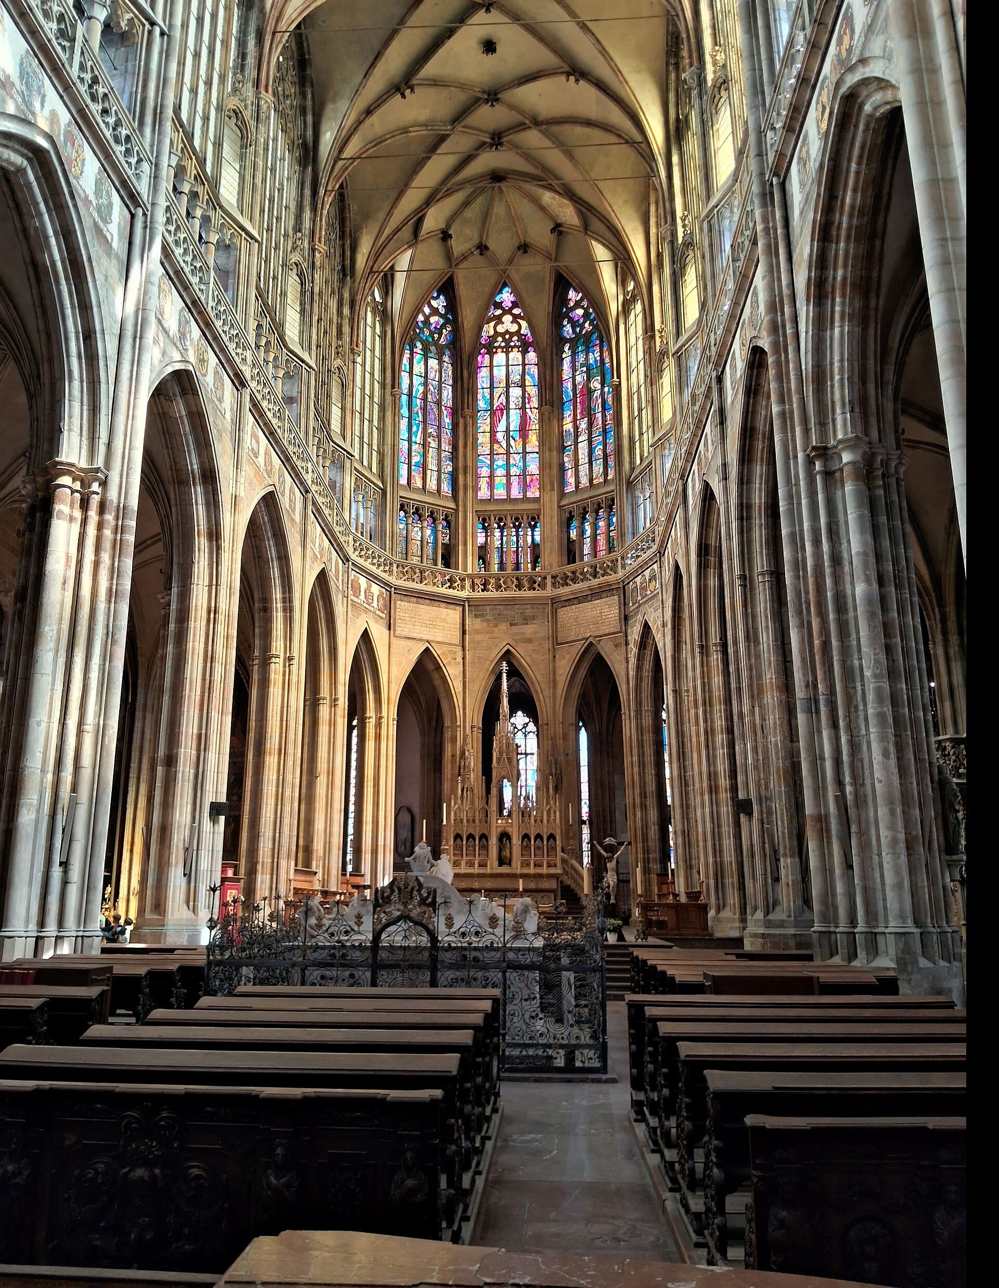
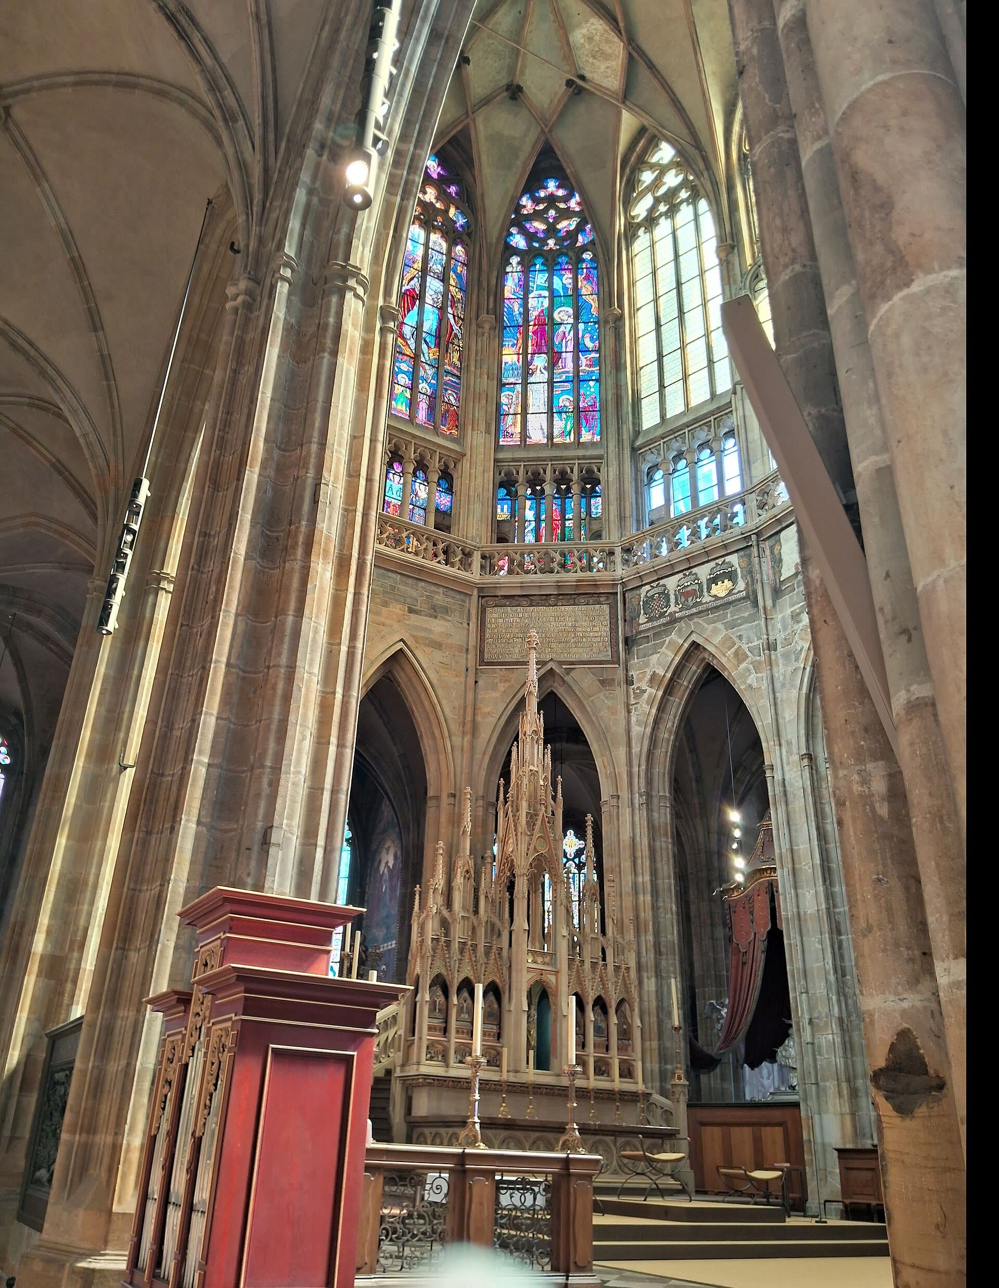
Six hundred years in the building, and worth every one. St Vitus Cathedral rises inside the castle walls like a second castle, of stone lace and stained light. King Charles the Fourth founded it in thirteen forty-four, and his architect Peter Parler gave Bohemia a Gothic masterpiece — the net-vaulted choir, the soaring nave, windows that turn sunlight into scripture. Seek out the chapel of St Wenceslas, the saint-king of Bohemia: its walls are inlaid with more than a thousand semi-precious stones, amethyst and jasper glowing around the saint's tomb, and above it a locked chamber holds the Czech crown jewels, the crown of St Wenceslas among them, guarded by seven keys held by seven keepers. In the twentieth century the cathedral finally gained its west front and the great window by Alphonse Mucha, a river of Slavic colour in glass. Kings and emperors sleep in the crypt beneath your feet; saints in silver — the vast tomb of St John of Nepomuk — gleam in the ambulatory. Stand in the nave as the light shifts. This is not the castle's church. It is the nation's crown, built in stone.
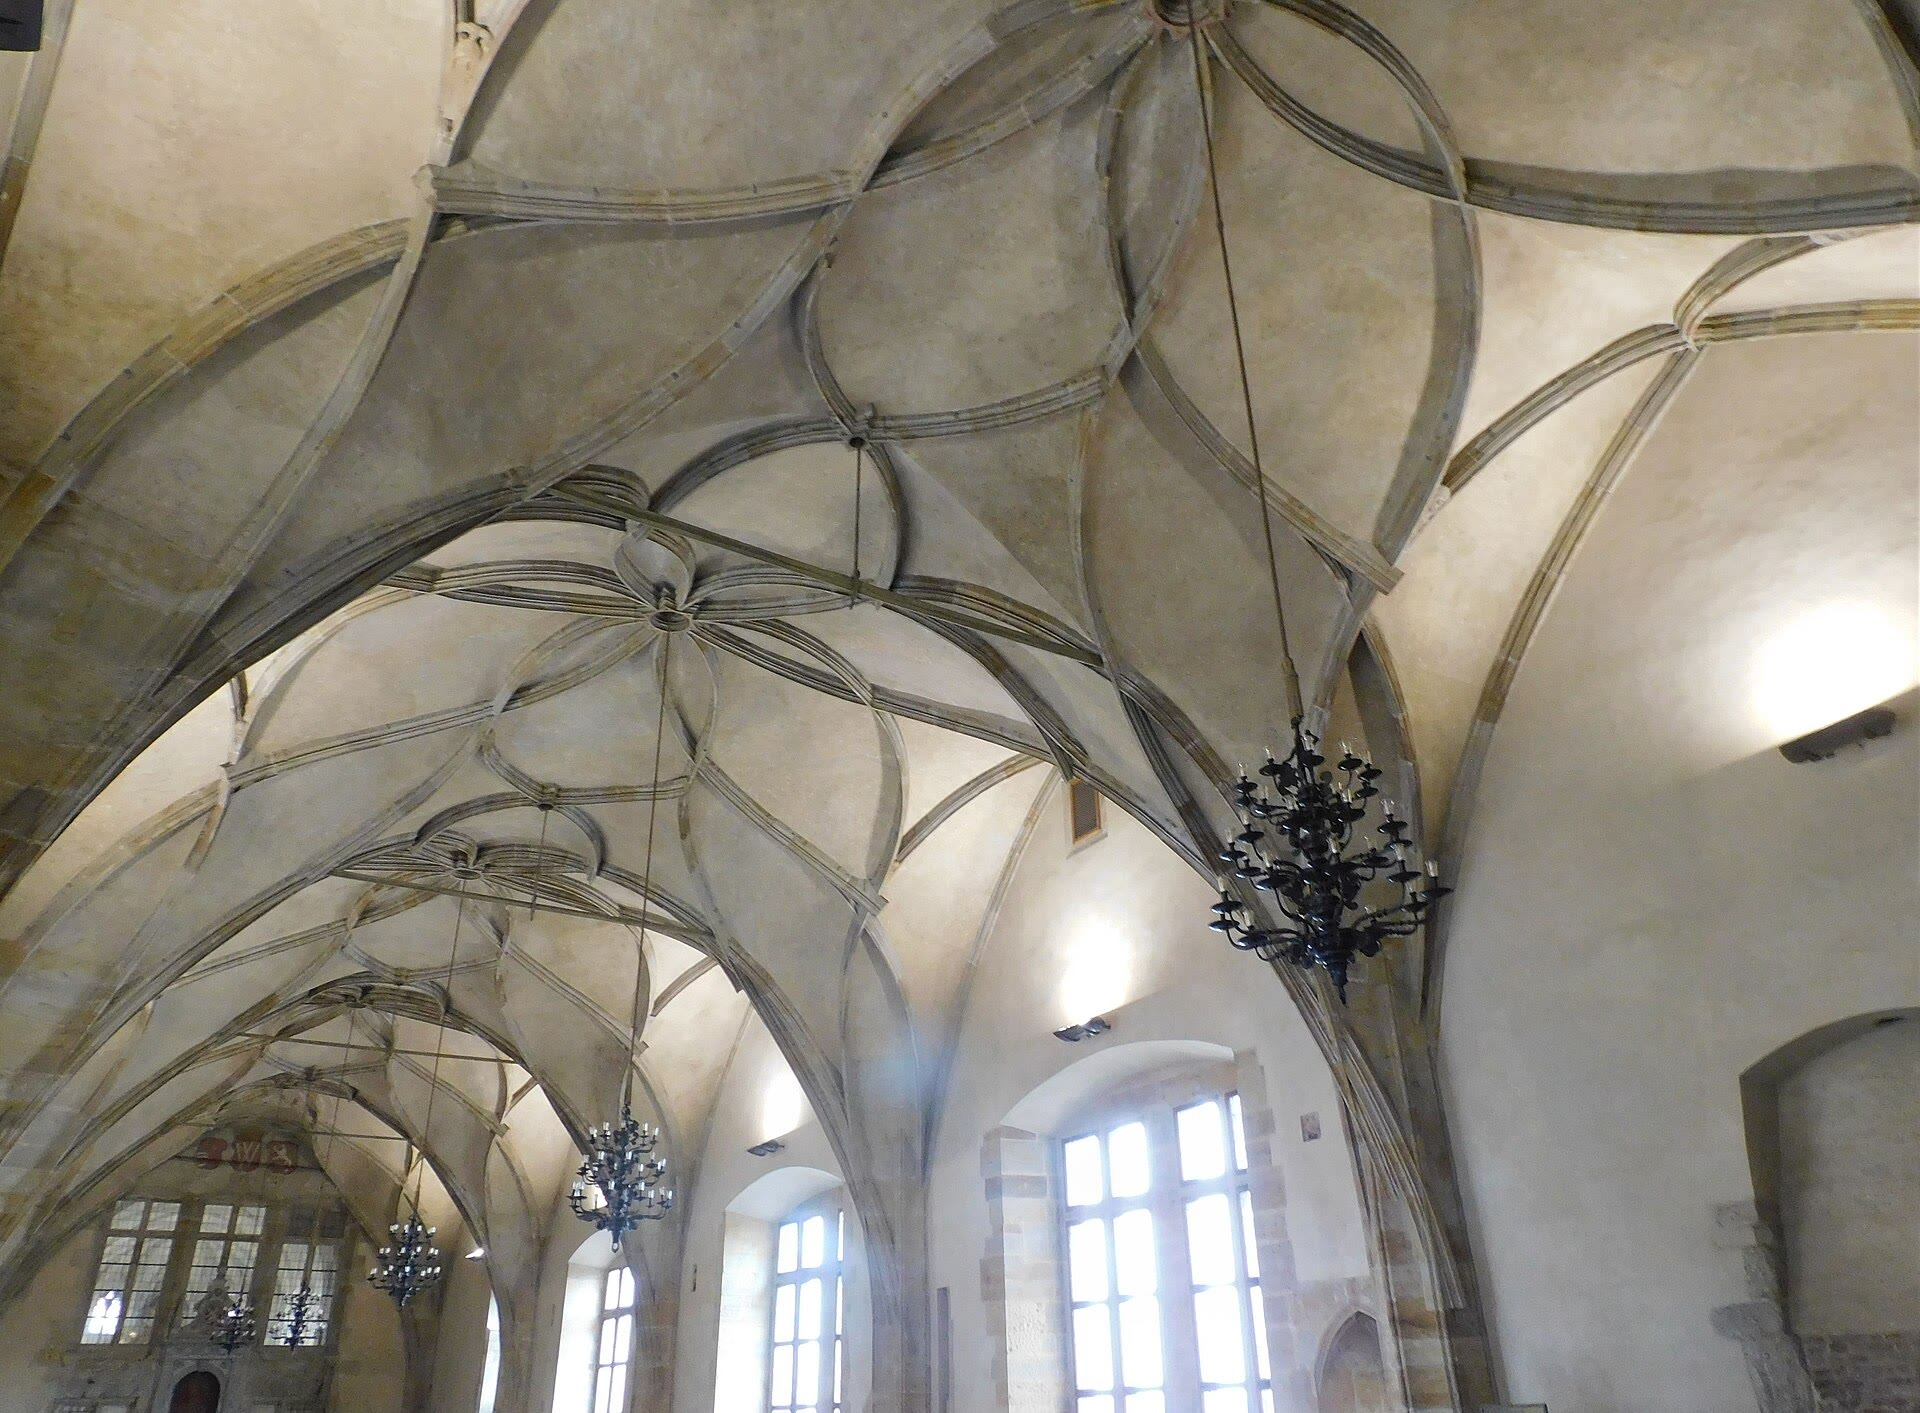
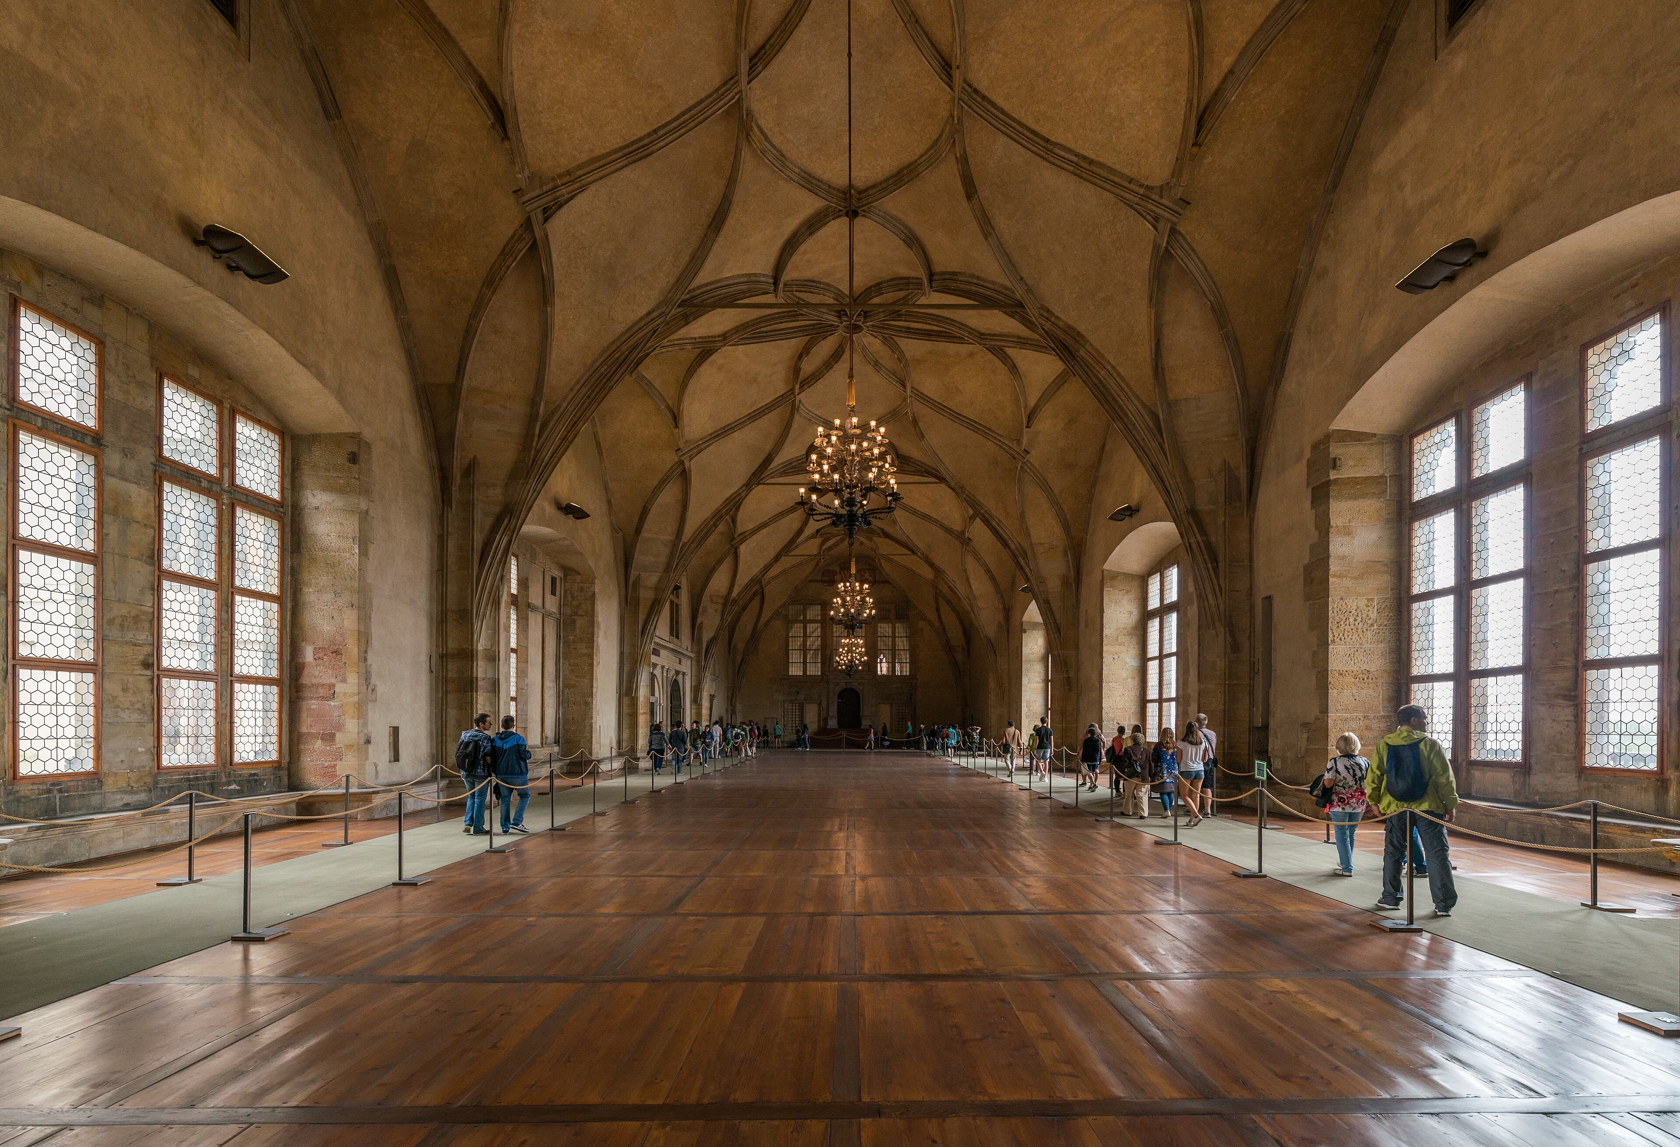
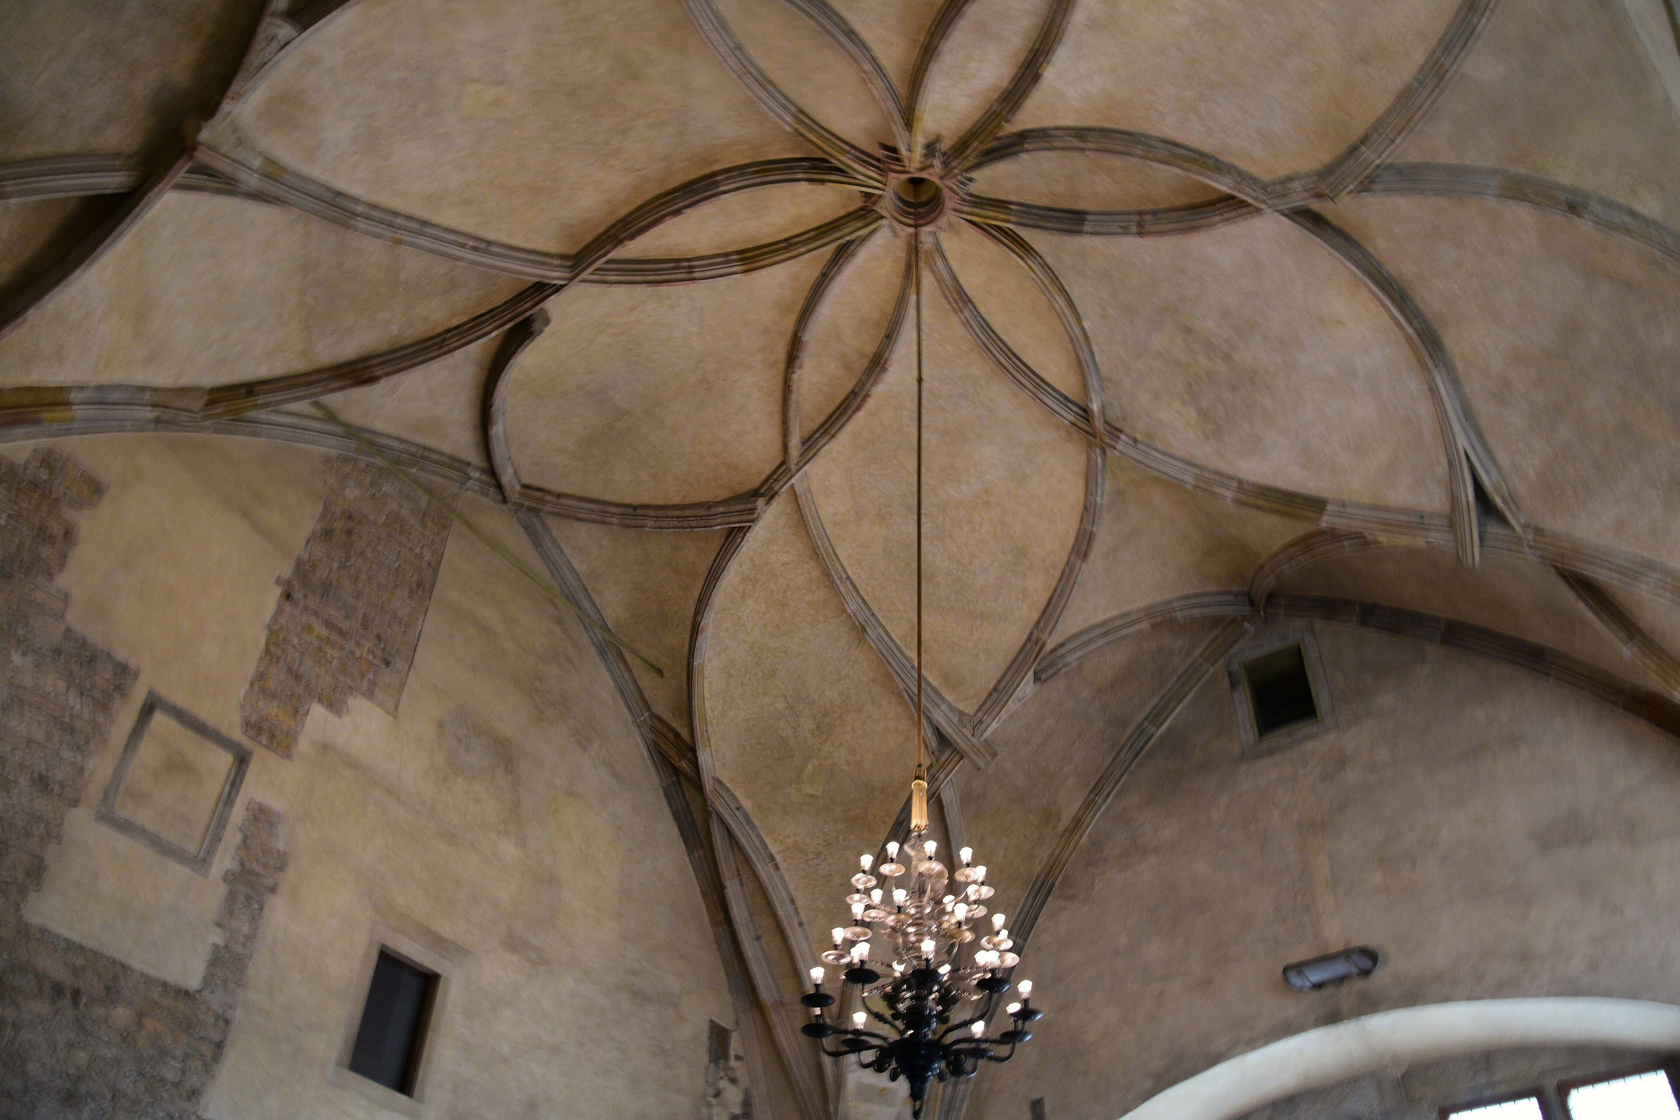
Beneath the cathedral's shadow stands the palace of the Bohemian kings, and at its heart, a miracle of late Gothic engineering. The Vladislav Hall, finished in fifteen hundred and two by the architect Benedikt Ried, is the largest secular vaulted space of medieval Europe — a hall sixty-two metres long whose ceiling does not rest on a single column. Instead the stone ribs swirl and knot overhead like vines, a vault that seems to grow rather than stand. Kings were feasted here; coronations were celebrated here; and when the weather turned, knights held tournaments under this roof — riding up the broad Riders' Staircase on horseback, through a doorway built wide for armoured riders, to joust indoors. From a window of the adjoining Ludwig Wing, in sixteen eighteen, two imperial governors were thrown to the street below in the Defenestration of Prague — the spark of the Thirty Years' War, though the governors, landing softly, survived to tell it. Today presidents of the republic are inaugurated in this hall. Walk its empty length on the worn wooden floor. Five hundred years of Bohemian statehood echo in it — banquets, jousts, and one very famous fall.
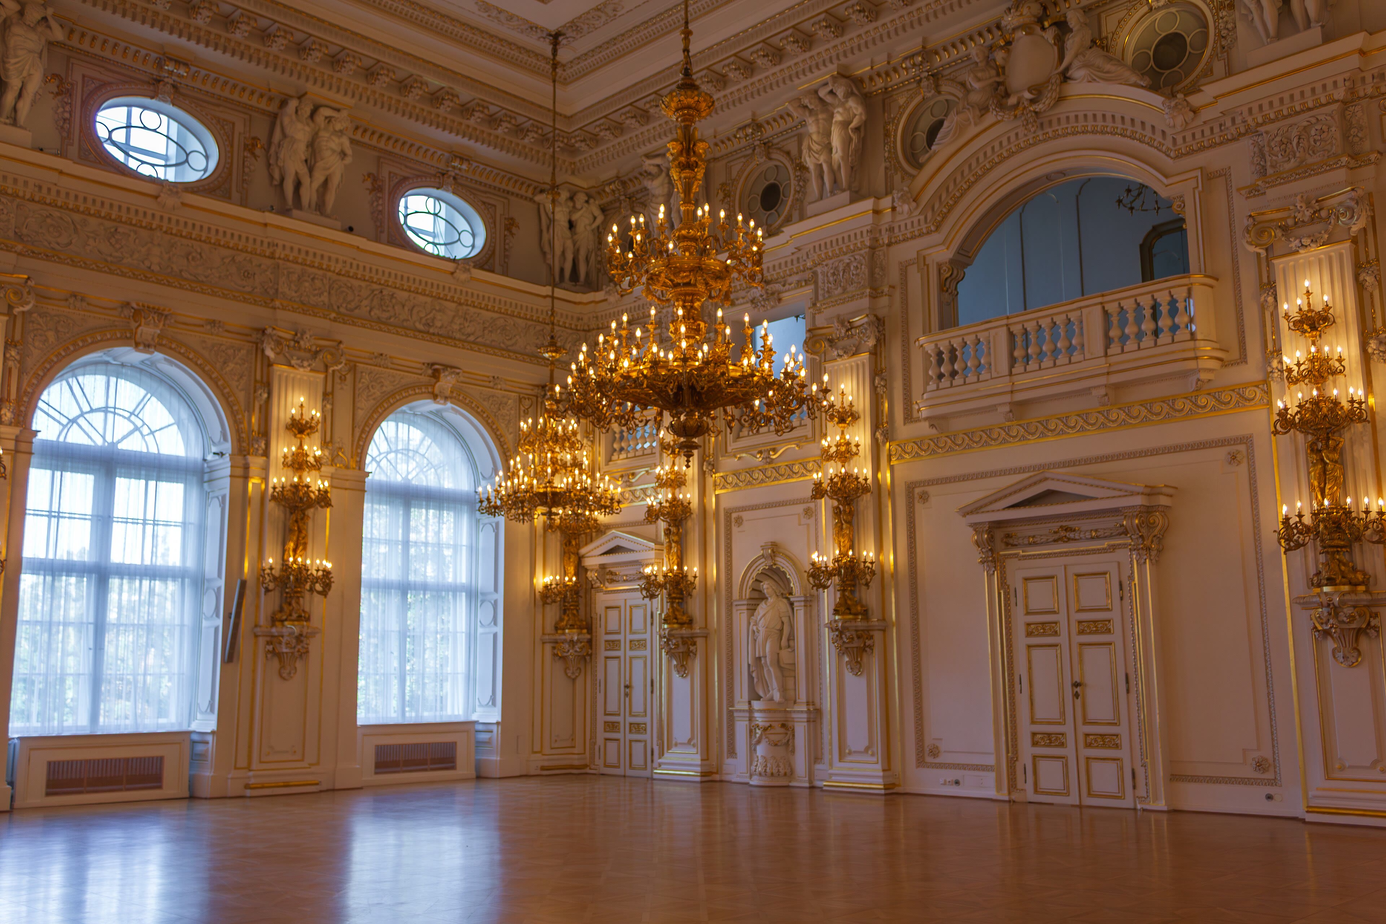
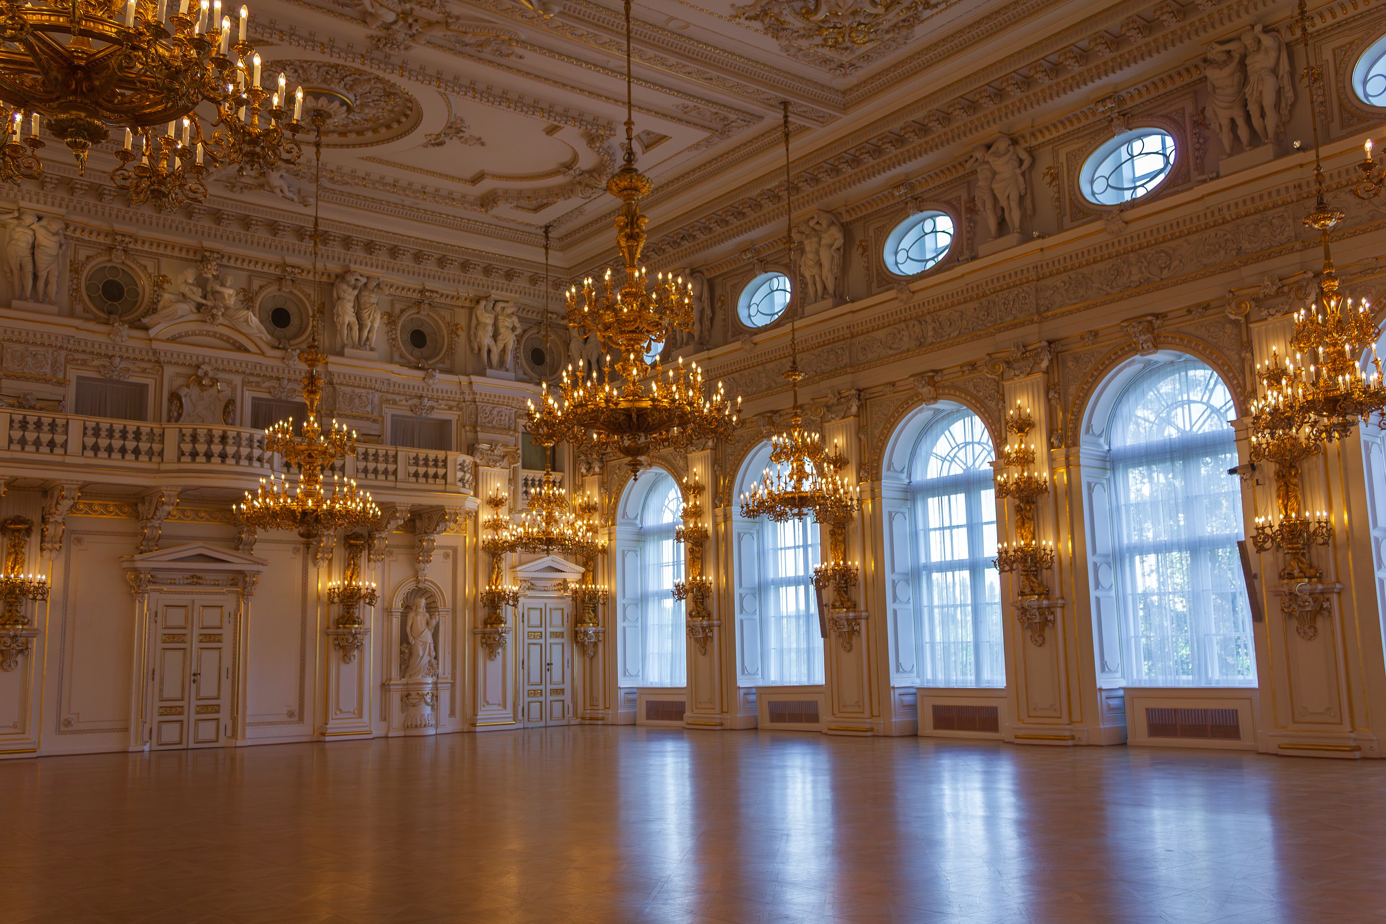
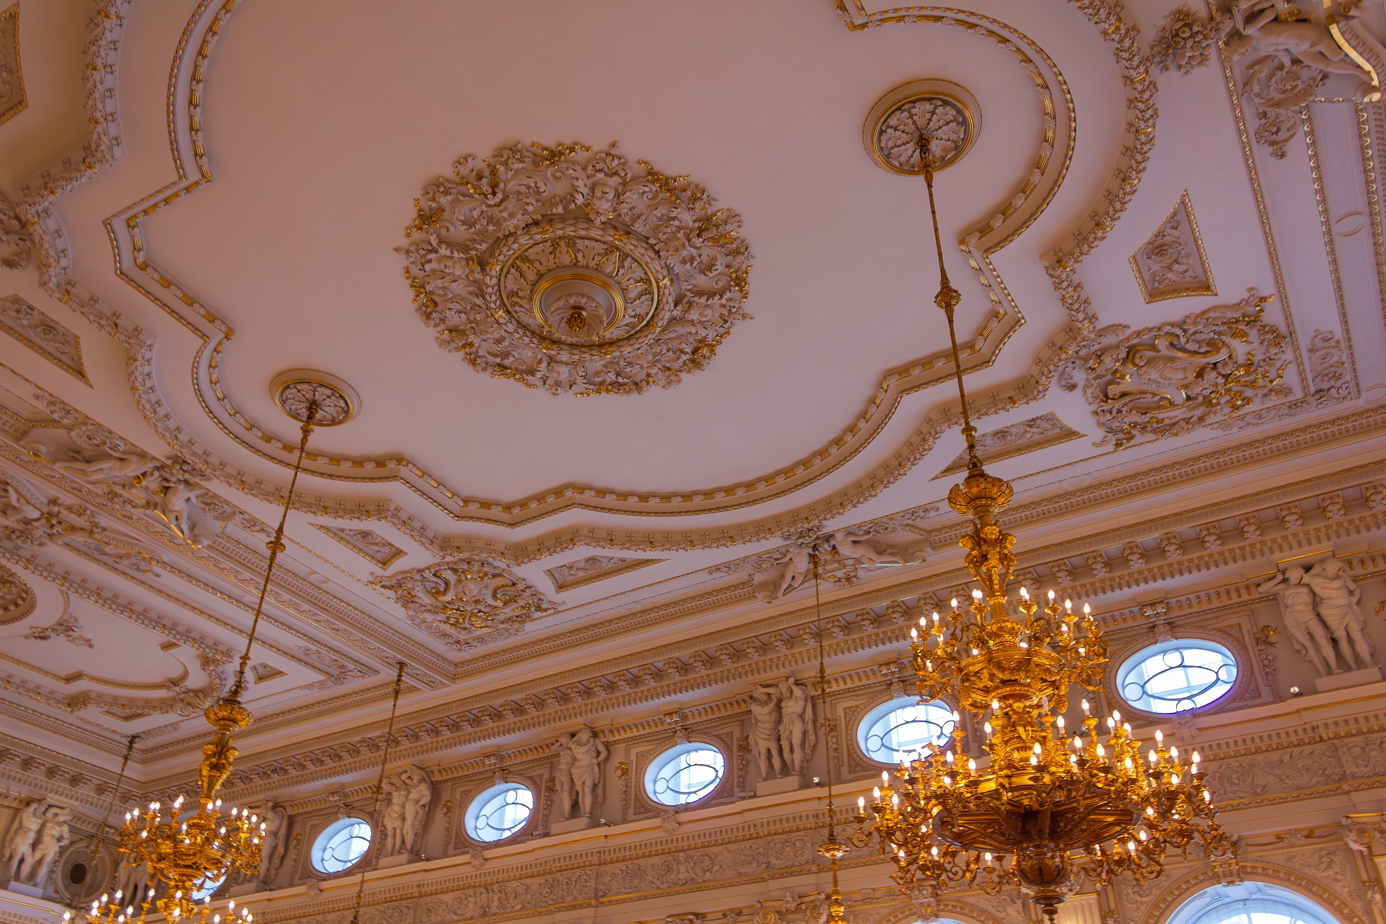
The New Palace keeps its grandeur behind a plainer face. The Spanish Hall was built in the first years of the sixteen hundreds for the Emperor Rudolf the Second — astronomer, alchemist and the strangest collector ever to wear a crown — to hold his festivities and display his treasures. It remains the largest ceremonial hall in the castle, a long white-and-gold ocean of stucco and chandeliers; the gilded ornament you see is nineteenth-century work, rich rather than original, and I show it to you honestly as the room's later dress. Rudolf's Prague was Europe's cabinet of wonders — Kepler and Tycho Brahe charted the heavens here — and this hall was its ballroom. Today the republic receives here: state ceremonies, concerts and great occasions fill the room a few times a year, and the doors close again. The neighbouring Rothmayer Hall and the state salons of the presidential palace share its discretion. Stand at the door and imagine it full: candlelight on gold, an emperor who preferred comets to courtiers, and a hall built for wonder doing quiet duty for a republic.
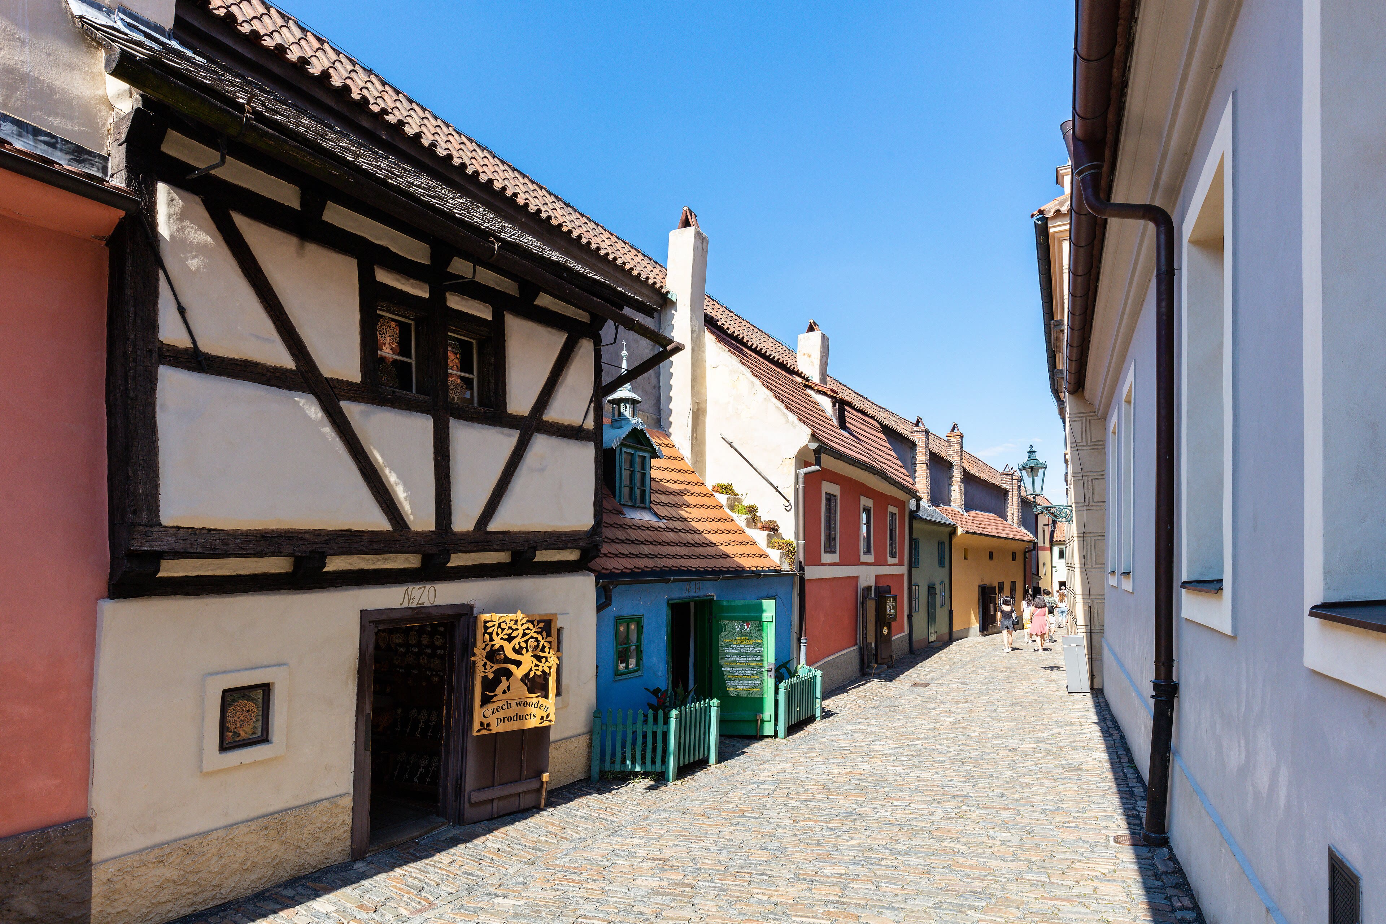
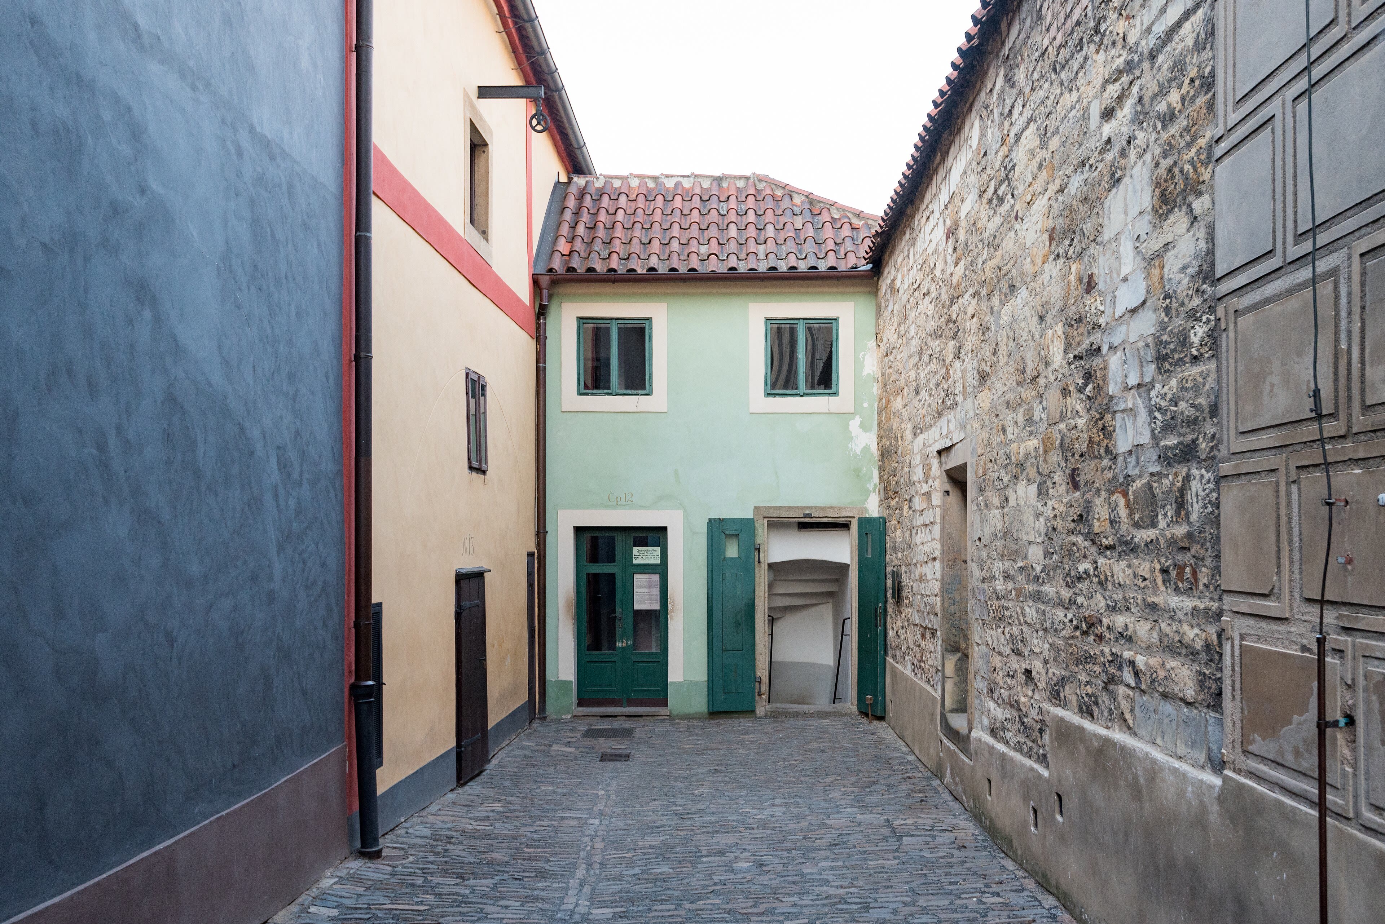
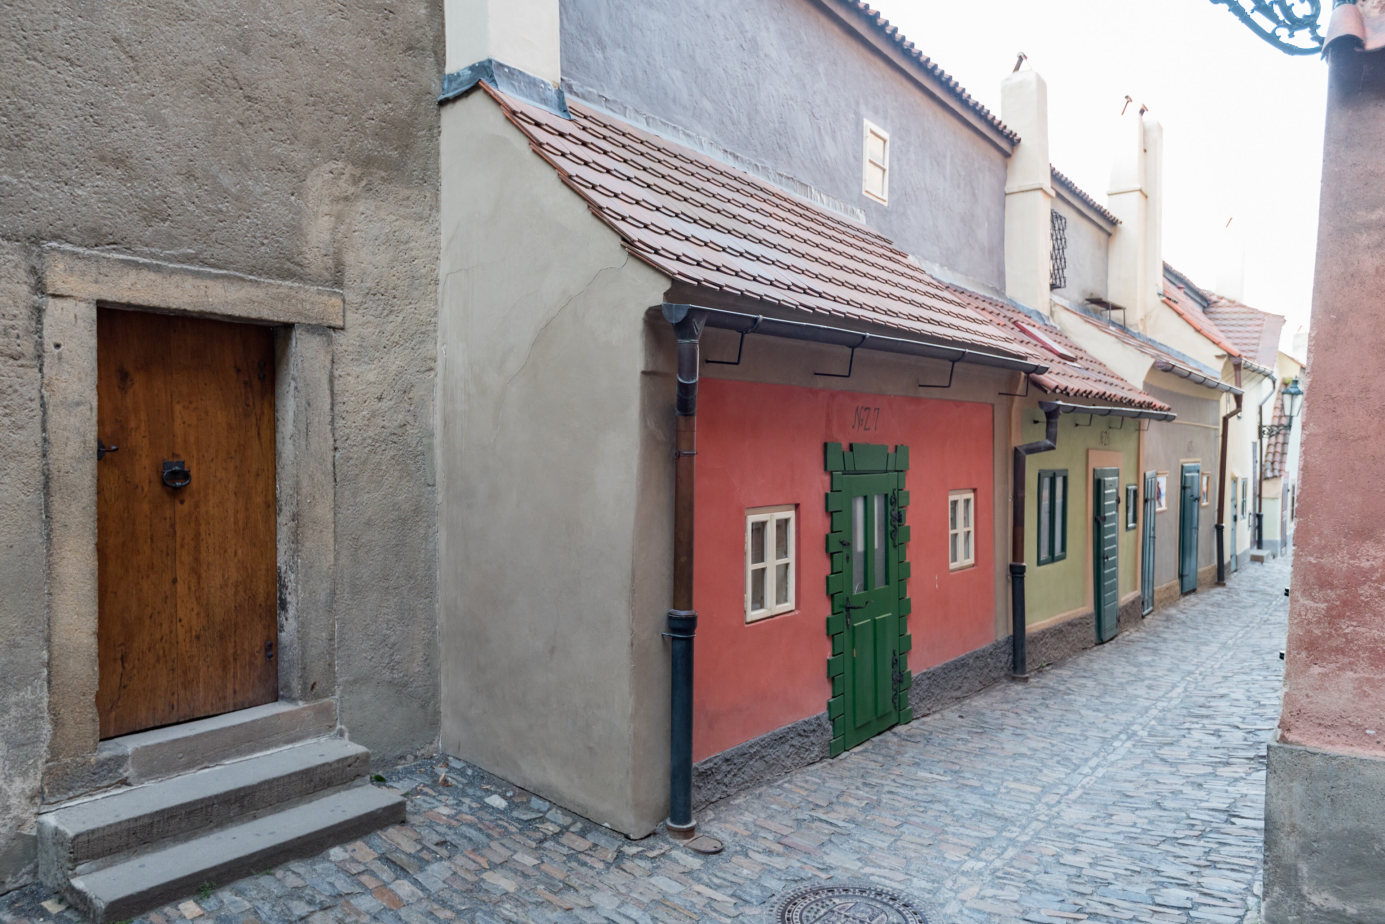
Shrink your scale now, to a lane of tiny houses built into the castle's own wall. Golden Lane began in the sixteenth century as homes for the castle's archers and marksmen, squeezed under the fortification arches, and the goldsmiths who followed gave the lane its shining name. The houses are toy-sized — doors you must duck for, rooms a bed fills — yet generation after generation of castle servants, alchemists in legend, and one great writer in fact lived within them: Franz Kafka wrote at number twenty-two, his sister's little blue house, through the winter of nineteen sixteen. At the lane's end stands the Dalibor Tower, named for the knight Dalibor, imprisoned here in fourteen ninety-eight, who by legend learned the violin in his cell and played Prague to tears. Beyond the lane, the castle exhales into its grounds — the Royal Garden across the Stag Moat, where tulips first flowered for Europe, the summer palace of Queen Anne, and deer still grazing in the ravine below the walls. End here, in the green quiet above the city. The castle that began as a fortress of kings finishes, on its far side, as a garden.
See this place in the galleryGolden Lane — our interpretation, created from the reference photographs belowReference photographs — St Vitus Cathedral · 3 photographsReference photographs — Old Royal Palace — Vladislav Hall · 3 photographsReference photographs — Spanish Hall & State Rooms · 3 photographsReference photographs — Golden Lane & the Castle Grounds · 3 photographs
Château de Chenonceau — France
4 scenes · 10 reference photographs
Opening: Approach & First Sight
Walk the avenue of plane trees and let the river do the revealing. Chenonceau rises ahead of you in white stone and slate — and then keeps going, out over the water itself, on five arches, the most graceful bridge in France wearing a château for a crown. They call it the ladies' château, and the name is earned: across four centuries its fate was written almost entirely by women. Katherine Briçonnet raised the first house; Diane de Poitiers, mistress of King Henry the Second, added the bridge and the garden that bears her name; and when the king died, his queen, Catherine de' Medici, took Chenonceau from her rival, added the gallery above the bridge, and made it the stage of her festivals. From the south bank the whole composition resolves — château, bridge and gallery reflected unbroken in the slow green Cher. It looks inevitable, serene, inevitable. Remember, as we go in, that every stone of it was contested by two of the most formidable women in French history.
See this place in the galleryApproach & First Sight — our interpretation, created from the reference photographs below
The Gallery
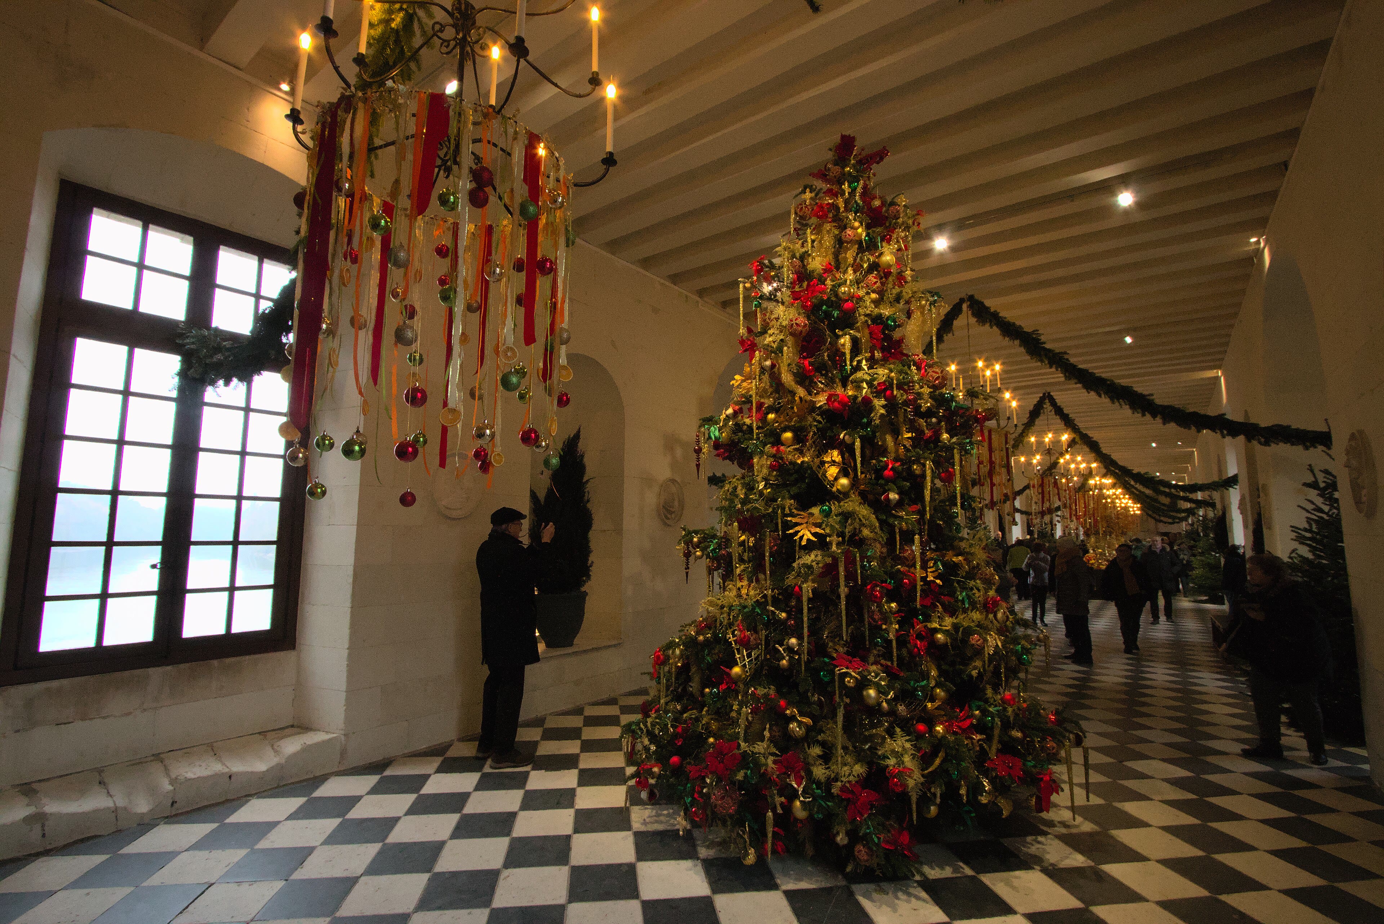
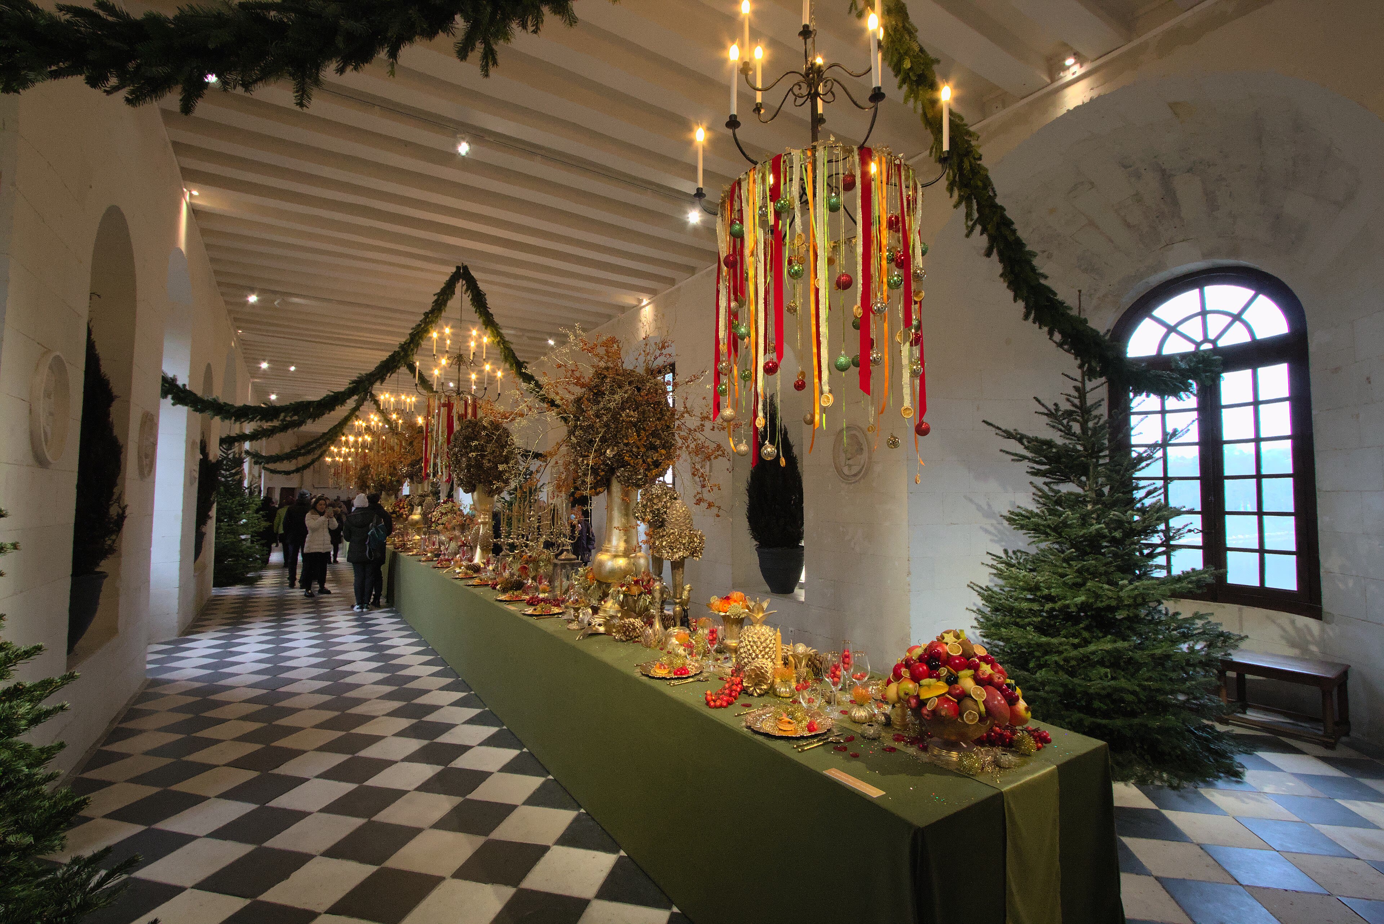
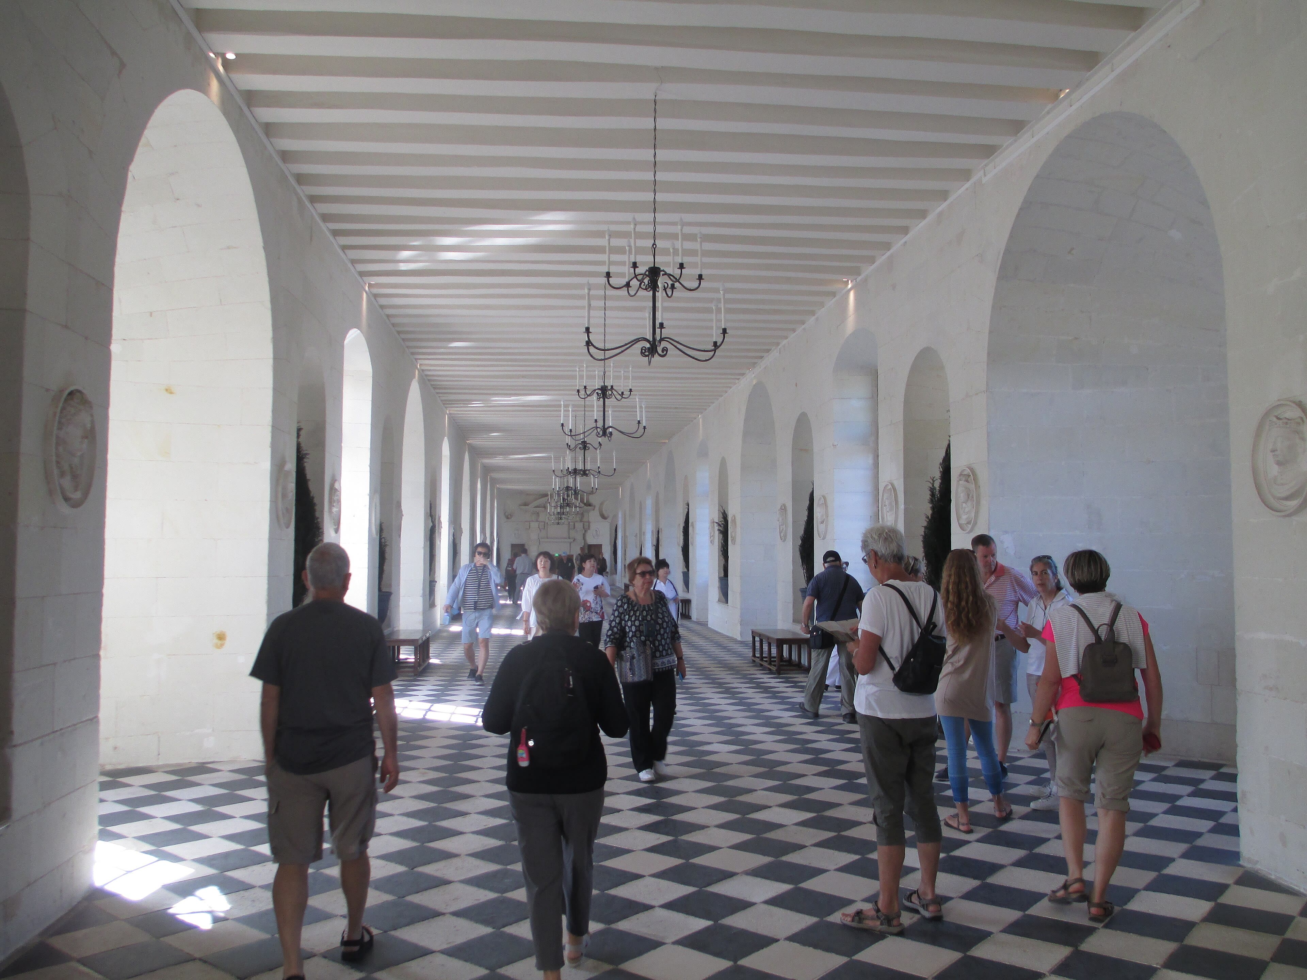
You are standing in a ballroom built on a bridge. When Catherine de' Medici claimed Chenonceau, she roofed Diane's bridge with this gallery — sixty metres long, lit by eighteen windows, floored in black-and-white chequered stone that runs away beneath you like a chessboard built for giants. Here the queen mother staged her famous festivals, fireworks over the river, the court dancing above the water. But the gallery has worked harder centuries than festive ones. In the Great War it became a military hospital, its long floor lined with wards, wounded men gazing out at the peaceful Cher. In the Second World War the river below was the demarcation line — the château stood in the occupied zone, its far door in free France — and the gallery became a smugglers' bridge: the local resistance passed people through this very room, from one France to the other, a few steps across the chequerboard. Walk it end to end and look down at the arches reflected below. Ballroom, hospital, escape route — no room in this château has lived more lives per metre.
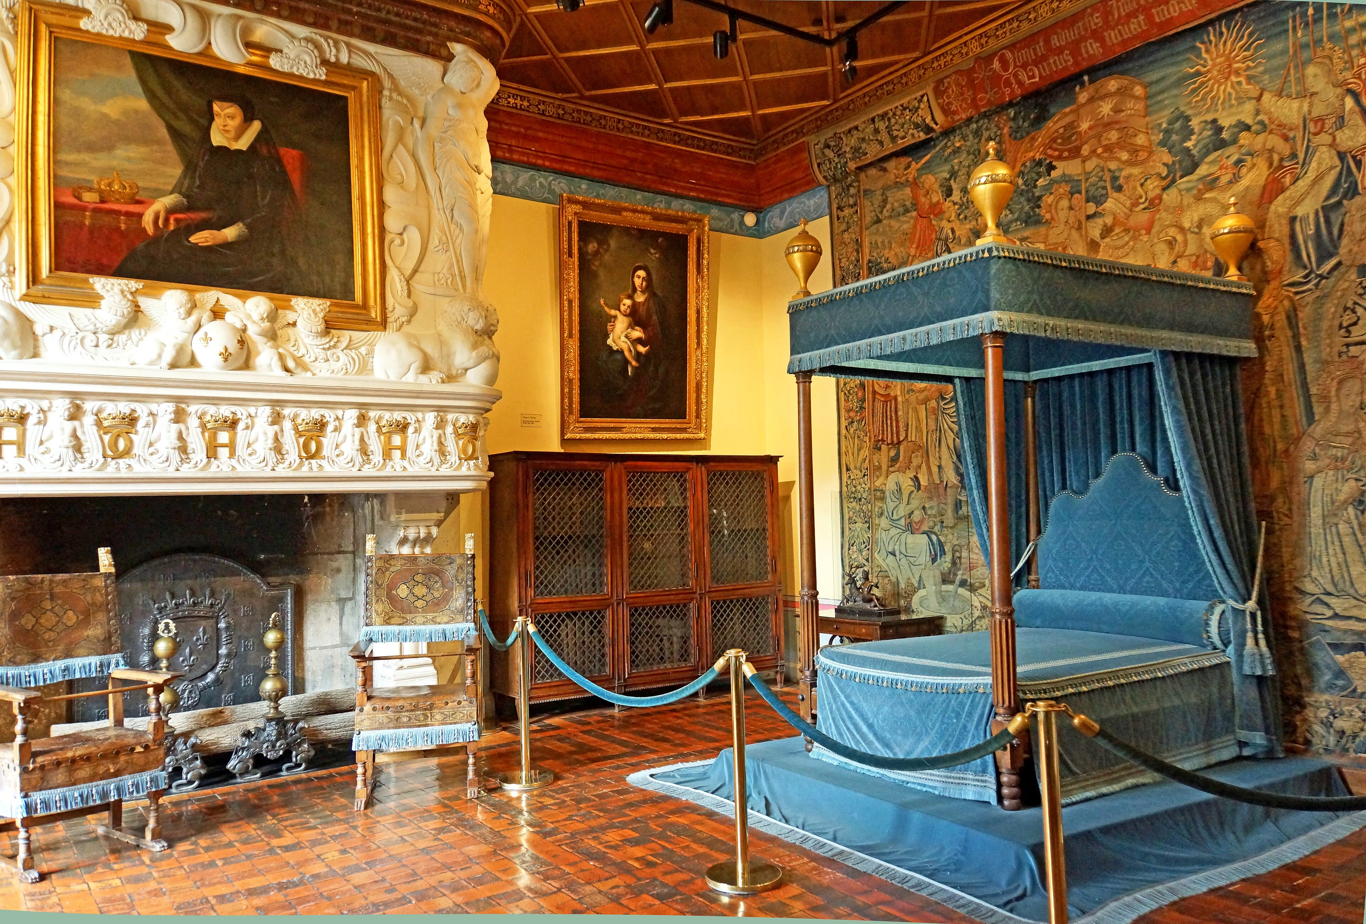
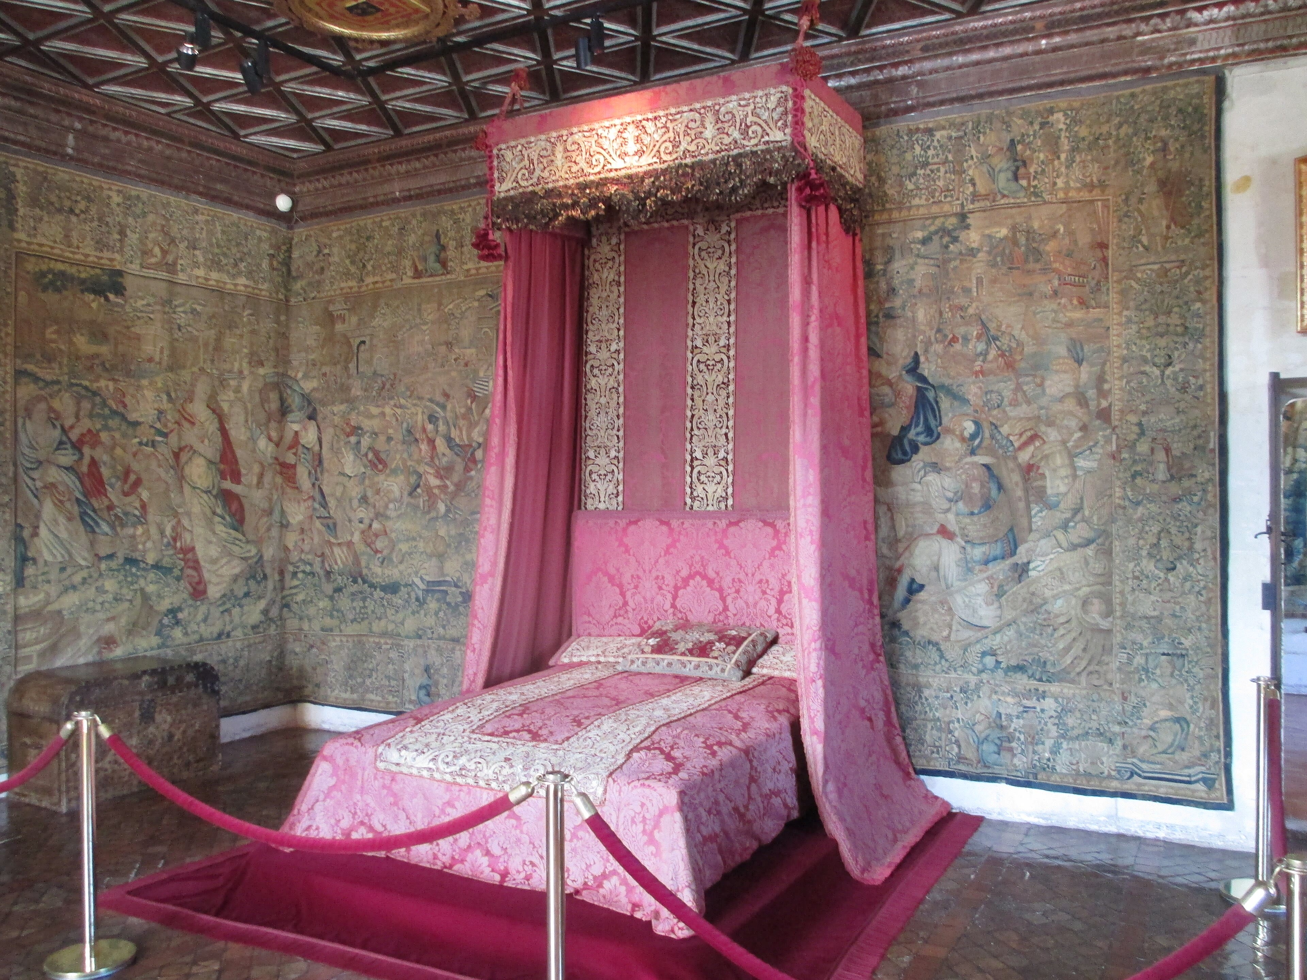
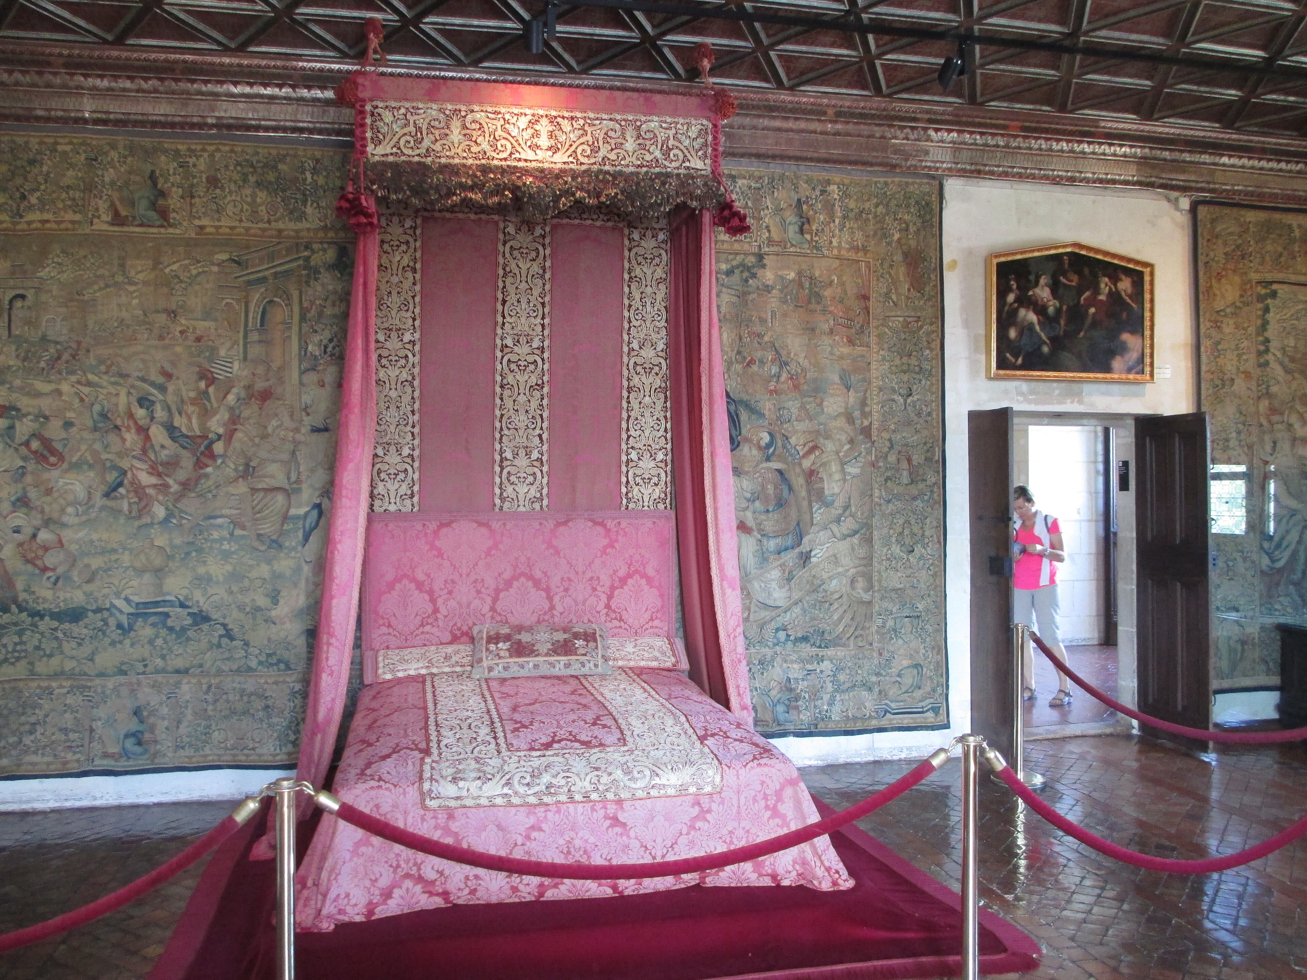
Begin in the bedroom of the woman who built the bridge. Diane de Poitiers slept here into her sixties, famously beautiful to the end — cold baths, a dawn ride, a bedchamber hung with Flemish tapestries and the cipher of the king who adored her carved beside her own. Her portrait watches you still. Then pass to the Bedroom of the Five Queens, named for the five royal women of Catherine's family who slept within these walls — her daughters and daughters-in-law, queens of France and Scotland among them, under a ceiling of painted caissons and walls of woven hunts. Catherine's own bedroom lies nearby, its green cabinet a jewel-box of a study where the queen mother worked, watched the river, and reached the chapel unseen by a private stair. These are not museum rooms wearing furniture; the beds, coffers and hangings keep the scale of real lives — politically enormous, physically intimate. Stand quietly at the rope in Diane's room. Rivalry built this château, but these bedrooms are where its queens and mistresses actually dreamed.
Two small rooms finish Chenonceau, one for the soul and one for the stomach. The chapel is a jewel of carved stone under the keep-side of the house, its vaults ribbed like a tiny cathedral, its windows glowing with modern stained glass that replaced what war destroyed. Look closely at the walls by the door: the Scottish guards of Mary Queen of Scots, who lived here as a young queen of France, scratched their names and mottoes into the stone nearly five centuries ago — graffiti as a signature of faithfulness, still legible today. Then descend into the bridge itself. The kitchens fill the hollow piers standing in the river: a great fireplace where whole oxen turned, a butchery hung with its original hooks, copper and pewter ranked along the walls, the servants' dining room beside, and deliveries once hauled straight up from boats below the arches. Feeding a court of thousands from inside a bridge took genius of a practical kind. Climb back into the light. Bridge, ballroom, chapel, kitchen — Chenonceau holds a whole world over one green river.
See this place in the galleryChapel — our interpretation, created from the reference photographs belowReference photographs — The Gallery · 3 photographsReference photographs — The State Bedrooms · 3 photographsReference photographs — The Chapel & the Kitchens · 4 photographs
Schönbrunn Palace — Austria
4 scenes · 8 reference photographs
Opening: Approach & First Sight
Approach across the great courtyard and the palace takes you the way a sunrise does — all at once, and entirely in yellow. Schönbrunn, the Habsburgs' summer palace, runs one thousand four hundred and forty-one rooms behind that famous façade, painted the warm ochre the world now calls Schönbrunn yellow. A hunting estate stood here first; the palace you see was shaped above all by the Empress Maria Theresa, who made it the true heart of the Habsburg court — the place where the empire was ruled in summer, where her sixteen children were raised, and where a six-year-old Mozart played in the hall of mirrors and, legend insists, proposed marriage to little Marie Antoinette. Napoleon slept here, twice, as conqueror. The Congress of Vienna danced its diplomacy through these salons. And in nineteen eighteen the last emperor walked out of its doors and the six-hundred-year monarchy ended. Look along the façade to the Gloriette crowning the hill behind the gardens — the palace's exclamation mark. We go in, as ambassadors did, to the festival heart of the house.
See this place in the galleryApproach & First Sight — our interpretation, created from the reference photographs below
The Great Gallery
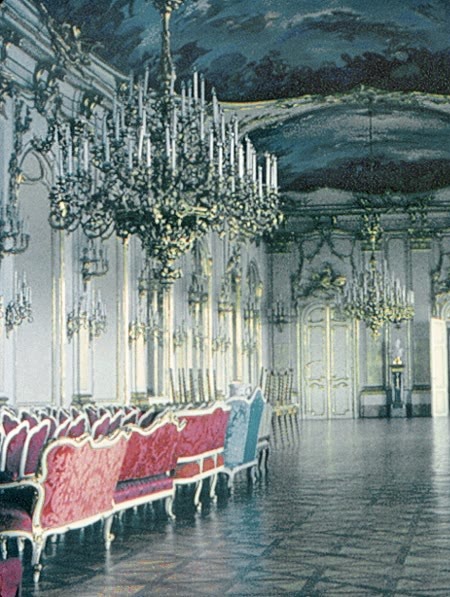
Every palace has a room where it keeps its pride, and at Schönbrunn it is this: the Great Gallery, forty-three metres of white and gold running along the garden front, built for dancing and impossible to enter without smiling. Gregorio Guglielmi painted the ceiling overhead as an allegory of the monarchy's flourishing under Maria Theresa and her husband — trade, art, war and plenty swirling in silk colours — while crystal chandeliers multiply the light a hundredfold in the tall mirrors. Imagine the court's calendar passing through this room: court balls, name-day galas, wedding banquets, the Congress of Vienna waltzing the map of Europe into new shapes in eighteen fifteen. It is not history behind glass, either — the Austrian republic still seats state banquets under these frescoes, heads of state dining where empresses danced. Stand at the centre, midway between the windows and the mirrors, and turn slowly. Rococo was the art of pleasure made permanent, and this gallery is its surviving masterpiece — a ballroom where an empire learned to waltz.
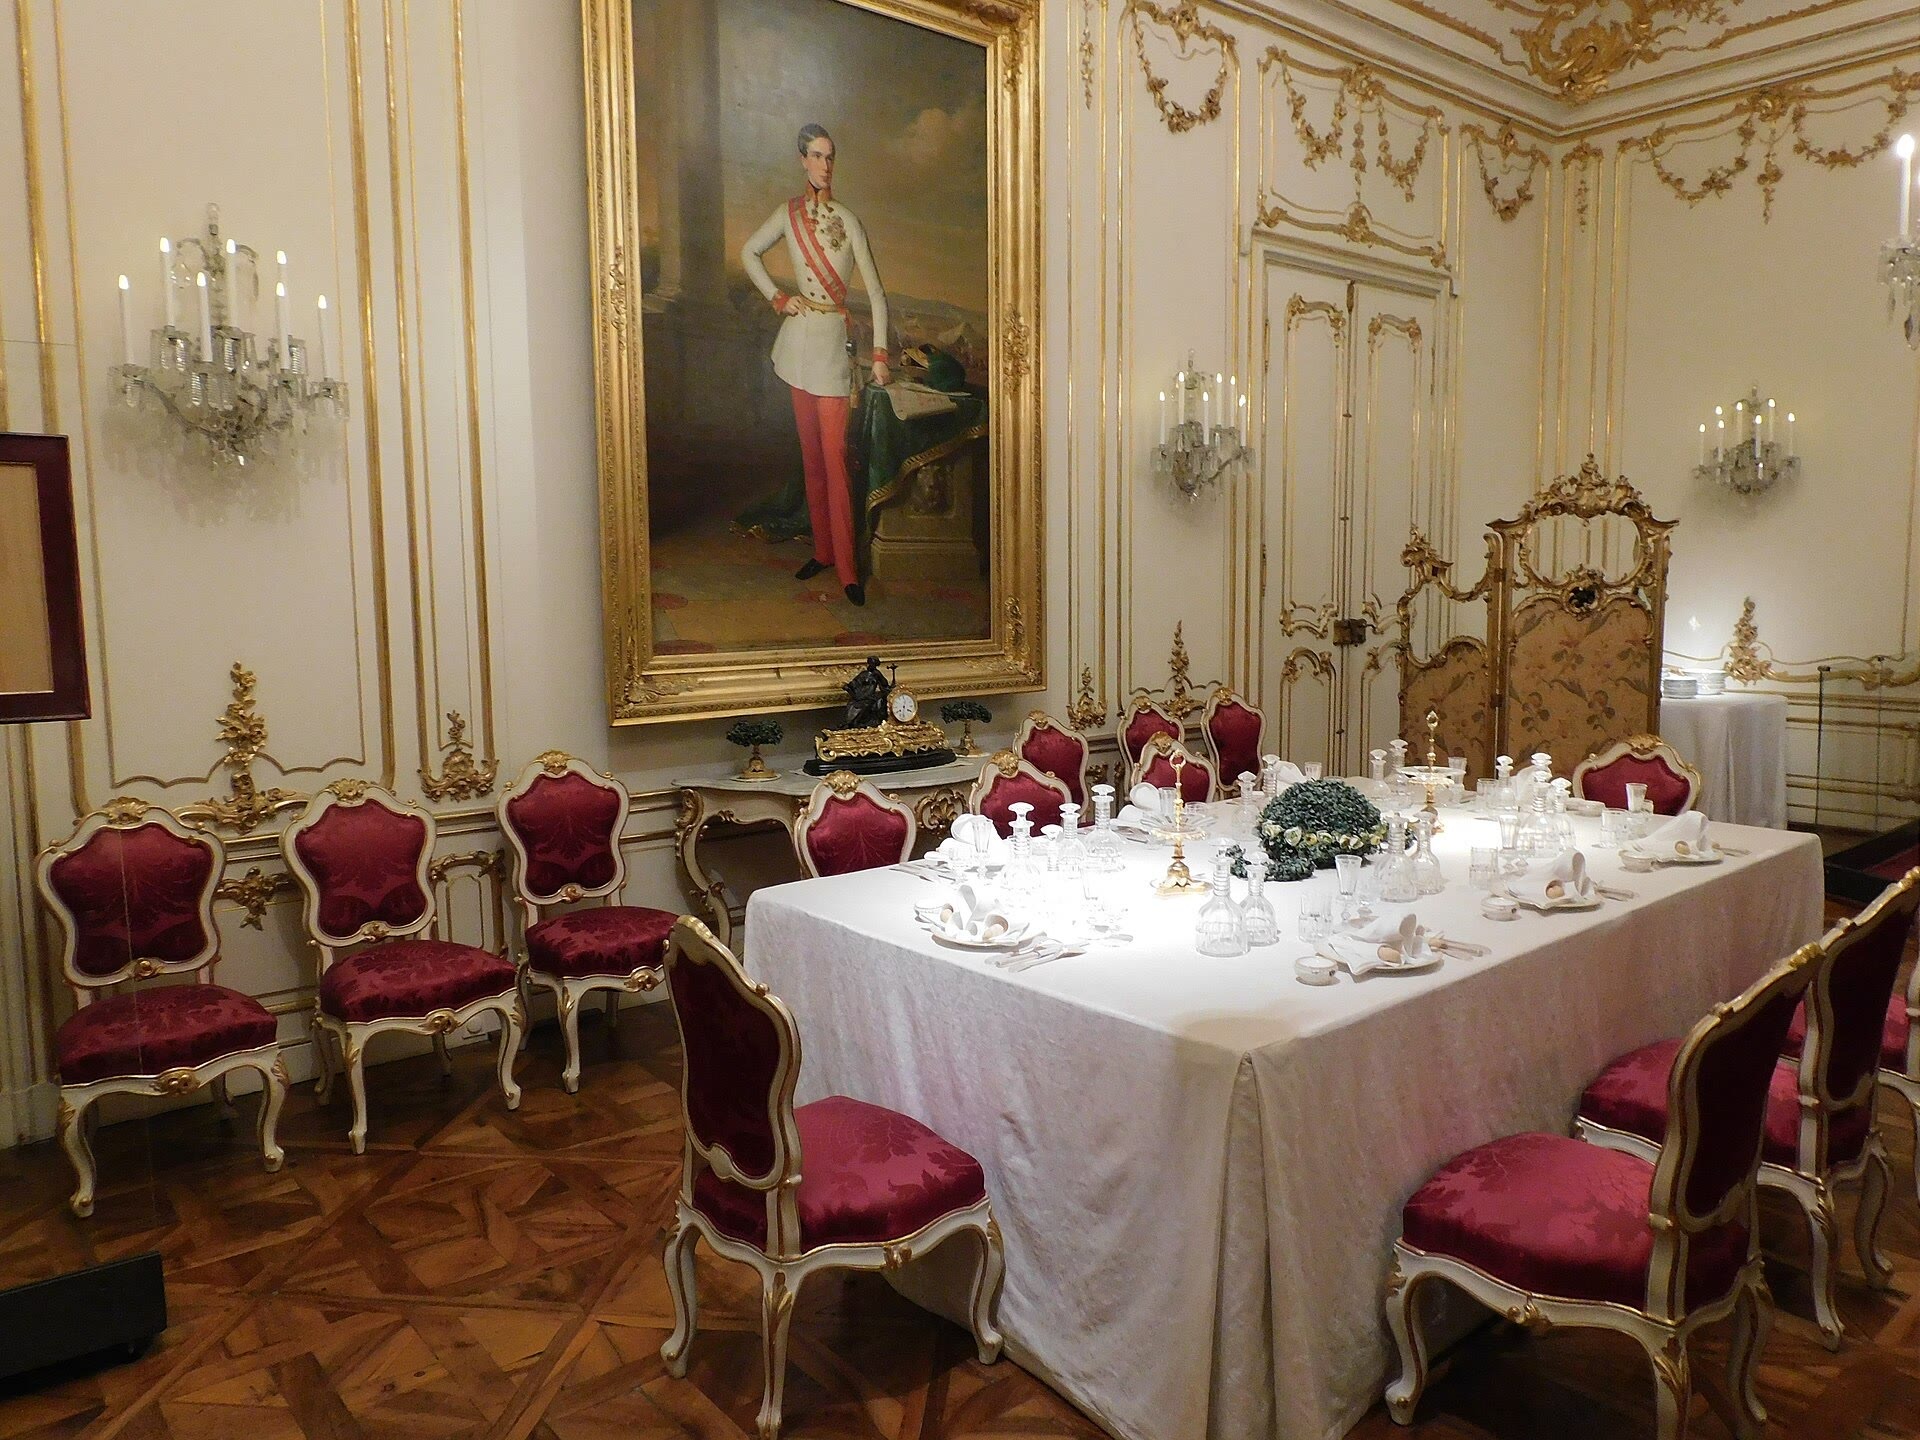
From ceremony, step into routine — the routine of the longest-reigning Habsburg. Emperor Franz Joseph was born at Schönbrunn, lived in these west-wing apartments for most of his sixty-eight-year reign, and died here in nineteen sixteen, in the middle of a world war his empire was losing. His rooms astonish by their modesty: a plain study where he rose before dawn to files of paperwork, and the iron camp bed he insisted on sleeping in, an emperor under a soldier's blanket. Beside his rooms lie those of the Empress Elisabeth — Sisi — whose beauty, restlessness and tragedy fill their elegant salons with a different air entirely. And seek out the family dining room, where Maria Theresa's descendants did something courts rarely managed: they ate together, parents and children at one table, the imperial family pretending — beautifully — to be a family. Together these apartments tell the Habsburg story better than any throne room. The empire that glittered in the Great Gallery was run from a spartan desk, by a man who never once slept late.
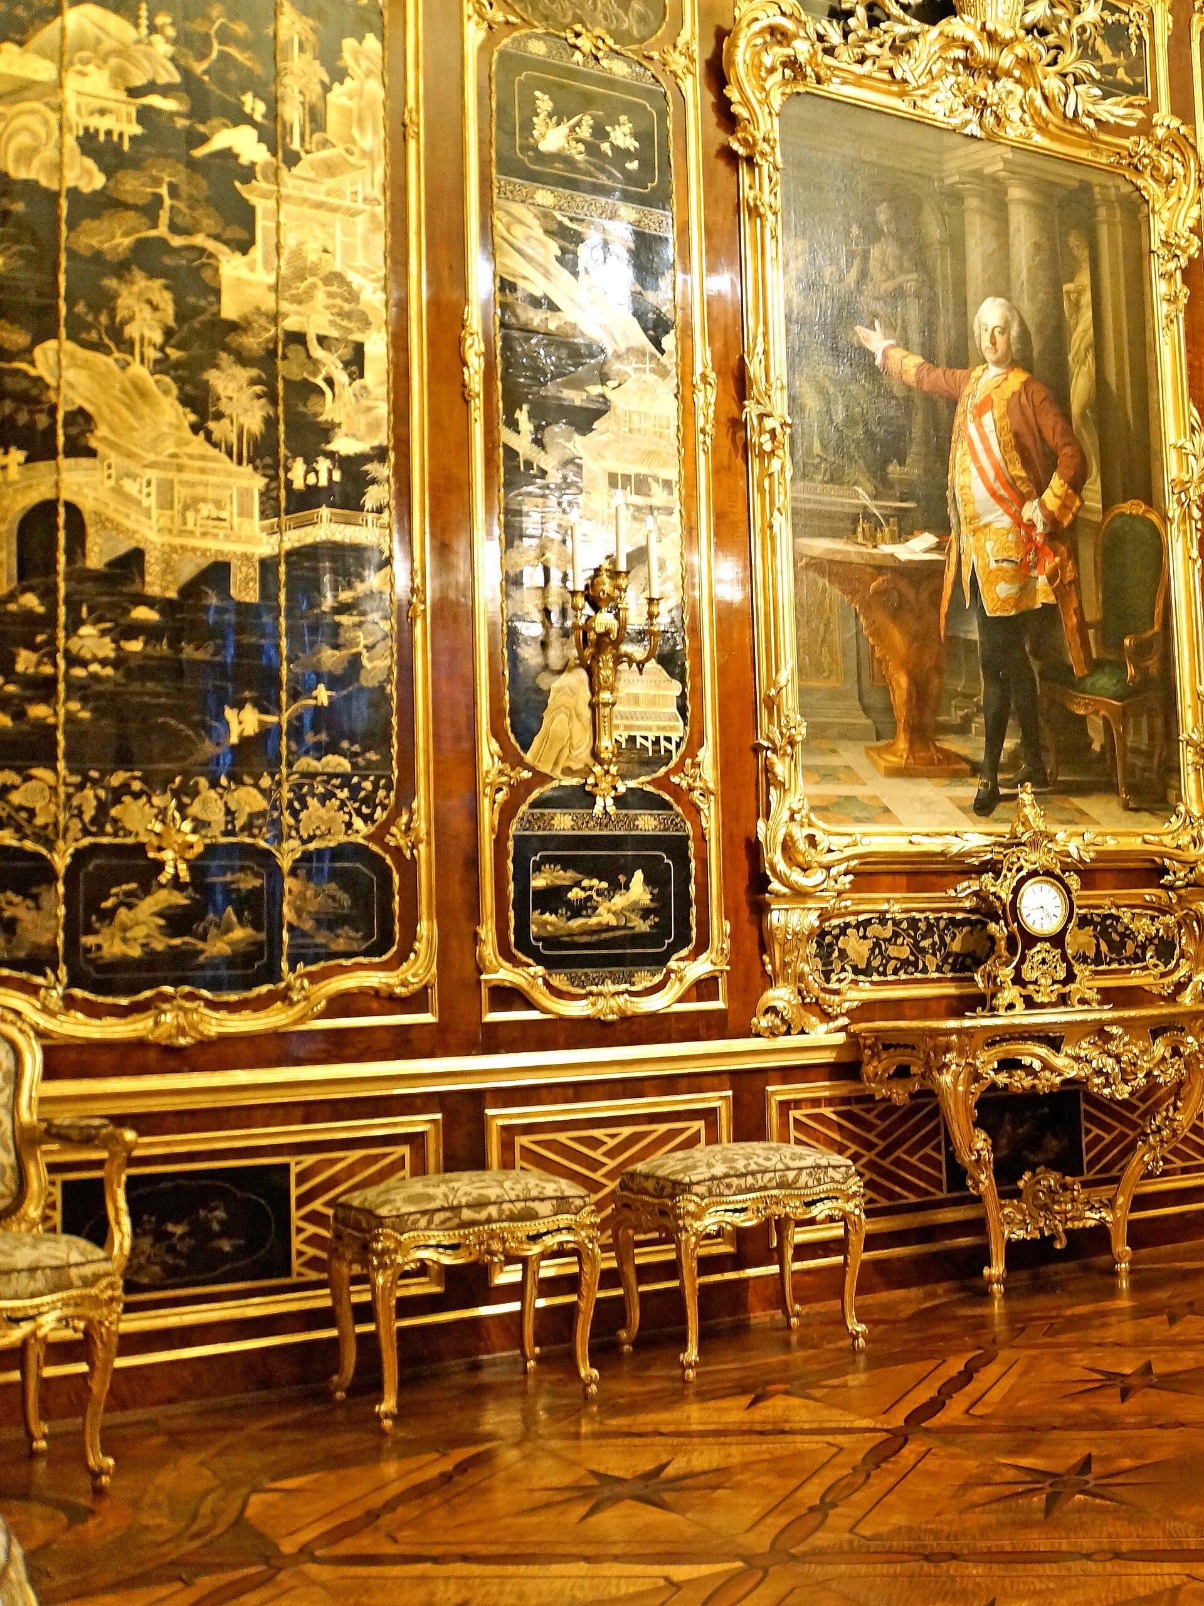
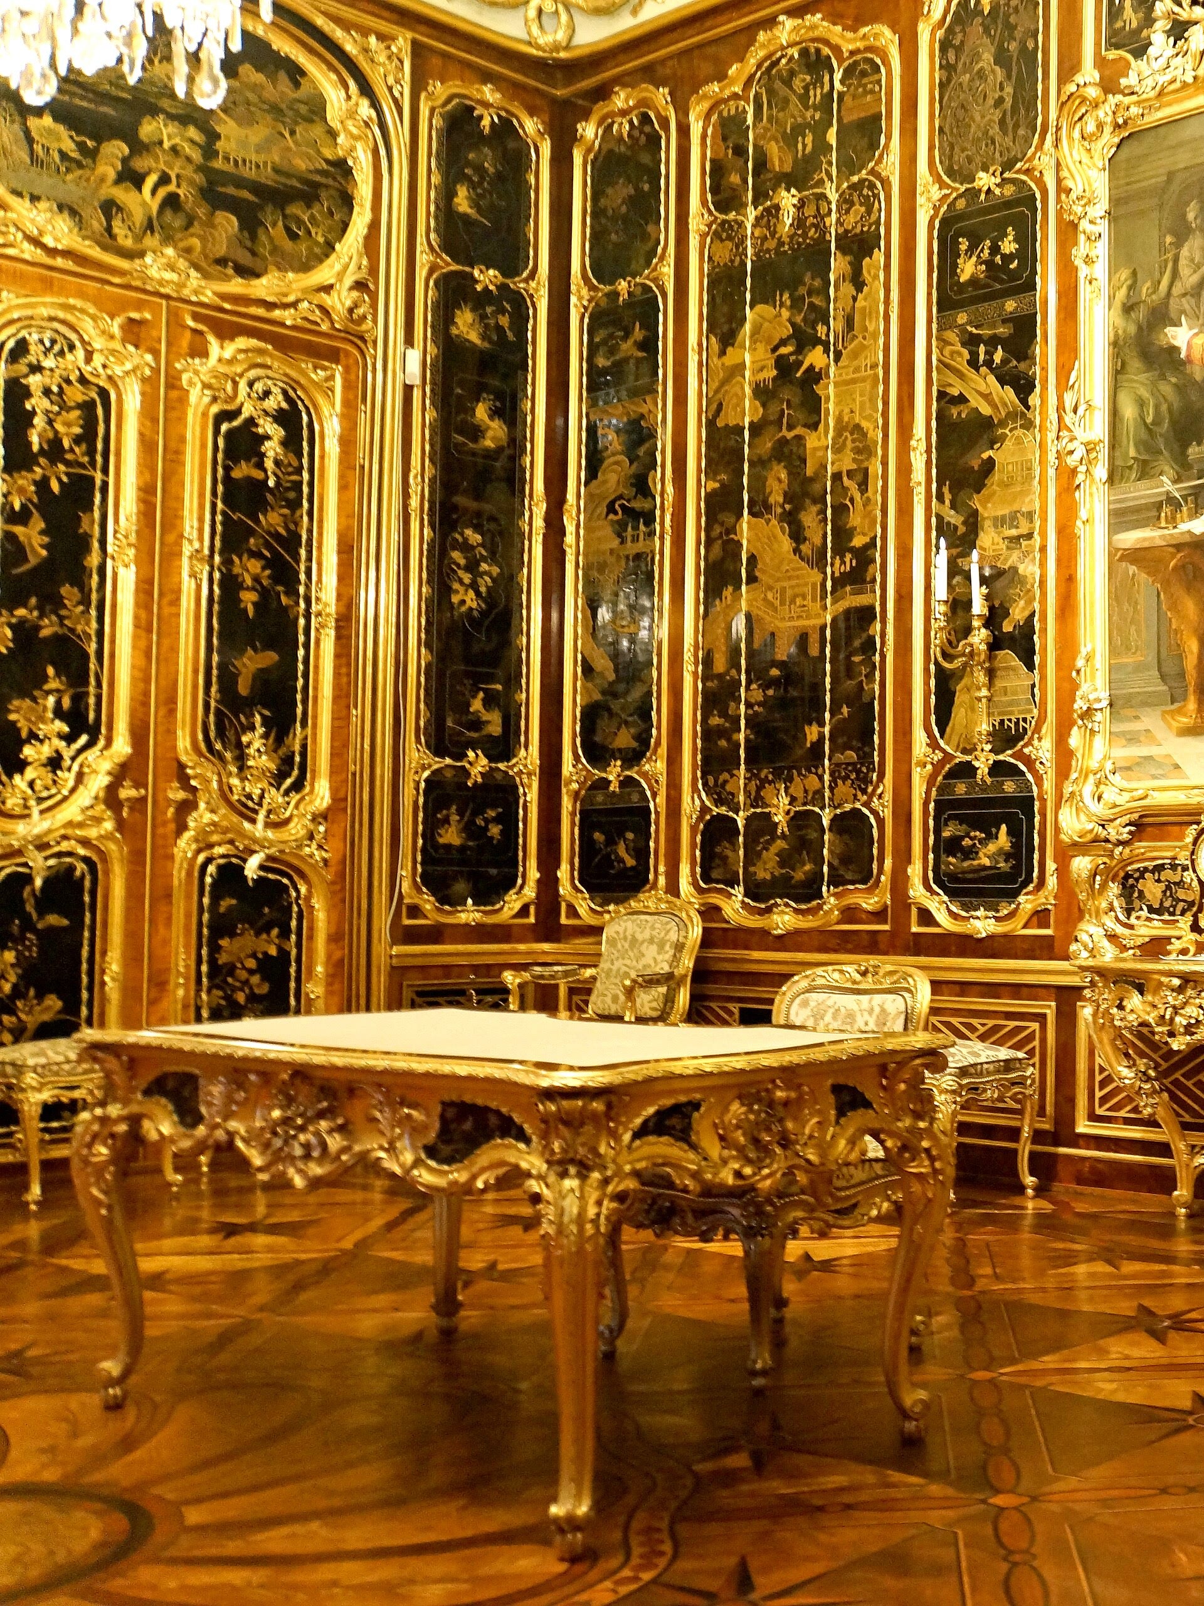
End with the two smallest and most precious rooms in the palace, cabinets of treasure rather than state. The Millions Room takes your breath politely: its walls are panelled in dark rosewood, and set into the glowing wood, in carved and gilded rococo cartouches, glow dozens of Persian and Indian miniatures — tiny worlds of hunts, courts and lovers, collected by Franz Stephan, Maria Theresa's husband. The room takes its name from the fortune this decoration is said to have cost; standing in it, you believe the bill. Next door, the Vieux-Laque Room answers in black and gold: panels of Chinese and Japanese lacquer, shipped halfway around the world, cut and framed into the walnut walls of what became Franz Stephan's study — an emperor of the Romans working among scenes of a China he would never see. Photography struggles here and crowds are kept small, so hold the image carefully: rosewood and lamplight, lacquer and gold. Schönbrunn's grandest statement was always scale — but its most loving rooms are the size of a secret.
See this place in the galleryVieux Laque Room — our interpretation, created from the reference photographs belowReference photographs — The Great Gallery · 3 photographsReference photographs — The Imperial Apartments · 3 photographsReference photographs — Millions Room & Vieux-Laque Room · 2 photographs
Kronborg Castle — Denmark
5 scenes · 9 reference photographs
Opening: Approach & First Sight
Come down to the water at Helsingør, where Denmark reaches toward Sweden across four kilometres of grey sea, and Kronborg stands guard over the narrow — the castle the world knows by another name: Elsinore. Every foreign ship passing between the Baltic and the ocean once had to stop here and pay the Sound Toll to the Danish king, a tax on all the trade of northern Europe, and this fortress-palace was built from that river of money. King Frederick the Second raised it in the fifteen seventies and eighties over an older stronghold, in pale sandstone and copper, part palace, part gun platform, its cannon trained on the Swedish shore. Shakespeare almost certainly never saw it — but English players performed here in his lifetime, and the fame of this court travelled home with them; when he needed a castle for a haunted prince of Denmark, there was really only one address. Stand on the ramparts with the ferries crossing below and Sweden close enough to shout to. Tolls, cannon, and Hamlet — Kronborg has collected them all.
See this place in the galleryApproach & First Sight — our interpretation, created from the reference photographs below
The Great Hall
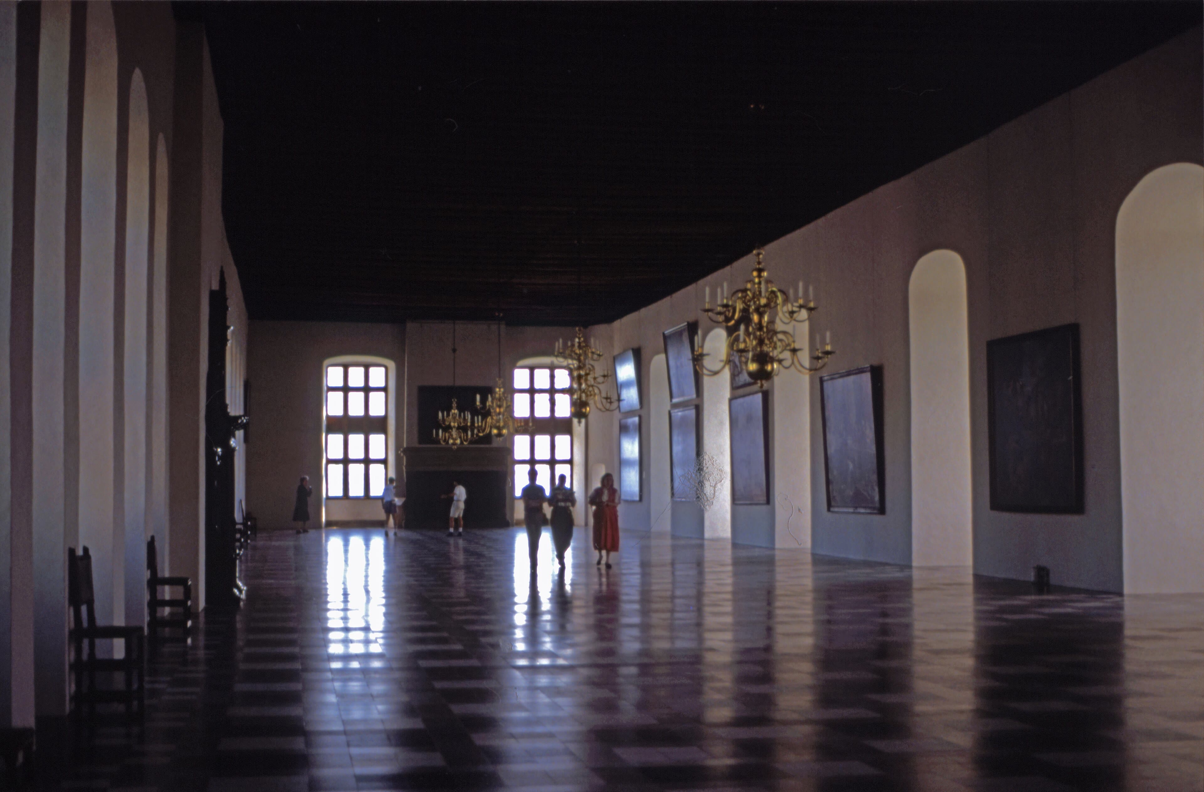
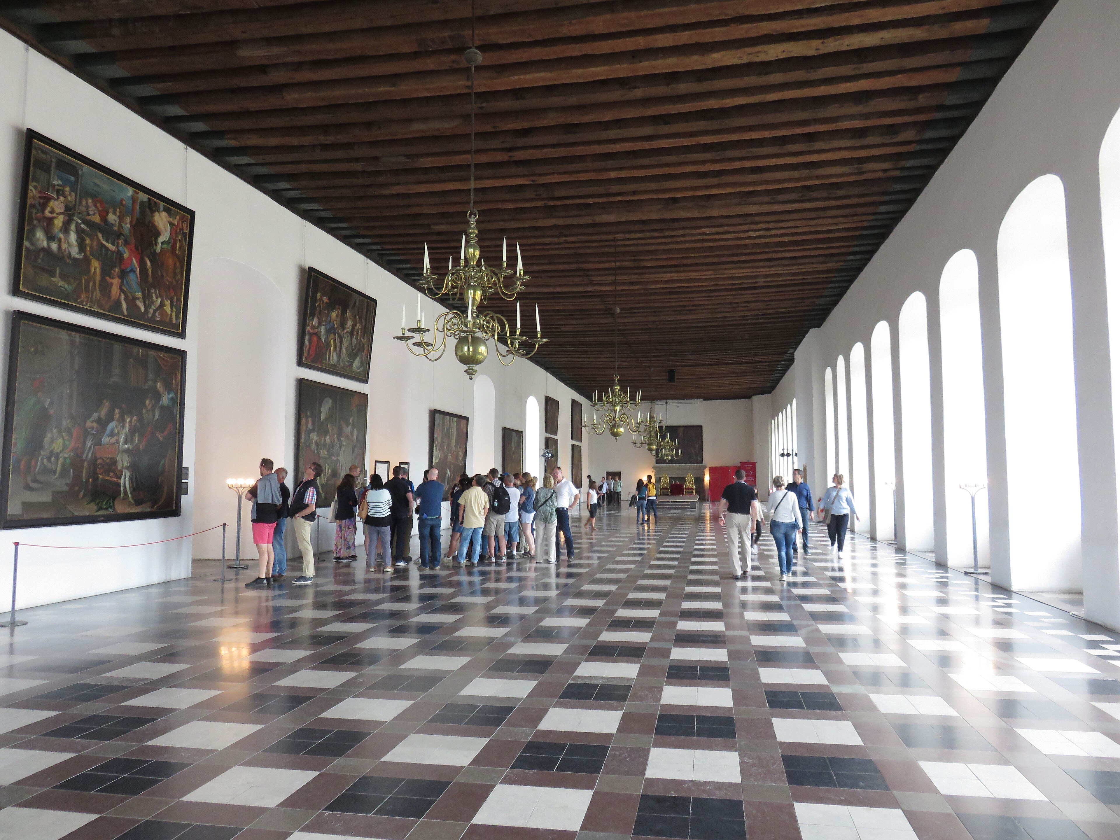
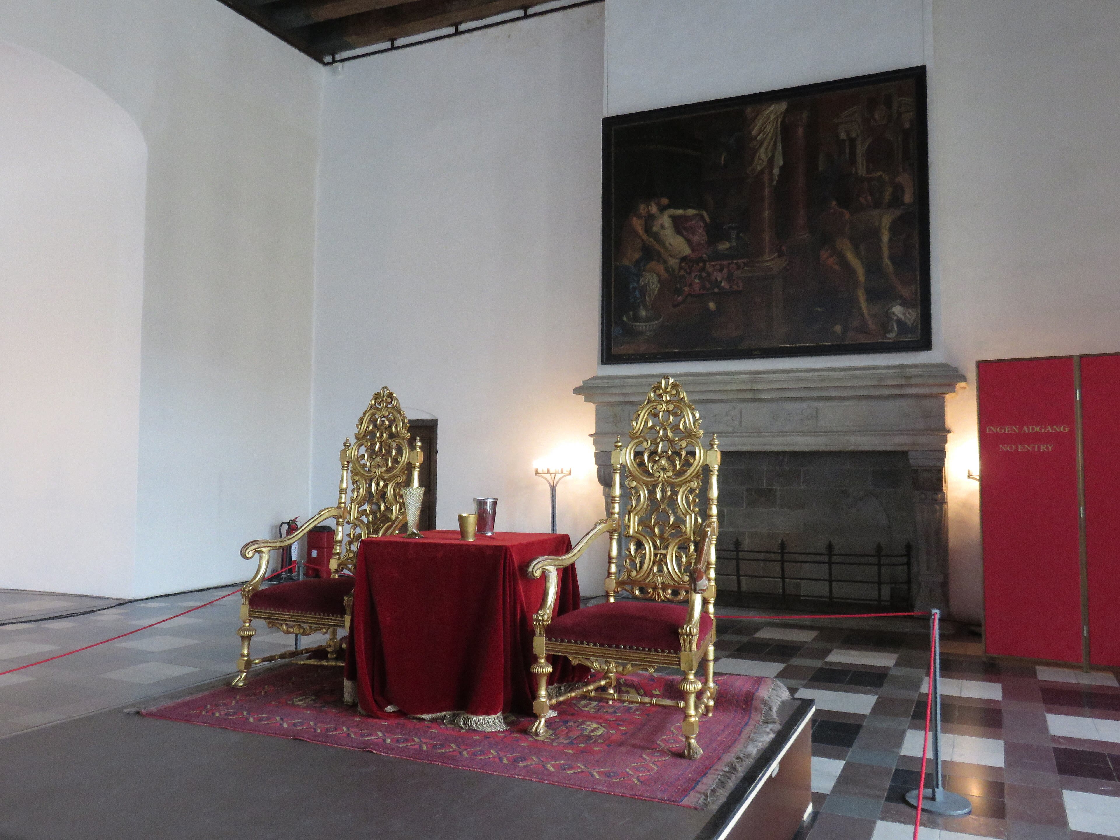
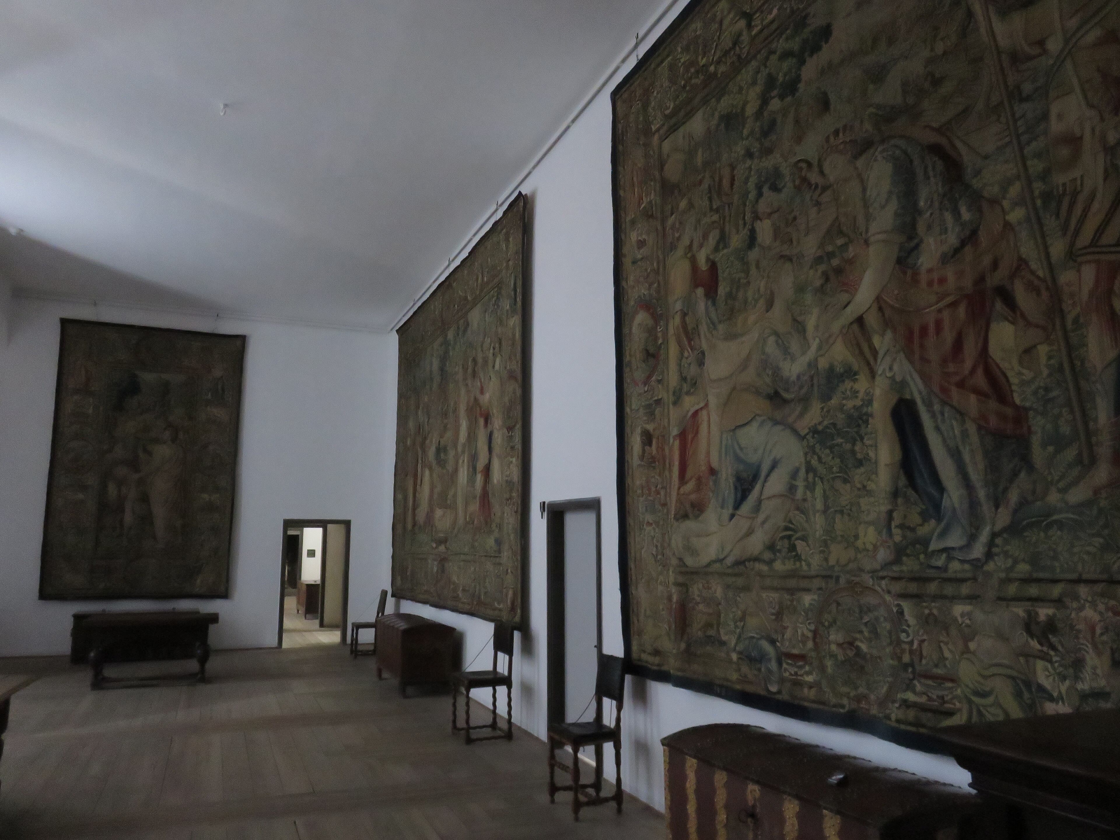
Climb to the second floor and prepare your sense of scale. Kronborg's Great Hall — the Ballroom — is the largest hall in northern Europe: sixty-two metres long, a football pitch of polished floor under a ceiling of dark beams, lit by windows down one long wall and warmed by fireplaces at either end. The Sound Toll paid for all of it, and Frederick the Second intended the room as proof: banquets for hundreds, dancing that lasted till dawn, and along the walls the glory of Denmark woven in wool and silk — a series of vast tapestries of Danish kings, more than forty in the original set, of which seven survive today and still hang in this castle. A fire in sixteen twenty-nine gutted the hall along with most of the castle, and what you see is Christian the Fourth's faithful rebuilding — the son restoring the father's pride. Stand in the middle of that enormous floor and imagine it candlelit, the king's musicians in the gallery, the Baltic fleets paying for the party as they passed the windows. Toll money never looked so elegant.
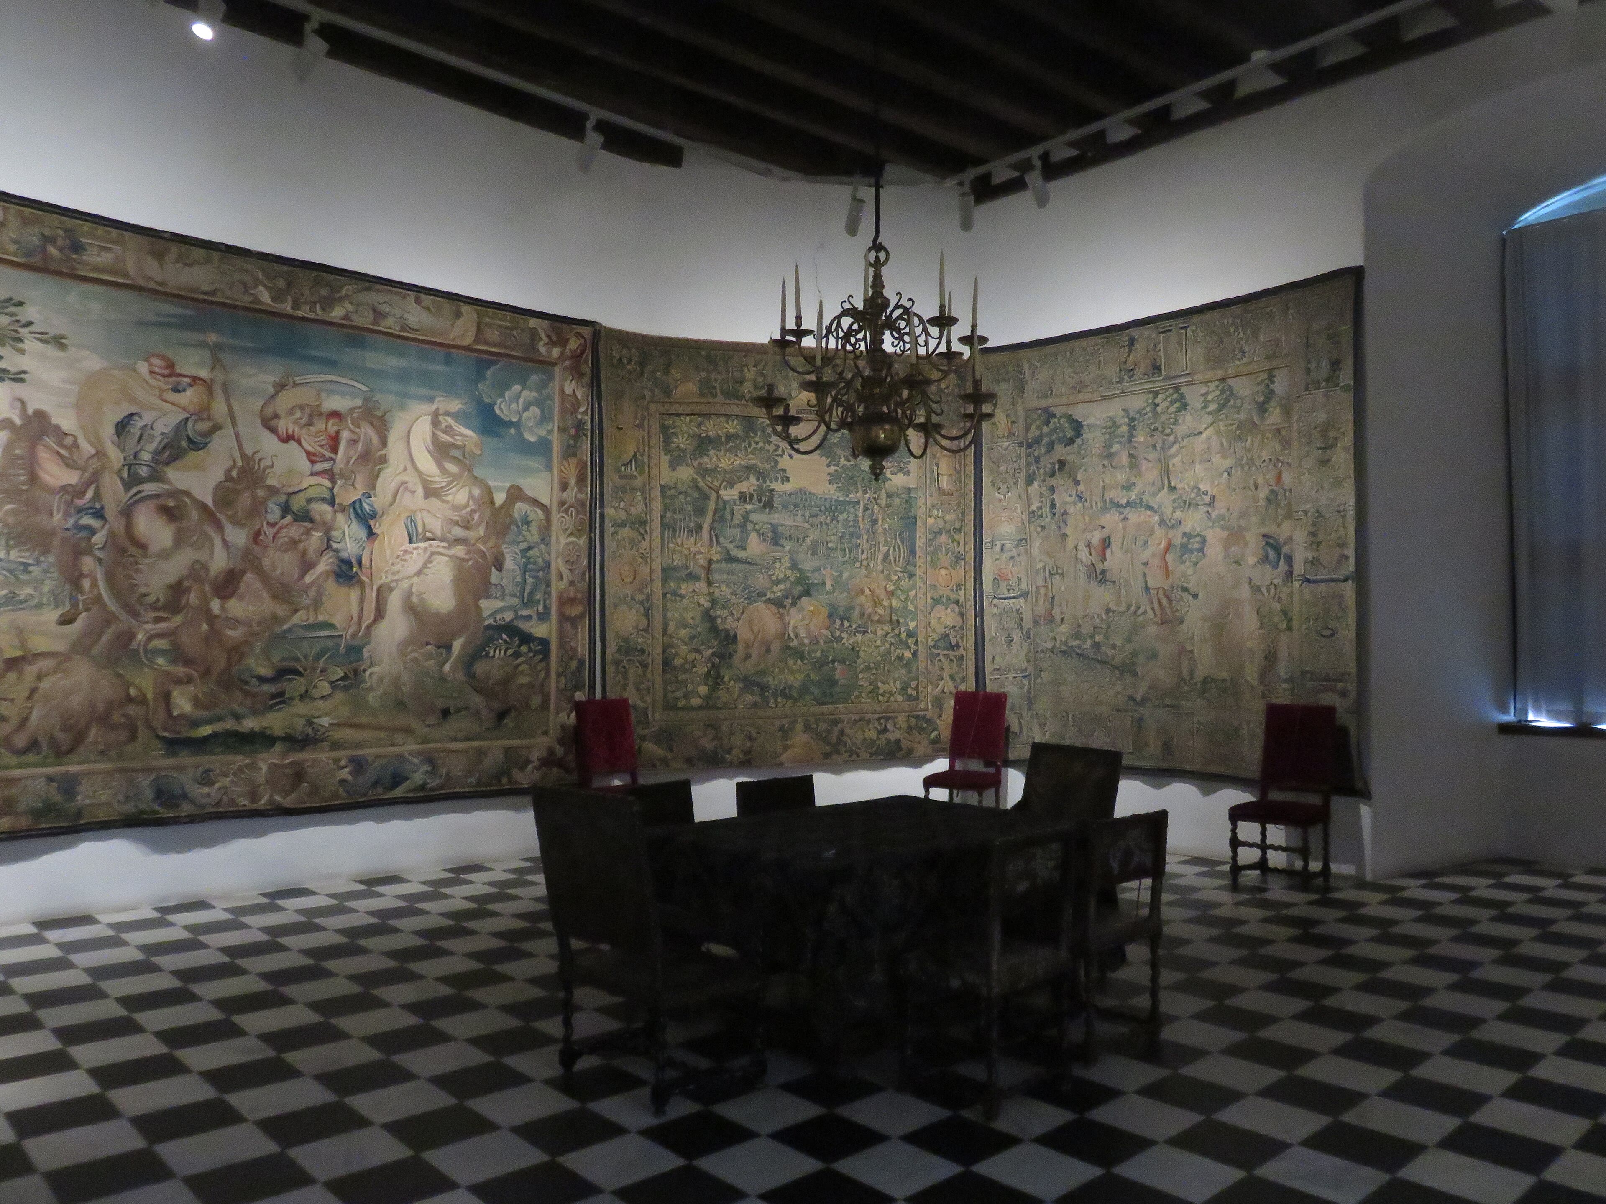
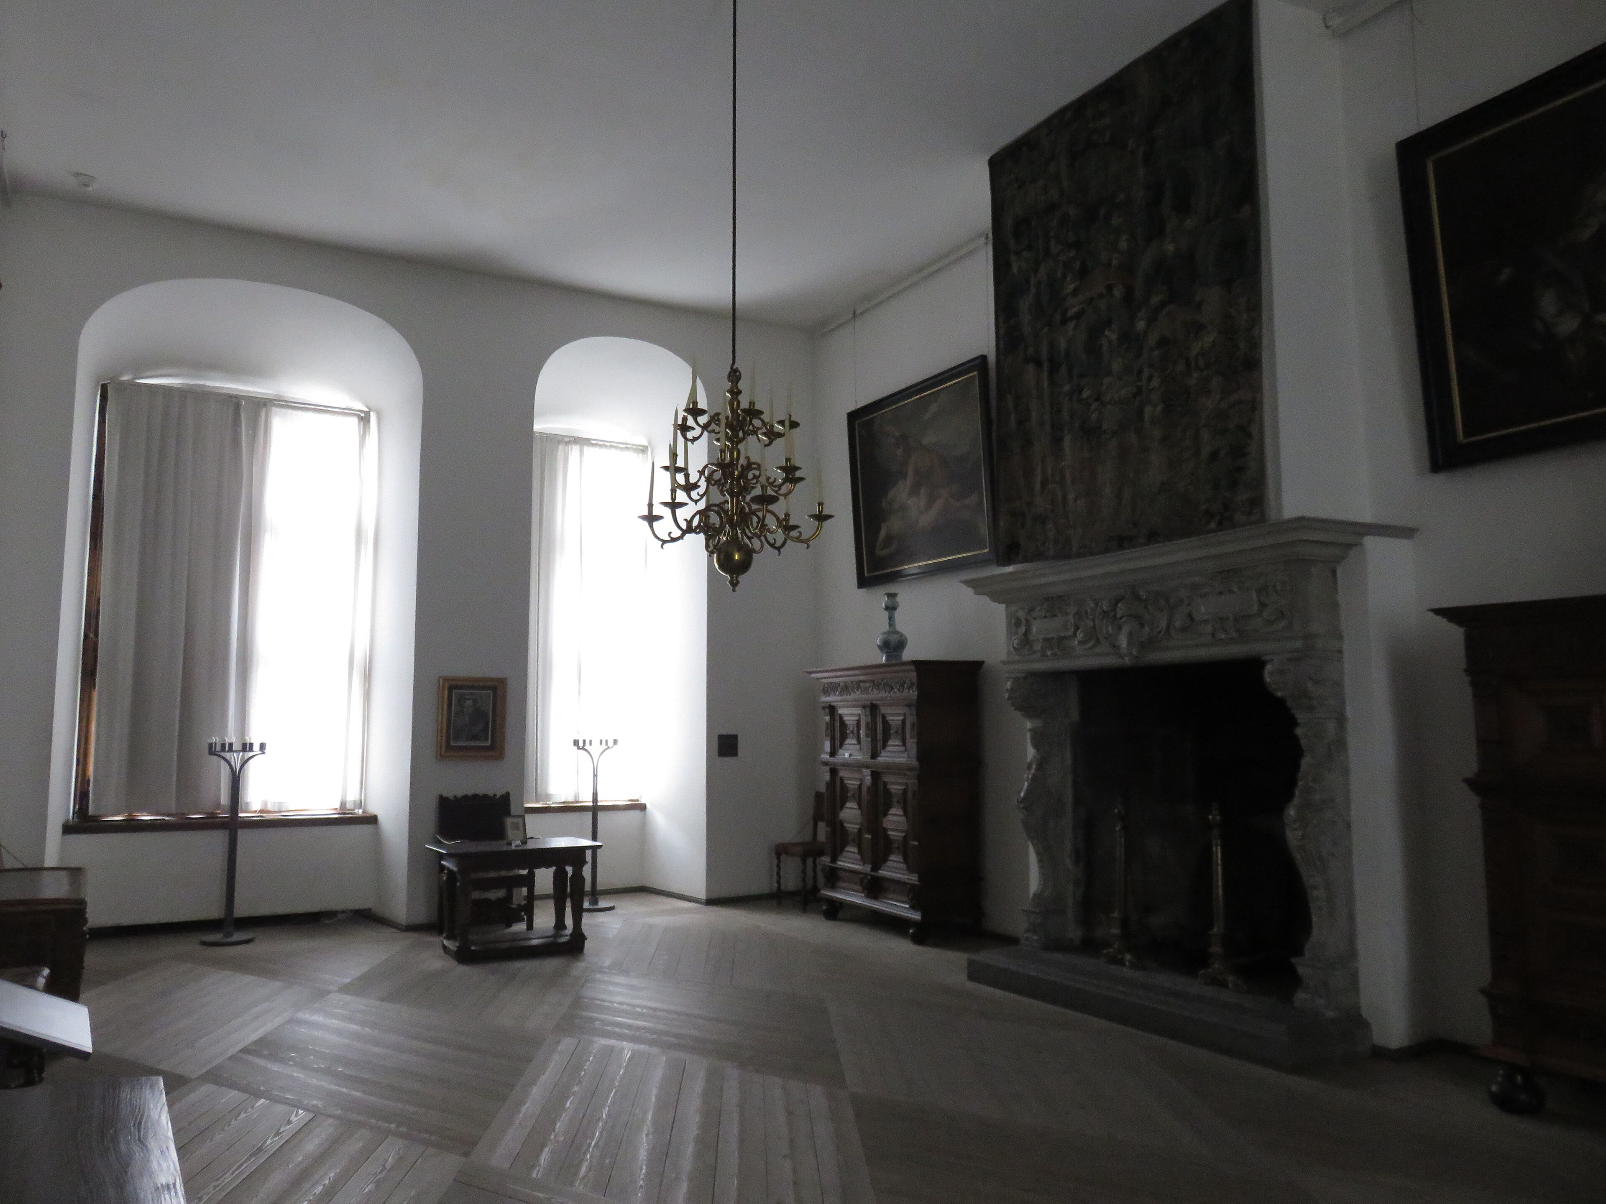
The king and queen lived along this floor in rooms scaled for majesty rather than multitudes. Frederick the Second's chambers and Queen Sophie's run in sequence — audience rooms, bedchambers, cabinets — their walls hung with the great tapestries, their ceilings painted, their tall windows framing the Sound, so that even indoors the royal eye rested on the source of all the wealth below: the ships. Sophie was fourteen when she married the king and became one of Denmark's most capable queens, a manager of estates and mother of a dynasty — her son Christian the Fourth rebuilt much of what you see. Look for the Scottish thread in these rooms: Sophie's daughter Anne married King James the Sixth of Scotland, who sailed to Denmark for his bride and celebrated at Kronborg in fifteen ninety — the visit, some say, that helped carry Elsinore's name toward a London stage. The furnishings are sparse beside Versailles, deliberately honest: these are working royal rooms of the Protestant north, bright with sea light. Stand at a window. Sweden is four minutes by cannon shot — and the king wanted his guests to notice.
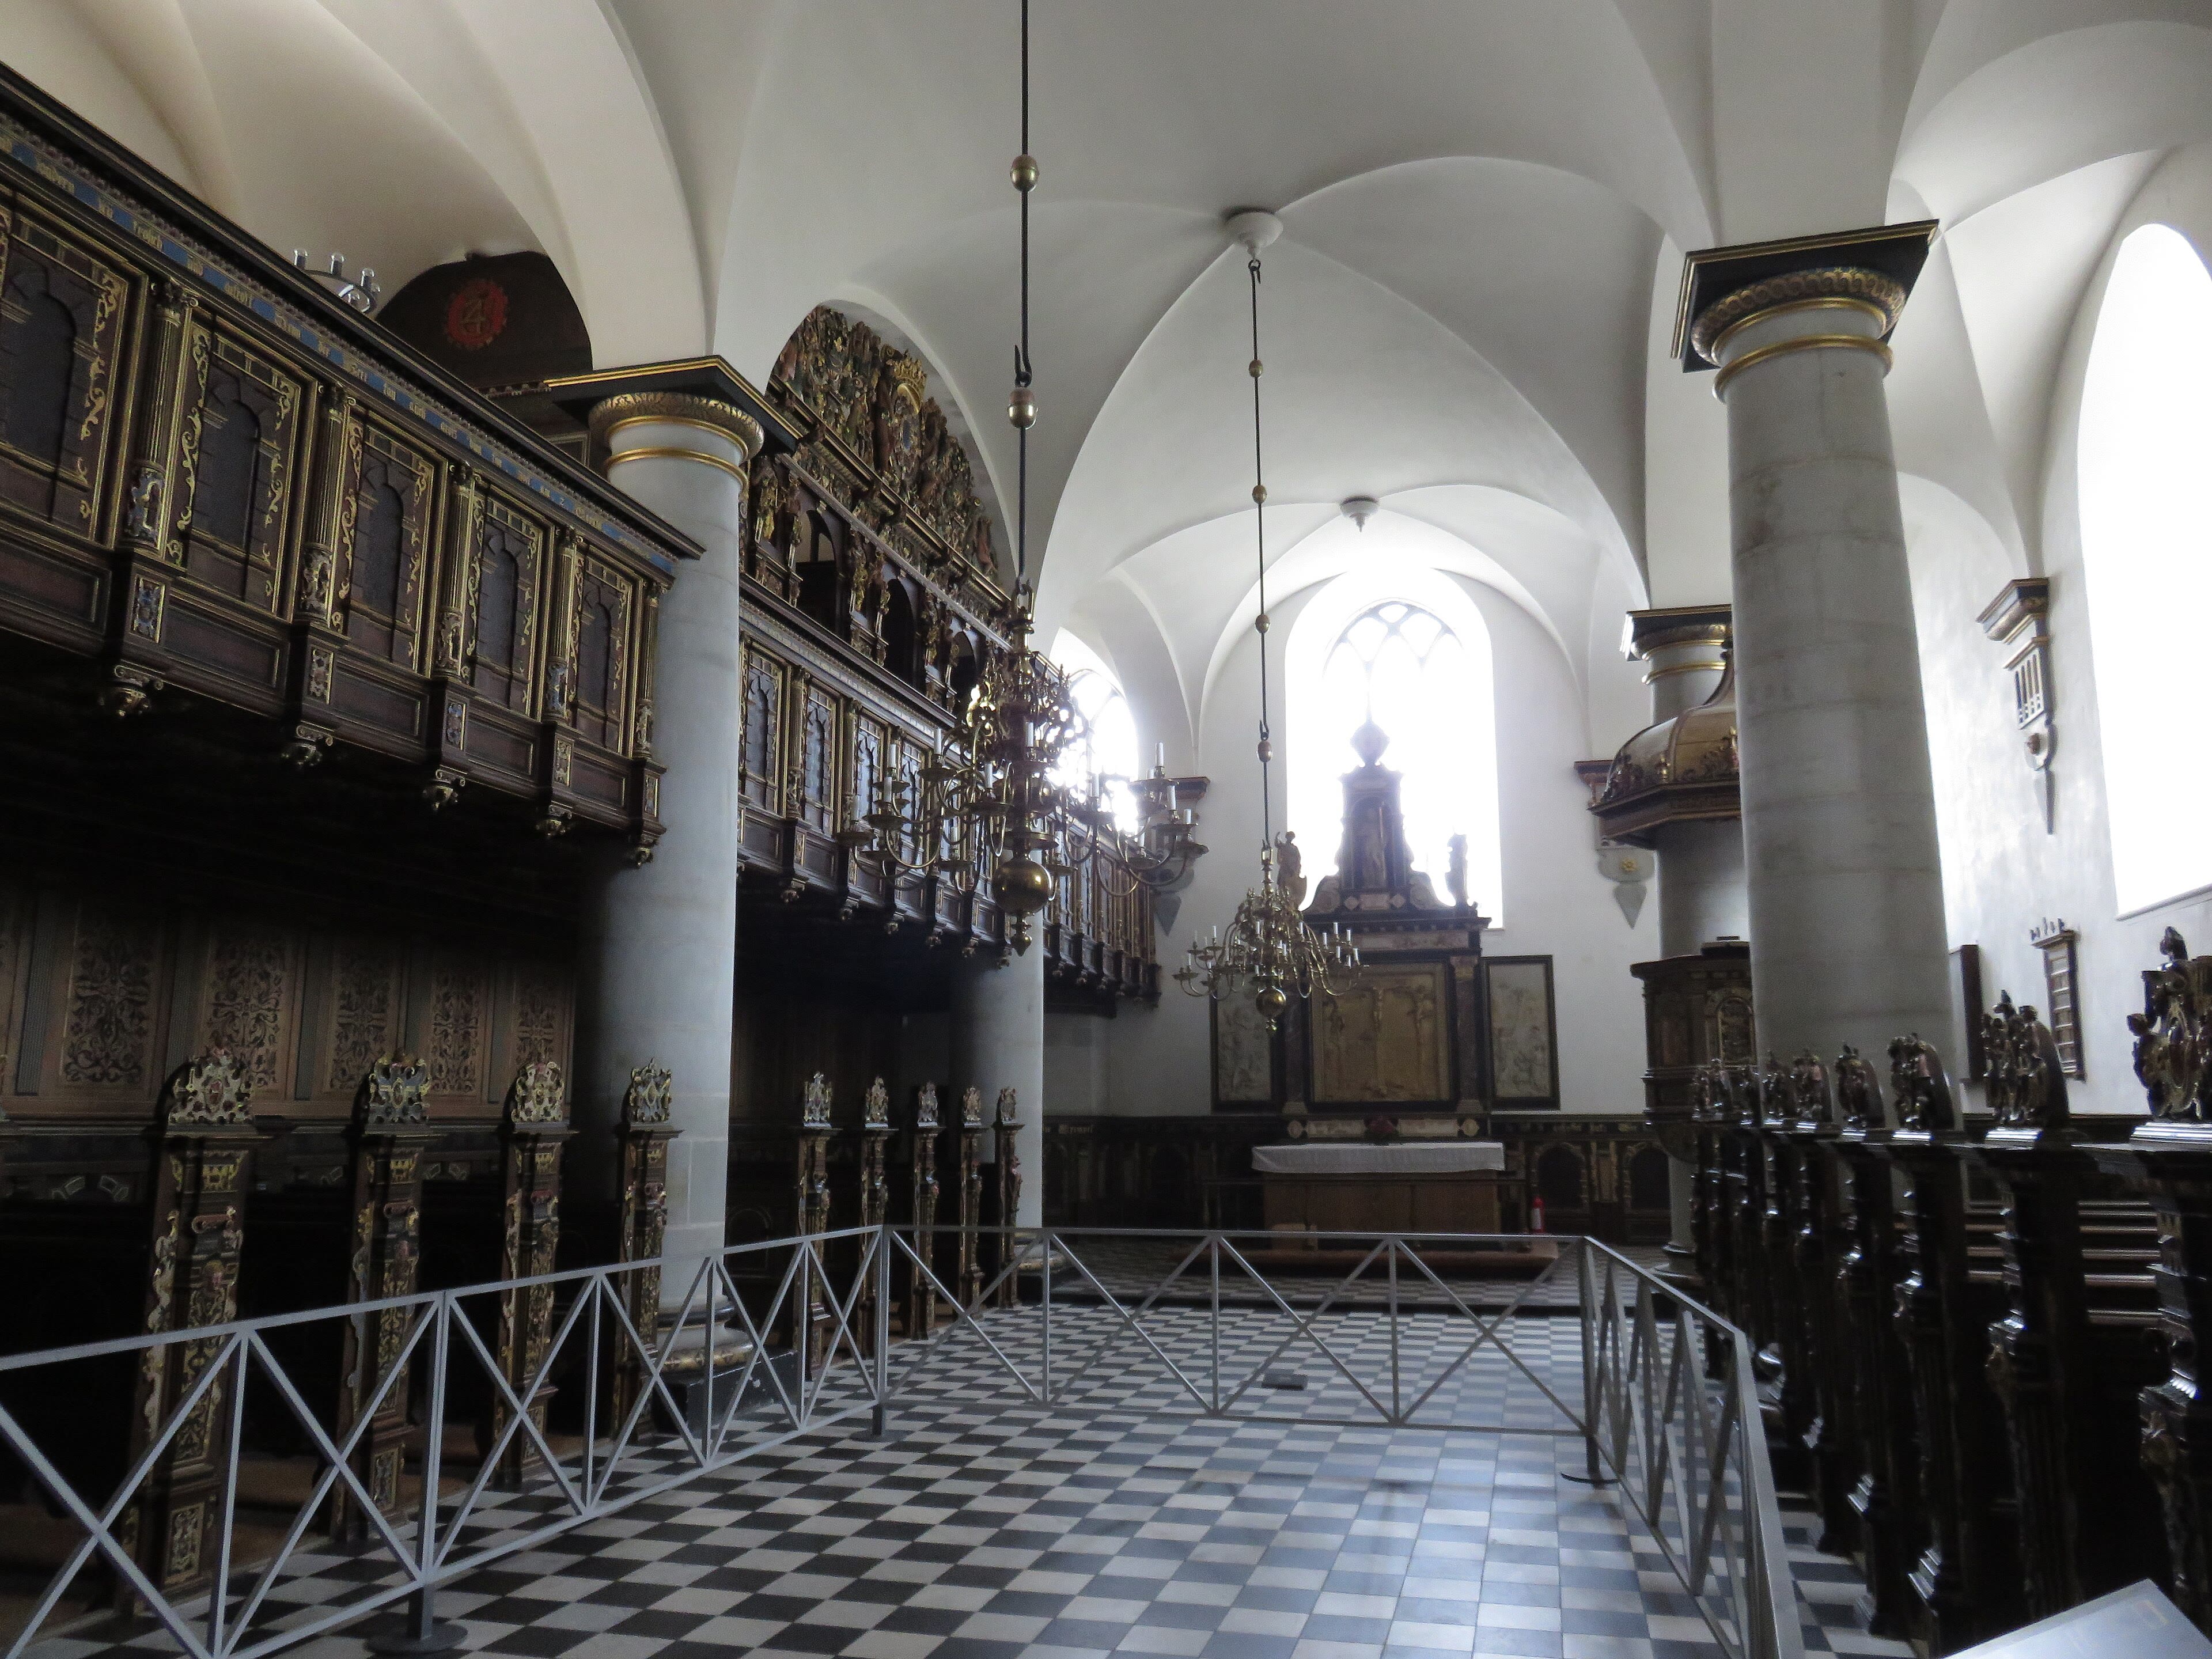
Here is the room that survived. When fire swept Kronborg in sixteen twenty-nine — started, the story goes, by workmen's carelessness — it consumed the royal apartments, the hall, the roofs, nearly everything wooden in the castle. But the chapel, vaulted in stone, came through with its Renaissance interior miraculously intact, and it stands today as the one room Frederick the Second would still recognise: consecrated in fifteen eighty-two, galleried and panelled, its carved pews ranked for king, court and congregation, its organ loft and pulpit rich with the woodwork of the king's own craftsmen. Christian the Fourth, rebuilding his father's castle around it, needed no restoration here — only gratitude. The chapel has served soldiers and kings, garrison and court, and worship still returns to it. Stand in the quiet centre aisle and consider what survival means in a castle: stone vaults, closed doors, and luck. Above you the whole palace is a seventeenth-century reconstruction in sixteenth-century dress — except here, where the room around you is the true, unbroken thing.
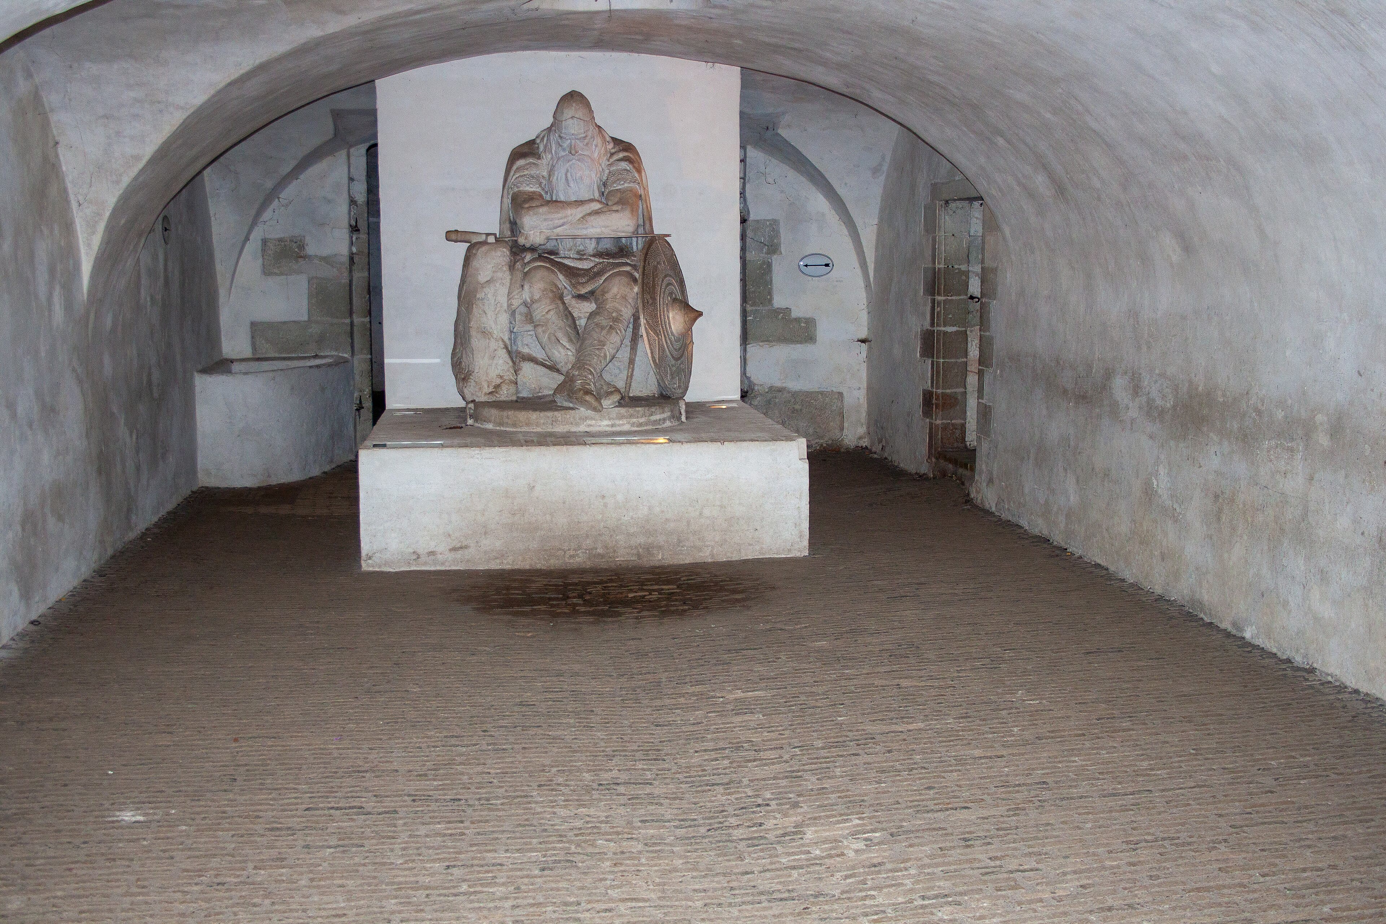
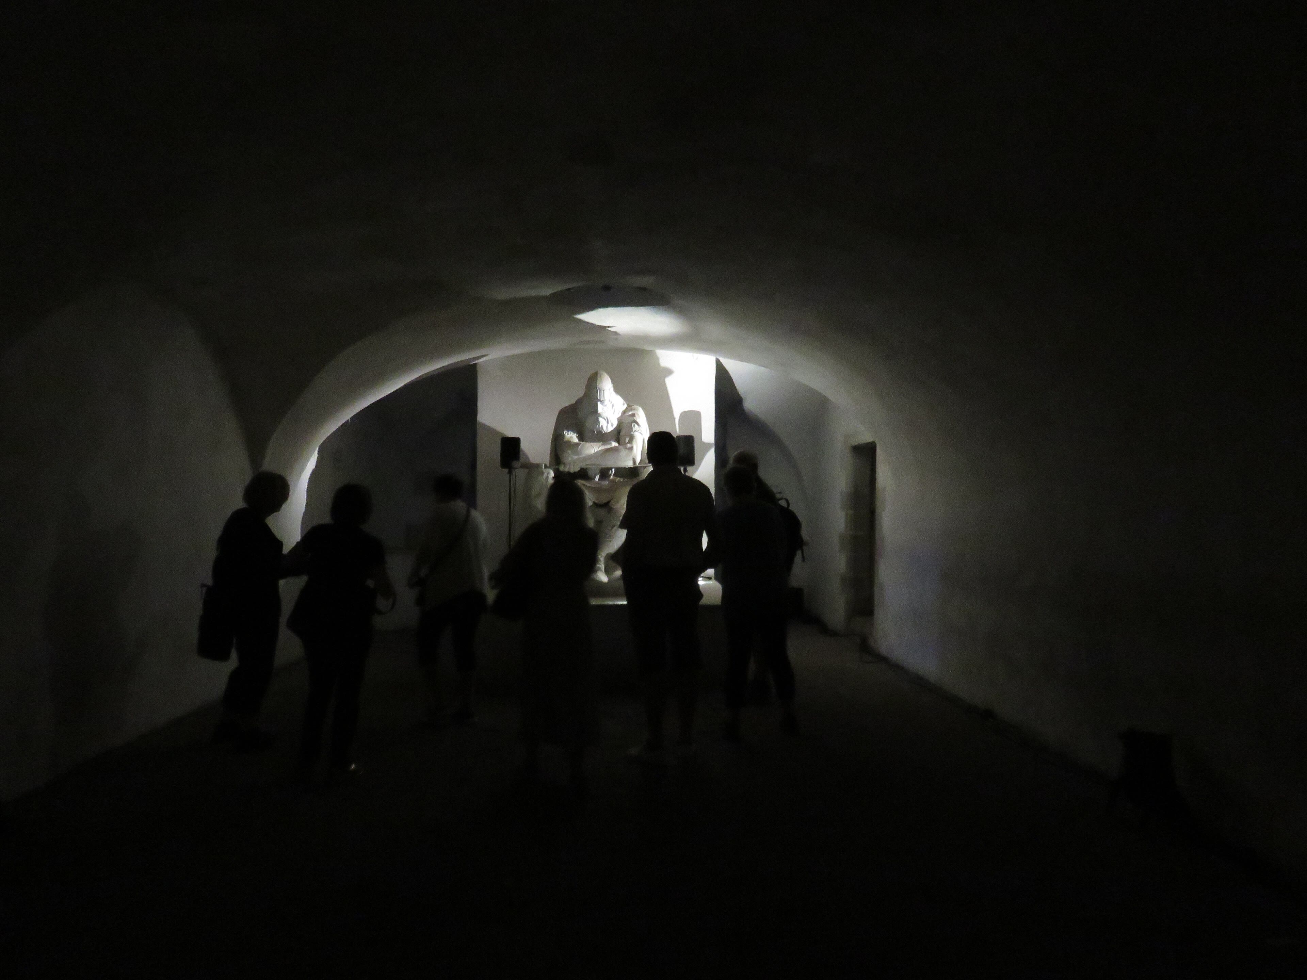
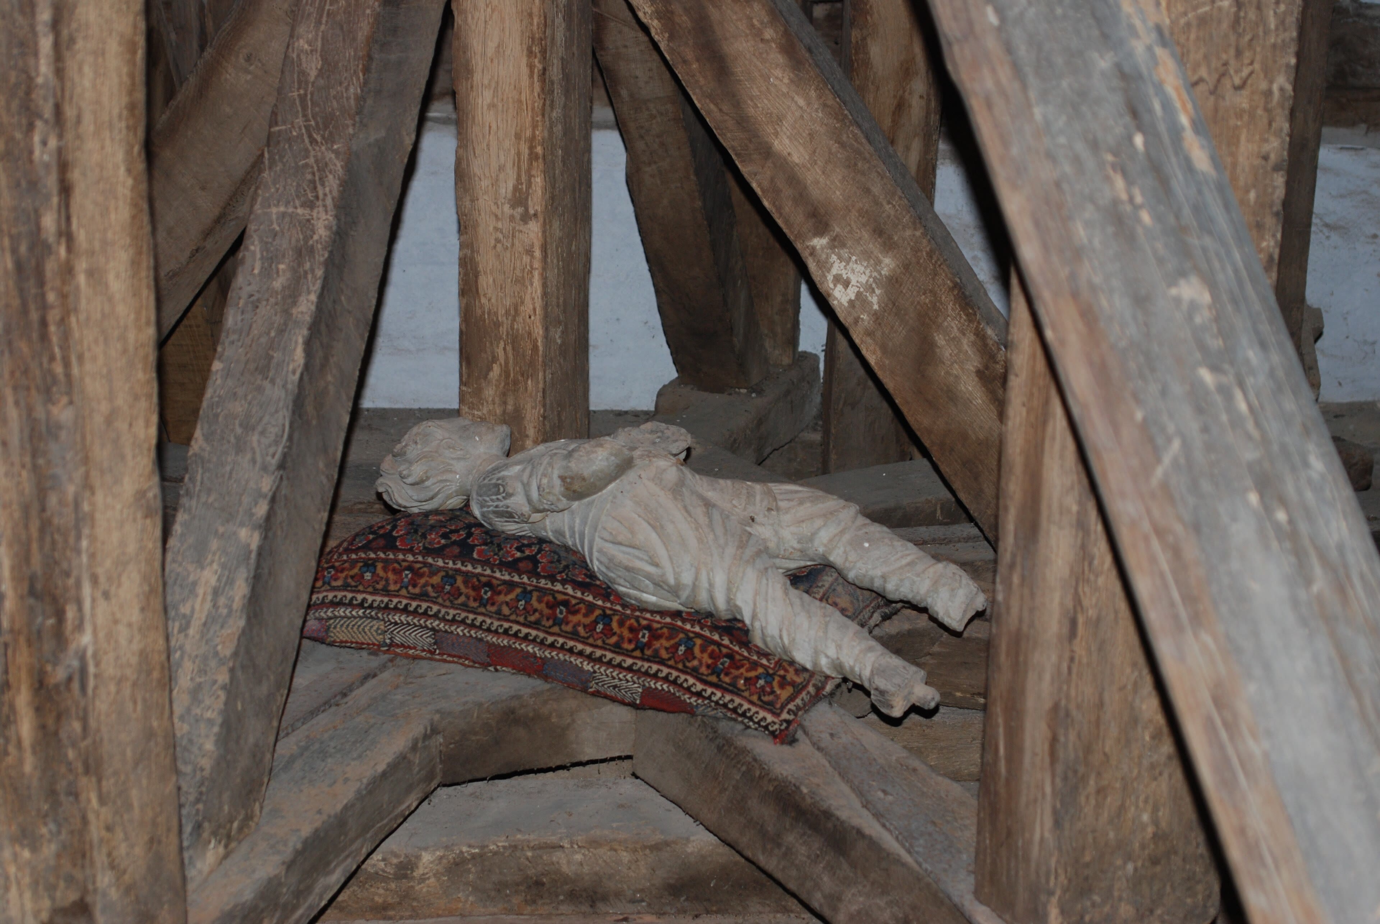
Now go down — down beneath the bastions into the casemates, the vaulted underworld of Kronborg, where soldiers lived and slept in wartime, in corridors of brick and stone that run in the dim earth under the ramparts. Torches once lit these passages; Swedish sieges tested them. And in one vaulted chamber, on a stone plinth in the gloom, sits a great seated figure with his sword across his knees and his beard grown long upon the table of stone: Holger Danske, Ogier the Dane, the hero of medieval song. The legend is Denmark's promise to itself — he is not dead, only sleeping, and when the country stands in mortal danger he will wake, take up his sword, and come to her defence. The statue here is a twentieth-century casting of the famous original, and soldiers and schoolchildren alike have made the pilgrimage down to see him by torchlight. End our Kronborg visit beside him, in the dark under the castle, with the sea moving somewhere above the stones. Hamlet broods in the halls above — but down here, Denmark keeps its oldest hope asleep and armed.
This room is still waiting for its picture. Its story and voice are here, and the reference photographs it will be created from are shown below — the scene itself simply has not been made yet. Nothing has been invented to fill the space.
Reference photographs — The Great Hall · 3 photographsReference photographs — The Royal Apartments · 3 photographsReference photographs — The Chapel · 1 photographReference photographs — The Casemates & Holger Danske · 2 photographs
Dublin Castle — Ireland
3 scenes · 4 reference photographs
Opening: Approach & First Sight
Do not look for a fortress on a hill — Dublin Castle keeps a lower profile than its seven centuries of power suggest. It stands in the middle of the city on Cork Hill, above the old black pool — the Dubh Linn — that gave Dublin its name, on ground the Vikings first settled. King John ordered a castle here in twelve oh four, and of that medieval fortress the Record Tower, rising over the garden, is the great survivor, its round medieval stones outlasting everything built around it. For what followed was not really a castle at all, but a palace of government wearing a castle's name: from here, England — and then Britain — ruled Ireland for some seven hundred years, through rebellion, siege and slow change, until the sixteenth of January, nineteen twenty-two, when Michael Collins arrived seven minutes late to take the keys and was told, with famous forgiveness, that after seven hundred years Ireland could spare him the seven minutes. Walk in through the gate today and you find state rooms, a Viking undercroft, a great library of eastern treasures, and lawns where a fortress yard should be. The power has gone out of it. The layers remain — and they are the story.
See this place in the galleryApproach & First Sight — our interpretation, created from the reference photographs below
The State Apartments
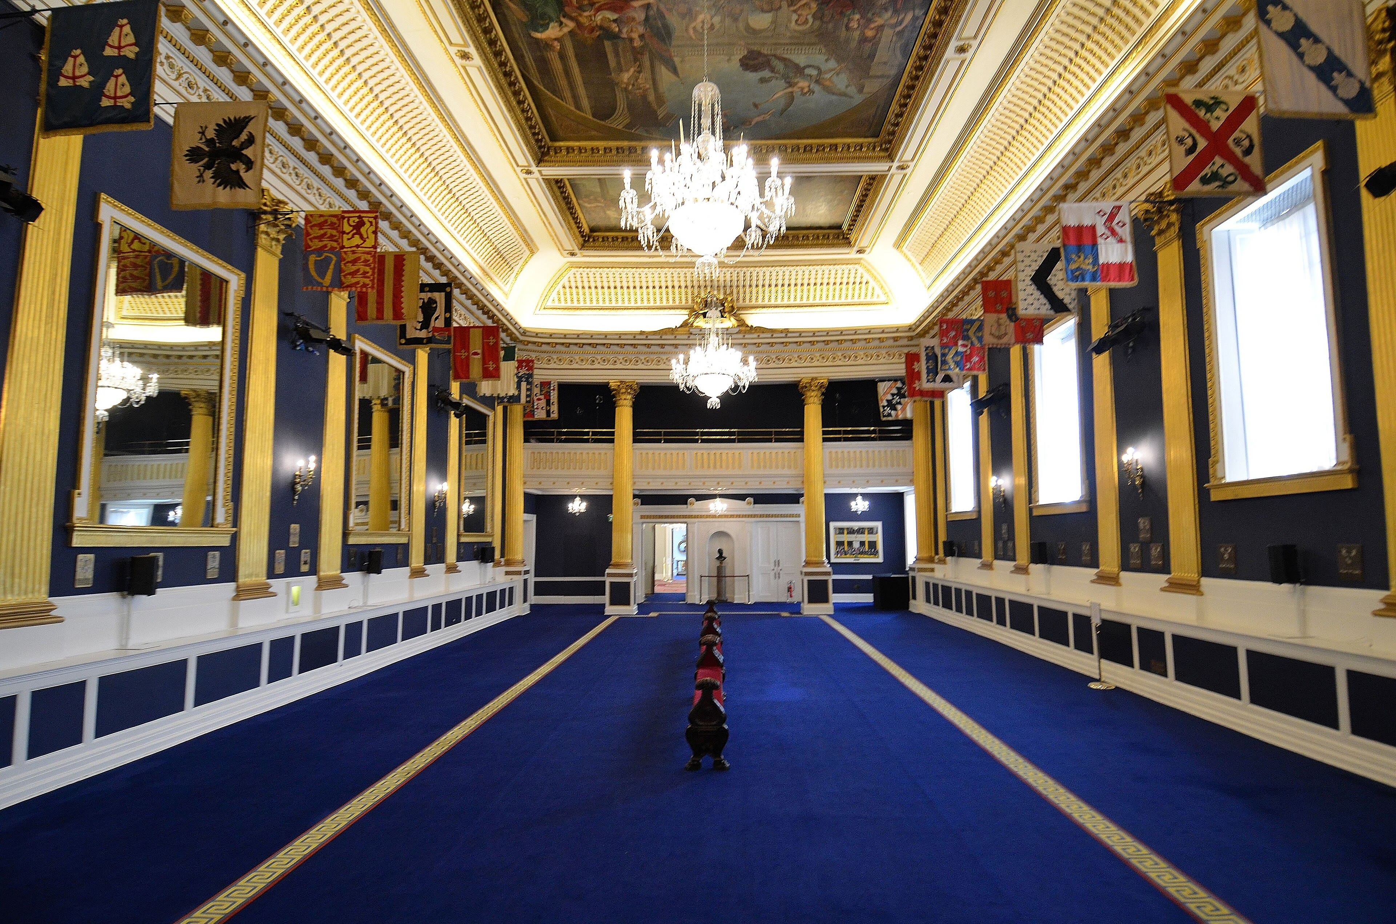
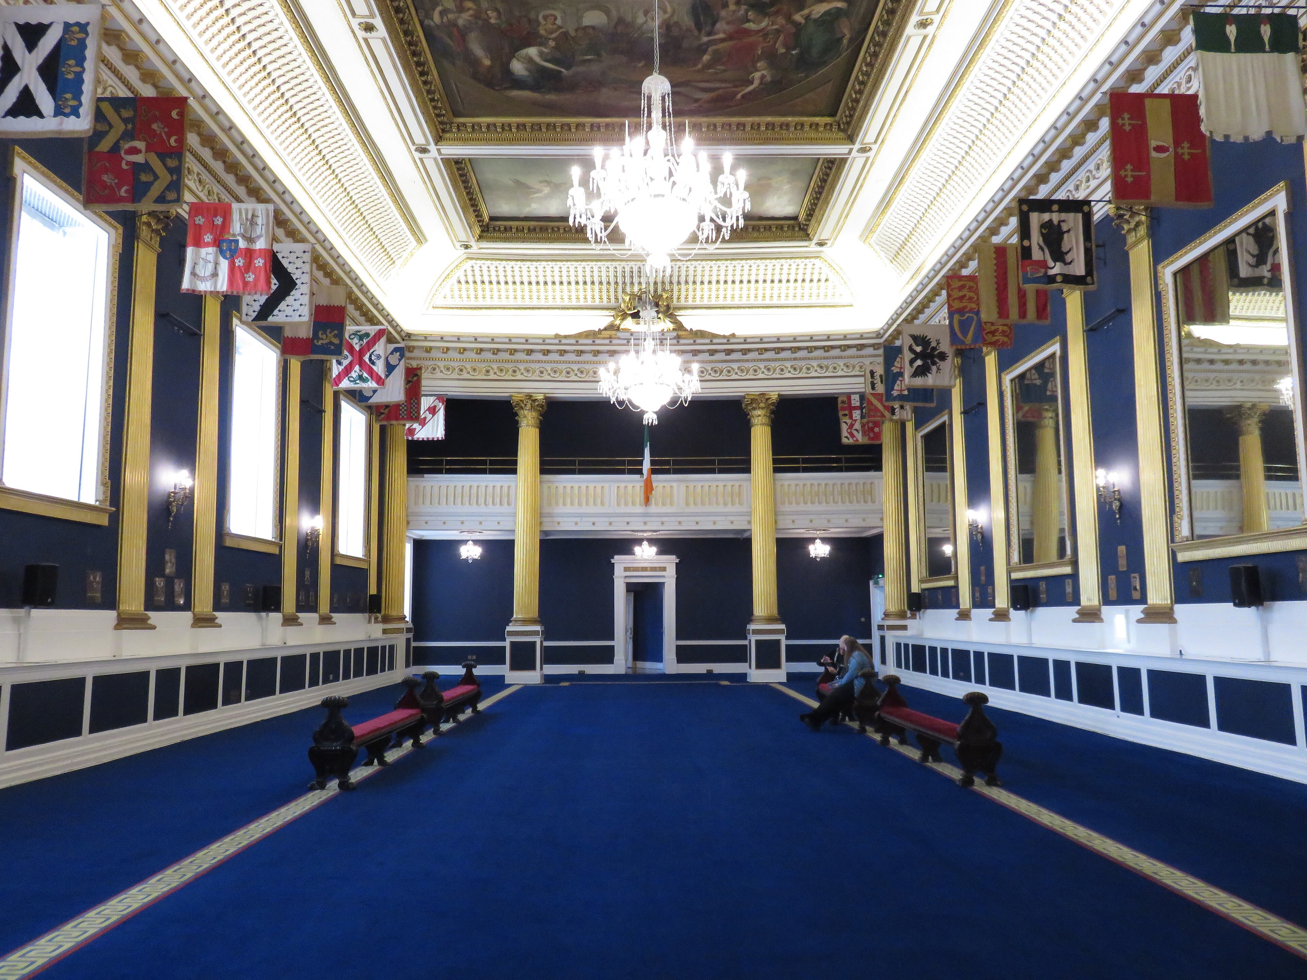
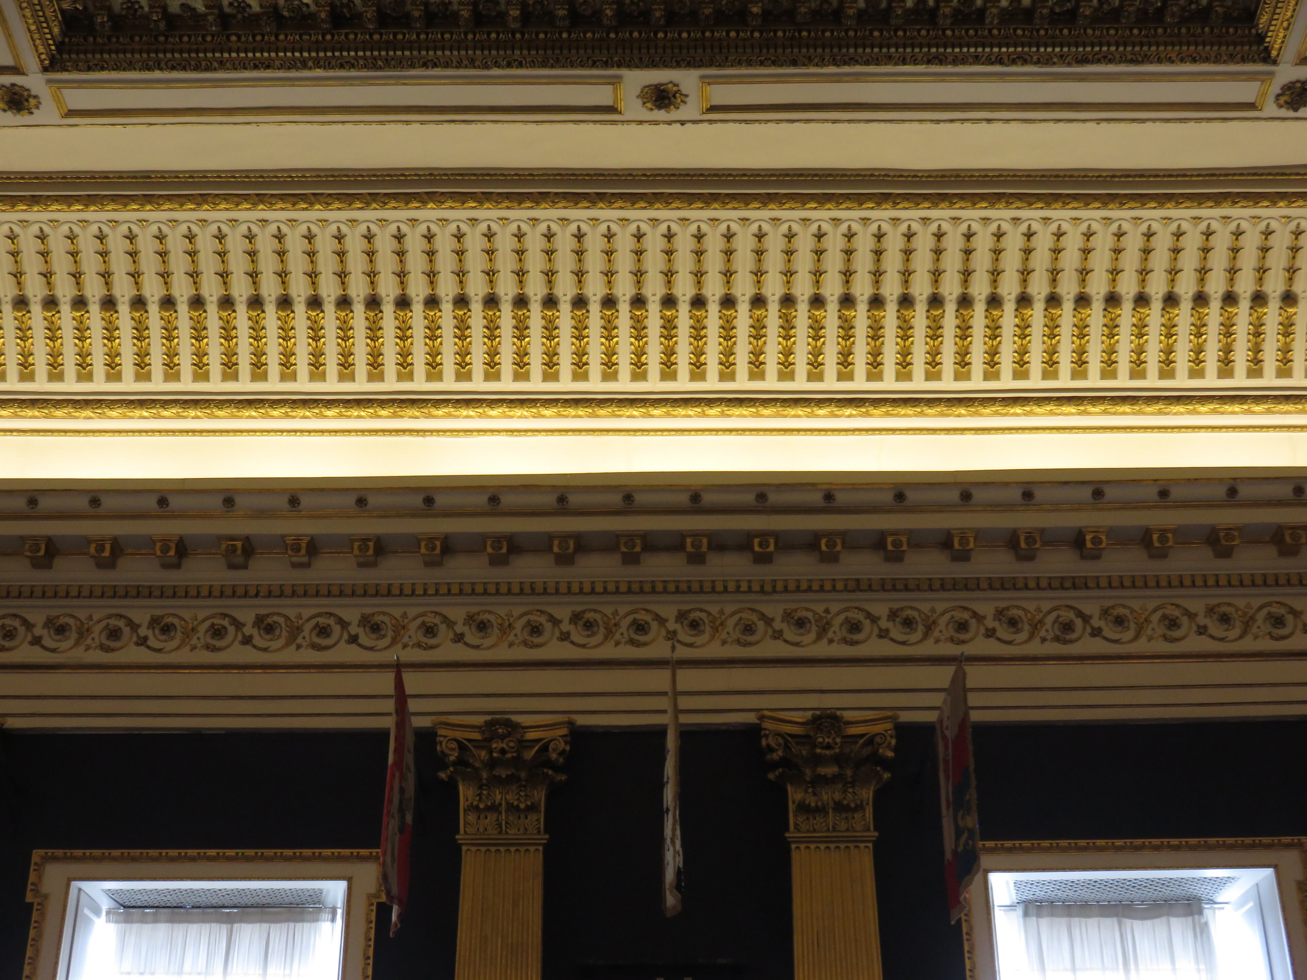
These rooms were built to stage authority, and they still do — only the flag has changed. The heart of them is St Patrick's Hall, among the grandest ceremonial rooms in Ireland: a long blue-carpeted hall beneath a painted ceiling by Vincenzo Valdre, where St Patrick lights the paschal fire, Henry the Second receives the submission of the Irish chieftains, and George the Third presides over the knights of the Order of St Patrick, the chivalric order founded here in seventeen eighty-three whose banners and helmets still process along the walls. Around it run the drawing rooms and the throne room, crimson and gilt, made for viceroys who governed Ireland in the king's name and held a small court of their own through the Dublin season. Then the purpose turned. Since nineteen thirty-eight, every president of Ireland has been inaugurated in St Patrick's Hall, beginning with Douglas Hyde — the same ceiling, the same banners, a republic swearing in its head of state in the room built for an empire's ceremonies. Stand at the centre of that blue carpet and you stand exactly where the two Irelands, old and new, shake hands.
See this place in the galleryThe State Apartments — our interpretation, created from the reference photographs below
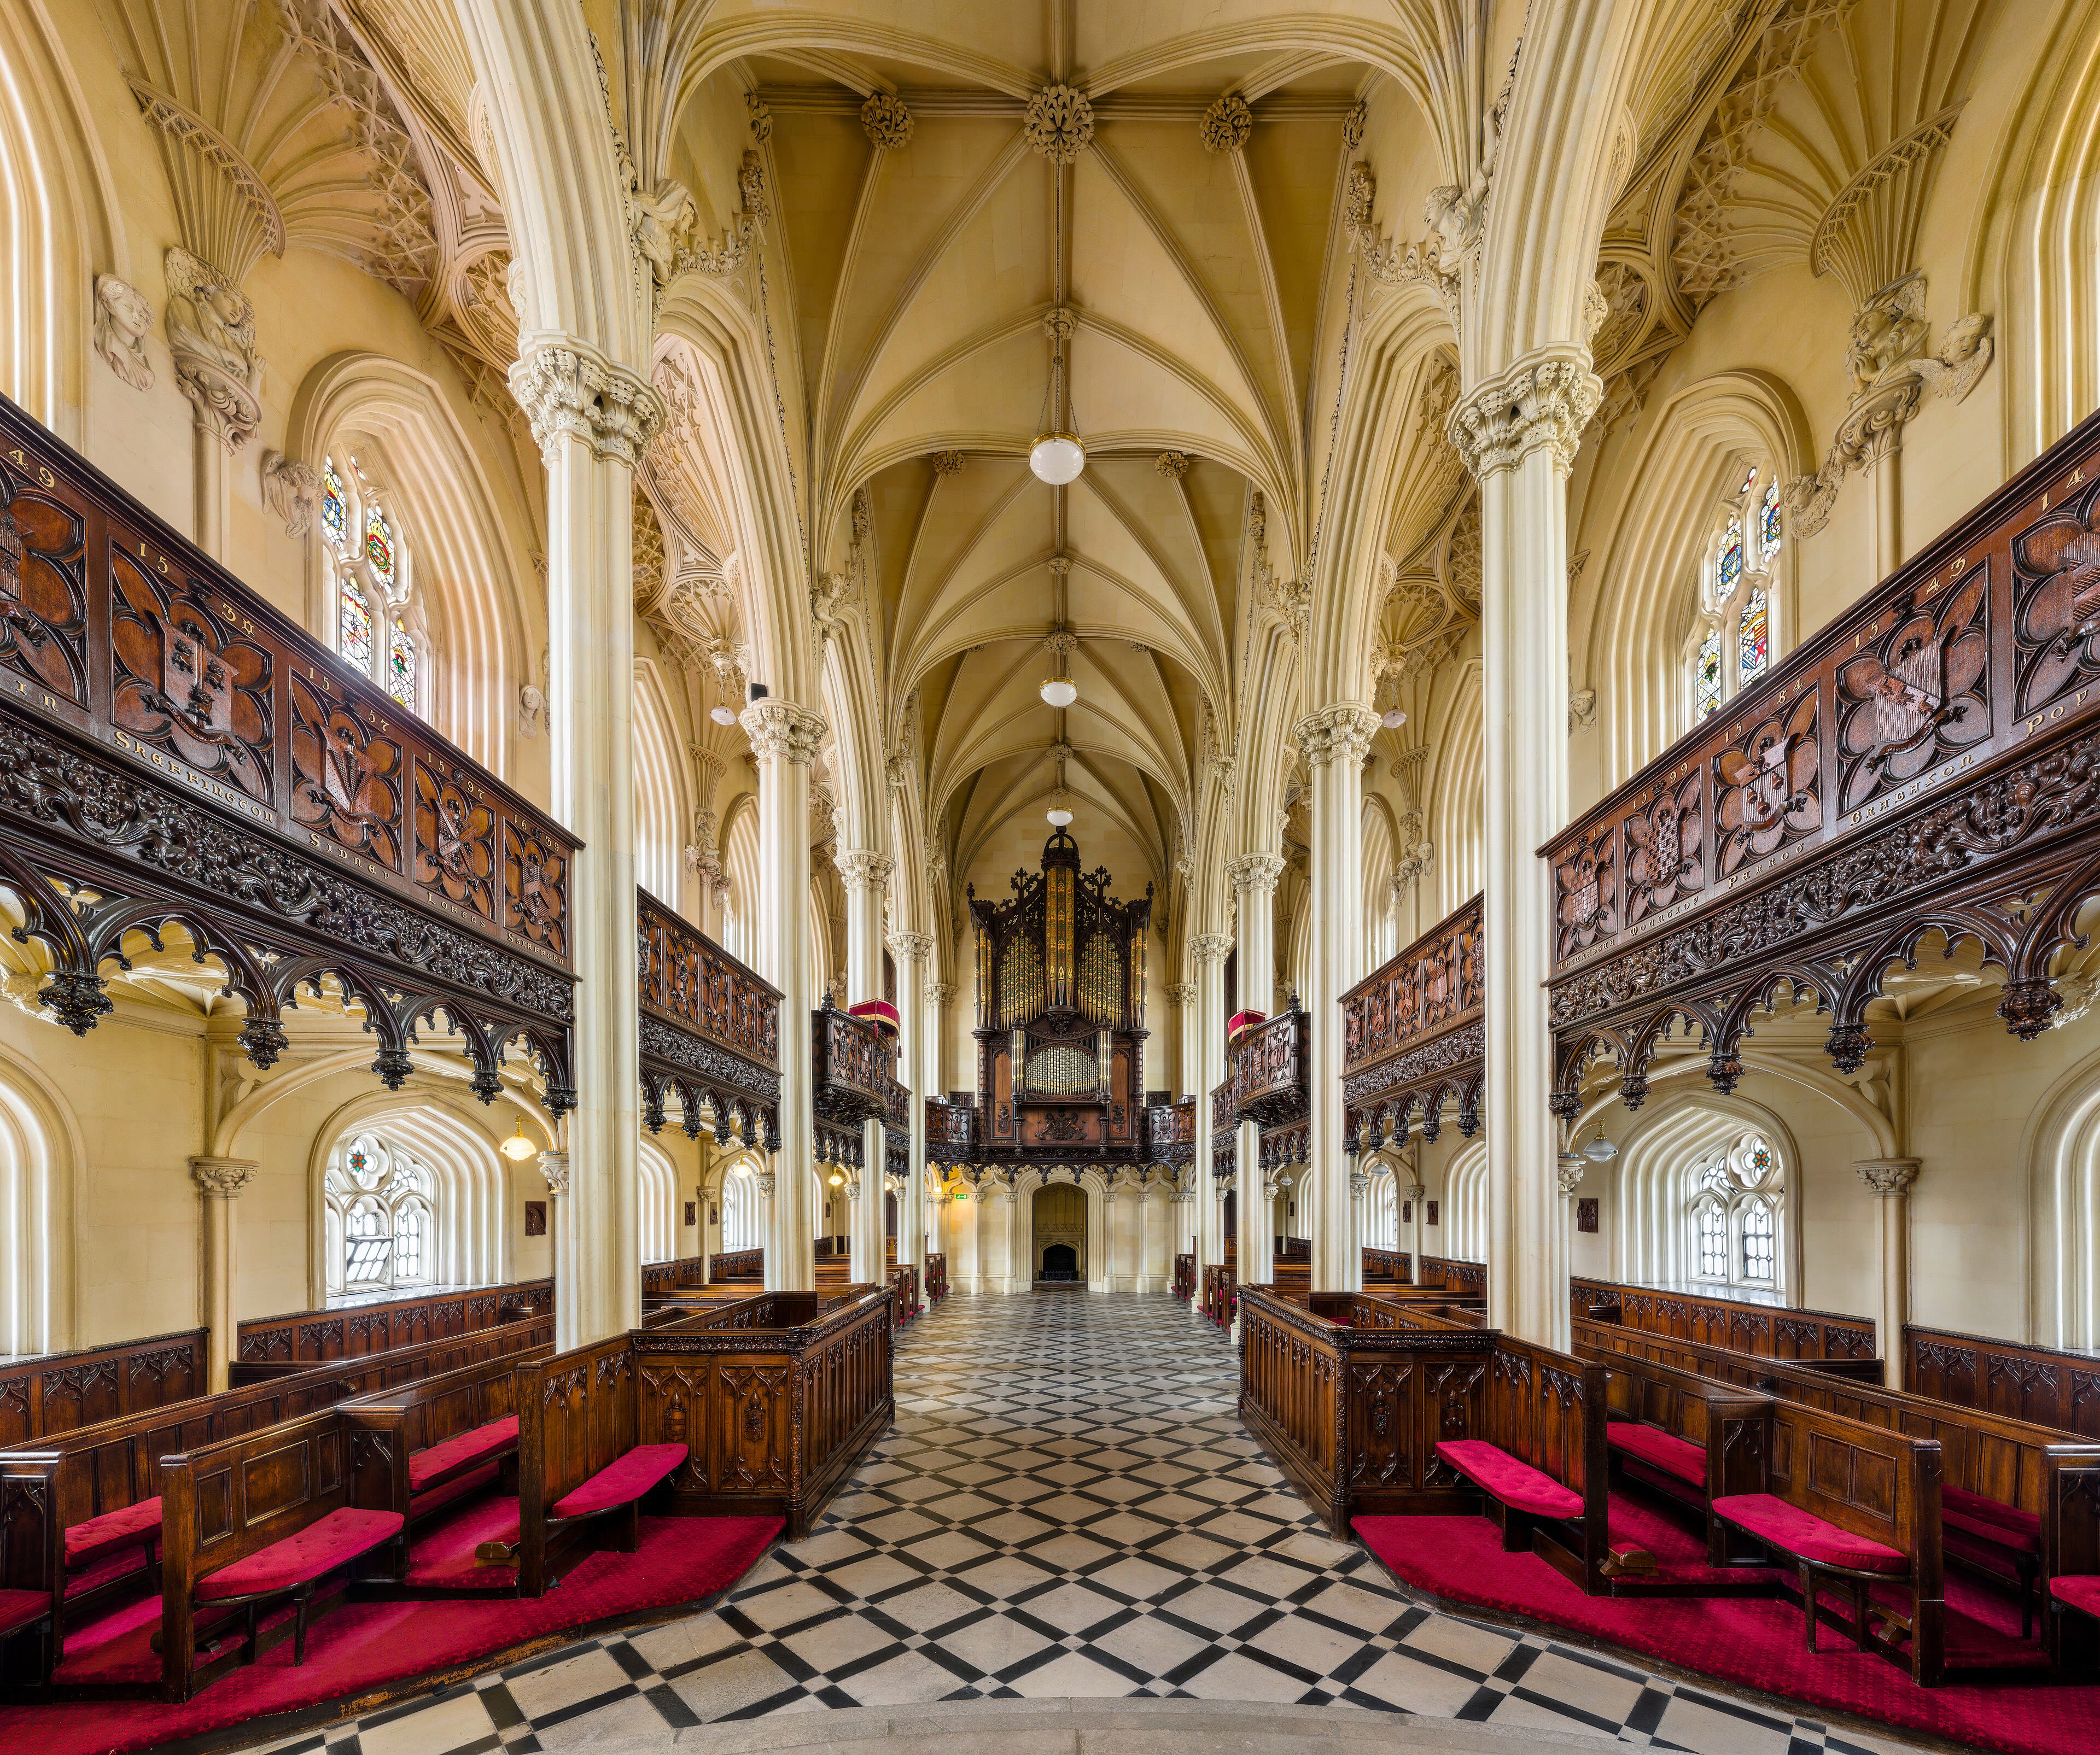
The Chapel Royal & the Undercroft
Two descents finish our visit — one into splendour, one into the dark beneath it. The Chapel Royal, built between eighteen oh seven and eighteen fourteen to Francis Johnston's design, is Ireland's great Gothic Revival interior: a fan-vaulted hush of carved stucco, glowing glass, and an organ lofted above the west end, its galleries once ranked for the viceroy's court, with the arms of lord lieutenants gathering in the windows like a stone guest-book of the old regime. It is deconsecrated now, a concert room — but keep your voice down anyway; the room still asks it. Then go lower, beneath the castle yard, into the undercroft: here, in cool excavated dark, stand the foundations of the Viking town — the old defensive wall of Norse Dublin, the base of a medieval tower, and the channelled ghost of the River Poddle that once filled the black pool and armed the fortress with water. A thousand years separate the longhouse timbers below from the viceroy's chapel above, and a single flight of steps joins them. That is Dublin Castle entire: every age of Ireland stacked in one footprint, none of it quite gone.
See this place in the galleryThe Chapel Royal & the Undercroft — our interpretation, created from the reference photographs belowReference photographs — The State Apartments · 3 photographsReference photographs — The Chapel Royal & the Undercroft · 1 photograph
Trim Castle — Ireland
3 scenes · 13 reference photographs
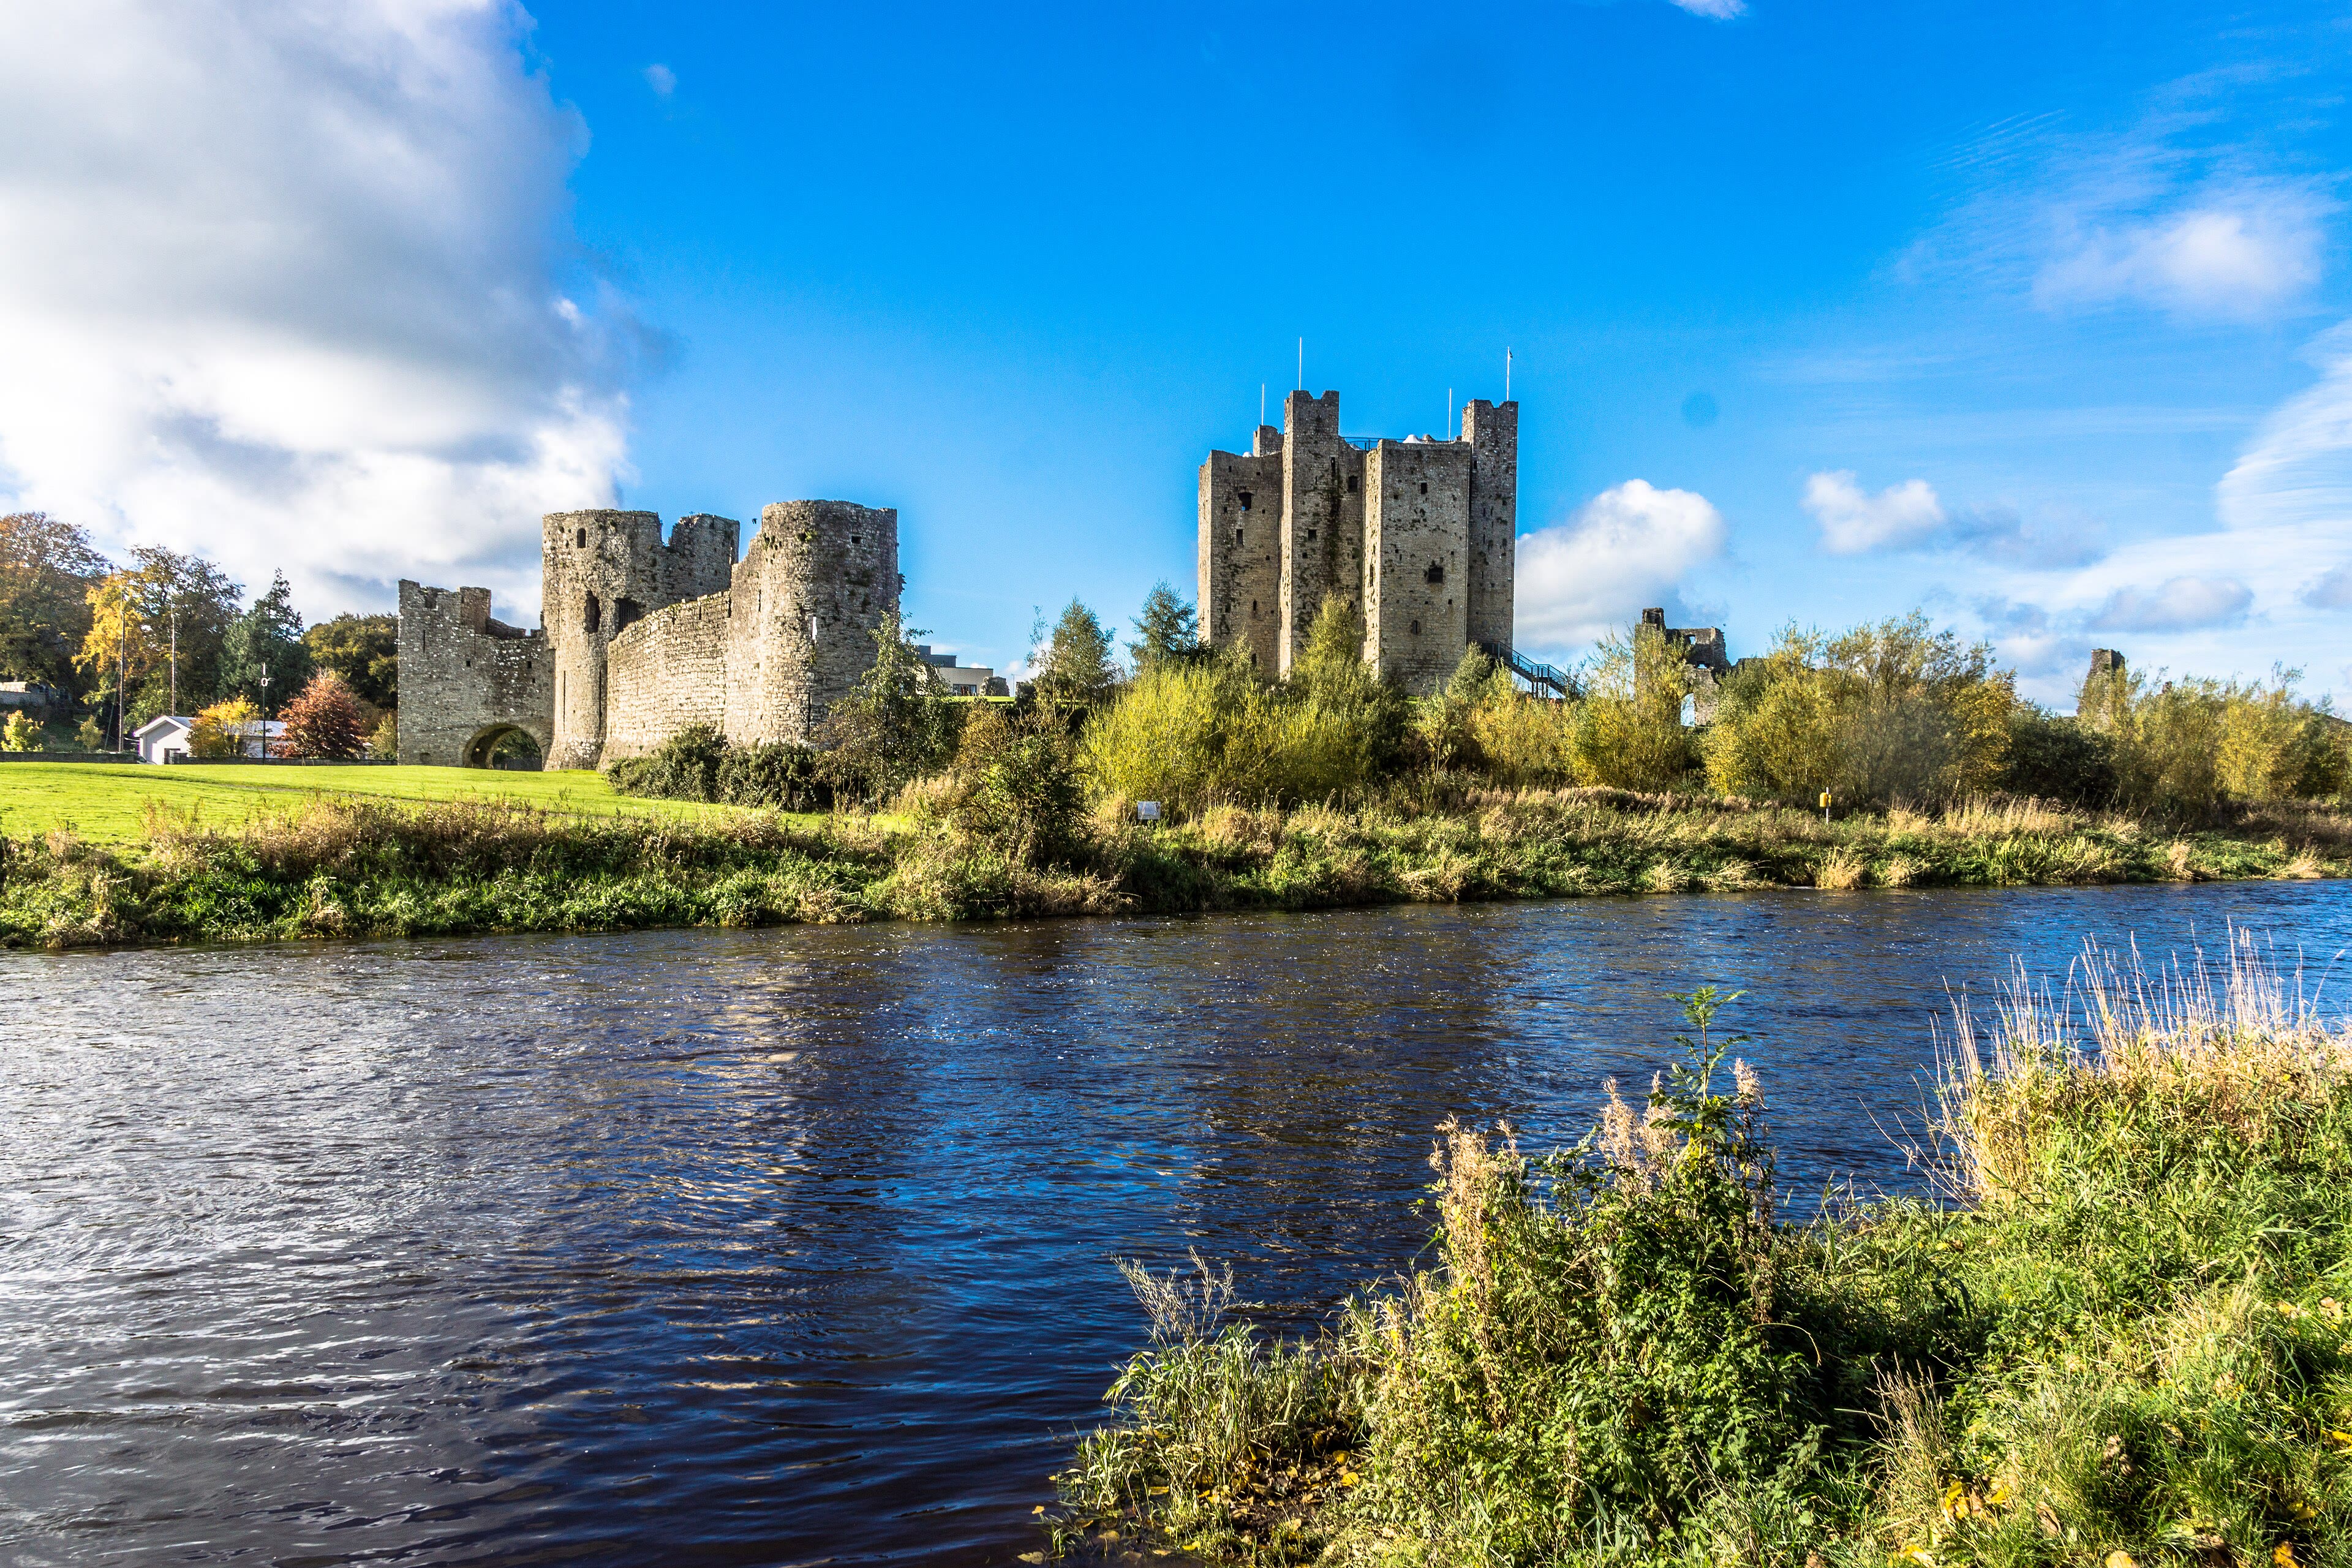
Opening: Approach & First Sight
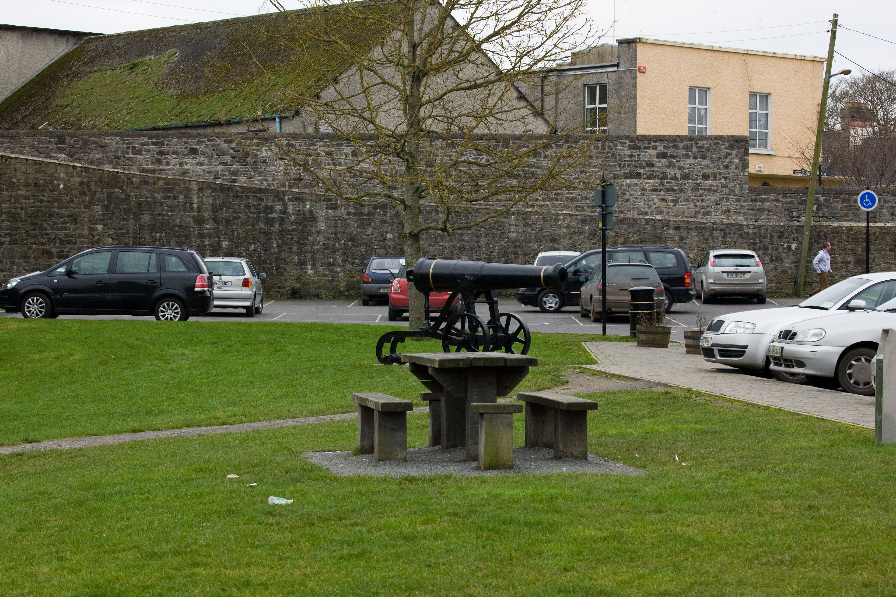
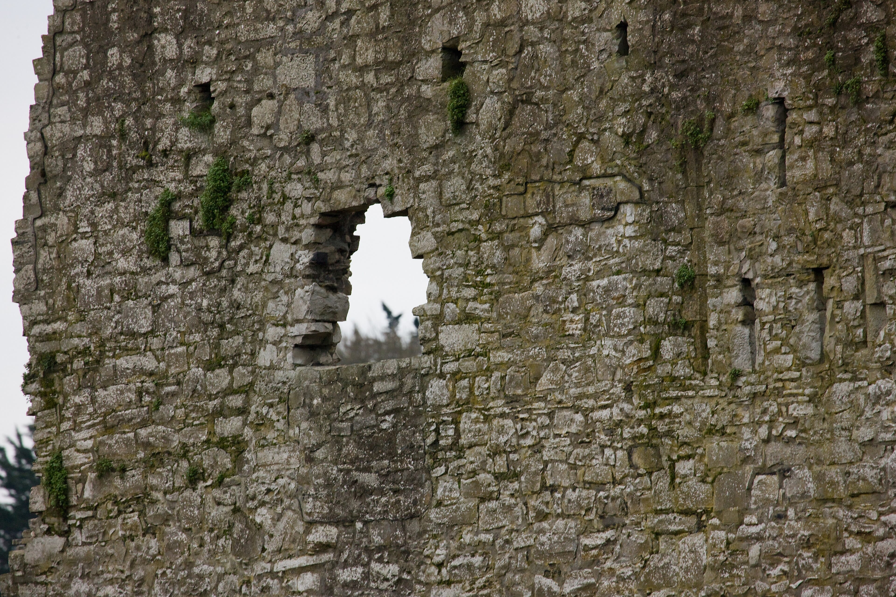
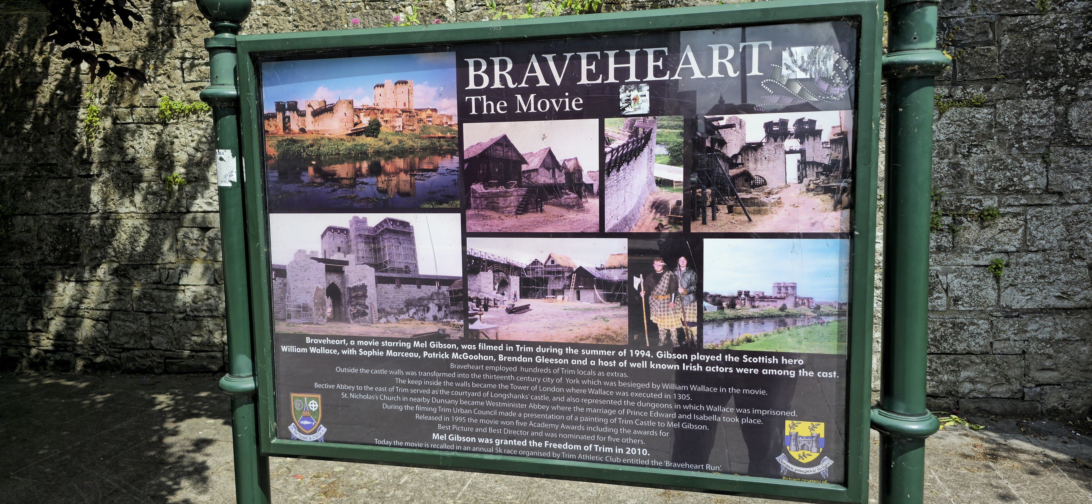
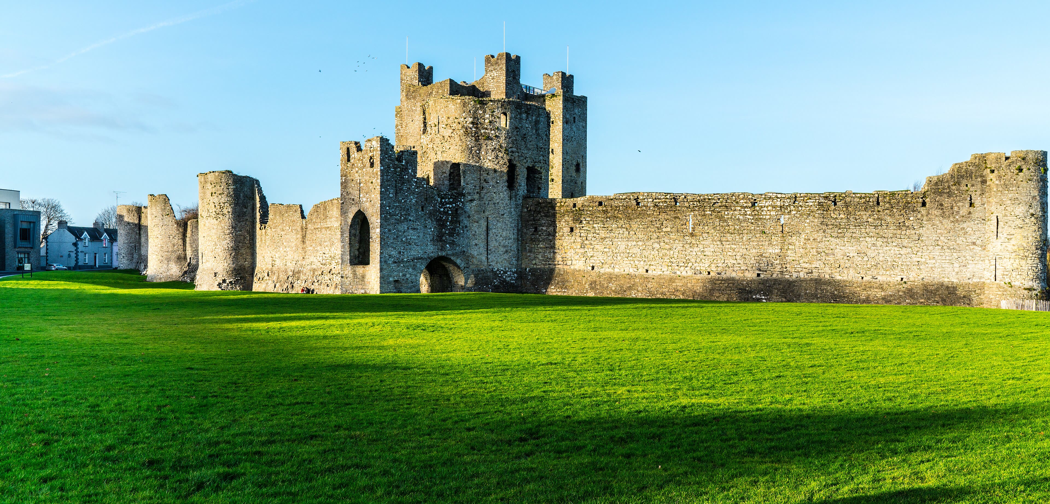
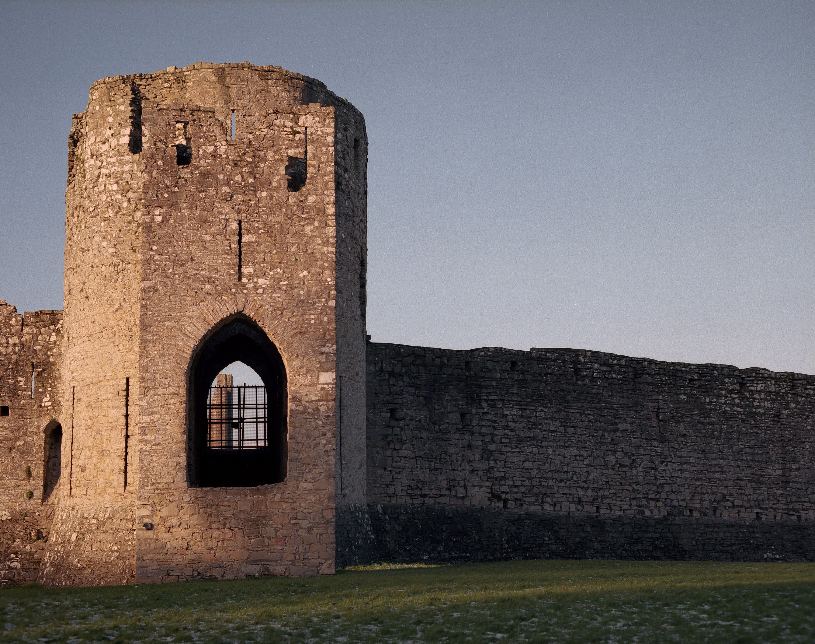
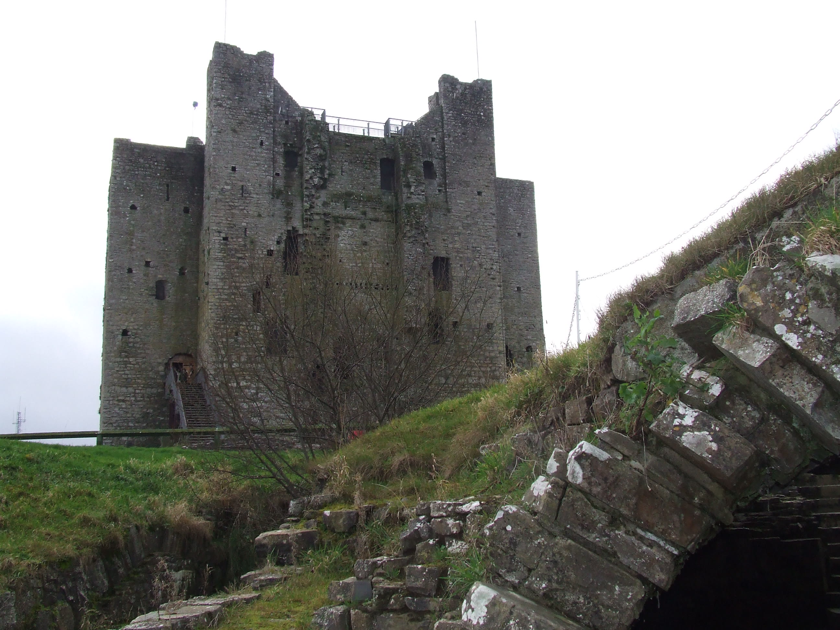
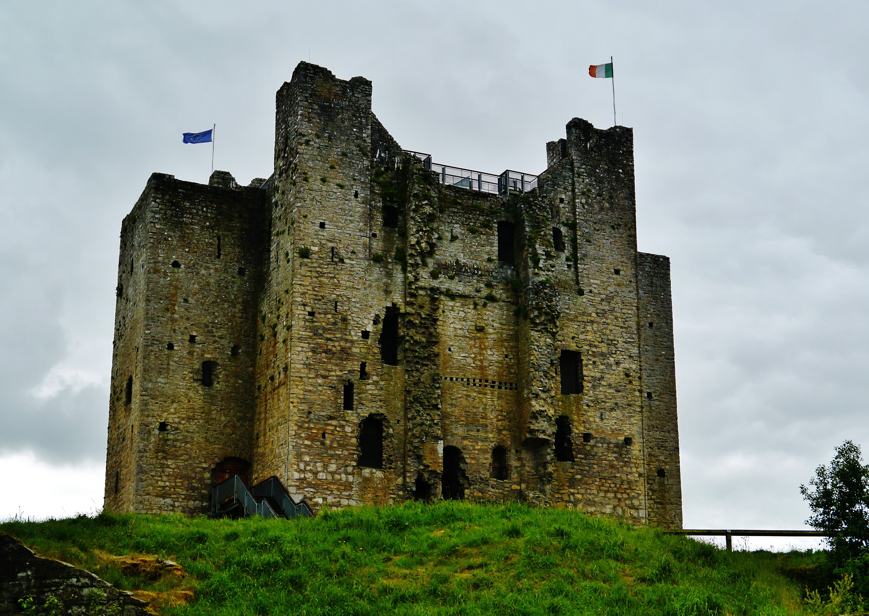
Come up the Boyne valley to Trim, where the river bends around the largest Norman castle in Ireland. It does not glitter; it broods — thirty thousand square metres of grey stone curtain wall, D-shaped towers and gatehouses spread along the water, and at its heart a keep like nothing else the Normans ever built. Hugh de Lacy, granted the lordship of Meath by Henry the Second, began it in the eleven seventies, and his son Walter raised it into the stronghold of English Ireland west of Dublin. Armies understood its worth: it was burned, besieged, negotiated over, and finally slighted by Cromwell's guns. In our own time it found a stranger fame — Mel Gibson's Braveheart was filmed here, with Trim standing in for medieval York and London, a secret the castle keeps with a straight face. What you see today is a conserved ruin, grass-green and roofless, kept by Ireland's Office of Public Works. But walk toward it across the meadow and the scale does the old work by itself: this was the fortress from which a foreign lordship ruled half a country, and the Boyne below has been watching it for eight and a half centuries.
See this place in the galleryApproach & First Sight — our interpretation, created from the reference photographs below
The Keep
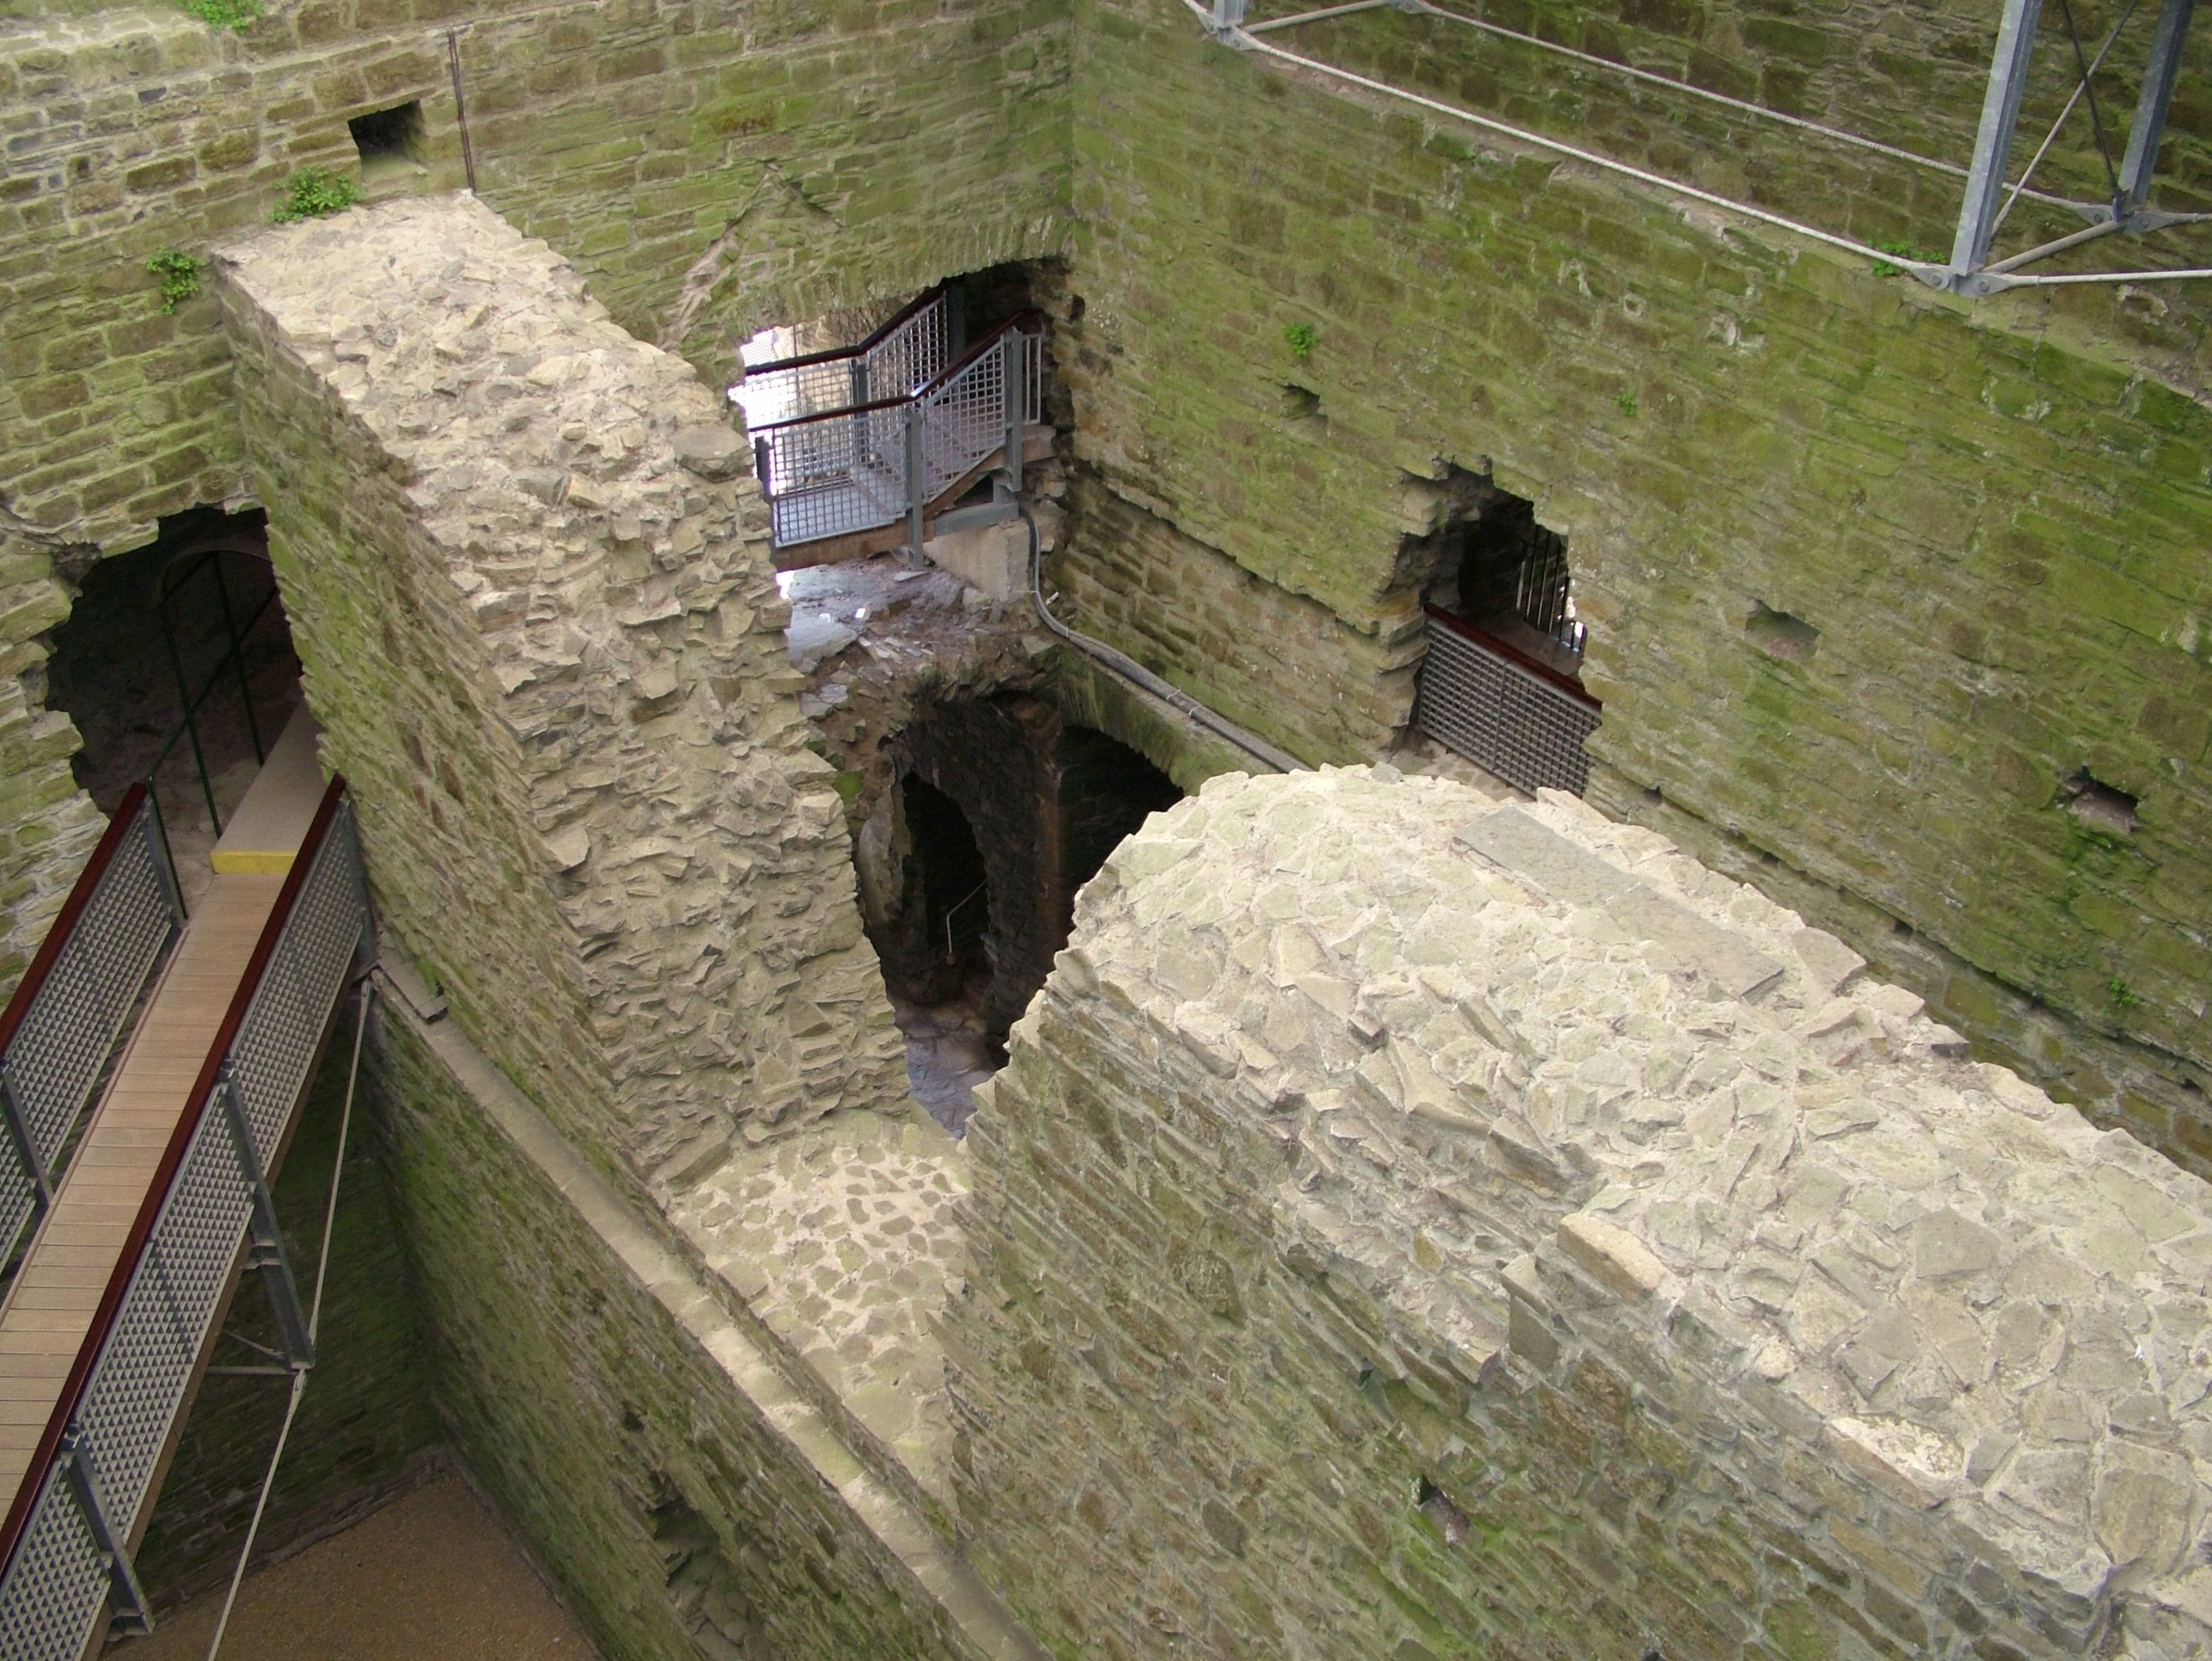
The keep is the puzzle at Trim's centre, and the answer is a cross. Norman keeps are square; this one is cruciform, a square tower with a turret on every face — twenty corners in all, three storeys high, the only keep of its kind. Inside, honesty is required, and the ruin provides it: the wooden floors are long gone, and what you climb through today is the great stone shell itself, by modern walkways and stairs the conservation built into the hollow tower. But the shell still tells the plan. Here at the base were storage and service rooms; the chapel stood within the walls with its own small chancel; above, the lord's hall and chambers rose toward the light, reached by mural stairs winding in the thickness of the walls. Traces of medieval plaster survive — even patterned plaster — proof the gloom was once bright. Hugh de Lacy died by an assassin's axe at Durrow; his headless body, legend aside, made the keep's defence a family business for generations. Stand at the top, where the roof should be, with the whole lordship of Meath laid out along the river, and the building makes its own argument: whoever held this cross of stone held the Boyne.
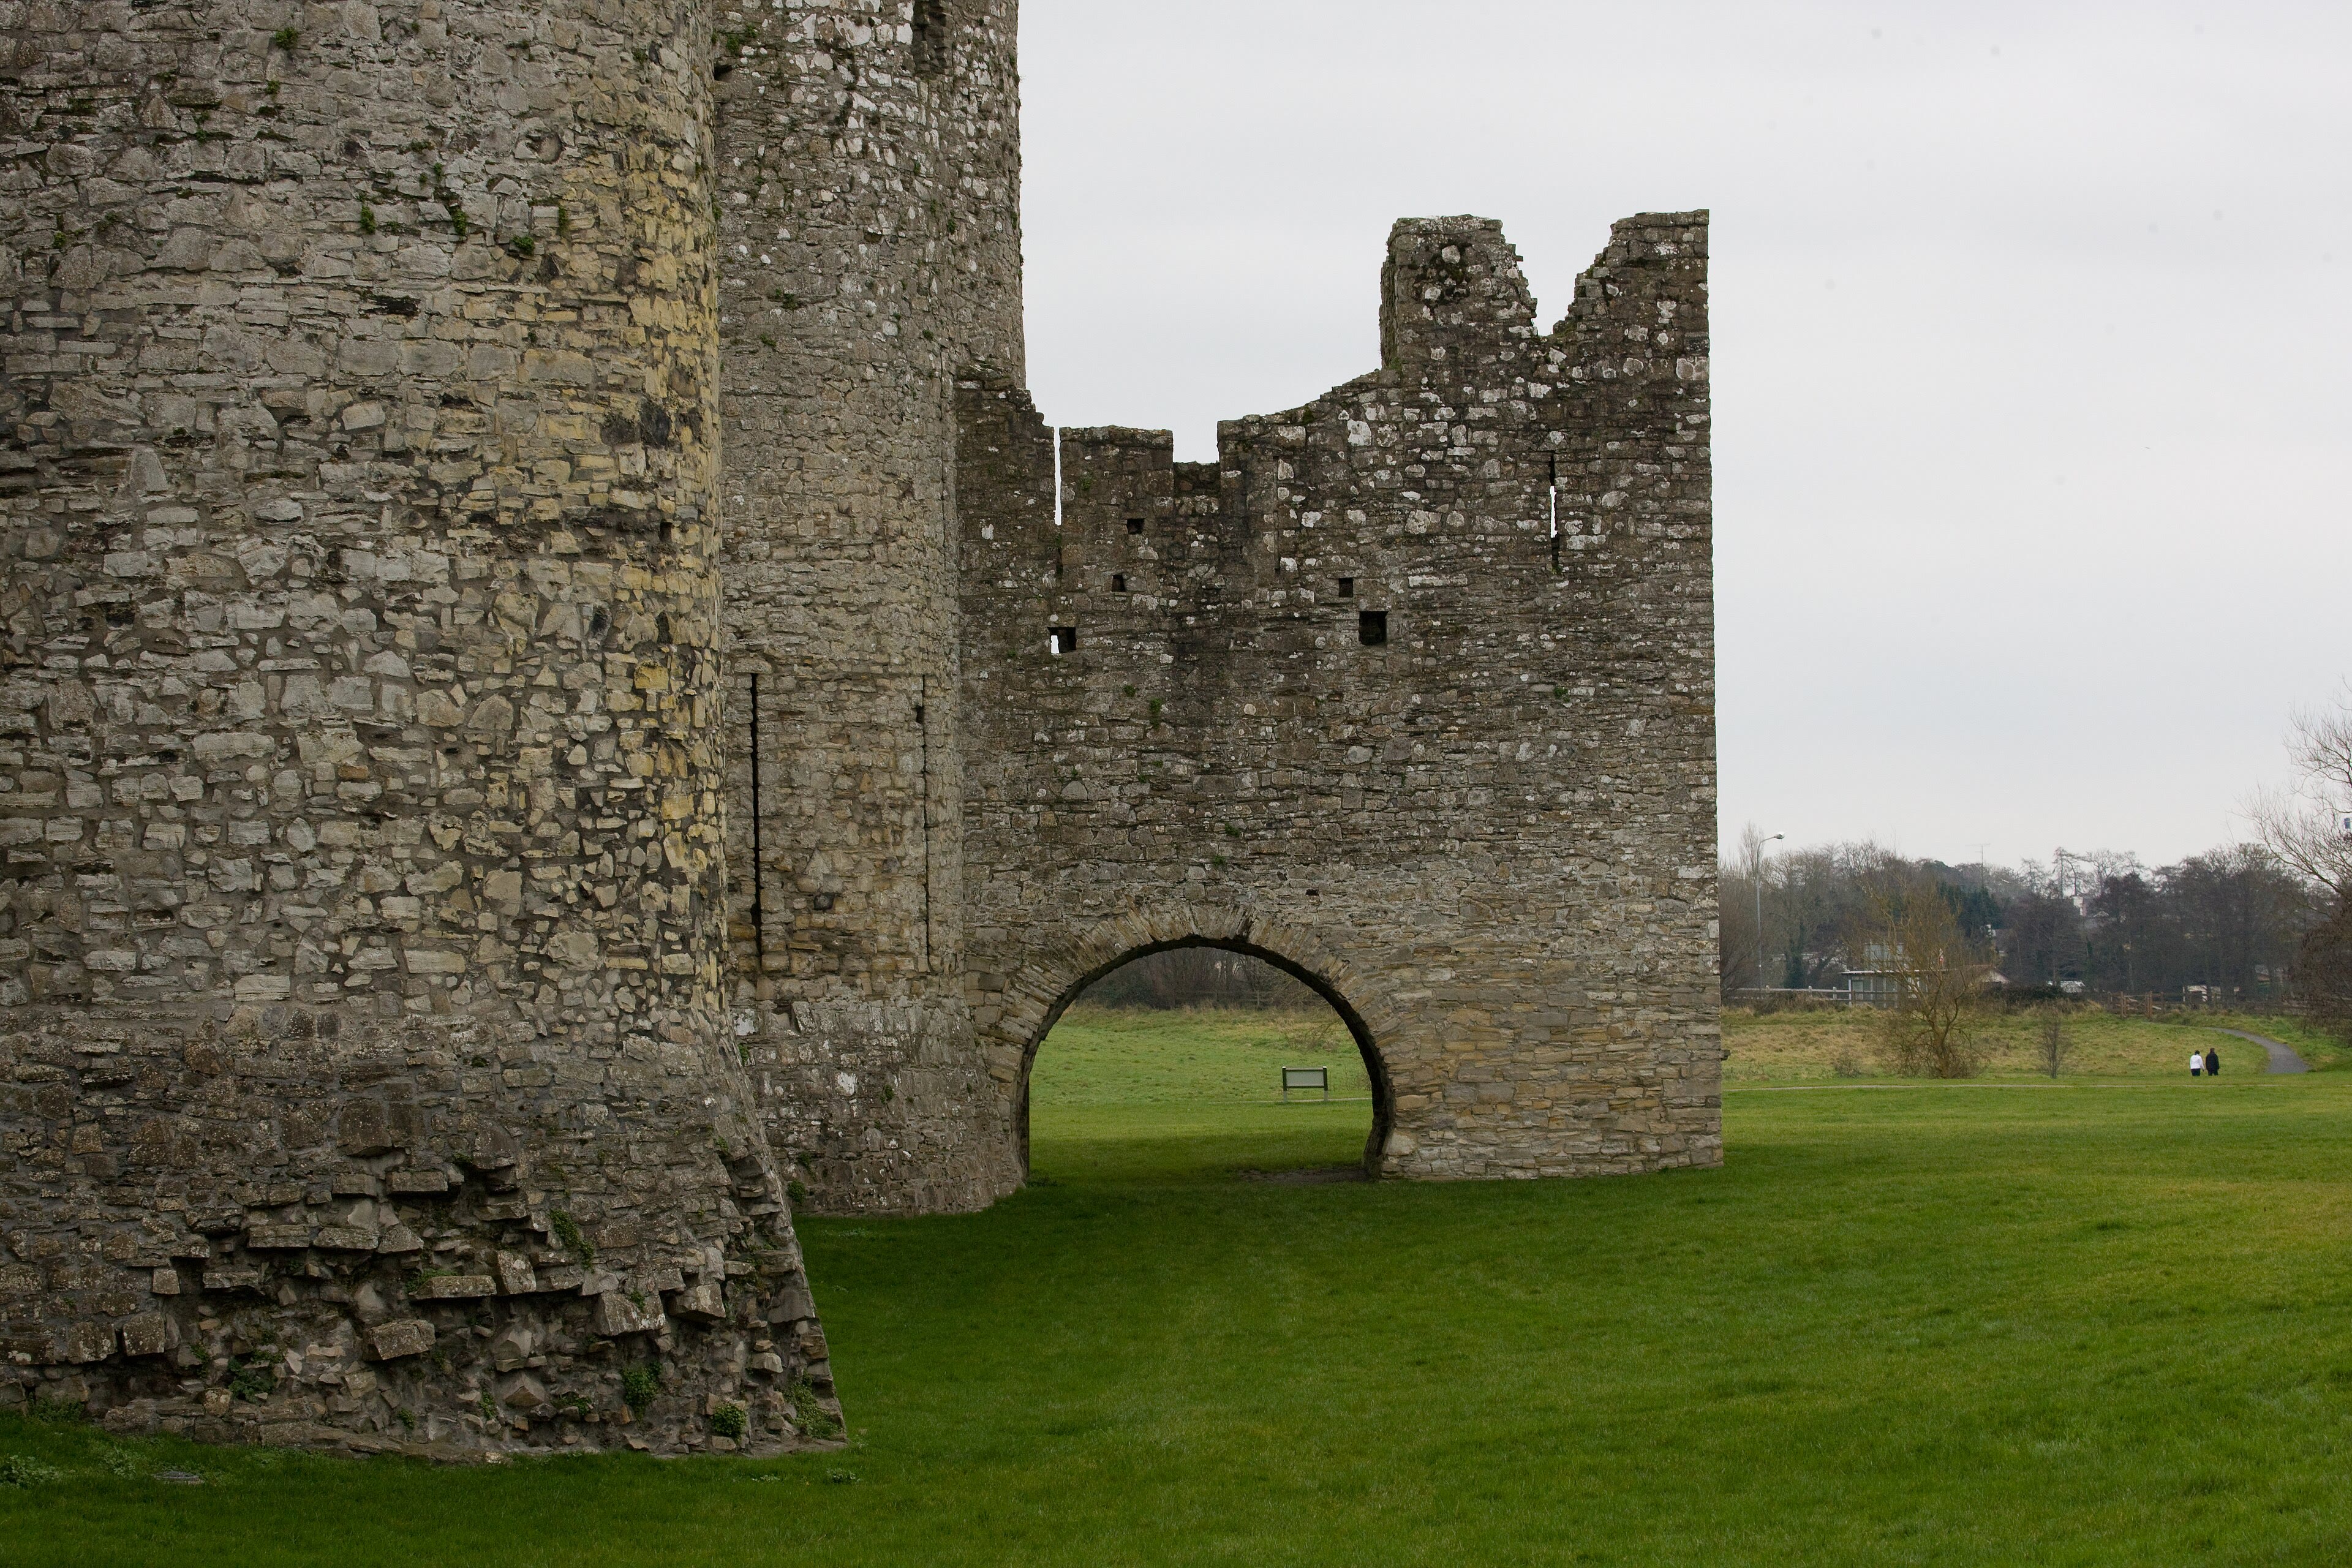
Finish along the walls, where Trim's working life was lived. In the curtain range by the river stands the castle chapel — a plain thirteenth-century church for the garrison, its east window and a carved stone piscina, the little basin for washing the sacred vessels, surviving in the wall; soldiers heard mass here between campaigns, and the building's modesty is its honesty. Beside it ran the great hall range, where the lordship feasted and held court, with its undercroft opening through a water gate to the Boyne, so boats could unload wine and grain straight into the castle's belly. Walk the curtain now from tower to tower: the Dublin Gate with its strong barbican, built to be approached and feared; the Trim Gate toward the town; round towers added as fashions in siegecraft changed. Every stretch of this wall answers a different century's weapon. And everywhere the river does quiet double duty — moat, highway, and mirror. End at the water gate looking down the Boyne toward the Yellow Steeple of St Mary's Abbey on its hill. Castle and abbey, sword and prayer: Norman Meath in a single glance.
See this place in the galleryThe Chapel & Curtain Walls — our interpretation, created from the reference photographs belowReference photographs — The Keep · 12 photographsReference photographs — The Chapel & Curtain Walls · 1 photograph
Stirling Castle — United Kingdom
4 scenes · 8 reference photographs
Opening: Approach & First Sight
Some castles you visit; Stirling you reckon with. It sits on a plug of volcanic rock above the Forth, where the river loops silver through the carse and the Highlands rise blue beyond — the brooch, they say, that clasps the Highlands and the Lowlands together. The saying of the centuries was blunt: hold Stirling, and you hold Scotland. William Wallace understood it, winning his great victory at Stirling Bridge in twelve ninety-seven within sight of these walls; Robert the Bruce understood it, destroying Edward the Second's army at Bannockburn, just south of here, in thirteen fourteen. Kings were born in this castle, and crowned in it as children — Mary Queen of Scots was crowned within these walls in fifteen forty-three, nine months old, while England threatened at the door. The approach climbs the old town's steep wynds to an esplanade where the rock falls away on three sides and the whole argument of Scottish history lies mapped at your feet: bridge, battlefield, abbey, river. Every army that ever wanted Scotland had to come and ask this rock's permission. Begin there, in the wind, before we go inside to meet the kings who made it splendid.
See this place in the galleryApproach & First Sight — our interpretation, created from the reference photographs below
The Great Hall
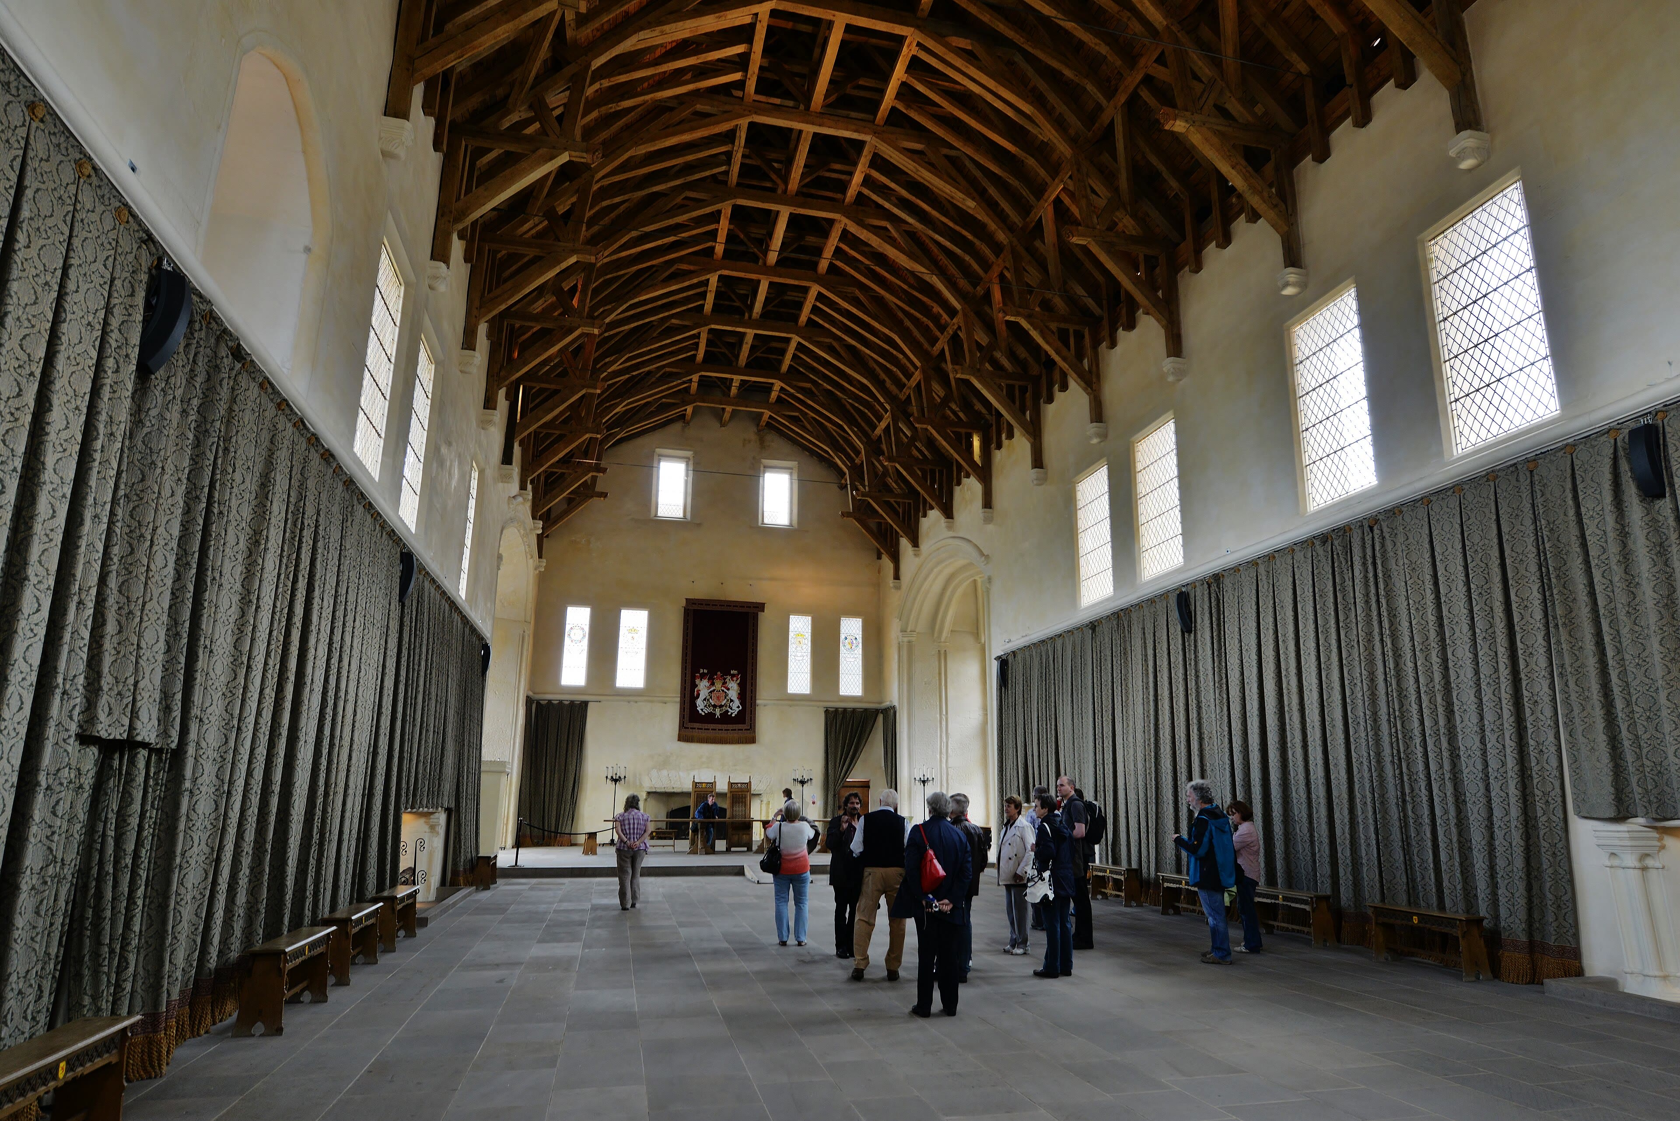
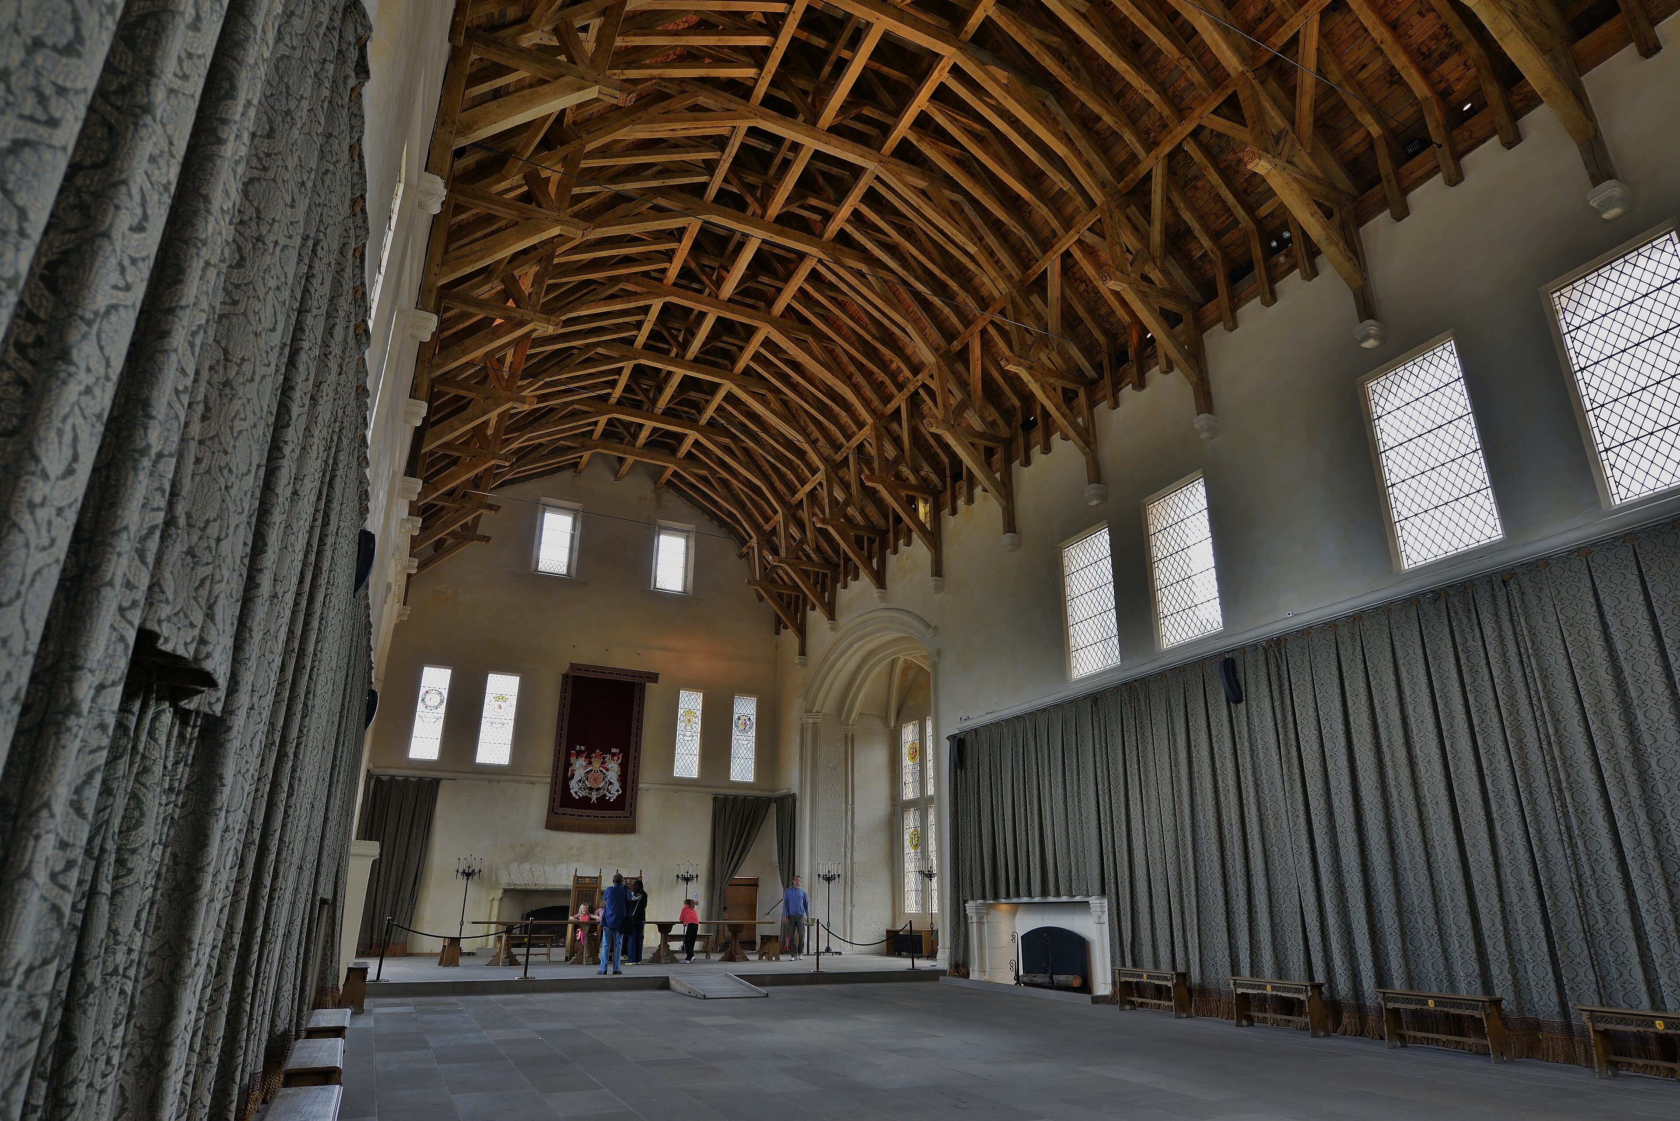
James the Fourth built this hall to make an announcement, and the announcement was: Scotland is a great kingdom. Completed around fifteen oh three, it is the largest medieval banqueting hall in the country — forty-two metres of limewashed, gold-glowing wall, heated by five great fireplaces, roofed in oak hammerbeams, and lit for feasts that seated the whole glittering Stewart court. In fifteen ninety-four it staged its most famous party: the baptism banquet of Prince Henry, with courses served from a full-sized ship built indoors, fish and all, rolling down the hall. Then the centuries demoted it — roof stripped of its timber glory, the hall chopped into a barracks and stables by an army that needed function, not ceremony. Honesty requires the next sentence to be proud: what you admire today is a restoration, finished in nineteen ninety-nine, the hammerbeam roof recreated in Scottish oak and the walls limewashed back to their original gold — the King's Gold, as the accounts call it. Stand under those beams. The room has died once and been argued back to life by people who thought a nation's greatest hall deserved resurrection. It got one.
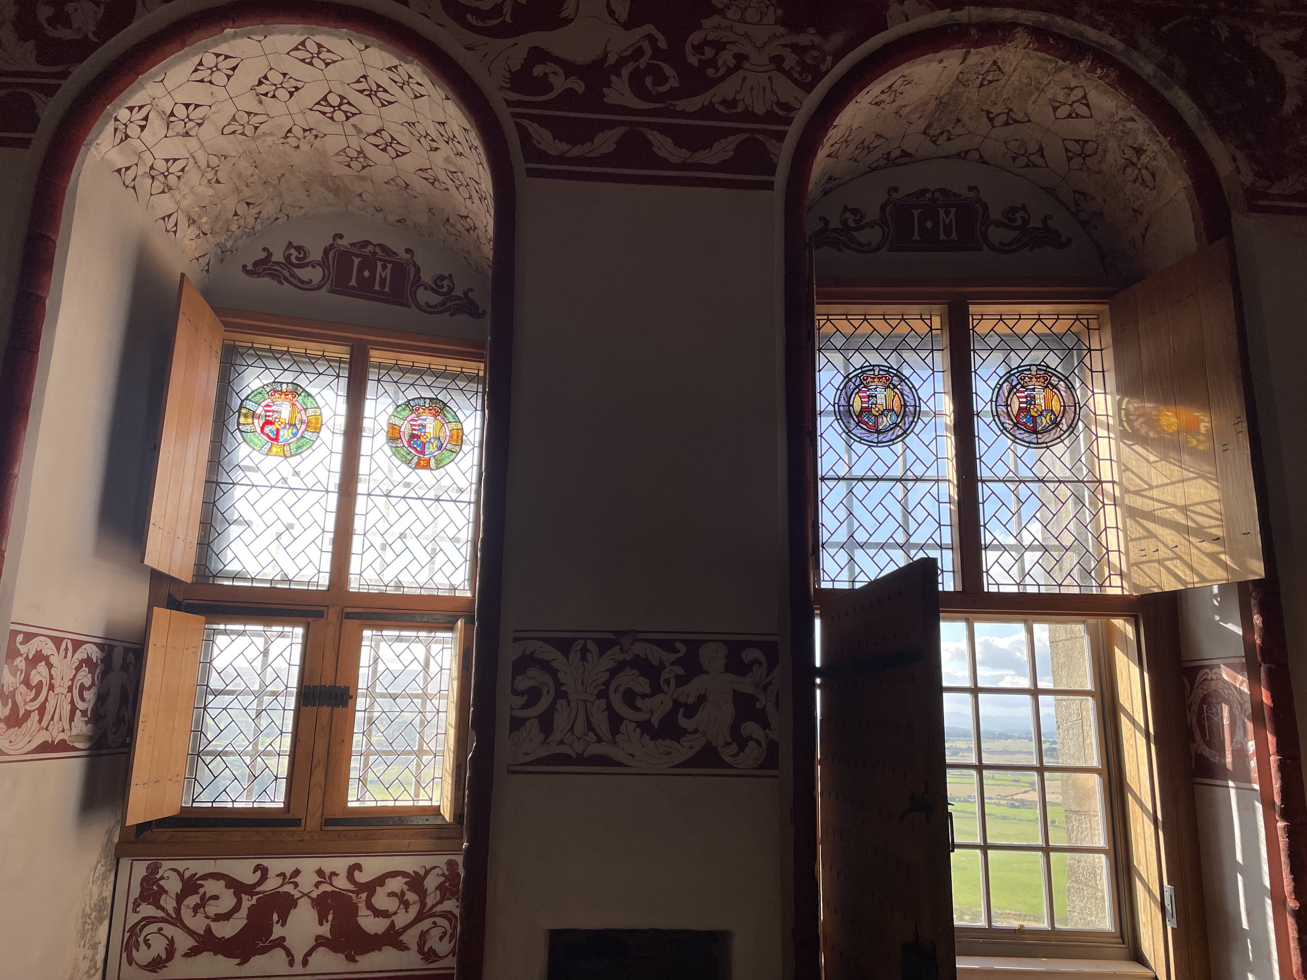
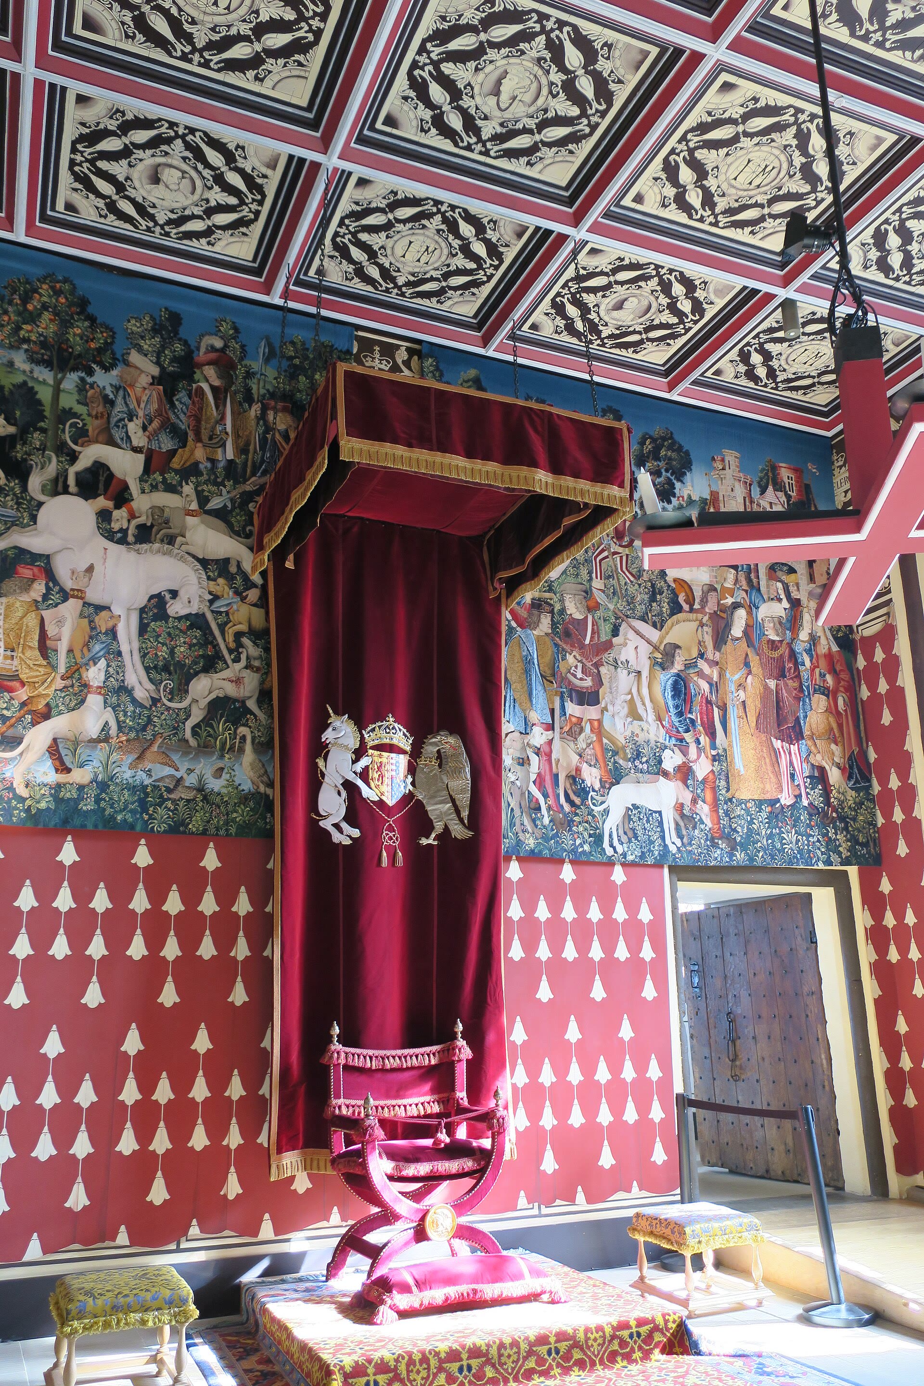
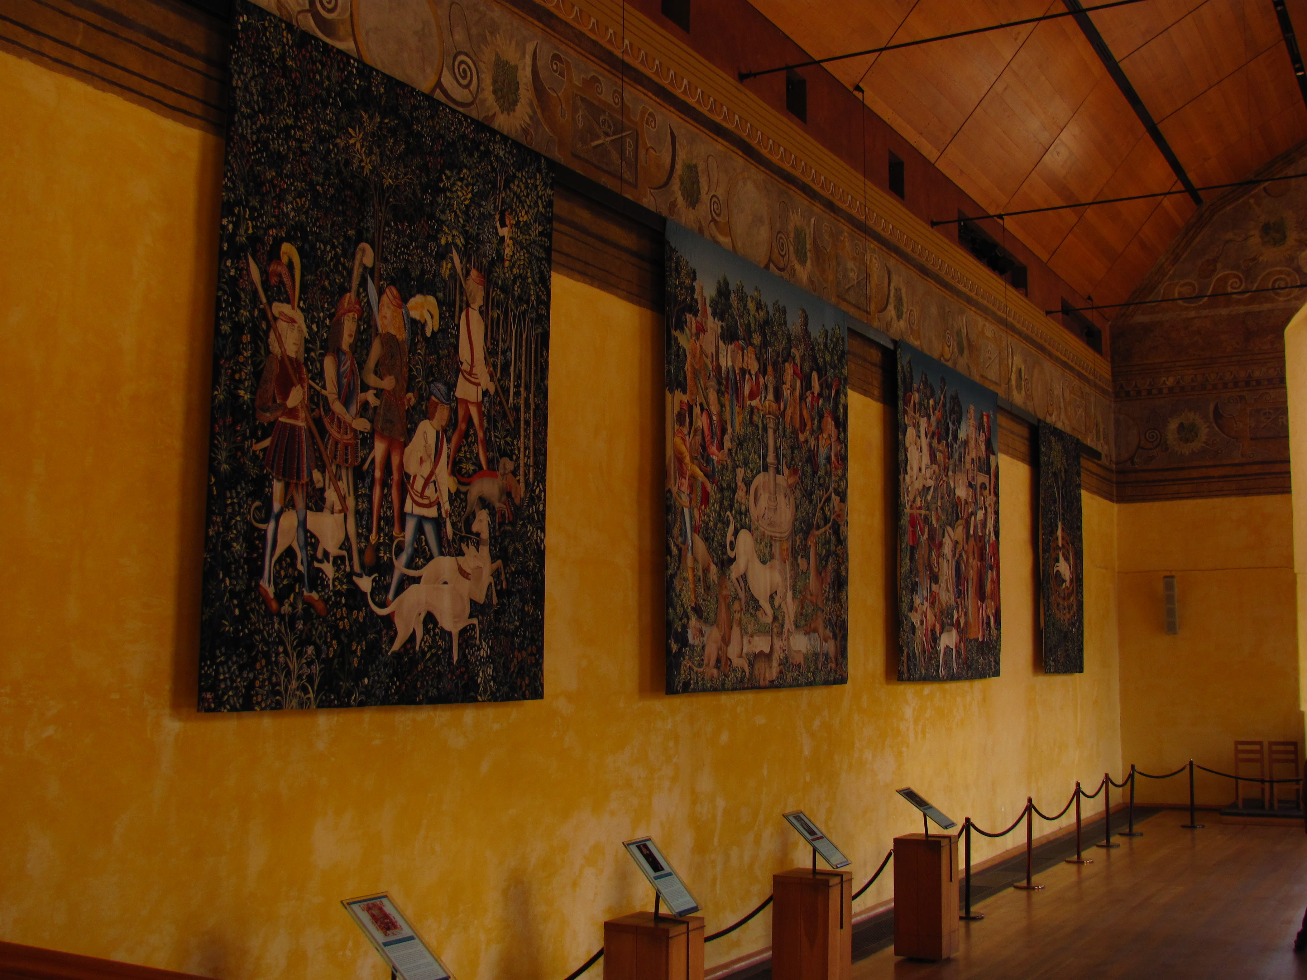
James the Fifth built this palace for a French queen, and it announced a different ambition: not just power, but taste. Raised between fifteen thirty-eight and fifteen forty-two beside his grandfather's hall, it is among the first Renaissance palaces in Britain — a courtyard house dressed in carved stone, its outer walls bristling with statues of kings, saints, soldiers and worse, a whole sculpted court turned to face the world. Inside ran the king's rooms and the queen's: presence chamber, inner hall, bedchamber, hung with tapestries and closed by canopied beds of state. The glory of the decoration was the Stirling Heads — great oak roundels carved with the faces of kings, queens, emperors and courtiers, once blazing with colour in the ceiling of the king's presence chamber. The originals survive in the castle's care, carved in the fifteen forties; the rooms you walk through today were recreated in twenty eleven after years of research, their unicorn tapestries rewoven by hand at the castle itself over thirteen years — the largest tapestry project in Britain for three centuries. Put your hand near the carved heads and consider: a small kingdom at Europe's edge, insisting in oak and wool that it belonged at the centre of the Renaissance.
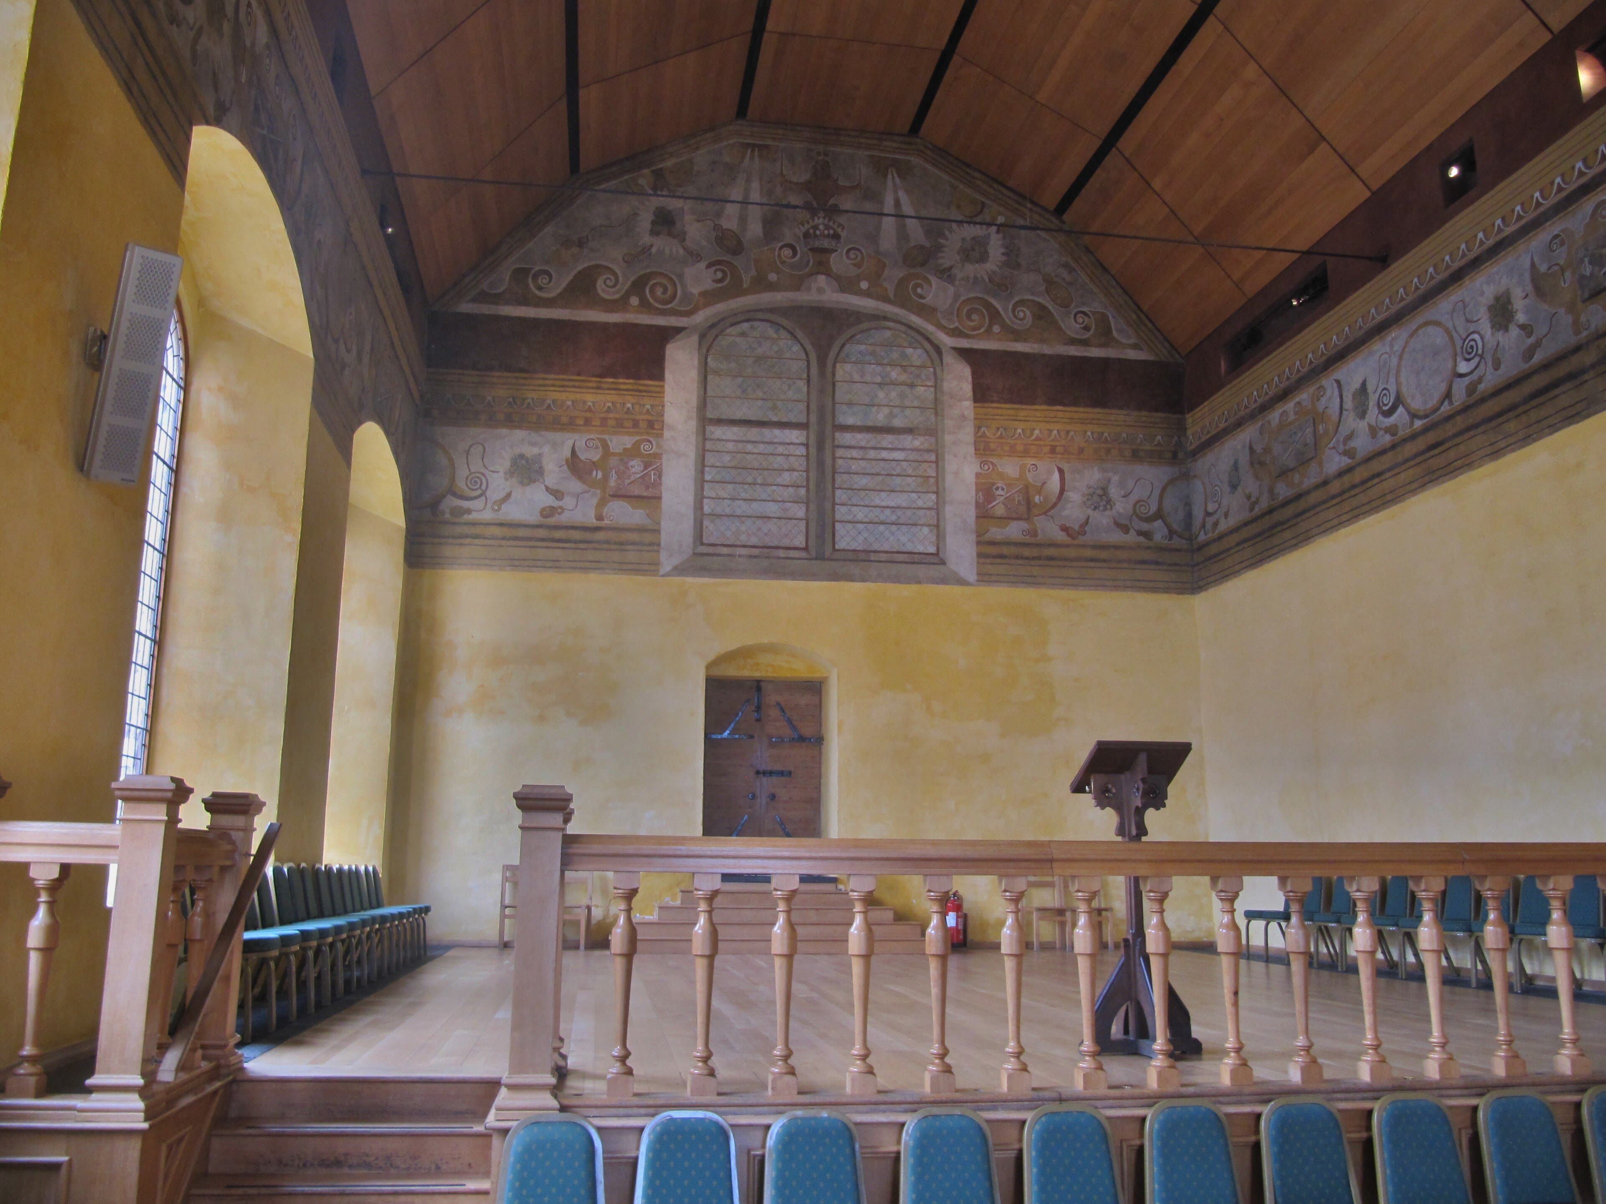
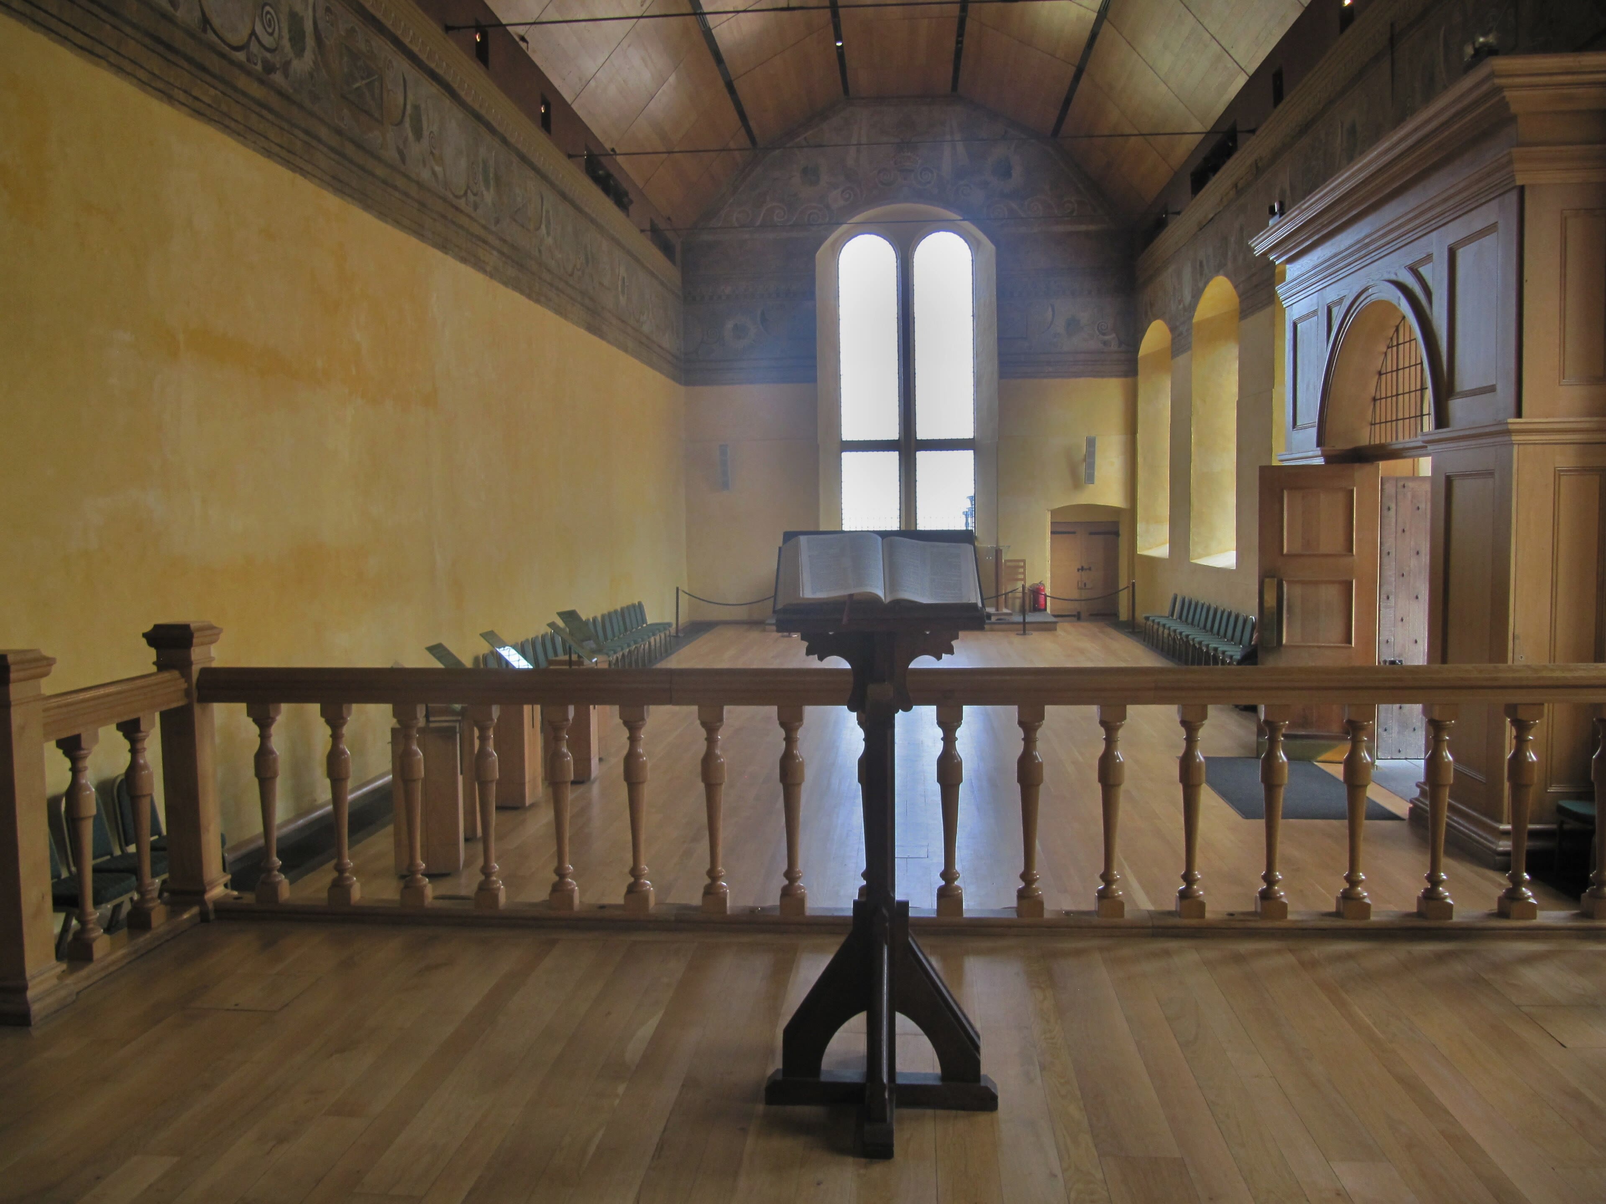
The chapel was built in a hurry and in defiance. In fifteen ninety-four James the Sixth wanted his infant son Henry baptised a Protestant prince before all Europe, and finding the old chapel unfit, he raised this one in a matter of months — the last great royal chapel built in Scotland, plain and preaching-box severe outside the painted frieze by Valentine Jenkins, designed for the Word rather than the Mass. Ambassadors filed in; the baby prince was carried under a canopy; the alliance politics of three kingdoms sat in the pews. It is a room where Scotland's Reformation put on court dress. Then take the ramparts for the farewell this castle always intends. The wall walk runs above the Forth's great loop: below you the King's Knot, the patterned royal gardens in the carse; east, the Wallace Monument on its crag; south, the Bannockburn ground; north and west, the Highlands shouldering up in rank after blue rank. Every view from this wall is a sentence in Scotland's story, and the castle reads them all at once. Stirling never lets you forget where you are standing — on the hinge of a nation.
See this place in the galleryChapel Royal & the Ramparts — our interpretation, created from the reference photographs belowReference photographs — The Great Hall · 3 photographsReference photographs — The Royal Palace · 2 photographsReference photographs — Chapel Royal & the Ramparts · 3 photographs
Conwy Castle — United Kingdom
3 scenes · 6 reference photographs
Opening: Approach & First Sight
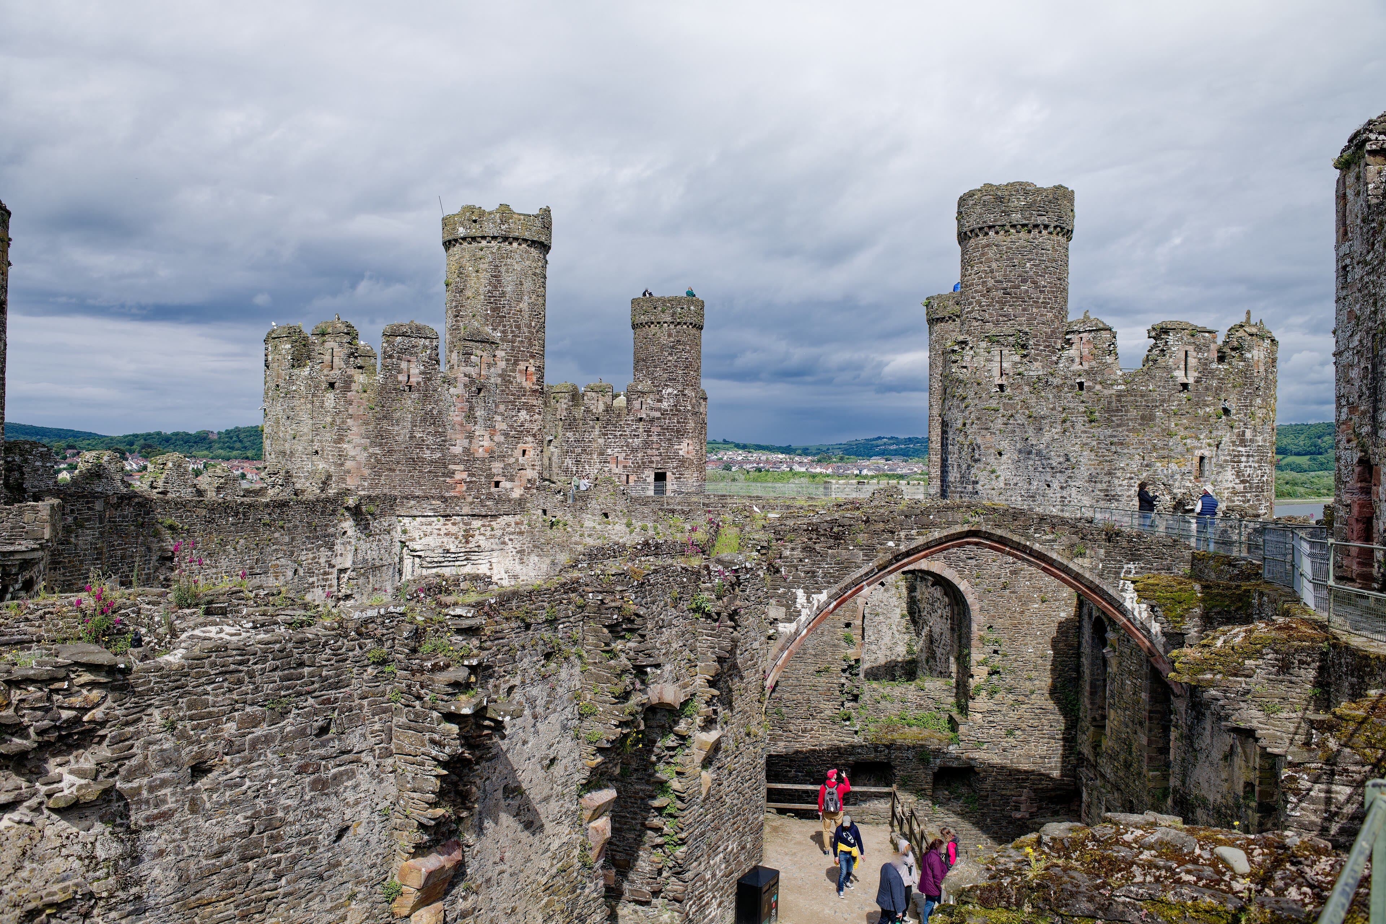
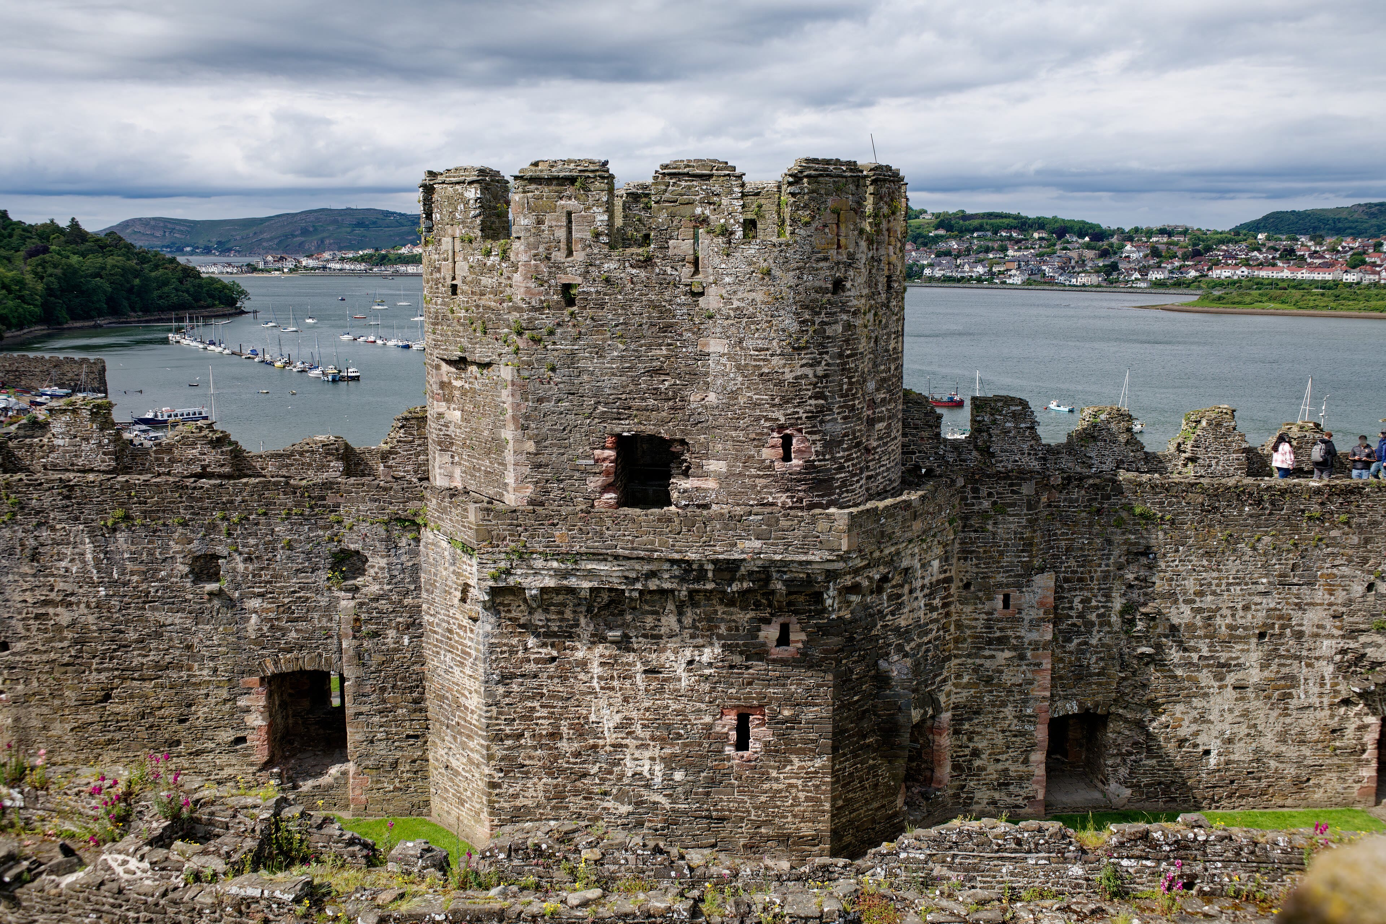
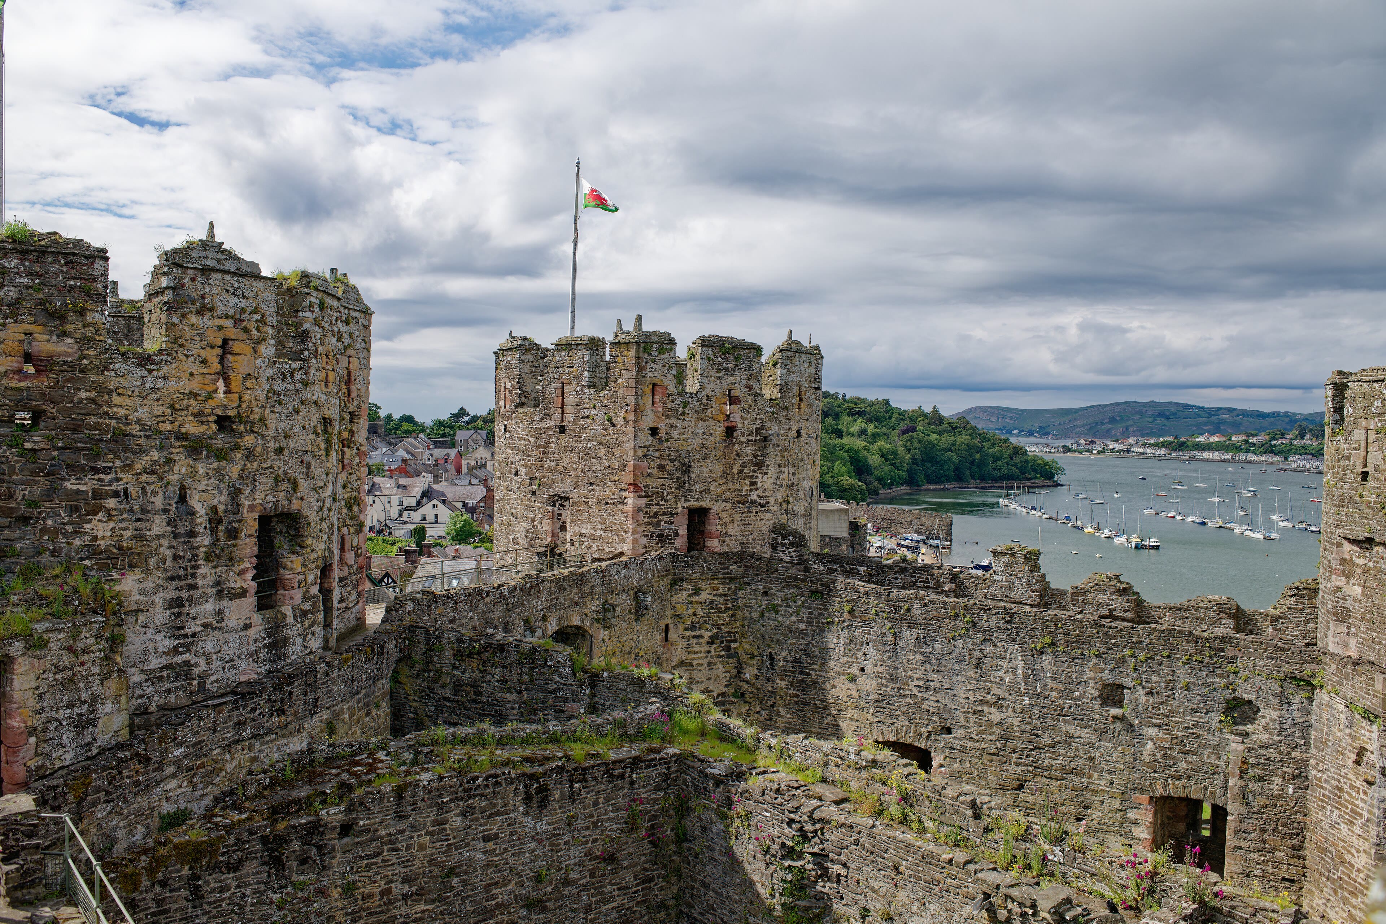
Conwy arrives all at once — eight great towers of dark stone rising straight from the rock above the estuary, and behind them a walled town so complete you can walk its whole circuit in the air. Edward the First built it in a fury of speed between twelve eighty-three and twelve eighty-seven, part of the iron ring of castles by which he meant to hold conquered Wales: his master mason, James of St George, raised castle and town walls together as a single machine, at a cost that beggared budgets and broke records. The setting does half the work — the River Conwy sliding past to the Irish Sea, the mountains of Snowdonia shouldering the sky behind, and the castle's pale neighbour bridges, Telford's suspension chains and Stephenson's railway tube, queuing politely below a fortress six centuries their senior. Twice it was nearly lost: seized by Welsh rebels in fourteen oh one by a Good Friday trick, and slighted after the Civil War by men with crowbars selling its lead and iron. What saved it was its own uselessness afterwards — too gaunt to quarry, too beautiful to forget. UNESCO keeps it now among the finest military buildings of medieval Europe. Cross the water and come up to the gate. Edward is expecting you; he has been expecting everyone since twelve eighty-three.
See this place in the galleryApproach & First Sight — our interpretation, created from the reference photographs below
The Royal Apartments
At the castle's innermost heart, in the inner ward, stand the rooms Edward built for himself and his queen — and their surprise is their survival. These are among the best-preserved medieval royal apartments in Wales: a great chamber where the king held presence, his private chamber beside it, the queen's rooms adjoining, all served by their own chapel and guarded by the four towers of the inner court's corners. Honesty shapes what you see: no furniture crowds these floors, no tapestries warm the walls — the apartments are bare stone, and were largely bare between royal visits even then, for a medieval king travelled with his household in carts and the rooms dressed themselves when he came. But the architecture is the furnishing: traceried windows of real elegance, fireplaces, latrine turrets cunningly planned, and doorways aligned so the king's eye — and his guards — commanded every approach. Here Edward spent the Christmas of twelve ninety-four besieged, when Madog ap Llywelyn's rising cut the land routes and the sea alone kept the castle fed; the story tells of a single cask of wine the king refused to keep for himself, shared out among the garrison to the last cup. Stand in the great chamber's window. The mountains that tried to starve him are still out there, beautiful and entirely forgiven.
See this place in the galleryThe Royal Apartments — our interpretation, created from the reference photographs below
Chapel & the Wall Walk
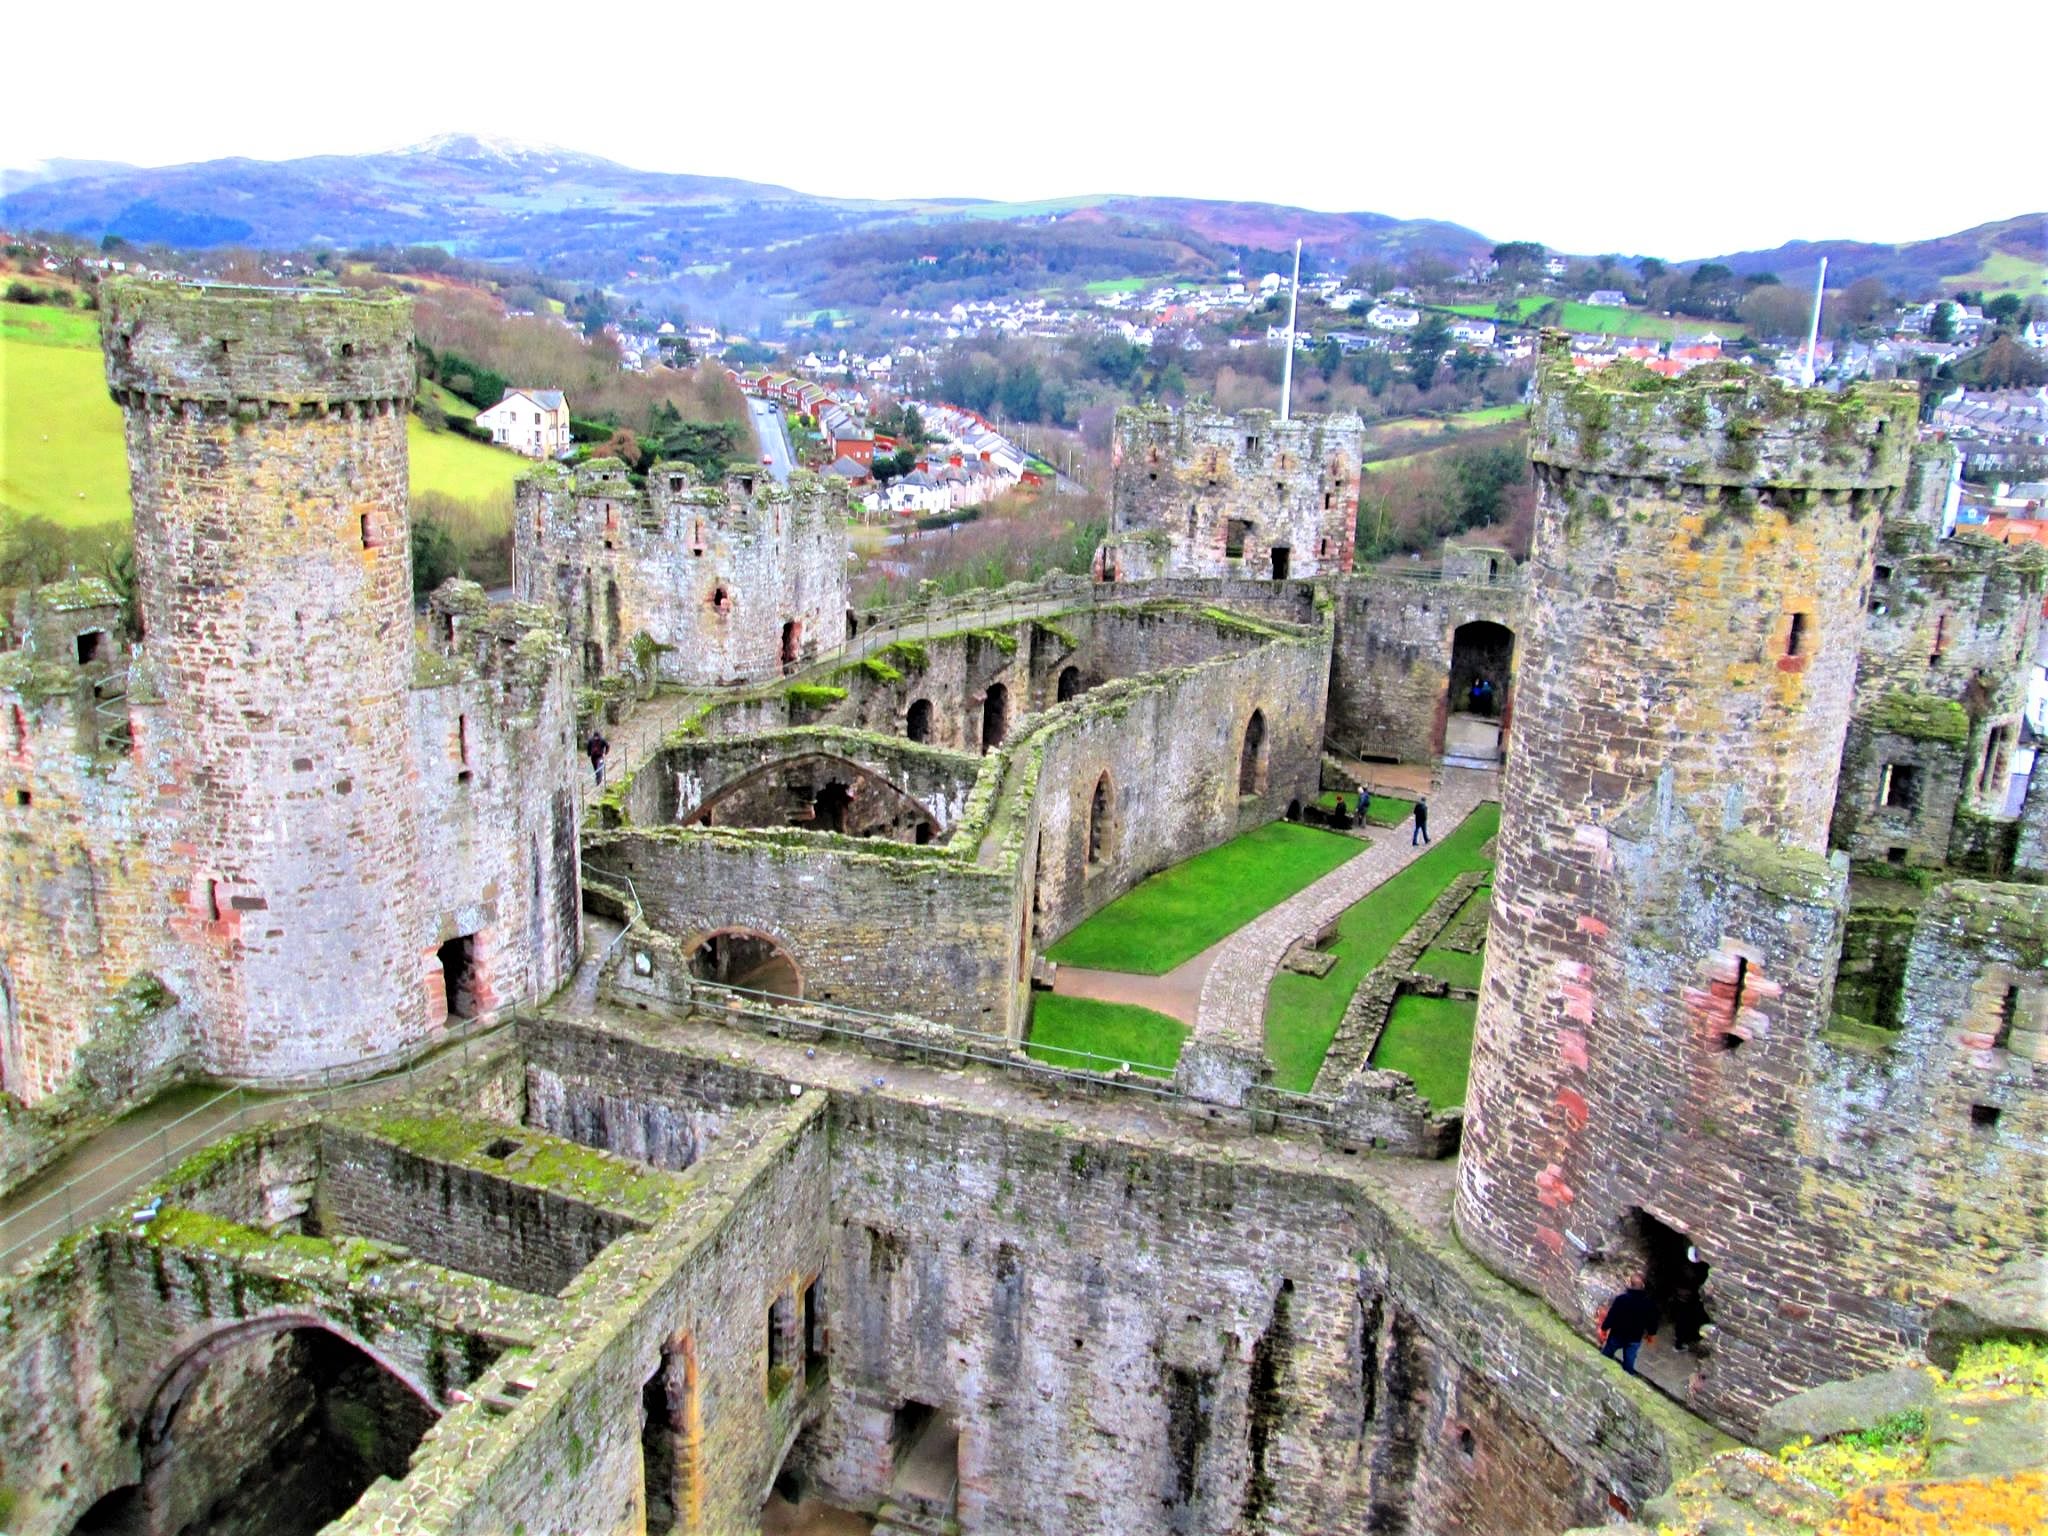
The chapel hides in a tower. In the Chapel Tower of the inner ward, a small vaulted room with tall lancet windows served the king at prayer — garrison and court worshipping within the thickness of the walls, the sacred tucked inside the military like a heart in armour. It is the right place to feel Conwy's double nature: a weapon that contained a household, a household that expected attack. Then climb and walk the walls. Conwy's town circuit runs some thirteen hundred metres with twenty-one towers and three gatehouses, among the most complete medieval town walls in Europe, and the walkway Edward's soldiers patrolled still carries you along its full length — above slate roofs and gardens, past the quays where his supply ships docked, out to the wall walks of the castle itself. From the highest towers the whole design finally reads as one drawing: castle, walls, river, harbour, mountains — a conqueror's sentence written in stone across a Welsh estuary. Time and weather have softened the grammar but not the meaning. Walk it slowly. The patrol took all day too, and they were not doing it for the view, though the view, then as now, must have helped.
See this place in the galleryChapel & the Wall Walk — our interpretation, created from the reference photographs belowReference photographs — The Royal Apartments · 3 photographsReference photographs — Chapel & the Wall Walk · 3 photographs
Dover Castle — United Kingdom
3 scenes · 4 reference photographs
Opening: Approach & First Sight
Every invader's road into England begins with this view: the white cliffs, and above them the greatest castle the Normans' heirs ever raised — Dover, the key to England, as it has been called for eight hundred years without anyone finding a better key. The hill was old before the castle: Iron Age earthworks ring it, a Roman lighthouse — the Pharos, among the oldest buildings in Britain — still stands inside the walls beside the Saxon church of St Mary in Castro, where Roman bricks hold up an Anglo-Saxon tower. Henry the Second built the great keep in the eleven eighties as the crown of a fortress that guarded the shortest sea crossing to France, twenty-one miles of grey Channel you can see from the battlements, with the French coast shining on a clear day. Louis of France battered it in twelve sixteen and failed; Napoleon massed across the water and never came; Hitler's guns shelled the town below while the castle worked on in its tunnels. Layer upon layer, empire upon empire, all on one chalk hill. Come up through the gates the long way, as armies wished they could. The hill has been expecting trouble for two thousand years, and it has never once been bored.
See this place in the galleryApproach & First Sight — our interpretation, created from the reference photographs below
The Great Tower
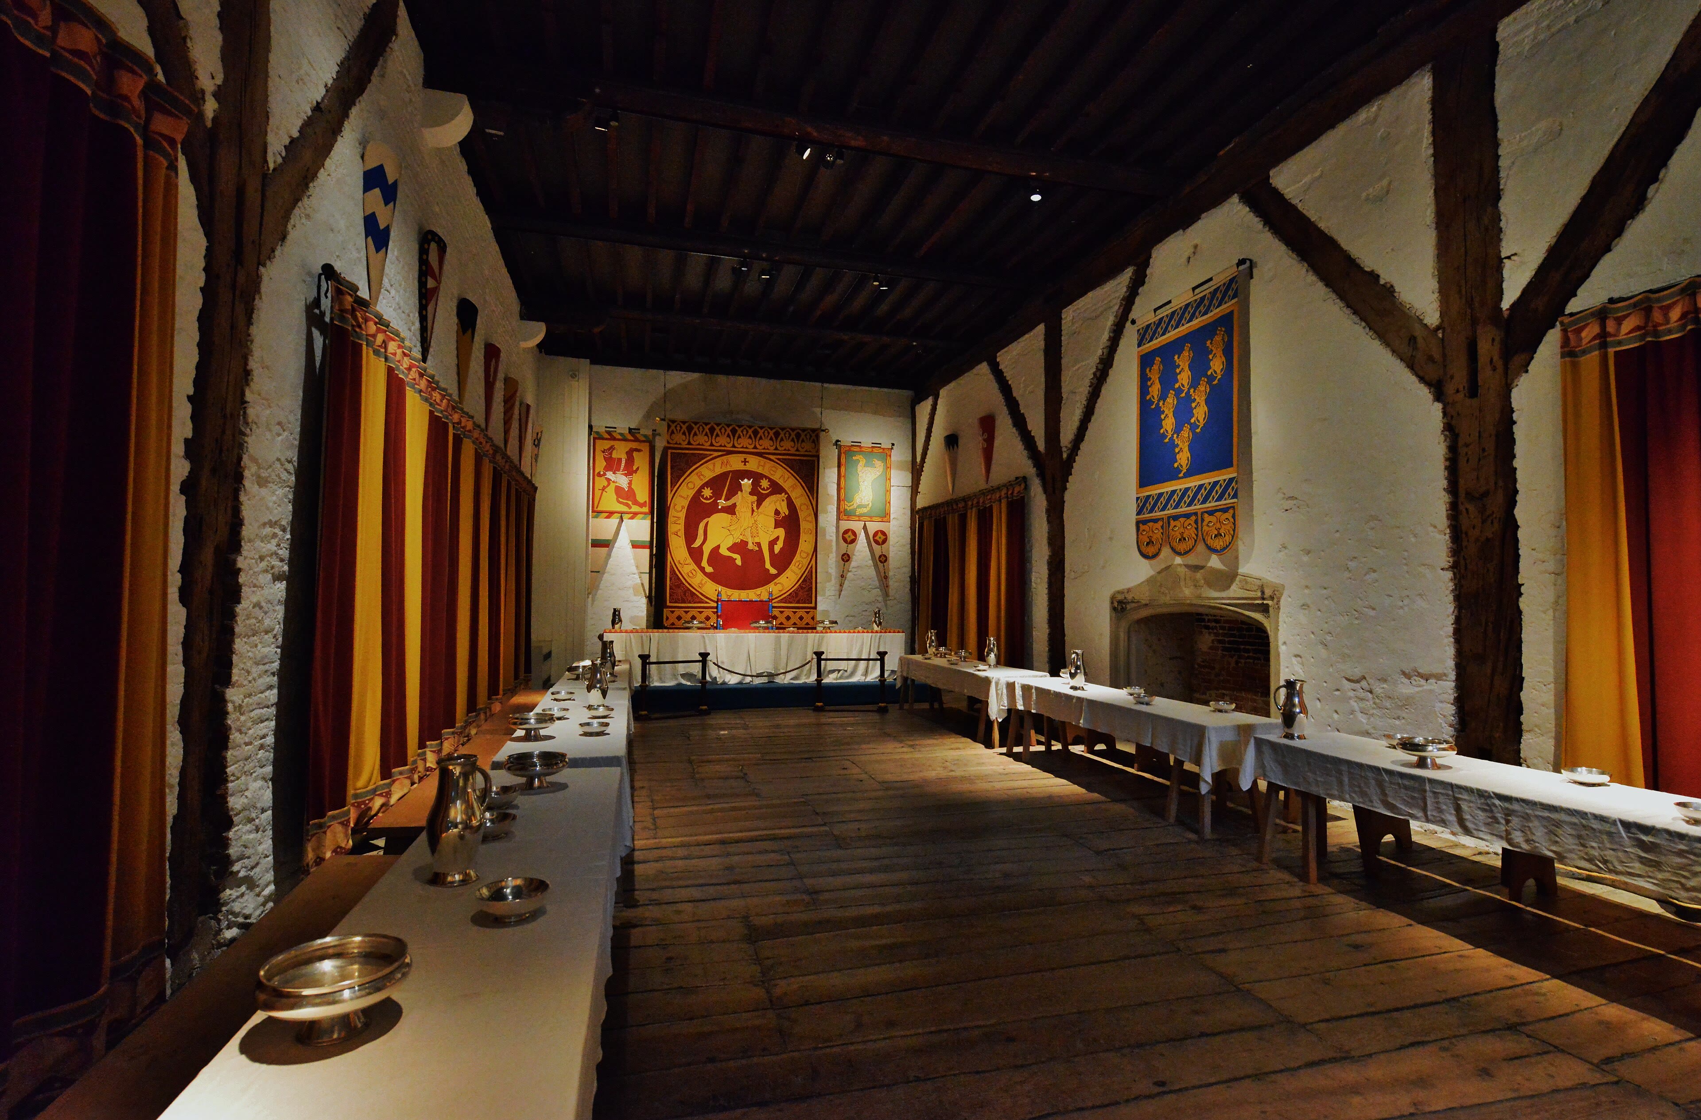
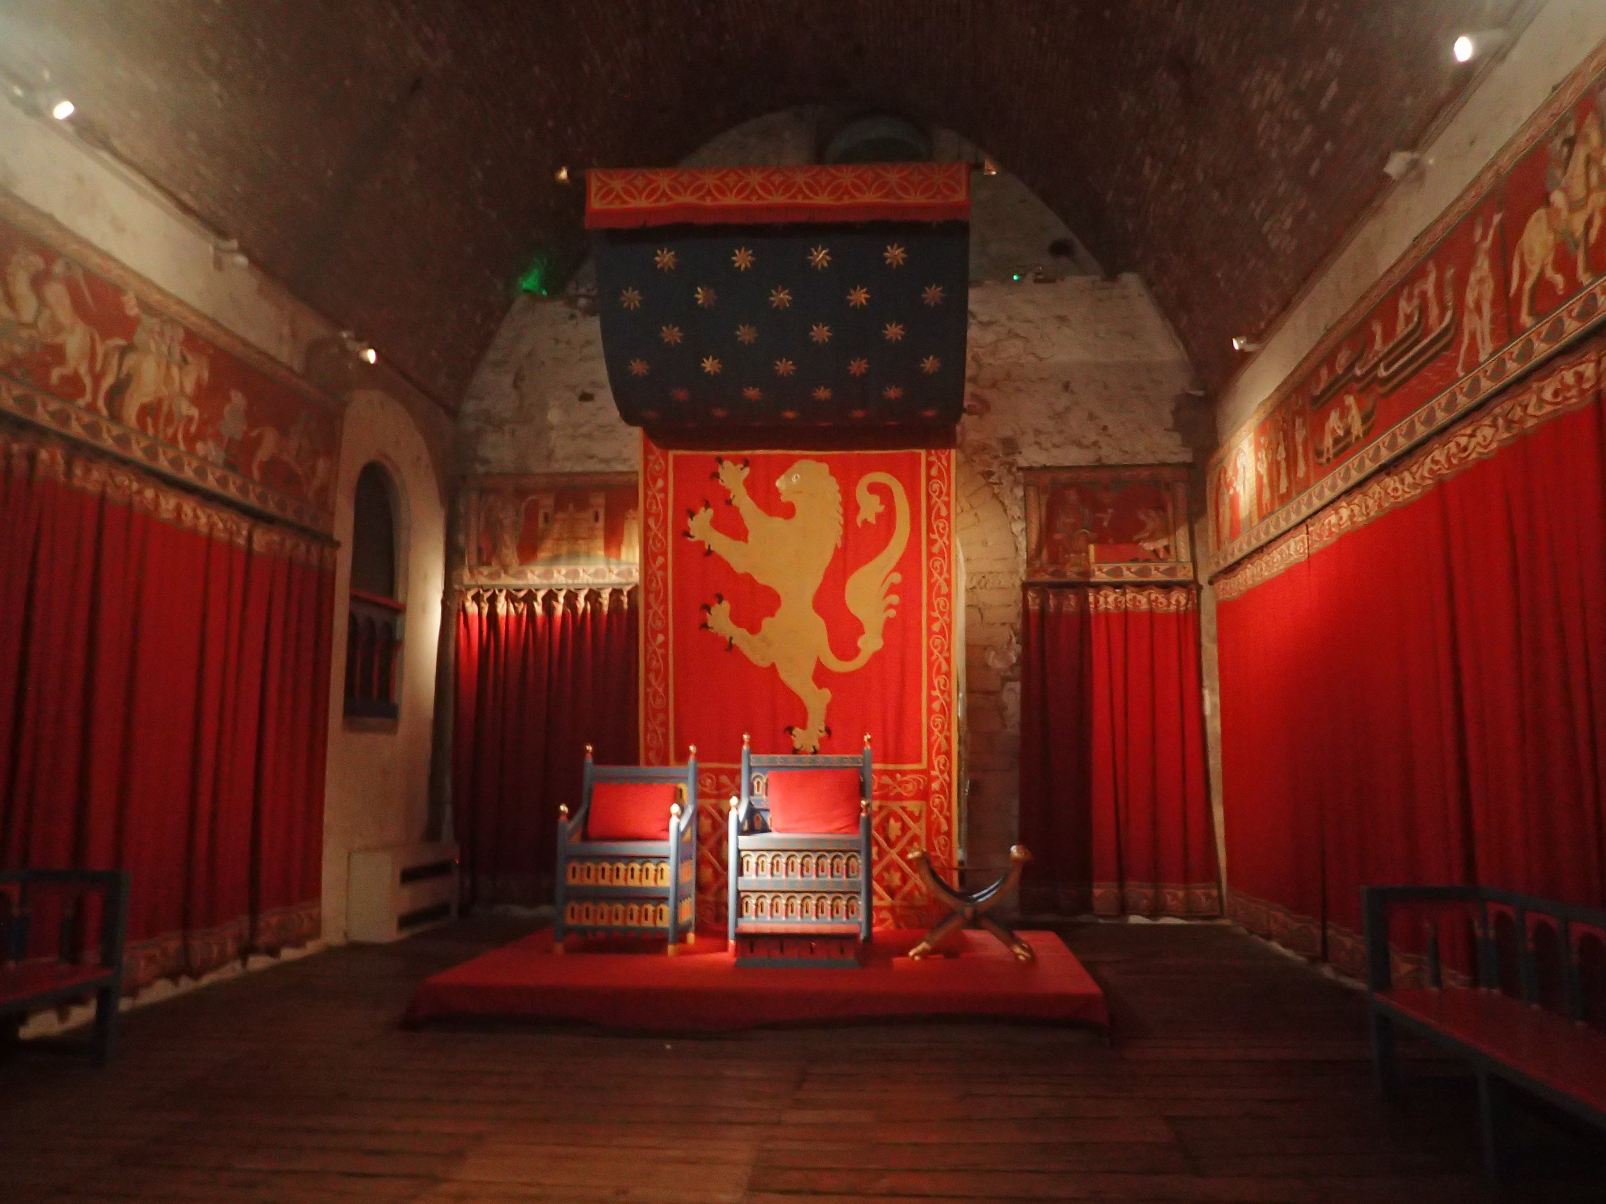
Henry the Second built this tower to overawe two audiences: the barons of England, and the pilgrims of Europe. Raised through the eleven eighties for a then-enormous sum, its walls run up to seven metres thick around three storeys of state rooms, entered by a great external stair that delivered guests — intimidated, ideally — straight into ceremony. At its heart run two halls: the guest hall below and the king's hall above, the throne set under its canopy, with the king's chamber and a jewel of a chapel dedicated to Thomas Becket, Henry's murdered friend and enemy, glowing with wall painting at the tower's summit. What you see in these rooms today arrives with an honest label: in two thousand and nine, English Heritage refurnished the tower as Henry's court in its splendour — hangings, painted furniture, a great table laid for a feast — recreated from manuscripts and accounts by craftspeople working to scholarly briefs. Nothing here pretends to be an untouched survival; it is a argued reconstruction, and it works like theatre that tells the truth. Stand where the throne stands. Foreign kings climbed that stair to negotiate. The room was the argument before a word was spoken.
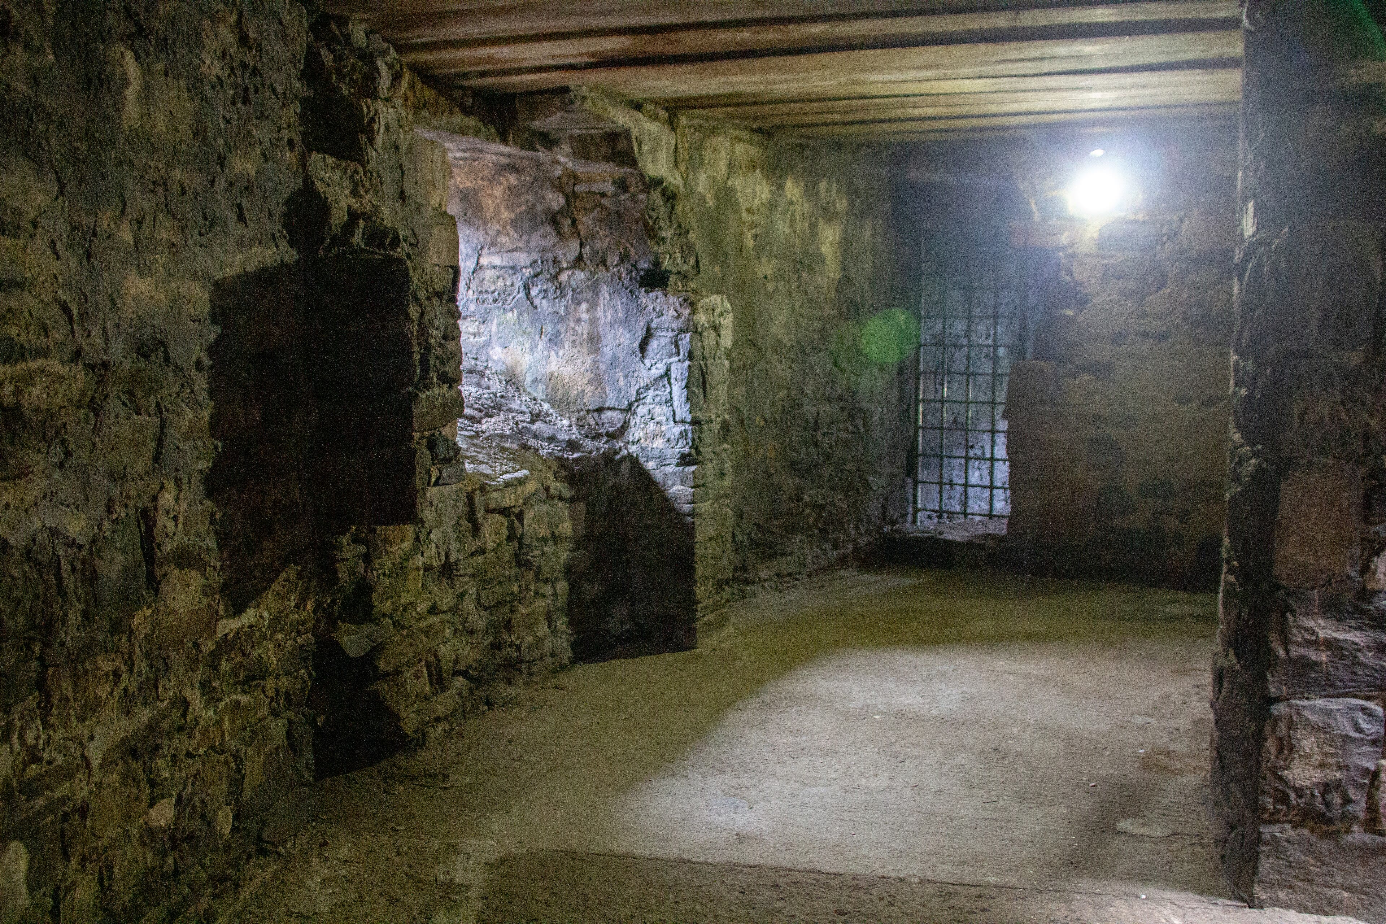
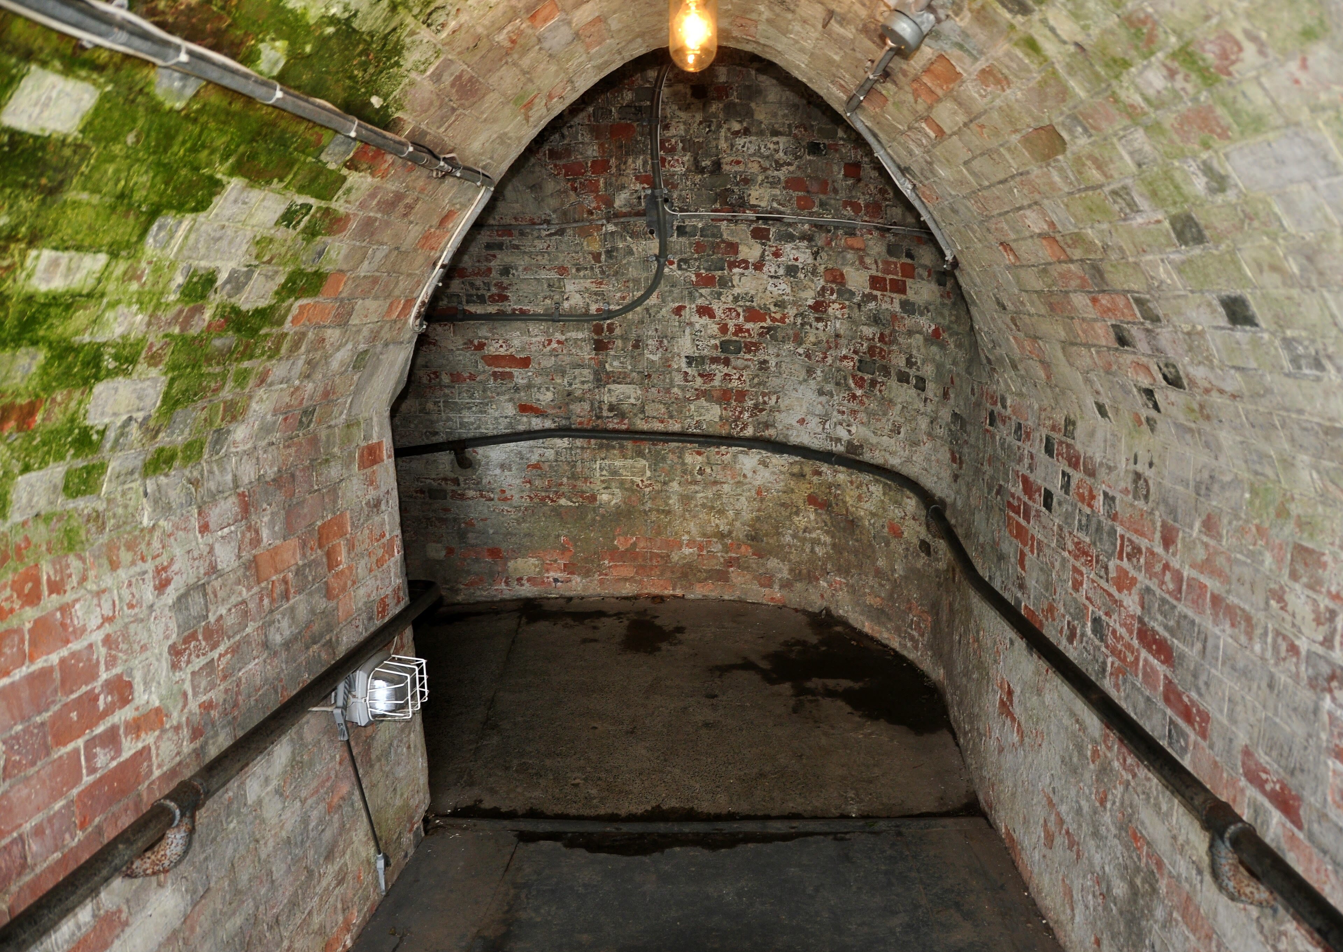
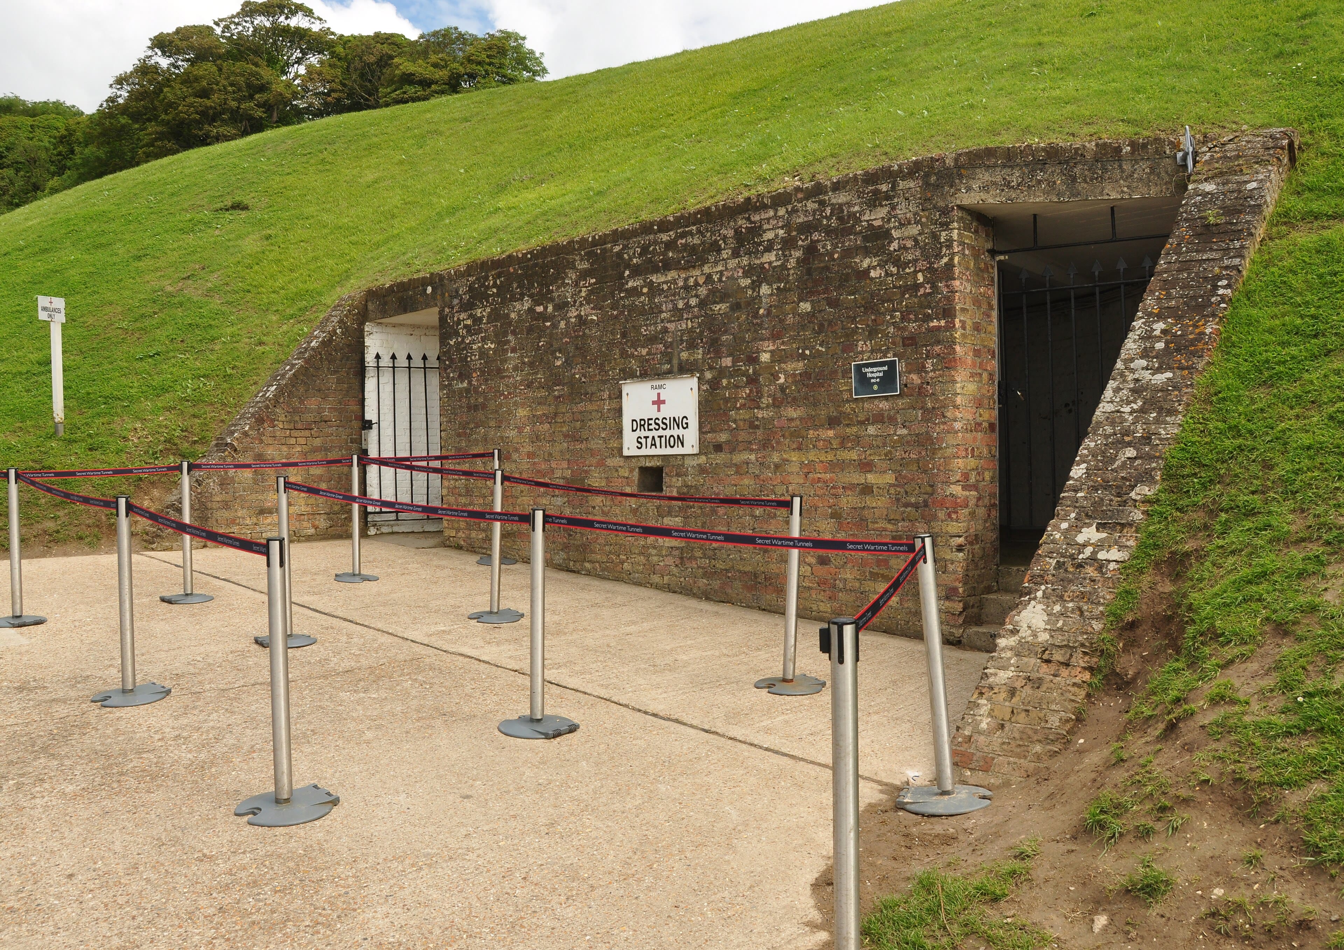
Go down now — Dover's second castle is underground. The first tunnels were hacked from the chalk in the Napoleonic Wars, casemates and galleries to hold soldiers against a French invasion that never landed; they slept then for a century, until nineteen thirty-nine woke them for the most consequential week in this castle's long life. From these chalk rooms, in May and June nineteen forty, Vice-Admiral Bertram Ramsay directed Operation Dynamo — the evacuation of the British Expeditionary Force from Dunkirk. In a small dynamo room that gave the operation its name, beside telephones and plotting tables, Ramsay and his staff summoned everything that floated: warships, ferries, fishing boats, pleasure craft — and brought home some three hundred and thirty-eight thousand men in nine days, from under the Luftwaffe's nose. More tunnels followed — an underground hospital with operating theatres in the cliff, communications exchanges, a labyrinth meant later even for a regional government after nuclear war. The displays in the tunnels today recreate the wartime rooms within the genuine chalk galleries; the place itself is real, and it still feels staffed. Surface at last into the daylight and the wind. The cliffs are white, the sea is doing nothing in particular, and for once in Dover's history, that is enough.
See this place in the galleryThe Secret Wartime Tunnels — our interpretation, created from the reference photographs belowReference photographs — The Great Tower · 2 photographsReference photographs — The Secret Wartime Tunnels · 2 photographs
Château de Fontainebleau — France
4 scenes · 10 reference photographs
Opening: Approach & First Sight
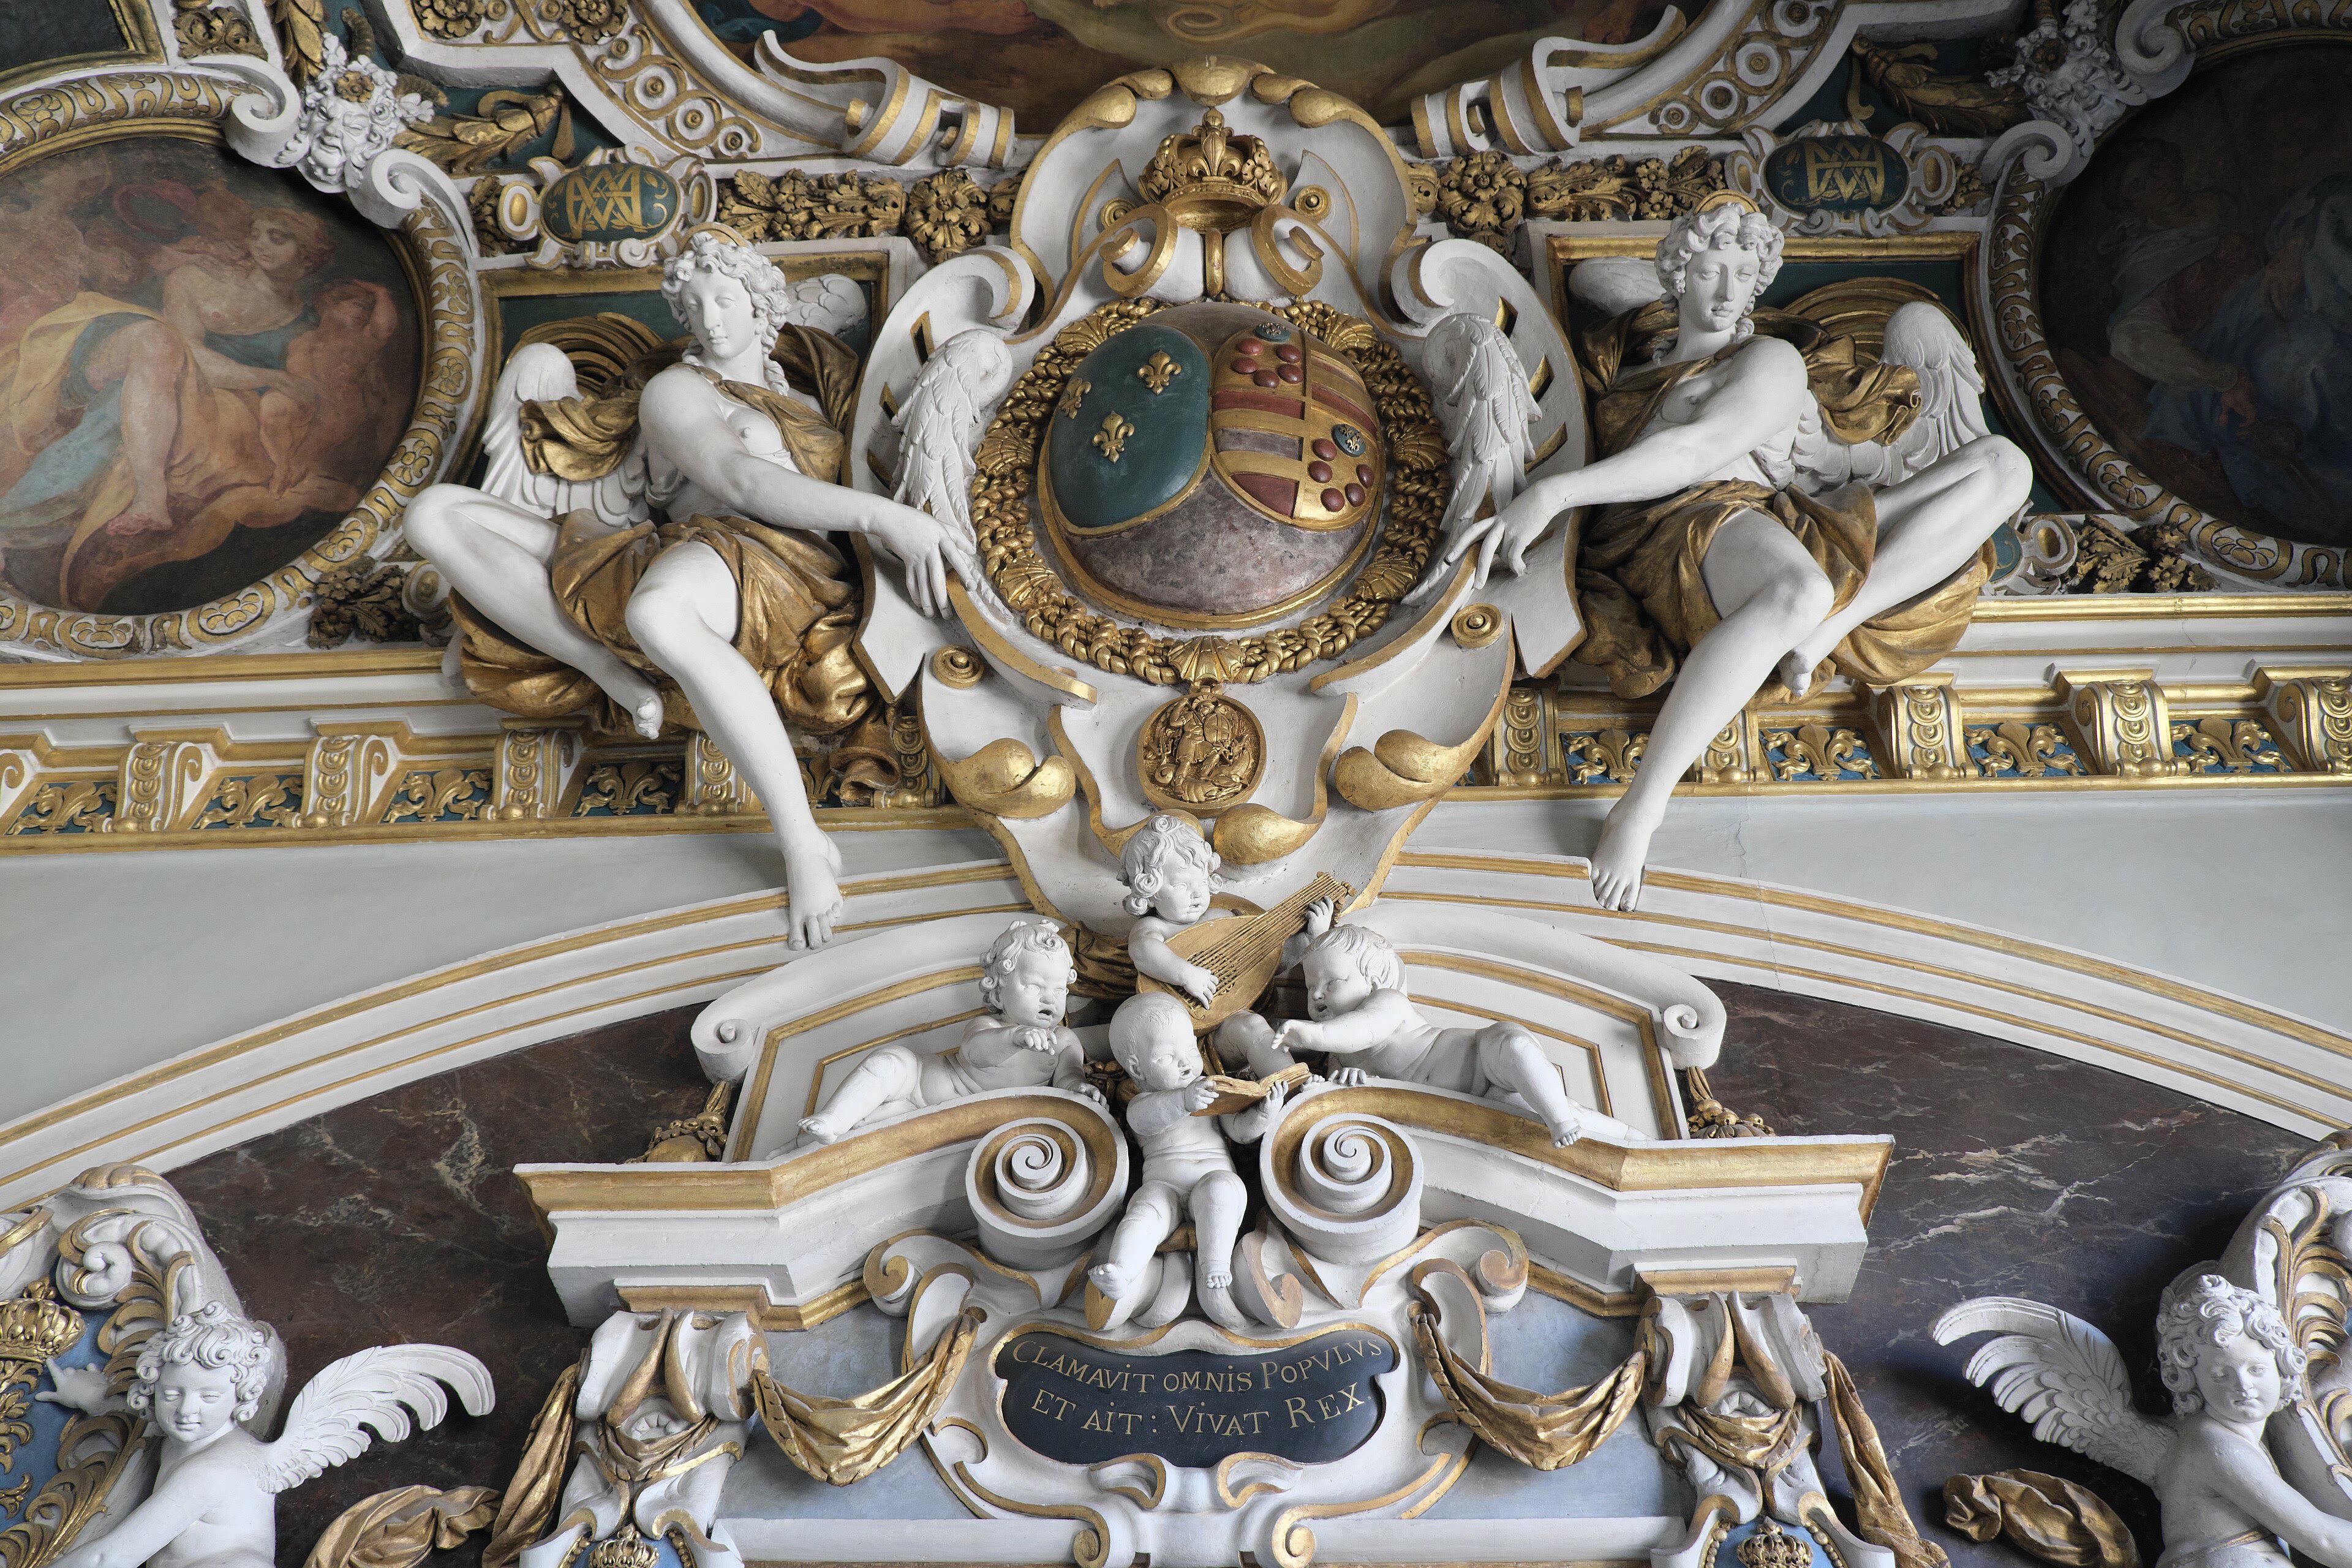
Versailles was built to eclipse it, and never quite managed the one thing Fontainebleau has by birthright: time. Kings hunted in this forest from the twelfth century, and the château grew the way forests do — reign by reign, wing by wing — until Napoleon could call it, with justice, the true home of kings, the house of the centuries. Nearly every French sovereign from the Capetians to the fall of the Second Empire left a room, a gallery, a staircase here: Francis the First made it a Renaissance palace with Italian artists at his elbow; Henri the Fourth added courts and a chapel; Louis the Fourteenth kept it for the hunt; Napoleon refurnished it as his imperial seat and signed his first abdication in its rooms in eighteen fourteen. There is no single façade to sum it up, and that is the point — you approach through courtyards that change style as centuries change their minds, golden stone and brick and slate, with the great carp pond below and the forest standing green at every window, seventy thousand acres of it, full of deer and old kings' roads. Come in under the famous horseshoe stair. Eight hundred years of French monarchy are waiting in the rooms, and unusually, all of them are still at home.
See this place in the galleryApproach & First Sight — our interpretation, created from the reference photographs below
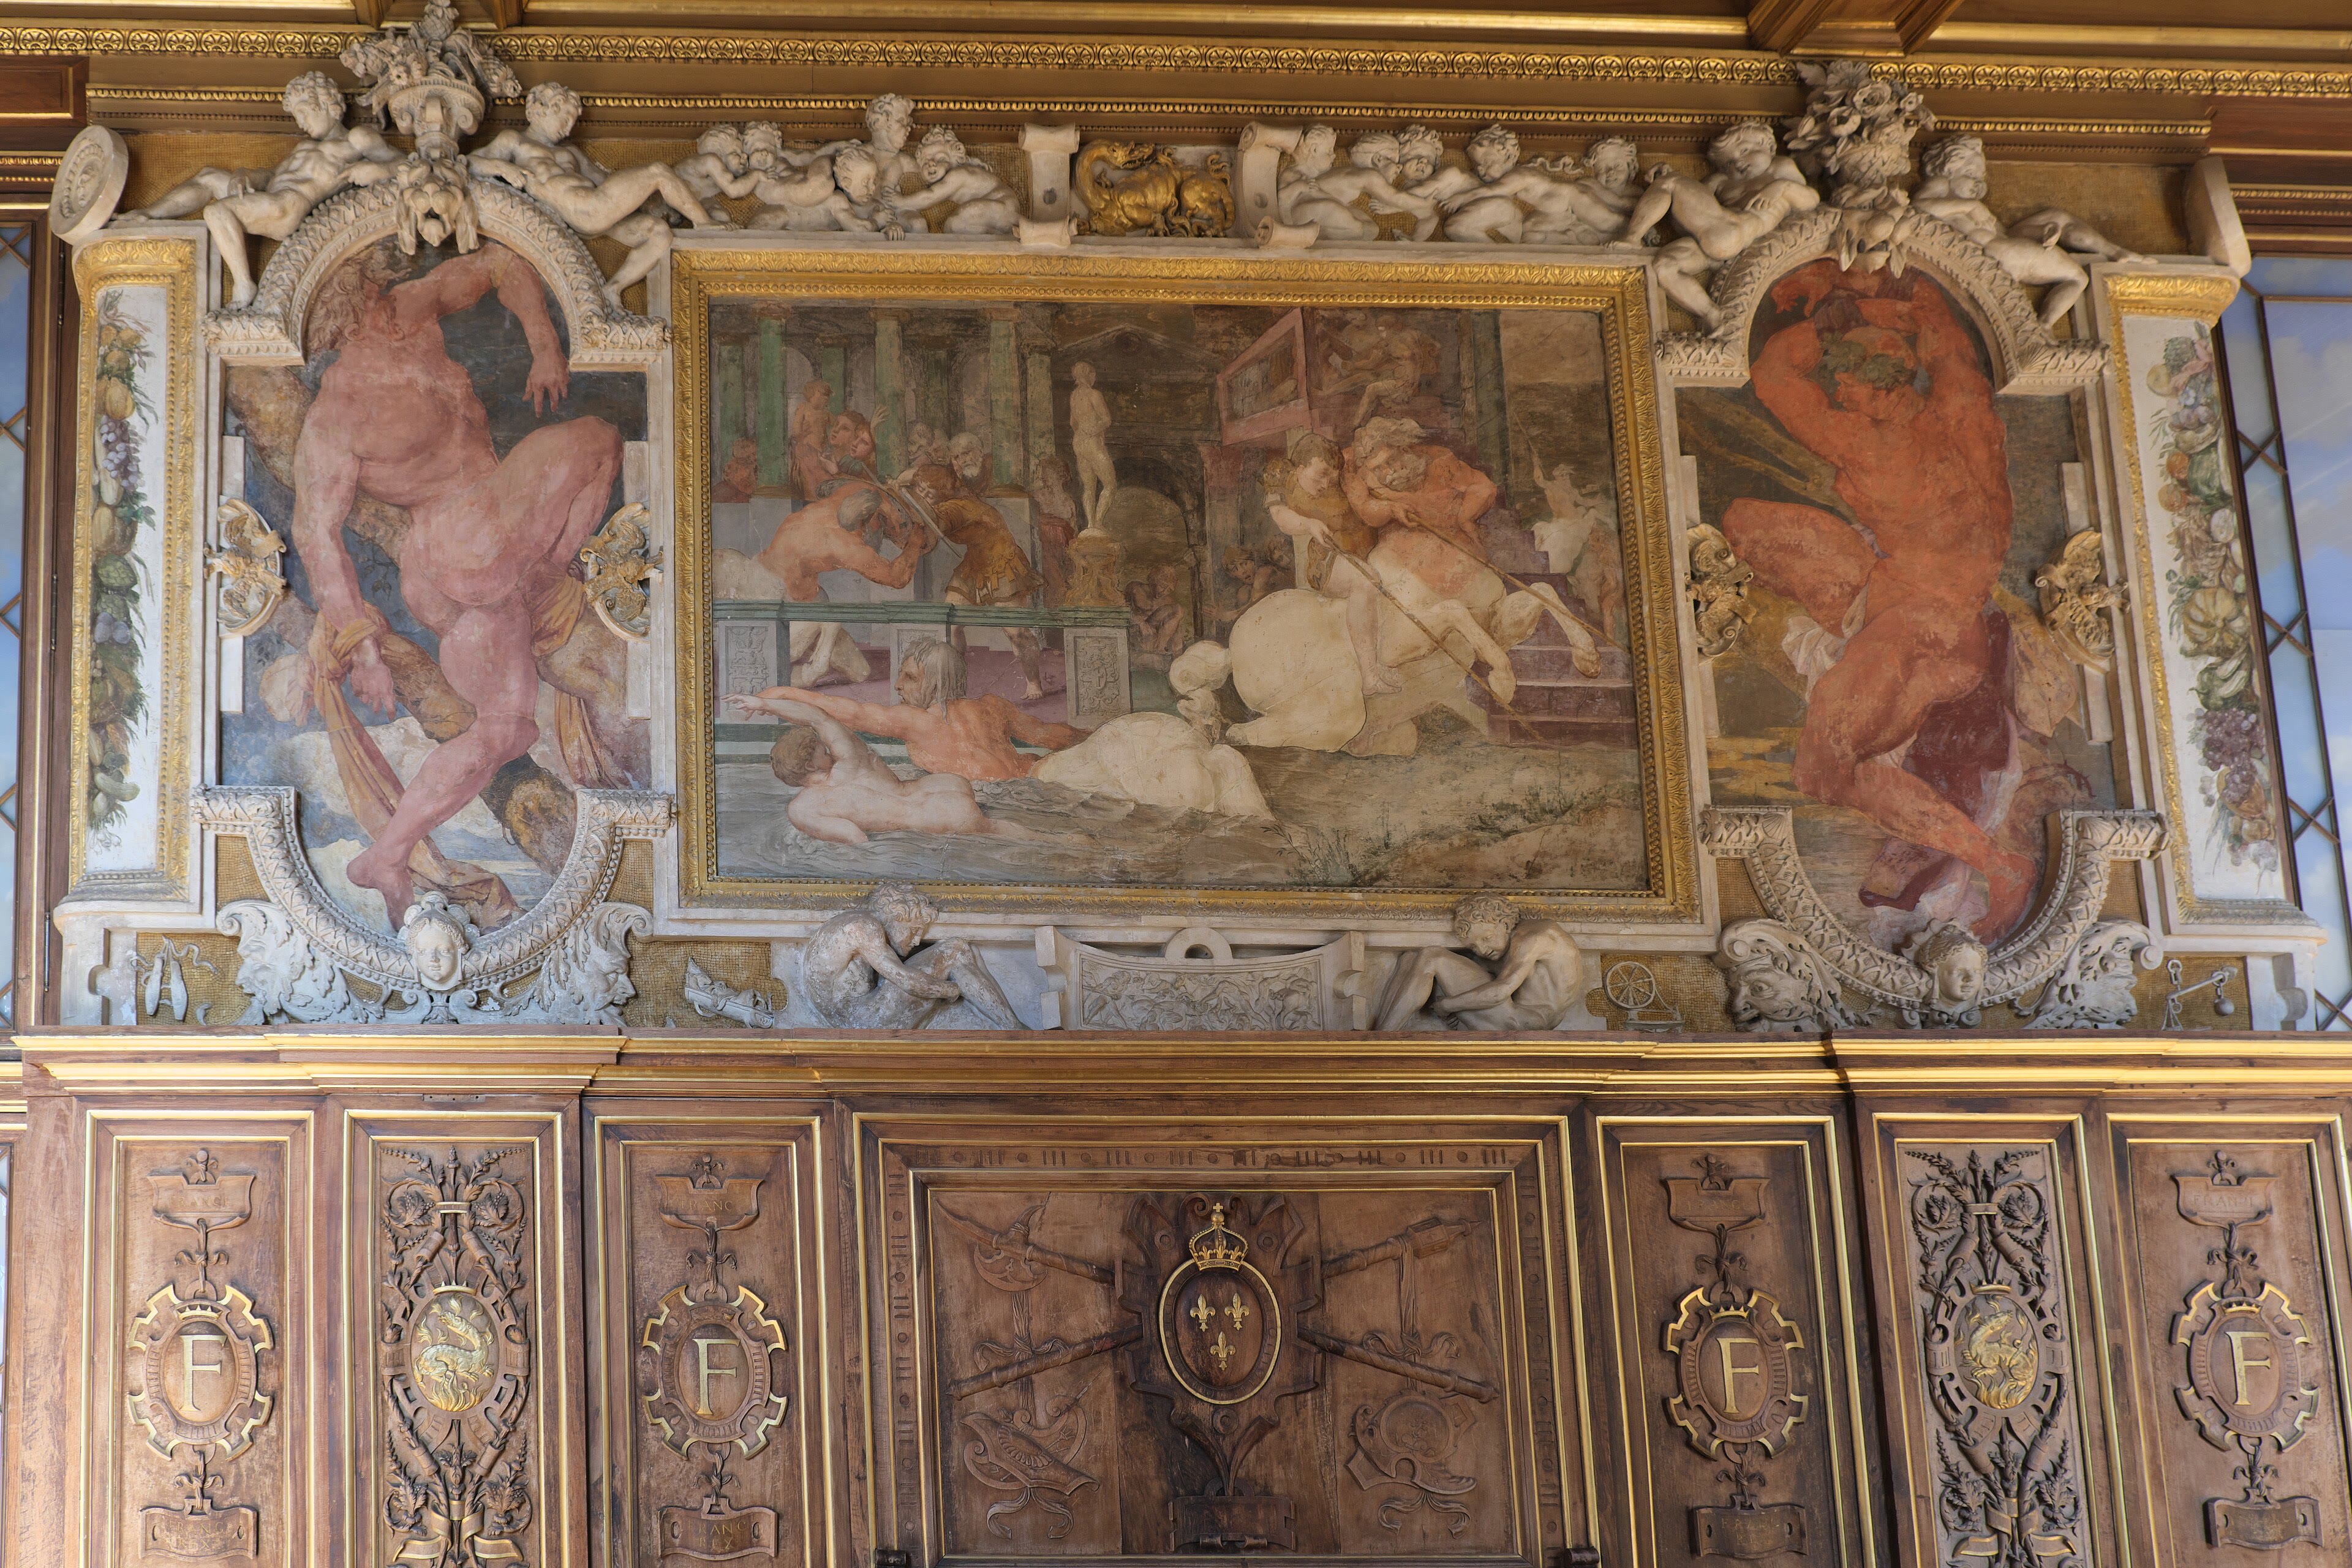
The Gallery of Francis I
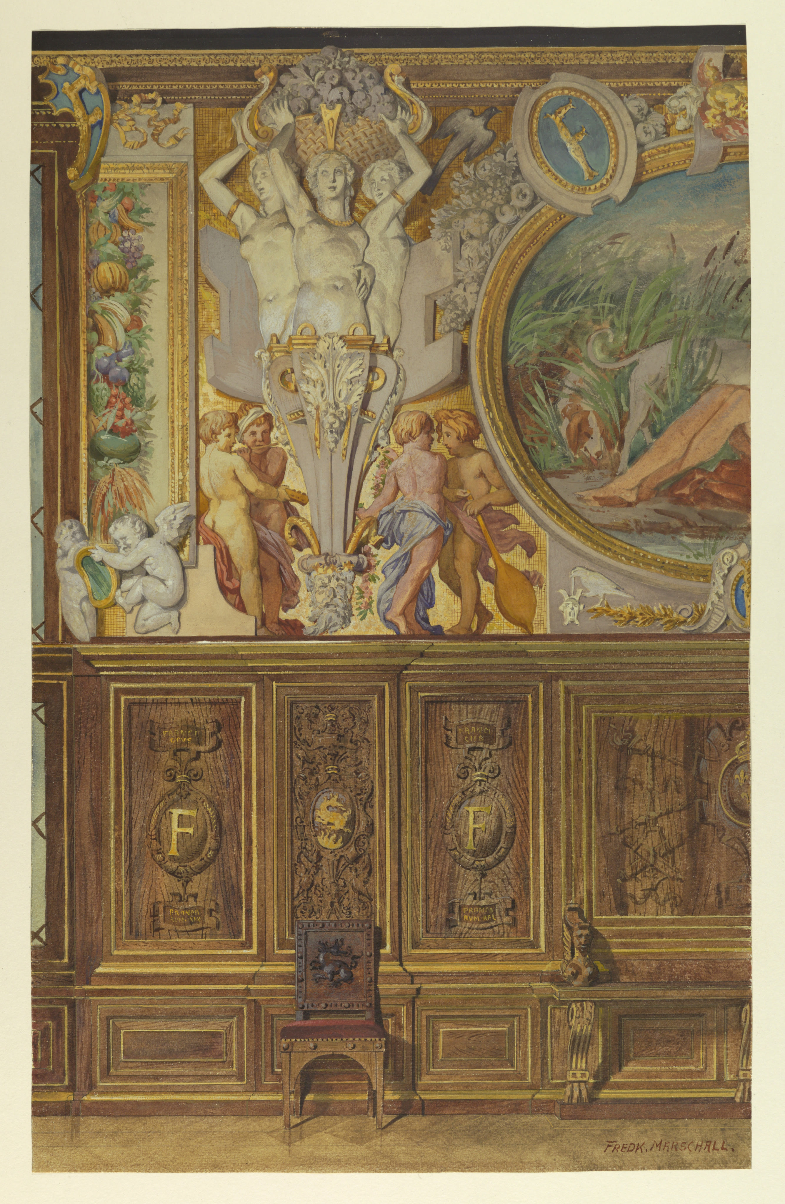
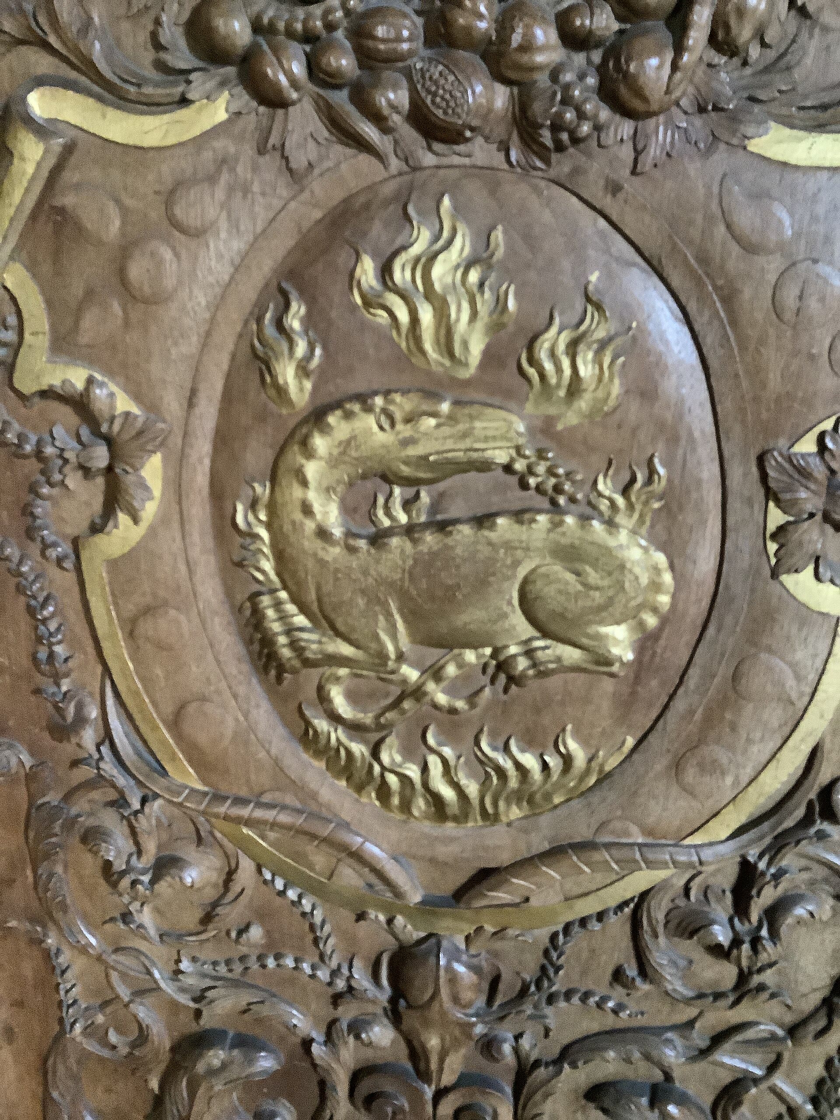
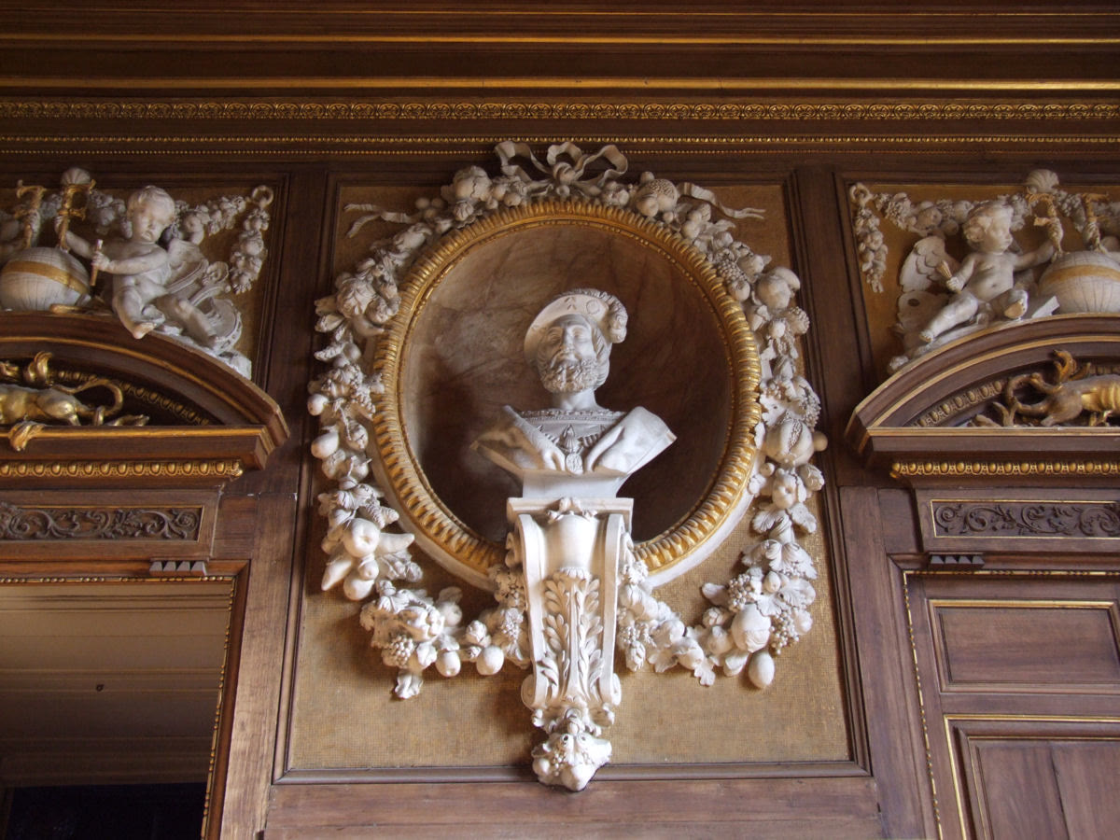
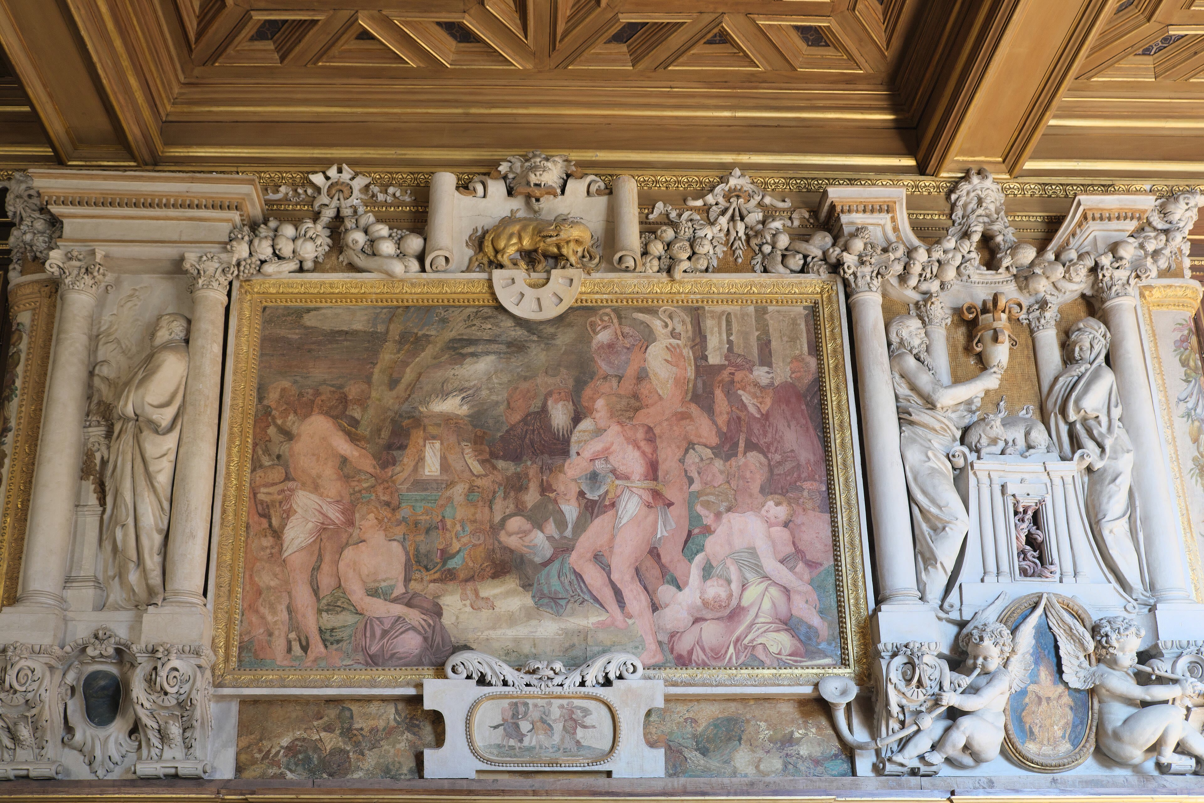
This long, low, glowing corridor is where the French Renaissance was invented. Francis the First built it between fifteen twenty-eight and fifteen thirty to join his apartments to the chapel, and then handed its walls to the Italian artists he had lured over the Alps — above all Rosso Fiorentino, whose frescoes swim in frames of carved stucco like nothing France had ever seen: gods and allegories, elephants and sacrifices, fruit and leather and writhing strapwork, every panel arguing that the king of France was the new Apollo of the arts. Hunt for the salamander in the flames — Francis's emblem, carved and painted everywhere here, with his device: I nourish, and I extinguish. Primaticcio carried the style onward after Rosso's death, and the painters and sculptors gathered at Fontainebleau became a school that taught France its own Renaissance. Walk it slowly, the way ambassadors did, reading the walls like a credential. The gallery was never just a corridor between two rooms. It was the king's argument, in fresco and stucco, that Paris — not Rome — was now the capital of the beautiful. The argument held.
See this place in the galleryThe Gallery of Francis I — our interpretation, created from the reference photographs below
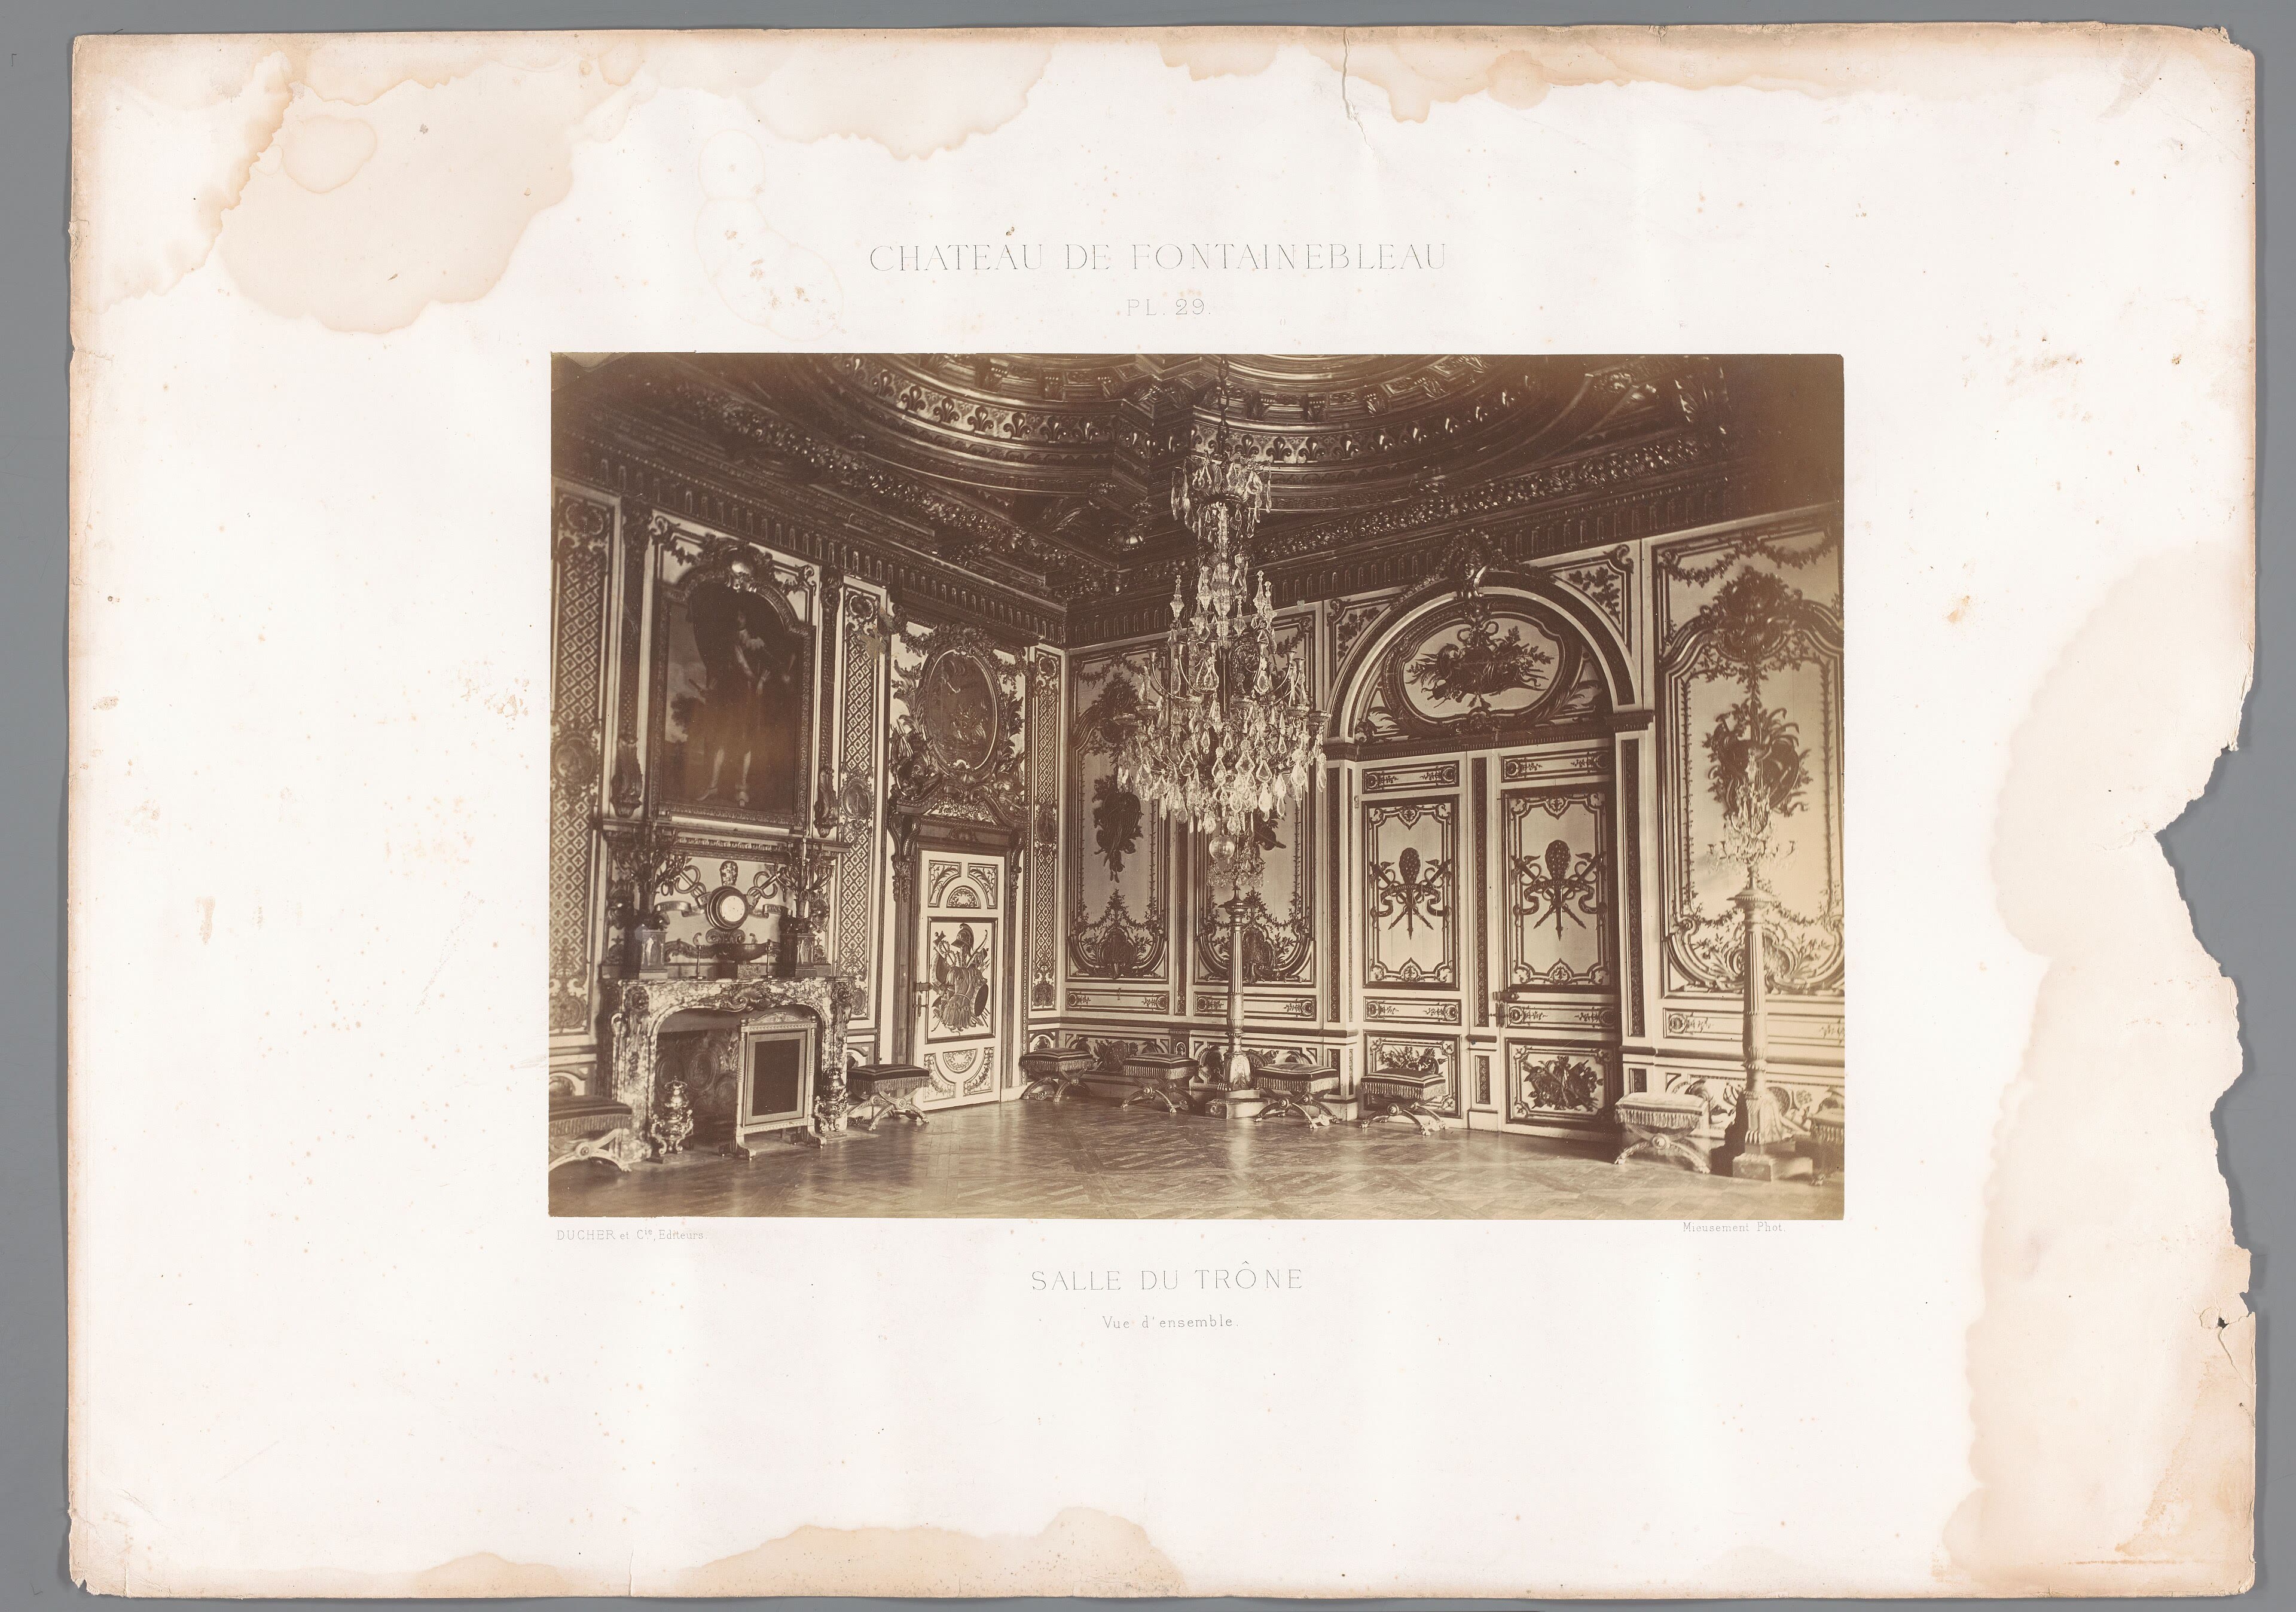
The State Apartments & Throne Room
The state apartments run in the old keep's orbit — rooms of parade where every regime redecorated and none erased: Marie Antoinette's boudoir with its silvered sheen, the pope's apartment where Pius the Seventh was lodged — a guest and, from eighteen twelve to eighteen fourteen under Napoleon, something close to a prisoner, a story these walls tell without flinching. And at the sequence's climax, the throne room. It began as the king's bedchamber — under the old monarchy the bed itself was an instrument of state — and in eighteen oh eight Napoleon set his throne where the royal bed had stood, red and gold beneath a canopy, facing the long enfilade of doors. It remains the only throne room in France with its original throne still in place: Versailles lost its throne to revolution; this one survived because an emperor's furniture was nobody's relic and everybody's evidence. Stand in the doorway and look down the axis of opened doors, room flowering into room. French power loved a straight line and a long view — at Fontainebleau the view runs through eight centuries, and the throne still sits at the end of it, occupied by nobody, commanding everything.
See this place in the galleryThe State Apartments & Throne Room — our interpretation, created from the reference photographs below
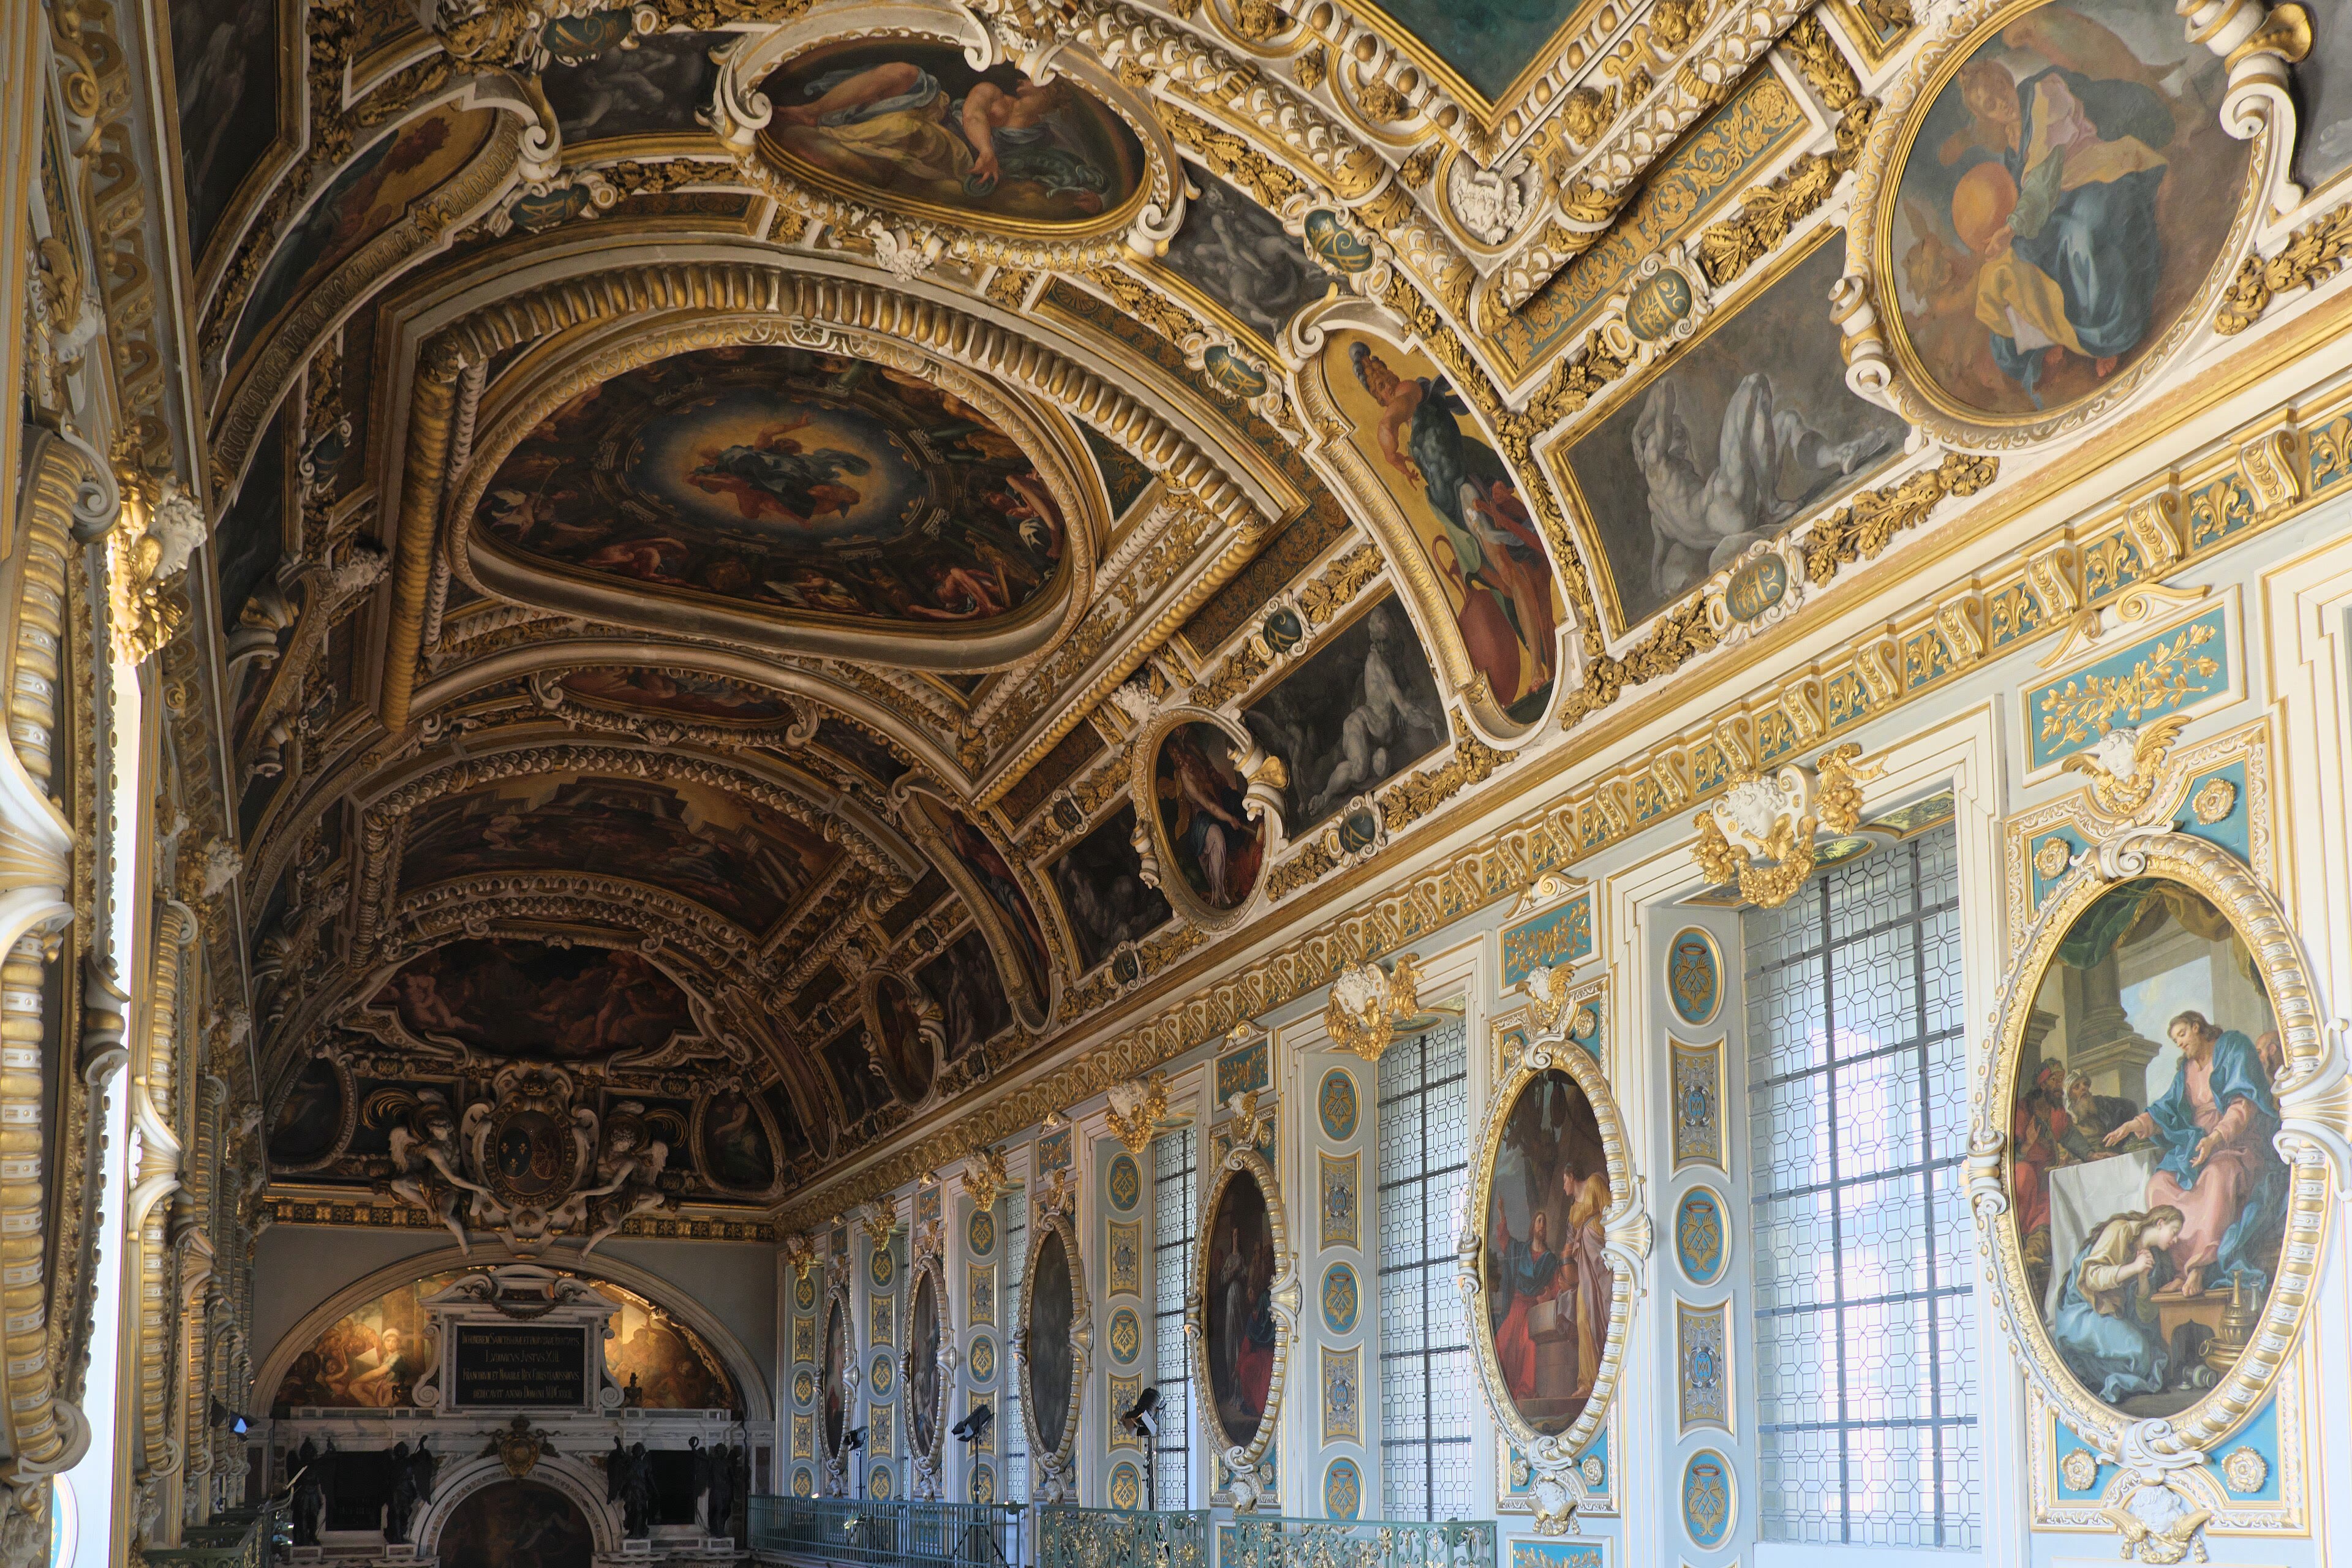
The Chapel of the Trinity & the Horseshoe Staircase
The chapel closes the gallery's long walk, and it closes it upward. The Chapel of the Trinity, finished under Henri the Fourth and decorated for Louis the Thirteenth, pours its single great vault over the court: Martin Fréminet painted the ceiling in the first years of the sixteen hundreds, resurrection gold and apostolic fire, while marble and stucco crowd the altar wall. Royal weddings and baptisms glittered here; the court at prayer was still the court, arranged by rank beneath the vault. Then step out into the Courtyard of the White Horse — renamed, in memory, the Courtyard of Farewells — and face the horseshoe staircase, that double-curved cascade of stone built in the sixteen thirties, down which emperors and kings have made their entrances for four centuries. On the twentieth of April, eighteen fourteen, Napoleon descended it alone: defeated, abdicating, come to say goodbye to his Old Guard drawn up in this court. He kissed his eagles, praised his soldiers, and drove away to Elba — the most famous farewell in French history, staged on these steps. Climb them last, slowly. Every stone at Fontainebleau has a century in it; these have an ending — and endings, here, are only ever one reign deep.
See this place in the galleryThe Chapel of the Trinity & the Horseshoe Staircase — our interpretation, created from the reference photographs belowReference photographs — The Gallery of Francis I · 5 photographsReference photographs — The State Apartments & Throne Room · 2 photographsReference photographs — The Chapel of the Trinity & the Horseshoe Staircase · 3 photographs
Loarre Castle — Spain
3 scenes · 9 reference photographs
Opening: Approach & First Sight
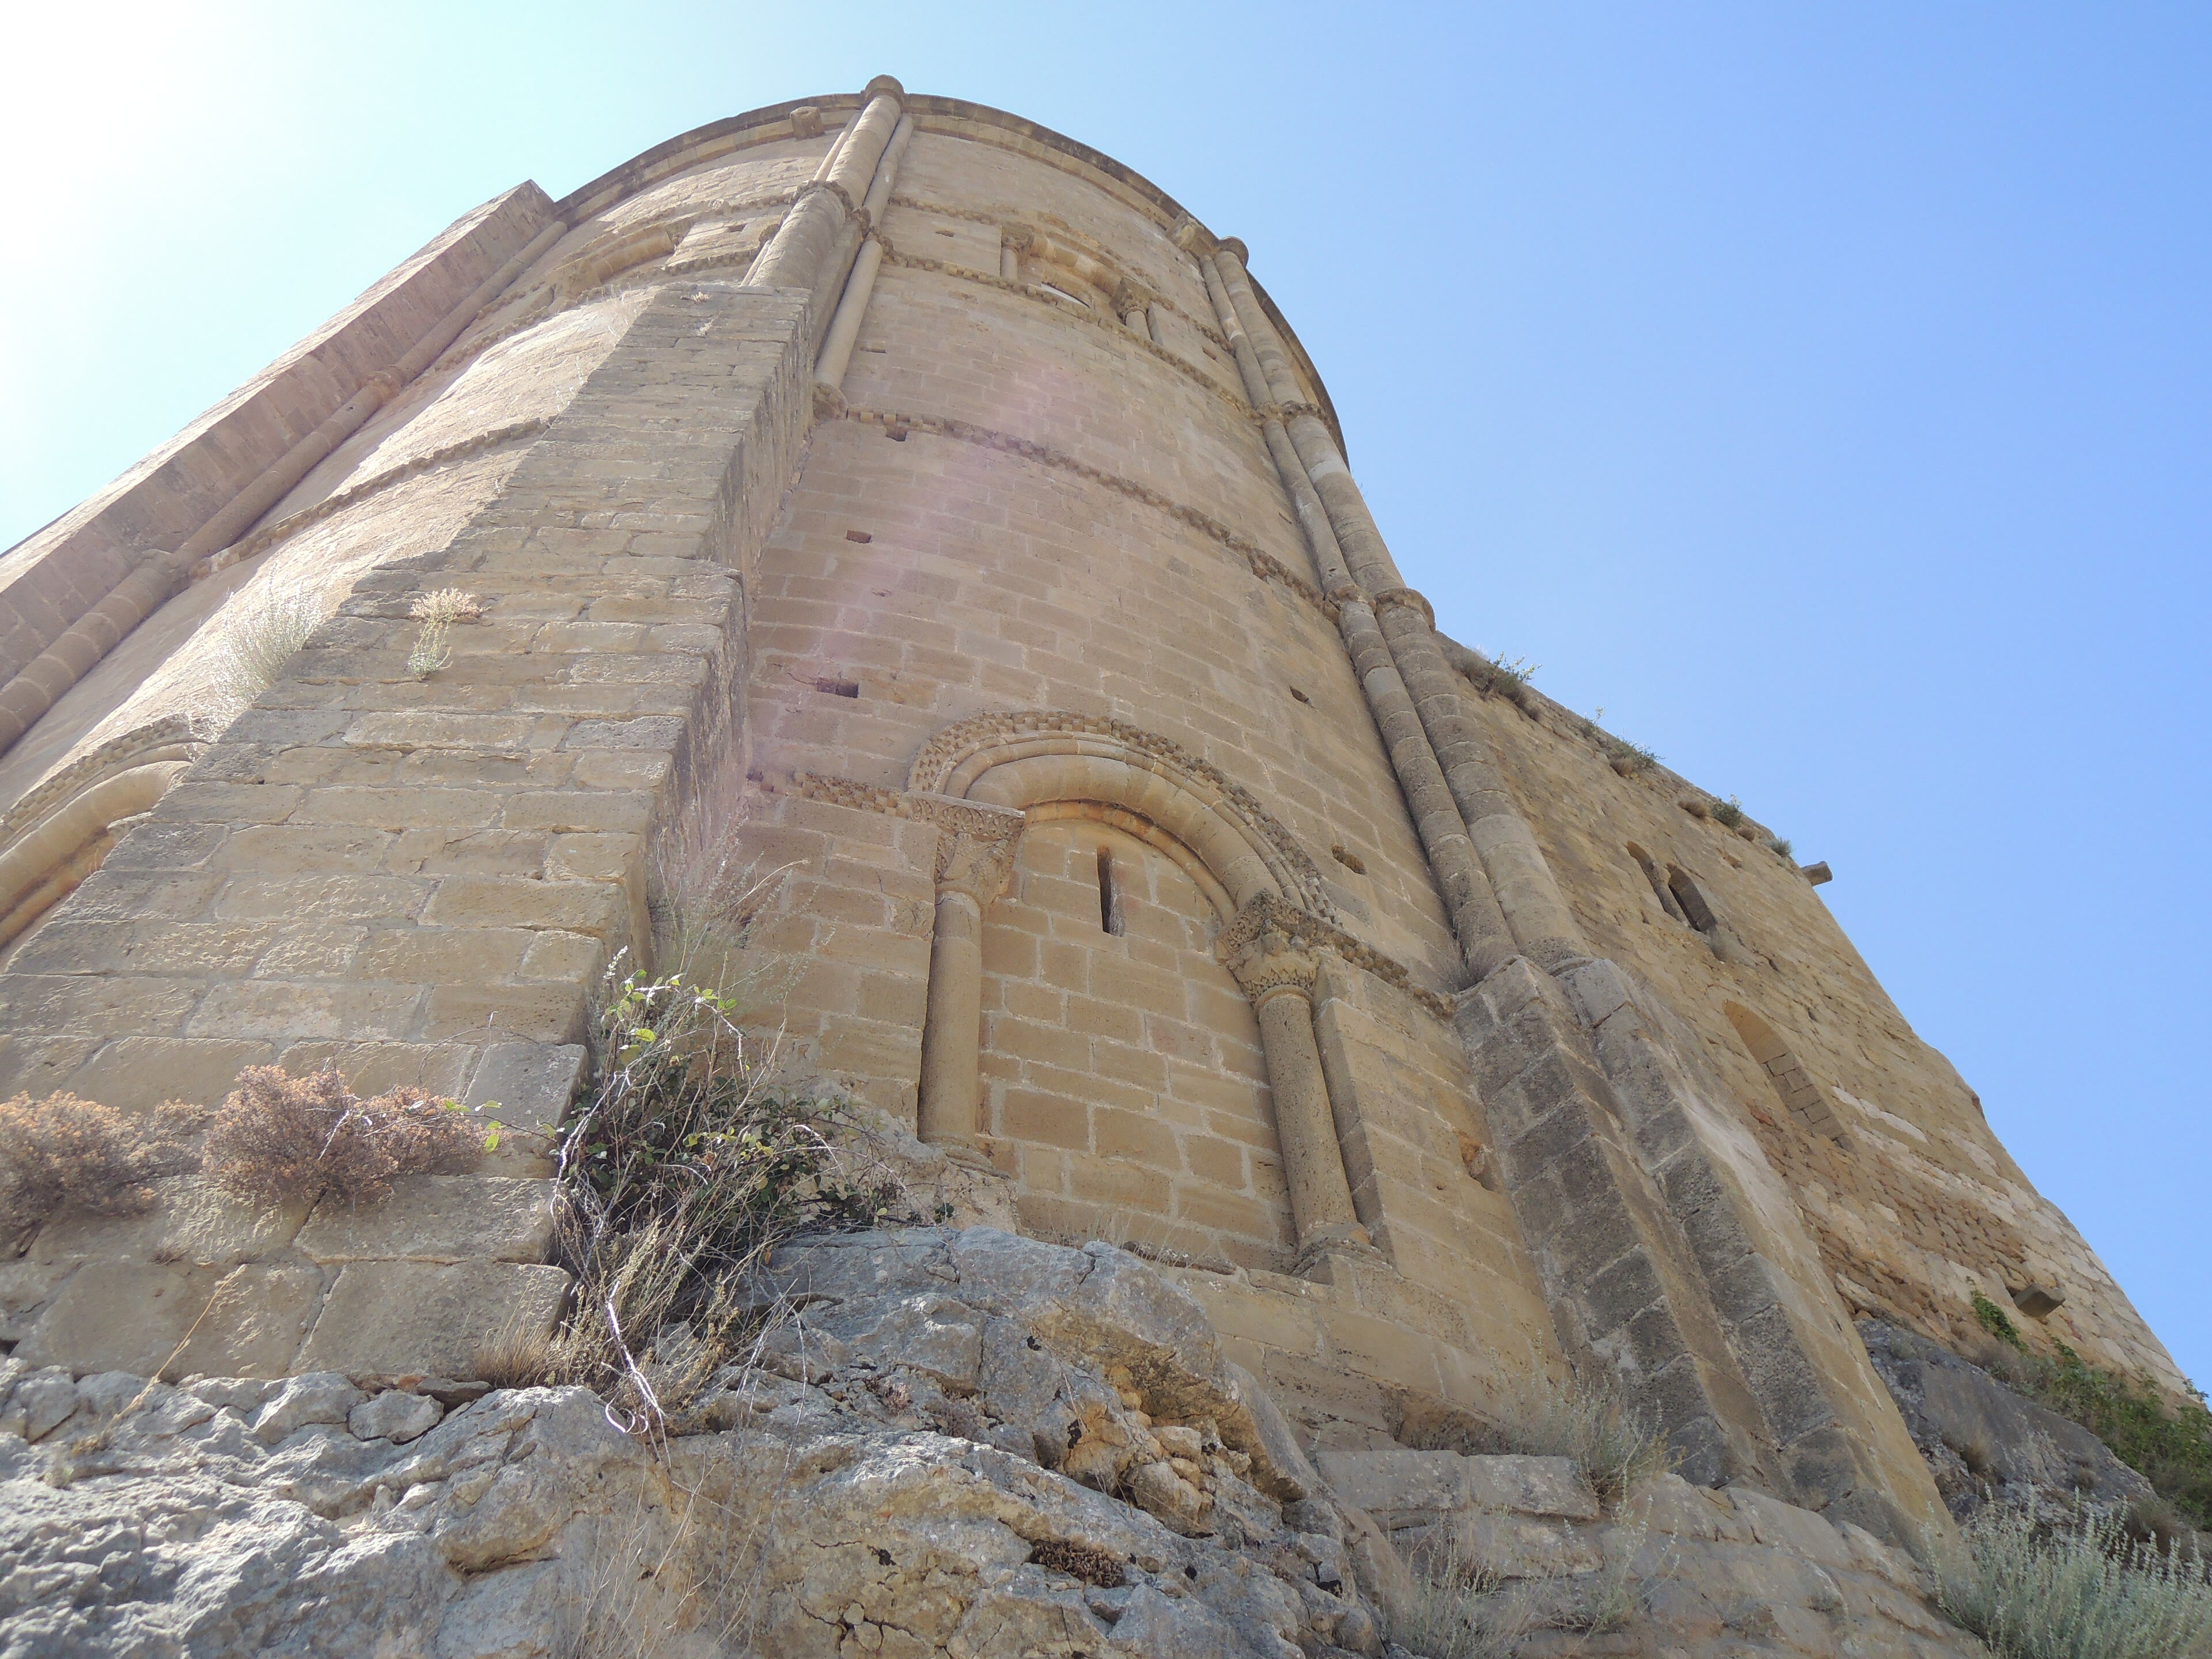
Some castles command a road or a river; Loarre commands the sky. It rises from a spine of rock at the foot of the Pyrenees, above the plain of Huesca, in pale stone the colour of dry grass — church, keep and walls grown together into a single mountain that men built. Kings of Aragón raised it in the eleventh century, when this ridge was the frontier between Christian Aragón and Muslim Spain: Sancho the Great began it, and Sancho Ramírez, king and monk at heart, made it both a fortress and a monastery, settling Augustinian canons inside its walls so that prayer and war shared one roof. For a time this was among the most important strongholds in Spain, the spearhead of a reconquest. Then the frontier moved south, the kings' attention with it, and Loarre was left to the wind and the shepherds — which is precisely why it survives. Nobody rebuilt it in a richer age's image. What you climb toward is the Romanesque world nearly as it stood nine hundred years ago, austere, undecorated and utterly serious. Come up the path slowly. The mountain has been watching the plain for a very long time, and it is in no hurry at all.
See this place in the galleryApproach & First Sight — our interpretation, created from the reference photographs below
Church of San Pedro & the Crypt
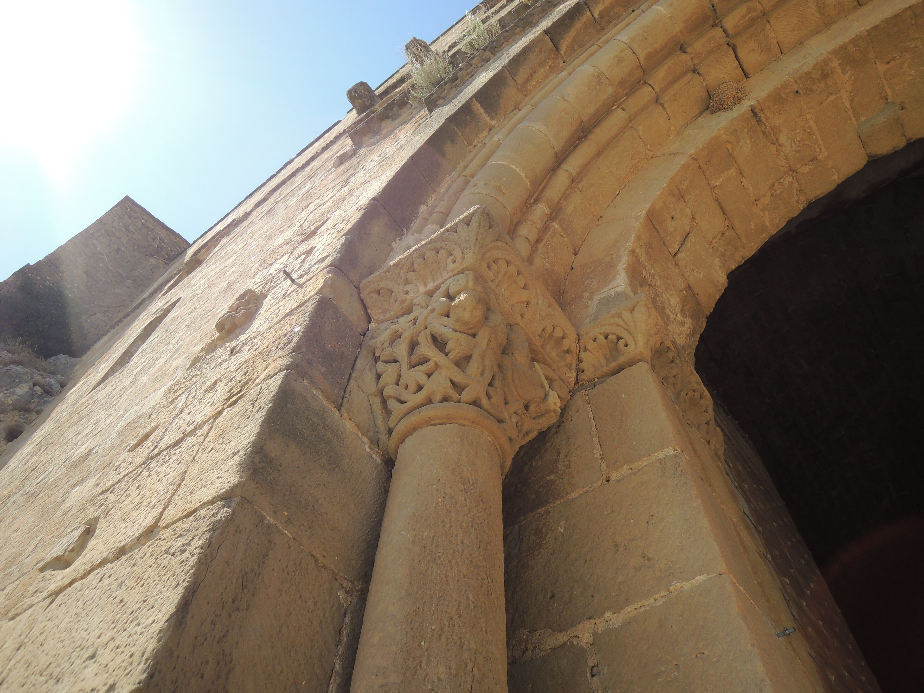
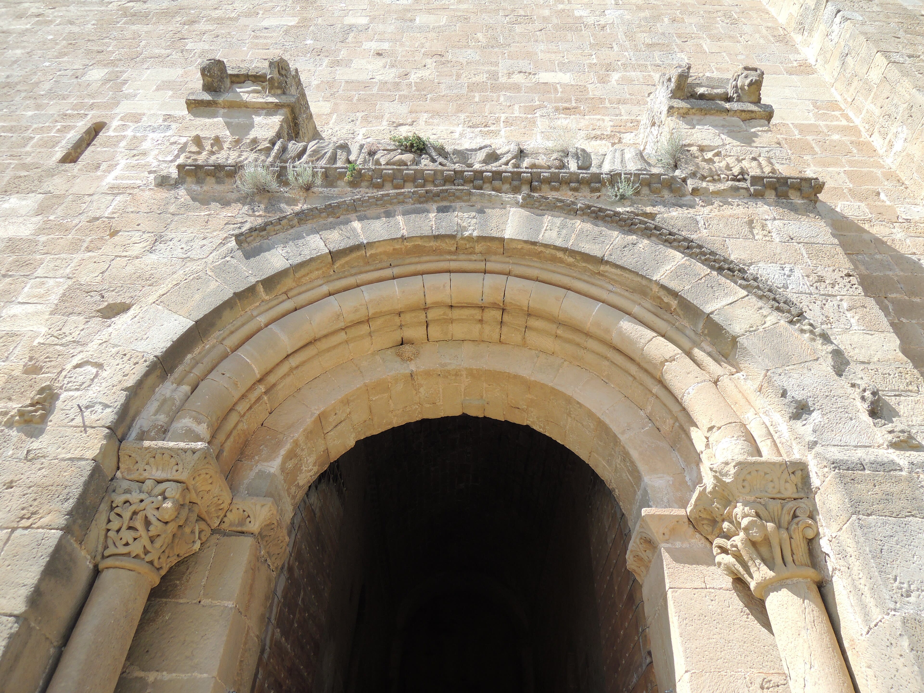
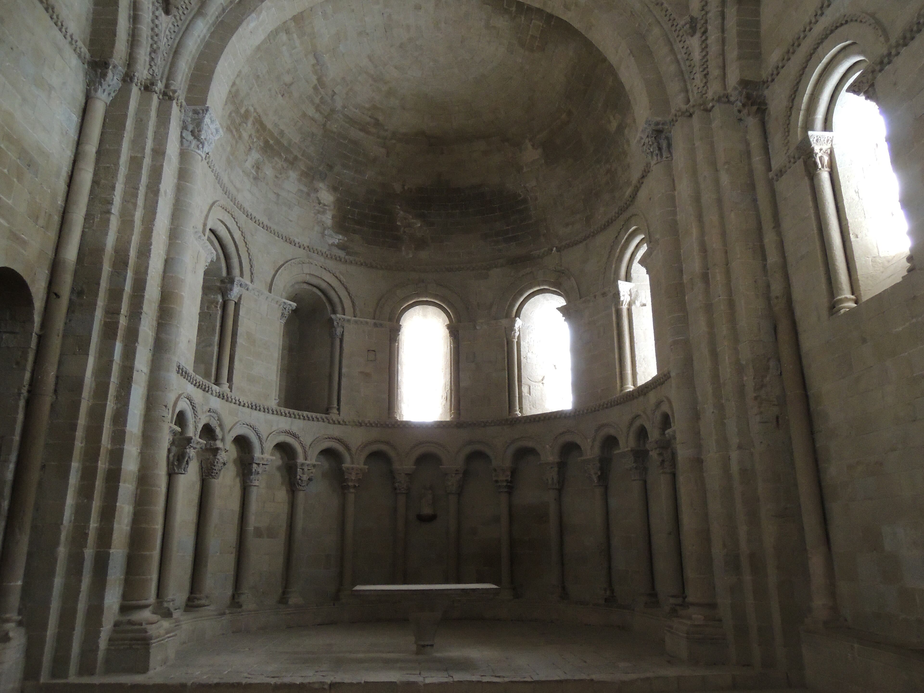
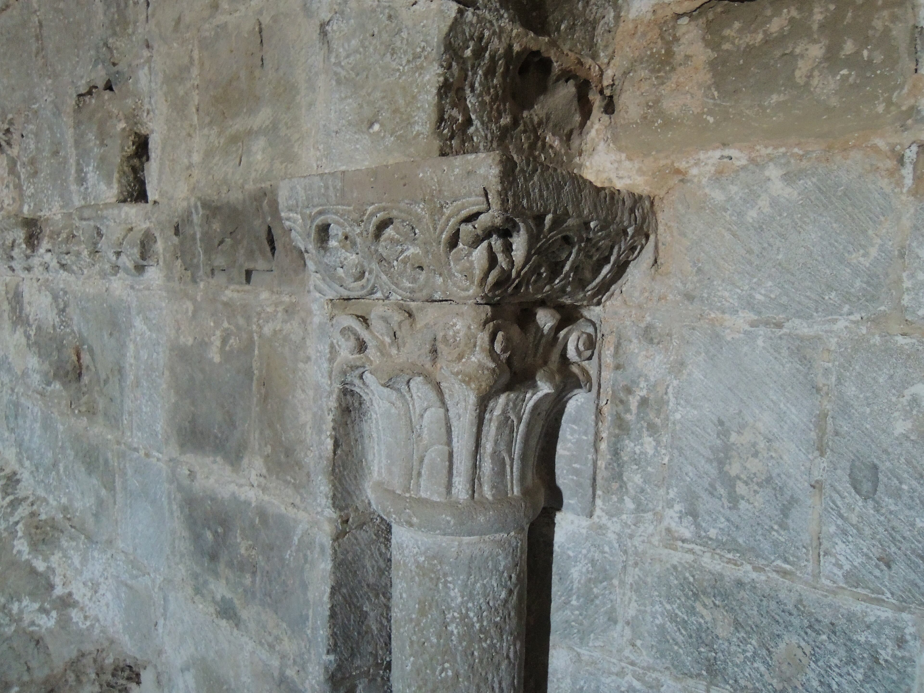
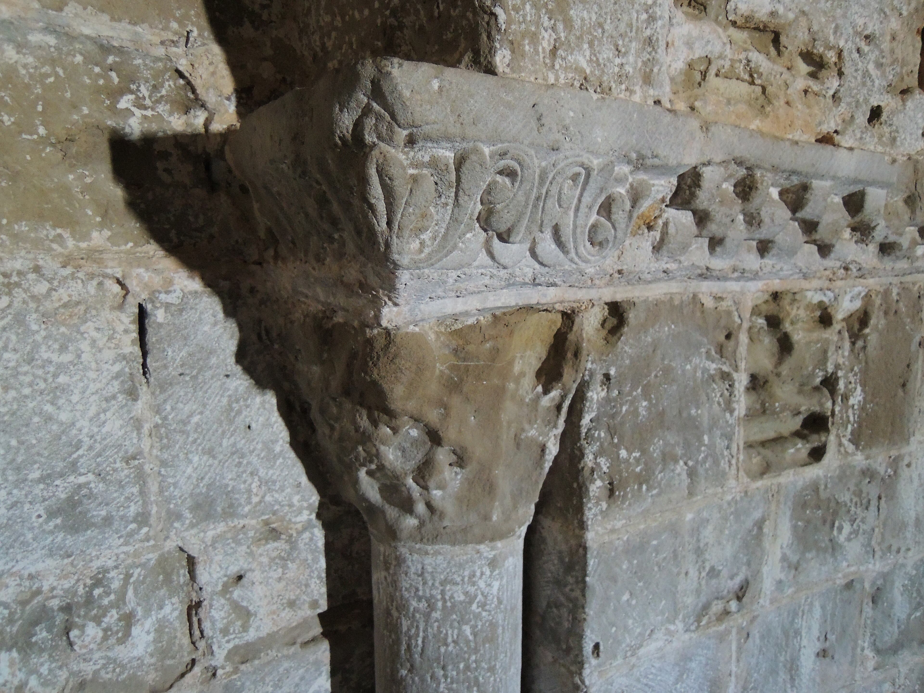
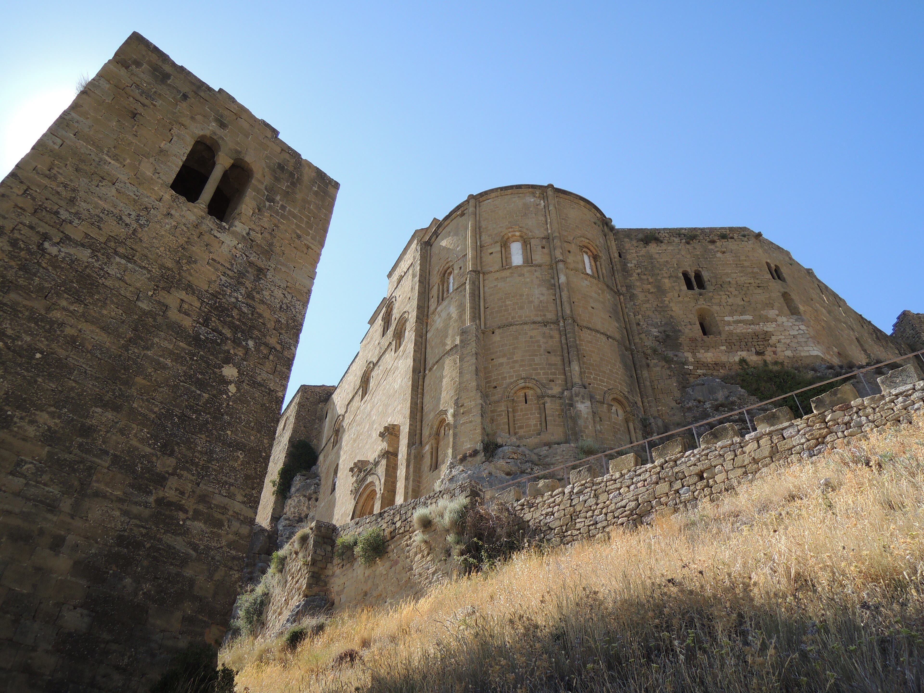
Inside the walls stands a church built like a bunker and finished like a jewel. San Pedro of Loarre rises in two storeys of pure Romanesque: below, the crypt of Santa Quiteria, a low vaulted chamber half sunk in the rock, where the garrison's dead and the canons' relics rested in the cool dark; above it, the church itself, its great apse ringed with a gallery of small arches and lit by narrow windows cut through walls metres thick. The capitals are carved with apes, birds and tangled beasts — the eleventh century's imagination let loose in stone — but the overwhelming impression is of weight: stone upon stone, arch upon arch, a building that expects siege and eternity in equal measure. This was the chapel of a frontier post where the men who prayed here might fight before the week was out, and the architecture does not pretend otherwise. Stand in the apse where the light comes down. Nine centuries of Aragón began in rooms like this one — not in splendour, but in faith made load-bearing. The splendour, when it came later, was built by men who had learned endurance in places exactly like Loarre.
See this place in the galleryChurch of San Pedro & the Crypt — our interpretation, created from the reference photographs below
The Keep & the Walls
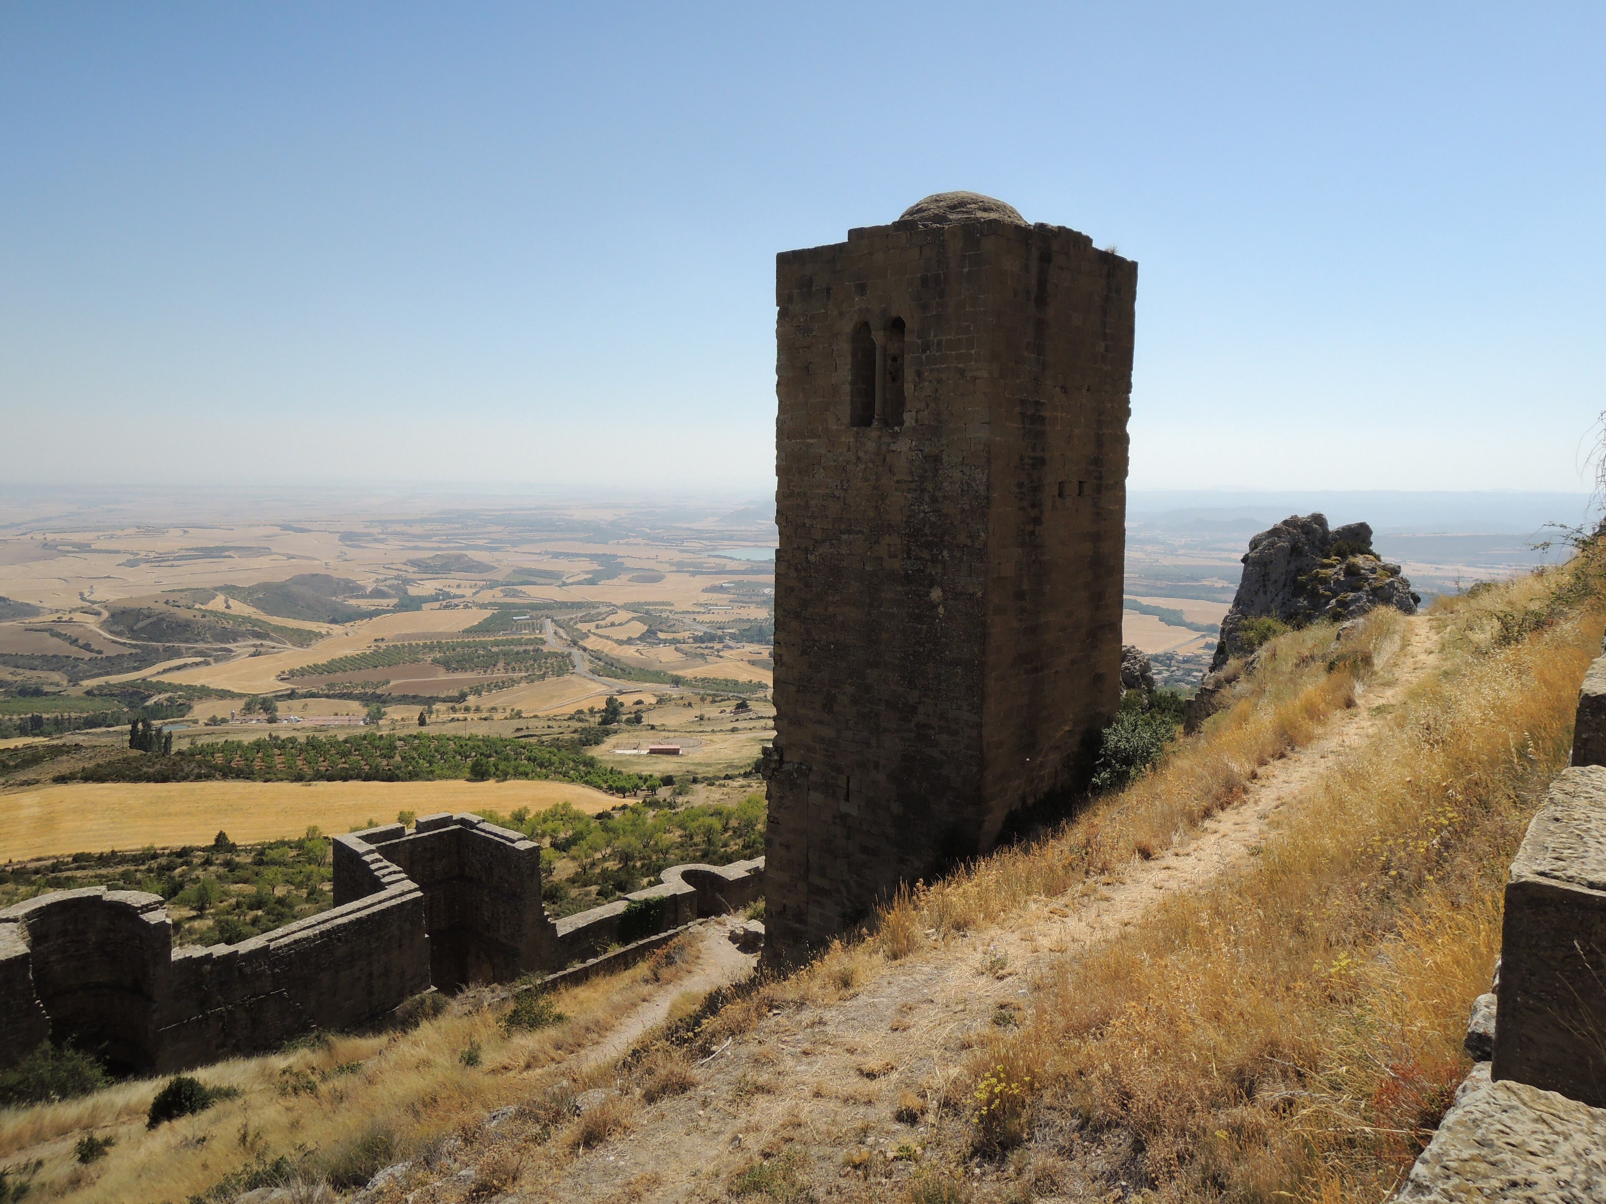
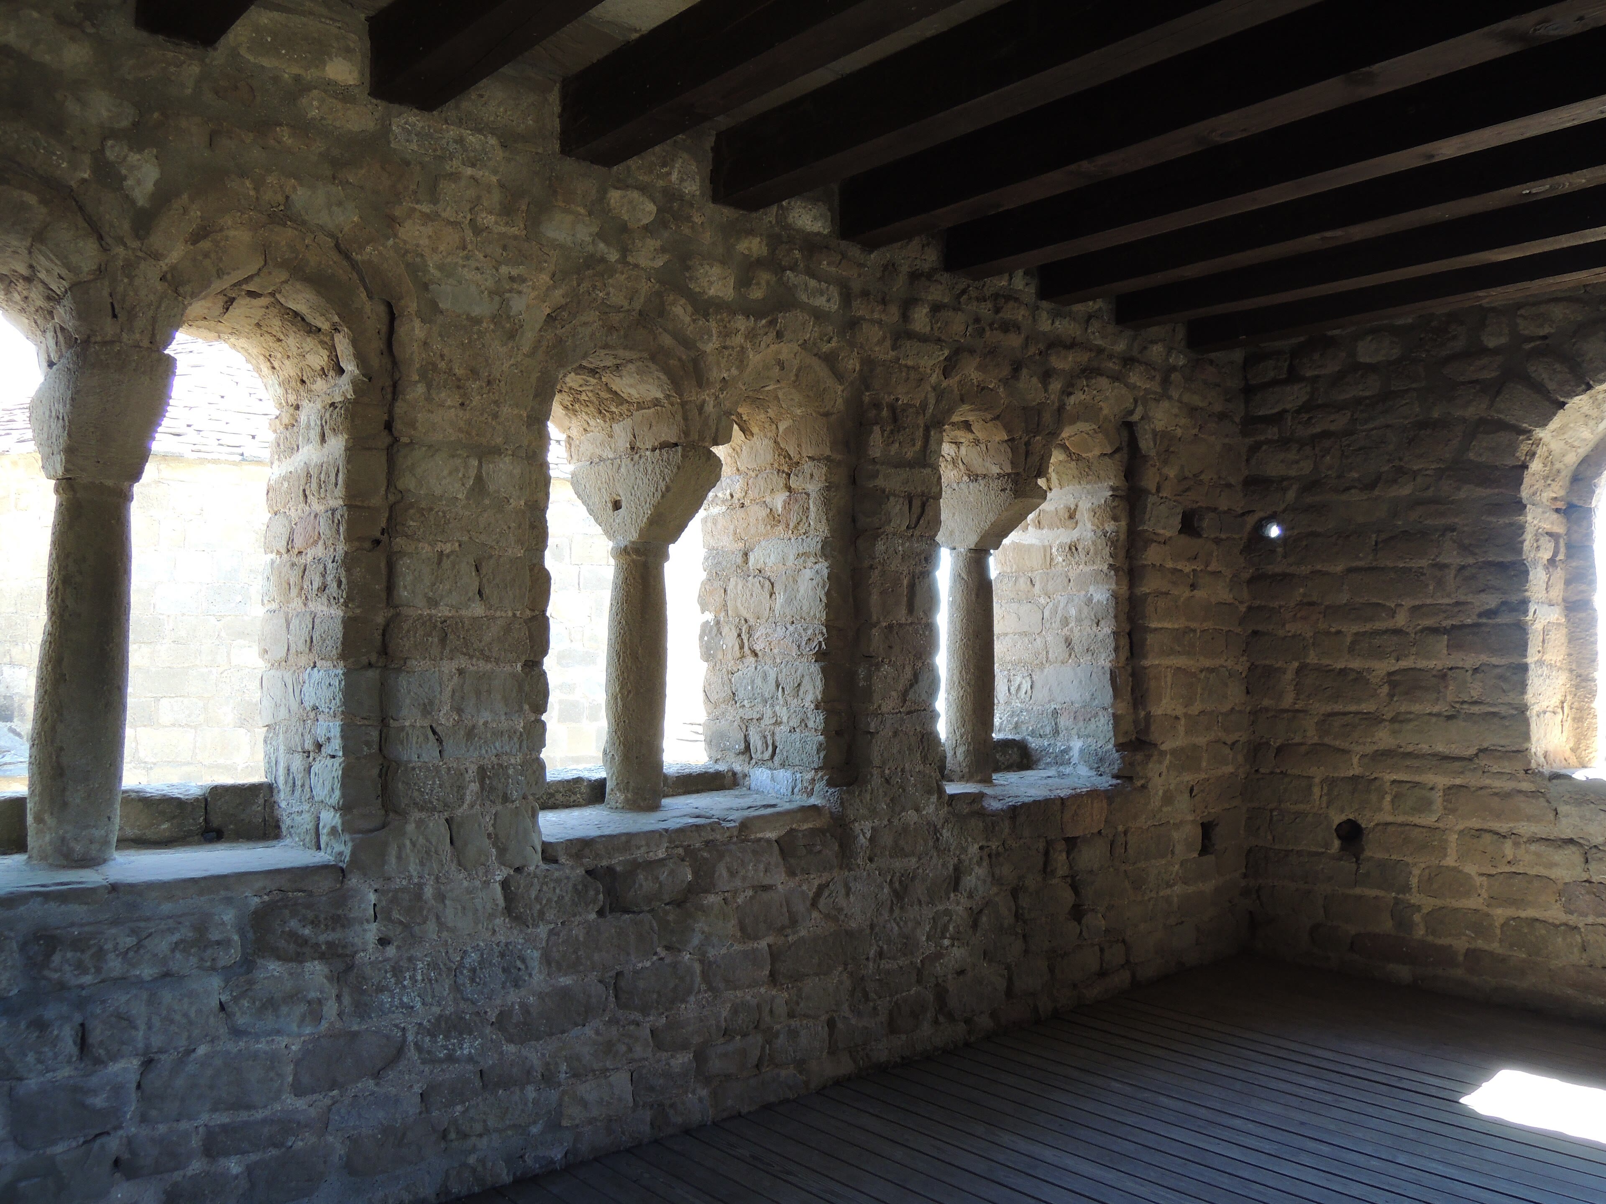
The Torre del Homenaje, the keep, stands where the rock is highest — a great square tower from whose roof the whole Hoya de Huesca unrolls: fields, villages, the blue wall of the Pyrenees behind you and, on a clear day, a horizon that once meant danger. Beside it, the Torre de la Reina, the Queen's Tower, holds a chamber whose paired windows, divided by small carved columns, are among the most delicate things in the castle — a room made for looking out, framed in the Romanesque manner, where the frontier's beauty and its threat arrived through the same openings. Walk the walls between them. They are not long, as castle walls go, but they are complete in a way few medieval circuits are: towers, wall walks and gate following the rock's own logic, every approach covered, every crag made useful. Loarre never grew into a palace, and that is its gift to us. Palaces get remodelled; fortresses on forgotten frontiers simply endure. When the film-makers of a later age needed a castle for a crusader epic, they came here, to the real thing. You are standing in it now.
See this place in the galleryThe Keep & the Walls — our interpretation, created from the reference photographs belowReference photographs — Church of San Pedro & the Crypt · 6 photographsReference photographs — The Keep & the Walls · 3 photographs
Ponferrada Castle — Spain
3 scenes · 9 reference photographs
Opening: Approach & First Sight
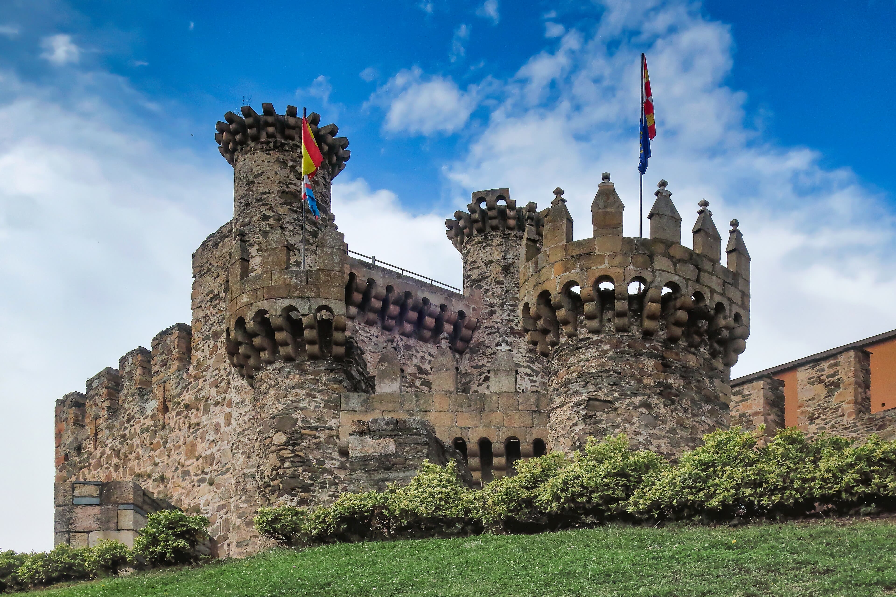
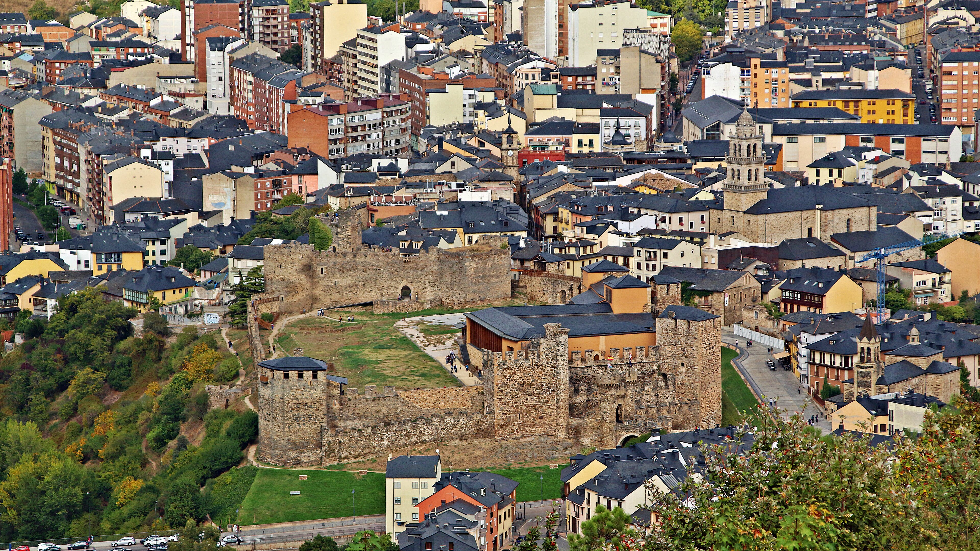
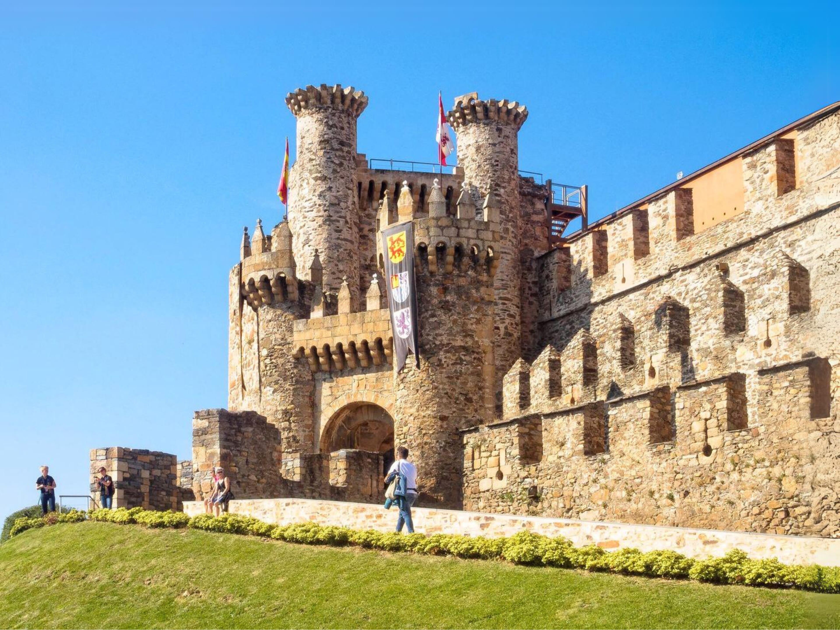
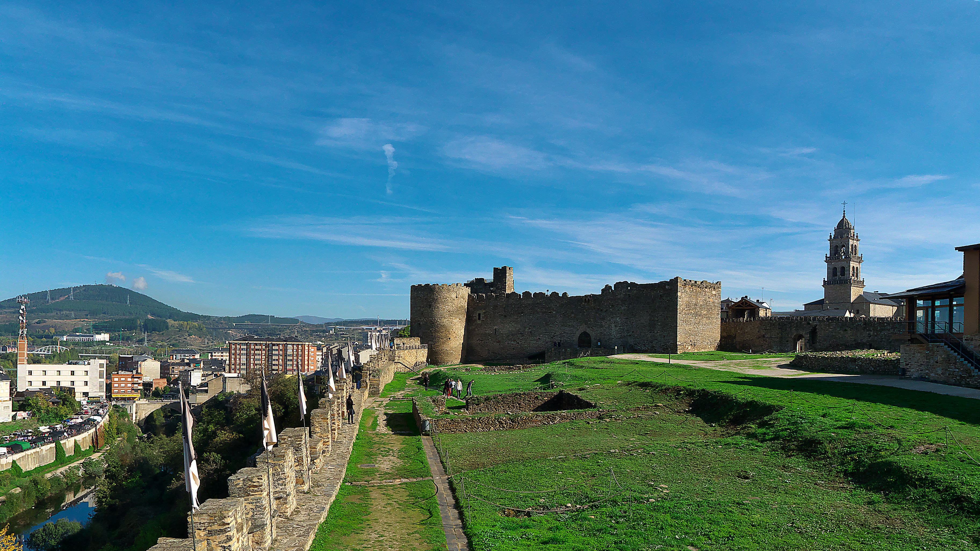
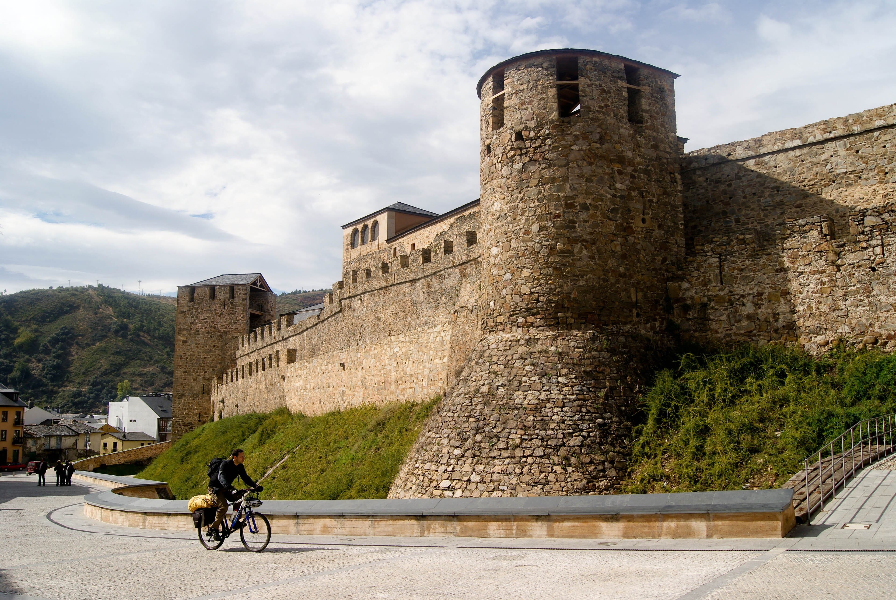
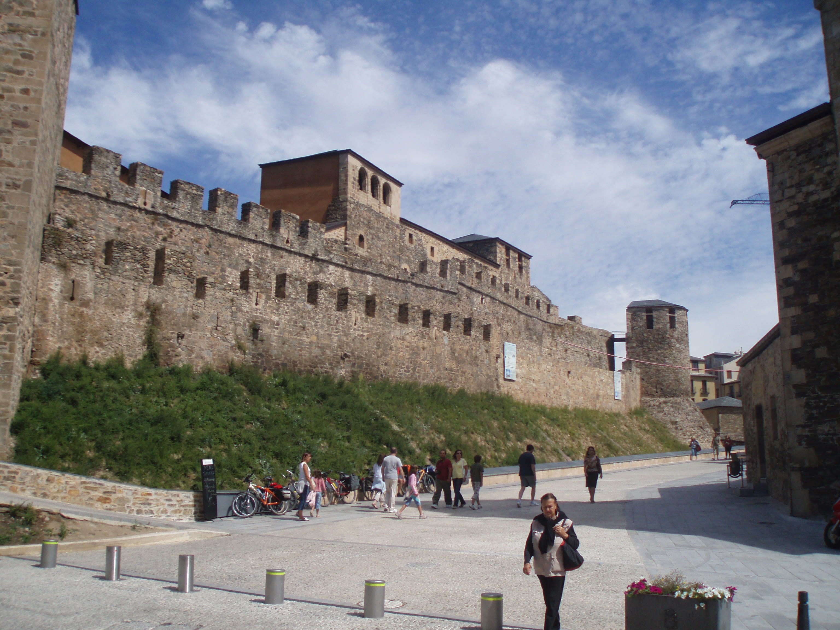
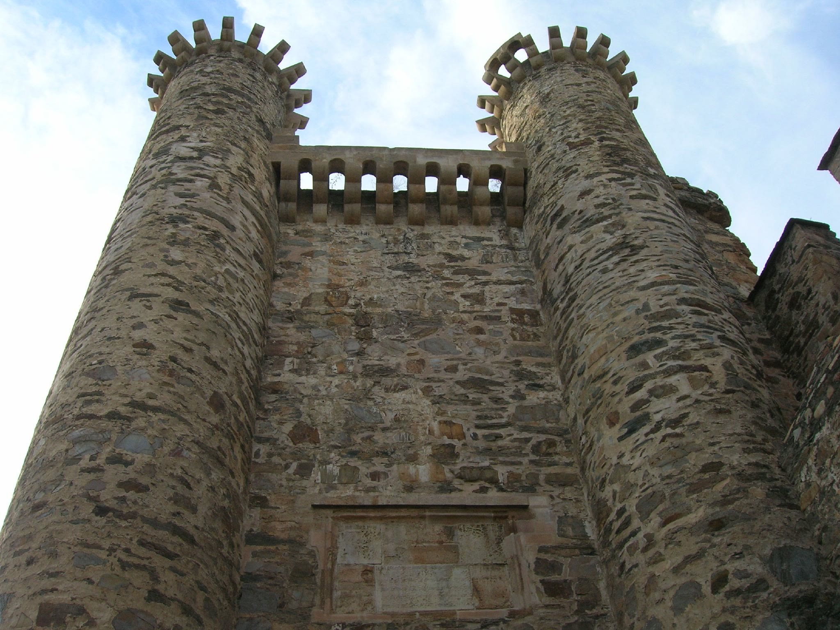
Ponferrada announces itself the way the Middle Ages intended: a wall of towers above a river, slate-dark stone against the green of El Bierzo, guarding the bridge where the Camino de Santiago crosses the Sil. The town's very name remembers the crossing — pons ferrata, the iron-reinforced bridge built for pilgrims walking to Compostela. In eleven seventy-eight, King Ferdinand the Second of León handed this fortress to the Knights Templar, the warrior-monks in white mantles with the red cross, and charged them with the road: protect the pilgrims, police the pass, hold the frontier of the faith. The Templars made it one of their great Iberian strongholds, ring upon ring of walls following the hill, towers of every shape their masons fancied, until the castle covered the whole height like a stone tide. Their order was destroyed in the fourteenth century by envy and royal debt, and the castle passed from hand to hand, decayed, and was much restored in modern times — what stands today is a true medieval plan in lovingly repaired stone. Cross the bridge as a million pilgrims have. The white knights are gone, but their walls still stand guard over the road west.
See this place in the galleryApproach & First Sight — our interpretation, created from the reference photographs below
The Templar Keep
Through the gatehouse, under the twin towers, you enter the Patio de Armas — the castle's great courtyard, a broad grassy square of arms ringed by walls and towers. Everything at Ponferrada is scaled for a garrison of knights: the keep towers over the yard, the stables and stores ran along the walls, and the whole population of the fortress — brothers, sergeants, horses, pilgrims under protection — lived inside this one stone enclosure above the river. The Templars were bankers and farmers as much as soldiers, and a house like this was an enterprise: rents and harvests from across El Bierzo flowed in through that gate, and armed escorts flowed out along the Camino. Their rule here lasted a little over a century, until the order itself was arrested across Europe on a Friday in October thirteen oh seven, on charges history has largely acquitted. Stand in the middle of the courtyard and turn slowly. Every tower you see is a statement of purpose: the road to Santiago was holy, it was valuable, and it was worth defending with this much stone. Pilgrims still pass below, walking under walls built for their protection eight centuries ago.
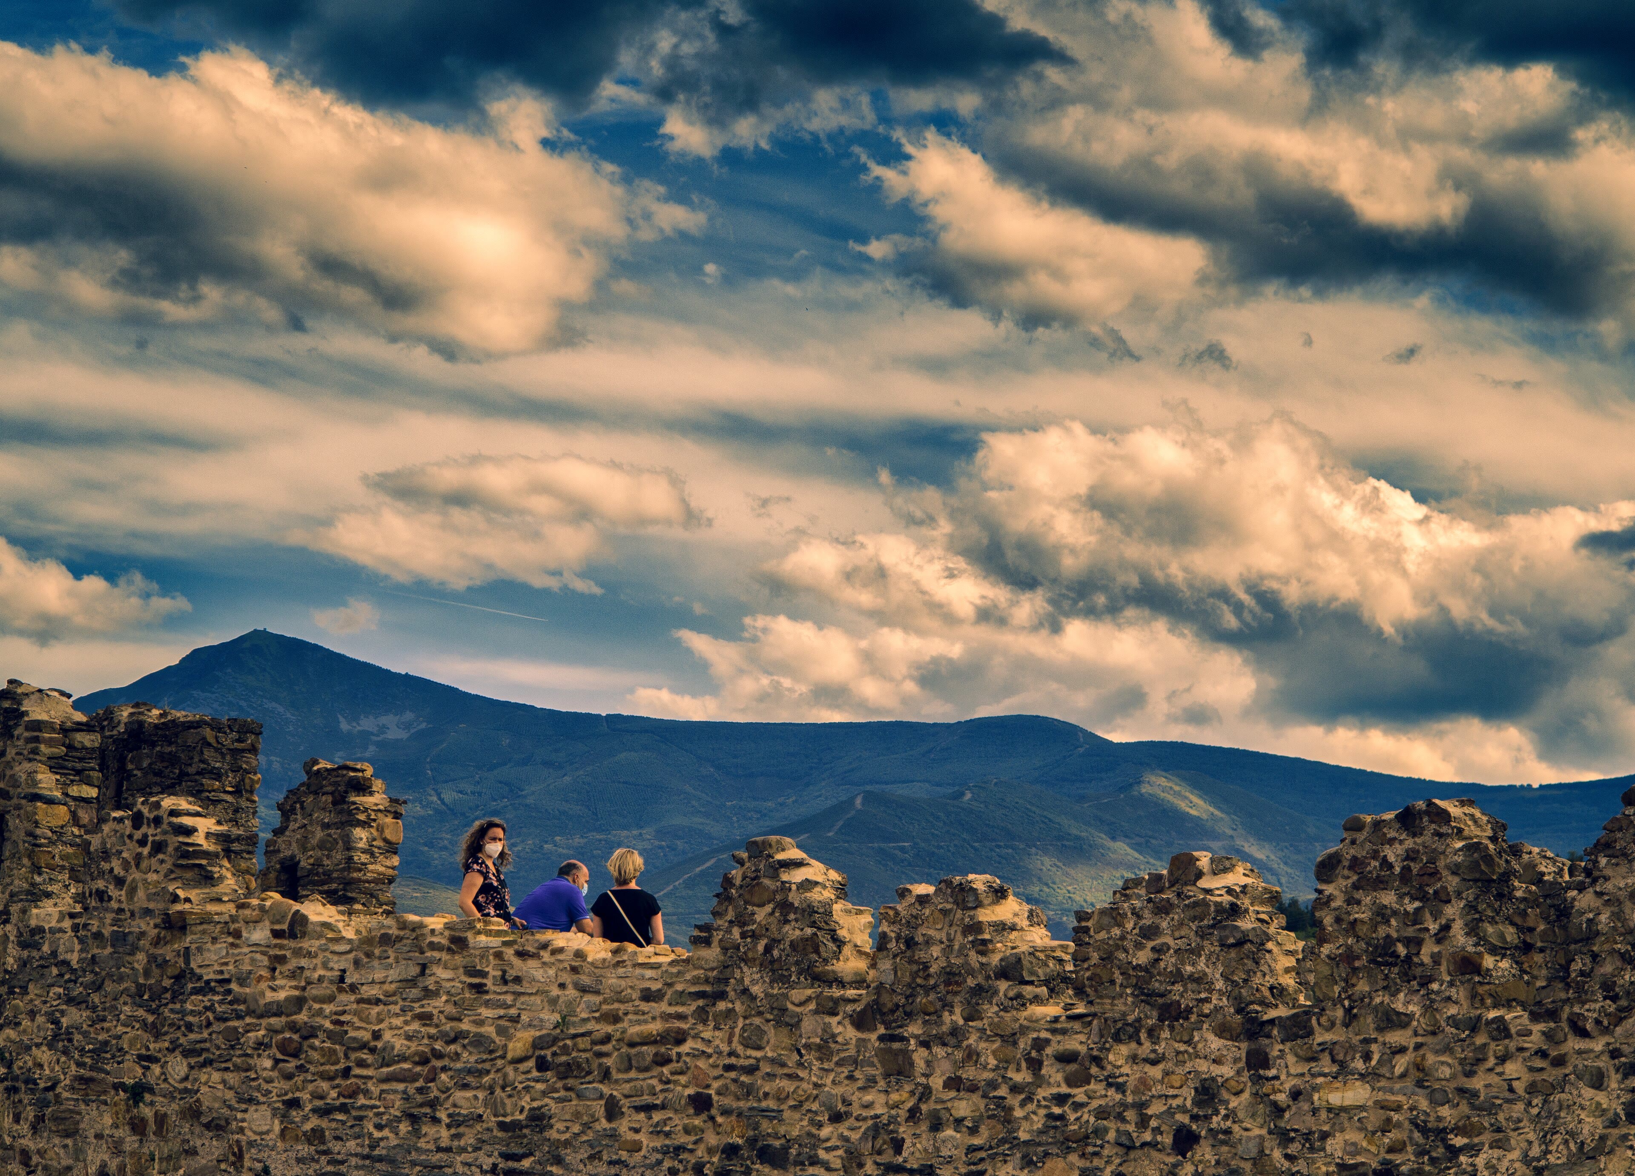
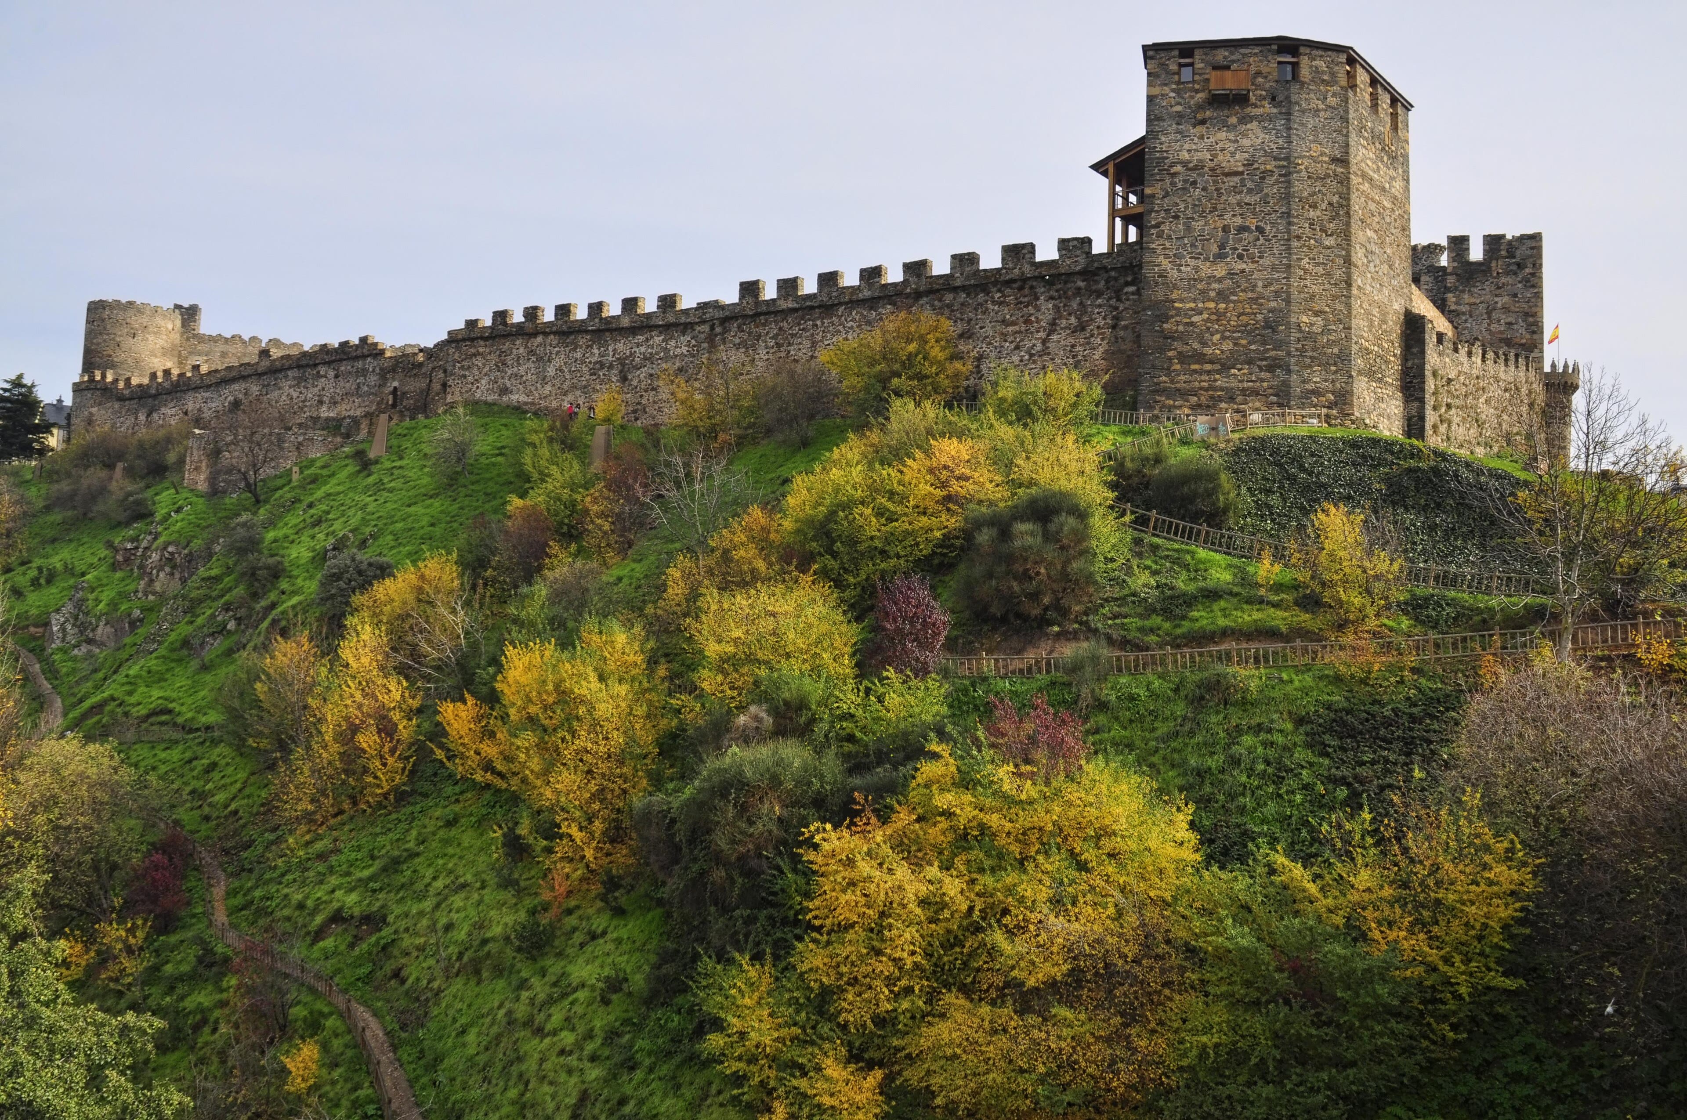
A castle of warrior-monks keeps one unexpected treasure: books. Ponferrada's castle houses a Templar library, a collection of facsimiles of the great medieval codices — the illuminated manuscripts of the age of faith, reproduced page for page, so that visitors can leaf through the Middle Ages' own picture of itself. It suits this place more than any armoury could: the Templars' world ran on parchment as much as on steel, on charters, accounts and rules of the order. Then climb to the ramparts and let the walls themselves finish the story. The circuit is long and wonderfully irregular, tower answering tower across the slopes — round towers, square towers, the great bulk of the keep — each age of the castle's long repair written in a different masonry hand. Below you the Sil bends around the rock, the pilgrims' bridge crosses it, and the rooftops of Ponferrada spread toward the mountains of the Camino's last great stage. The knights who patrolled this walk are eight centuries gone. The view they were guarding — road, river, bridge, and the westward way — is still exactly here.
See this place in the galleryThe Library & Ramparts — our interpretation, created from the reference photographs belowReference photographs — The Templar Keep · 6 photographsReference photographs — The Library & Ramparts · 3 photographs
Castelo de São Jorge — Portugal
3 scenes · 6 reference photographs
Opening: Approach & First Sight
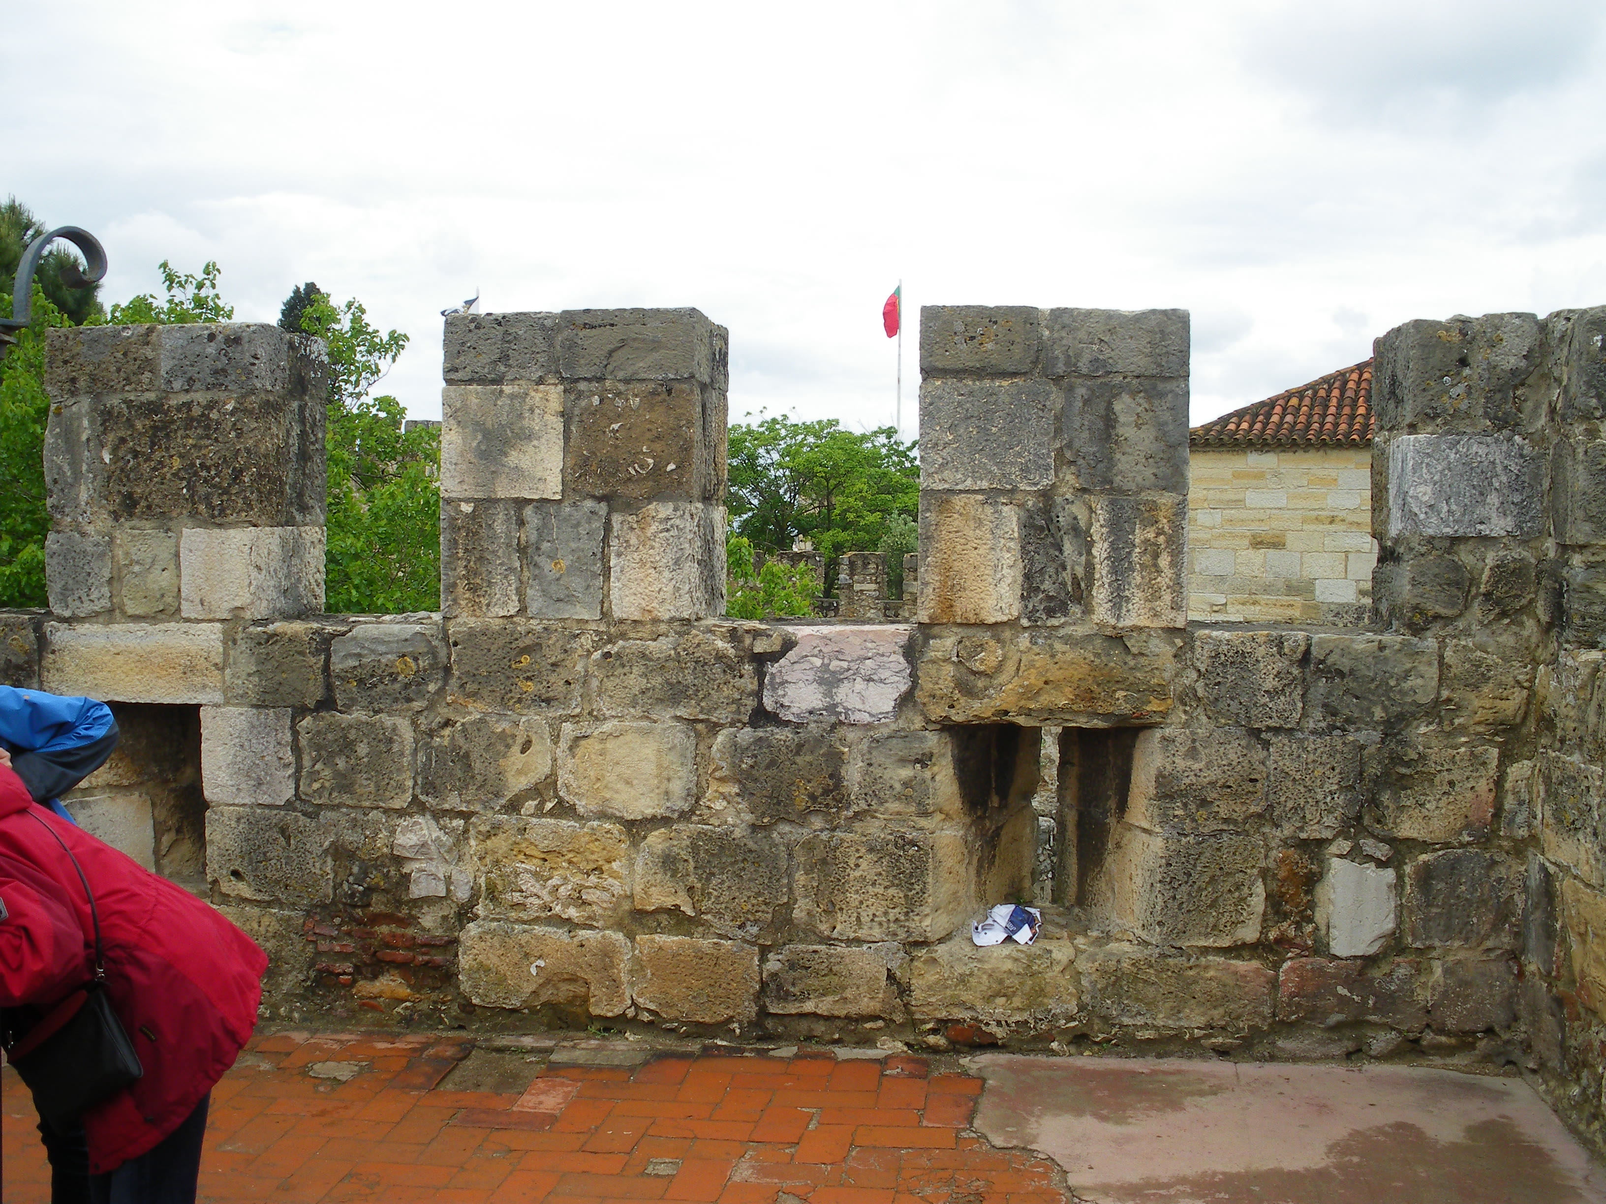
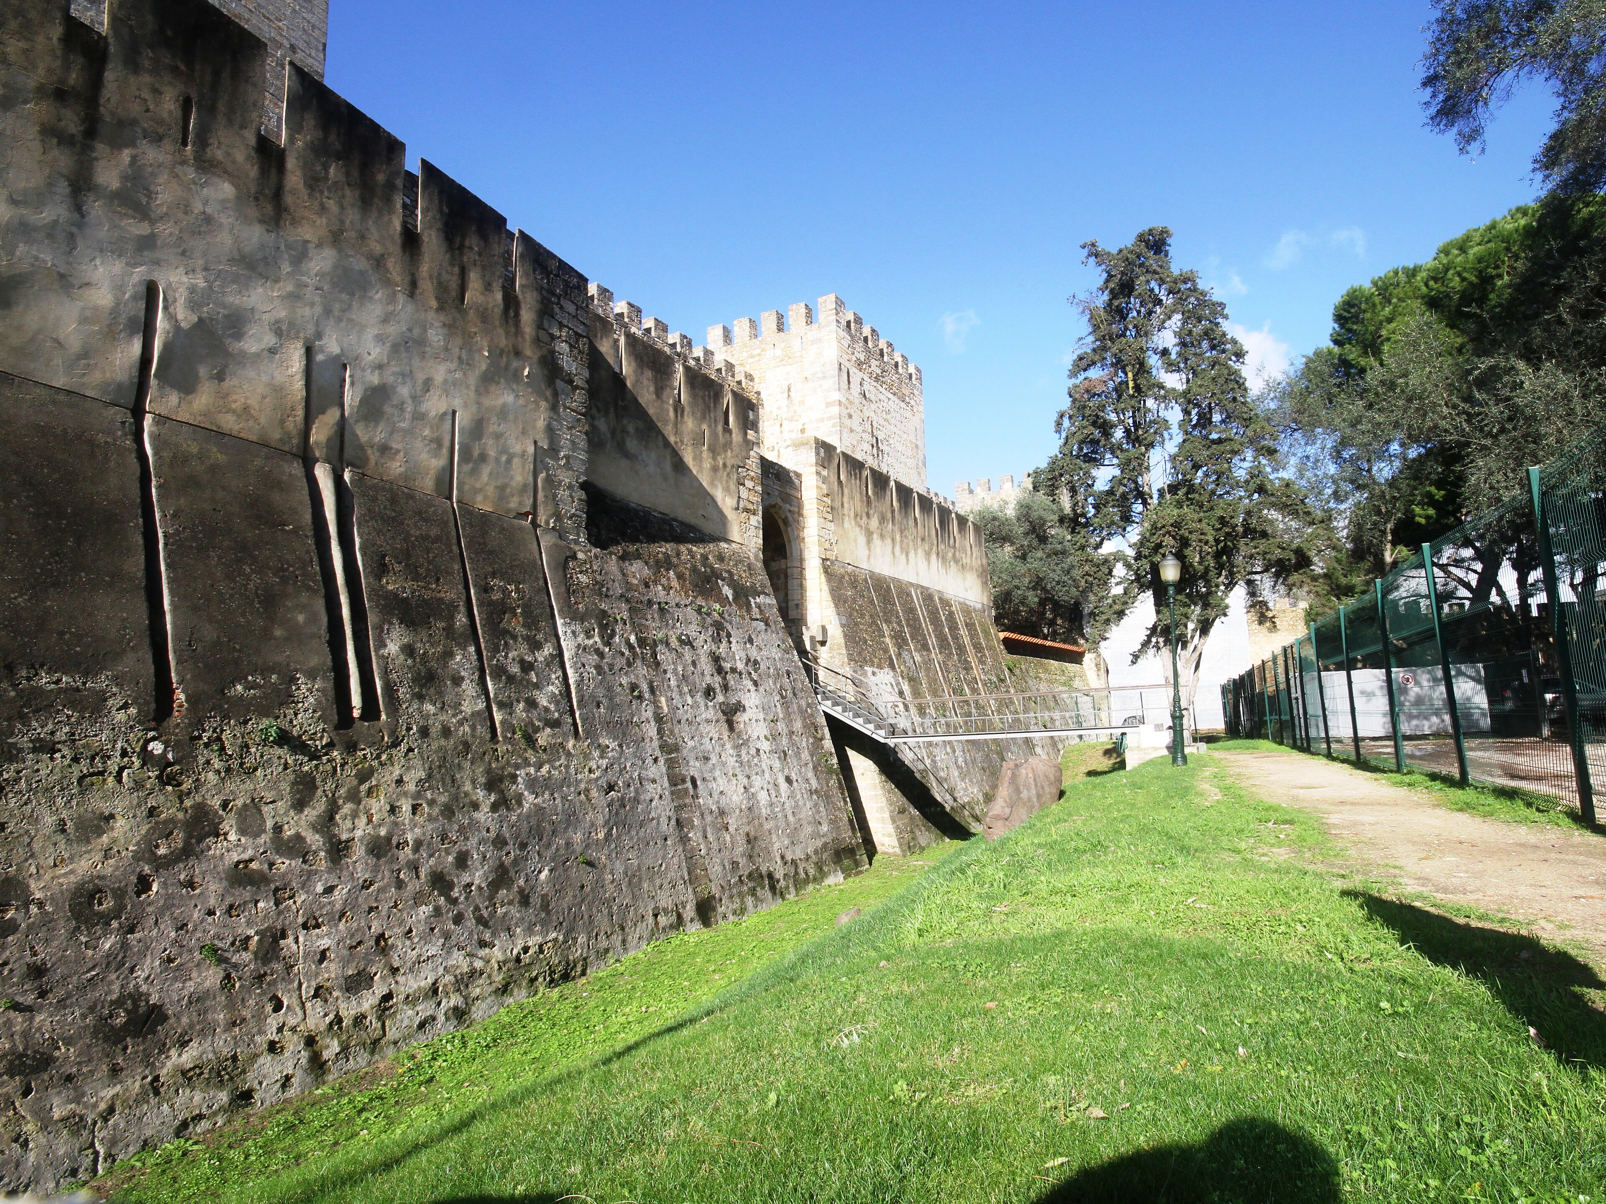
Every city has a first photograph, and Lisbon's is taken from here. The Castle of Saint George crowns the highest of Lisbon's hills, its towers and pines standing over the Alfama's tangle of rooftops, the Tagus shining beyond. The hill was fortified before Rome had a name for it; Phoenicians, Romans and Visigoths held it in turn, and under Muslim rule it was the alcáçova, the citadel-palace above the medina. In October eleven forty-seven, after a siege of months, it fell to Afonso Henriques, Portugal's first king, and the crusader fleet that had stopped on its way to the Holy Land — English, Flemish and German knights who stormed these walls in one of the famous episodes of the age. The castle then served as Portugal's royal palace for three centuries, until the kings moved down to the riverside and left it to soldiers, earthquakes and slow decay. Honesty belongs in the picture here too: what you see today was heavily restored around nineteen forty, when Portugal's dictatorship rebuilt the ruin into the castle of its imagination — walls heightened, towers regularised. It is a twentieth-century restoration of a genuine and glorious ruin. Climb through the gate. The hill, at least, is entirely original, and so is the view.
See this place in the galleryApproach & First Sight — our interpretation, created from the reference photographs below
The Cistern & the Tower of Ulysses
Two rooms tell this castle's inner life. The first is underground and holds water: the great cistern, a vaulted reservoir in the dark beneath the courtyard, built to keep the citadel alive through a siege — for a hilltop fortress, stored rain was worth more than stored gold, and this cool stone tank is the reason armies could wait out a blockade here. The second room holds a view. In the Tower of Ulysses, a camera obscura turns the whole of Lisbon into a living picture: a great periscope above the tower projects the city — its domes, ships and streets — onto a white bowl in a darkened room, the twenty-first century moving silently across a table while a guide turns the mirror. The tower's name reaches for the oldest legend Lisbon owns: that Ulysses himself founded the city on his wanderings. It is a story, not a history — the guides will tell you so themselves — but a castle is allowed its legends when they are labelled as such. Practical water below, playful light above: between the cistern and the periscope, this fortress covers both ends of human ingenuity.
See this place in the galleryThe Cistern & the Tower of Ulysses — our interpretation, created from the reference photographs below
The Walls & the Olive Garden
Walk the ramparts now, the whole circuit of them, tower to tower above the rooftops. From the west wall the Tagus opens below you, broad as a sea, with the bridge strung across it and the monument hills beyond; from the east, the Alfama falls away in its medieval maze, washing lines and church towers, the cathedral close below. Soldiers patrolled this walk for eight hundred years, and the castle keeps the patrol's honest furniture: cannon at the embrasures, sentry turrets at the turns, and everywhere the drop to the streets the garrison watched. Then come down into the shade. Within the walls spreads a garden of olive trees on the old parade ground — quiet lawns, ancient olives, and the castle's unofficial garrison of peacocks, trailing their tails across the grass as if they owned the place, which by seniority they nearly do. It is the gentlest ending a fortress can offer: the hill that saw sieges and earthquakes now holds a garden where Lisbon comes to sit in the evening. The walls did their work for centuries. The shade is their pension.
See this place in the galleryThe Walls & the Olive Garden — our interpretation, created from the reference photographs belowReference photographs — The Cistern & the Tower of Ulysses · 5 photographsReference photographs — The Walls & the Olive Garden · 1 photograph
Guimarães Castle — Portugal
3 scenes · 14 reference photographs
Opening: Approach & First Sight
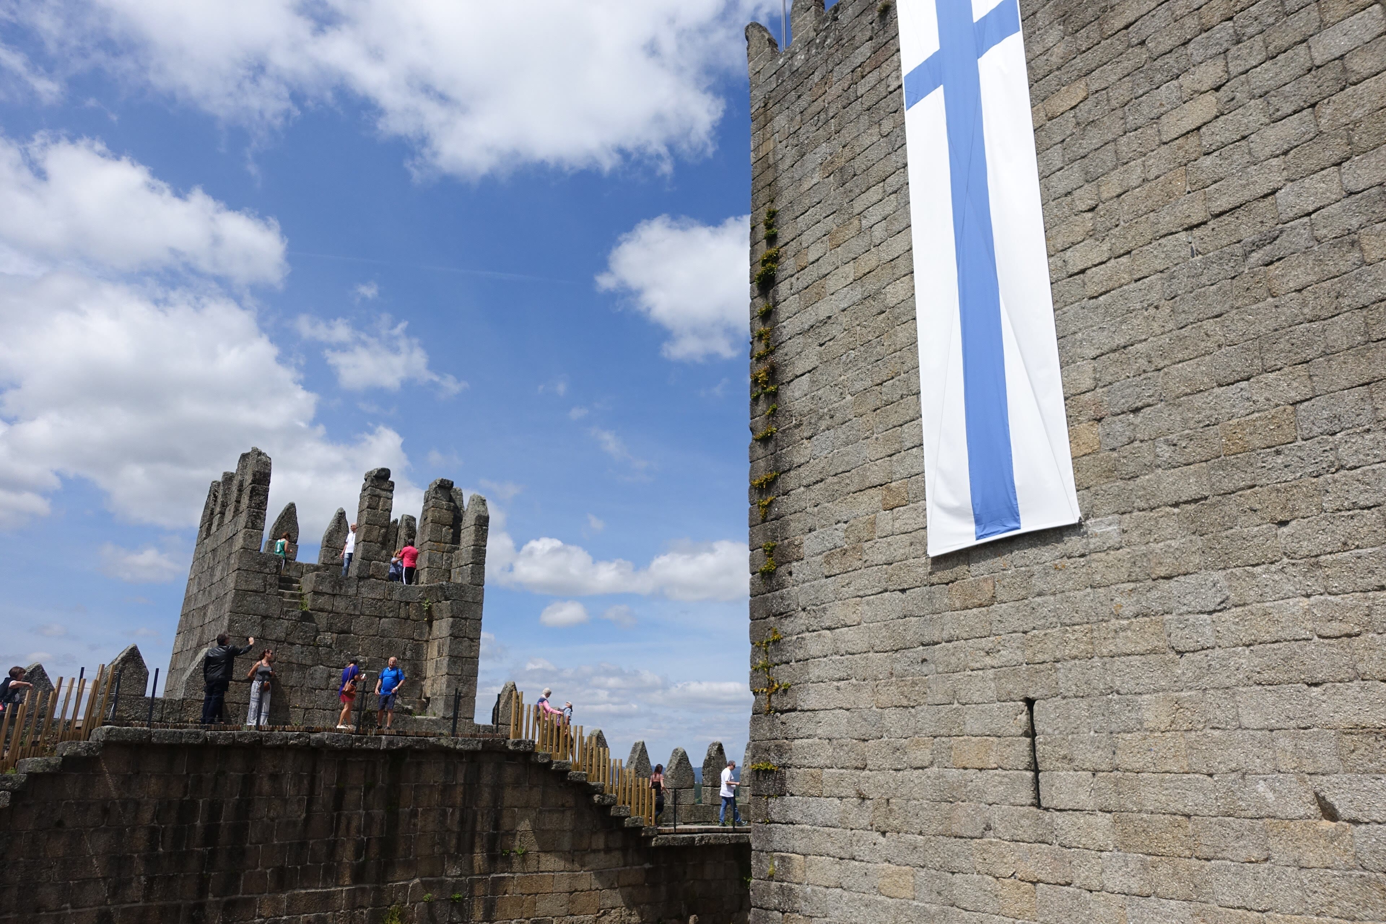
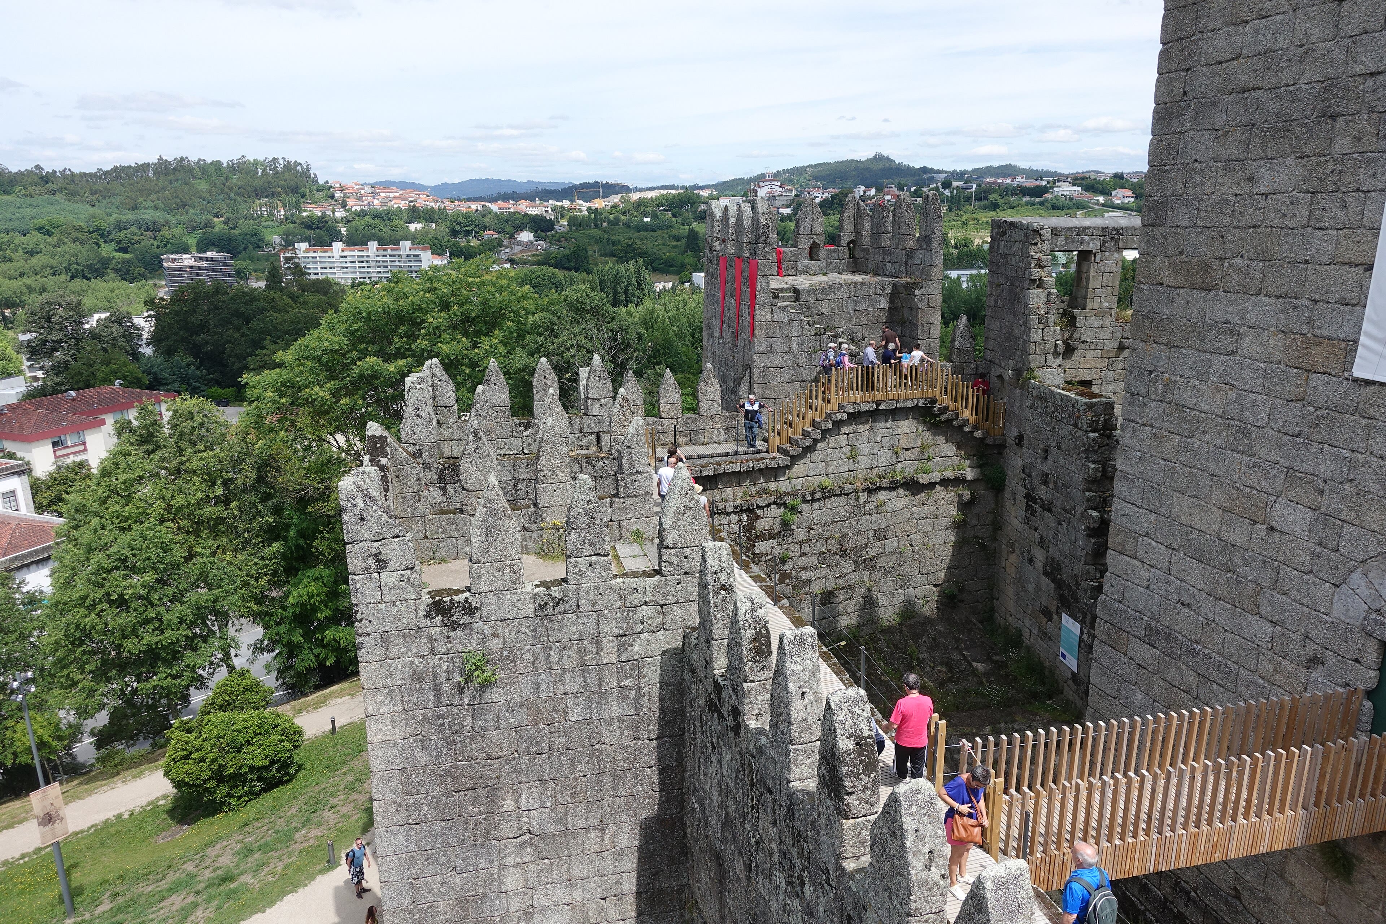
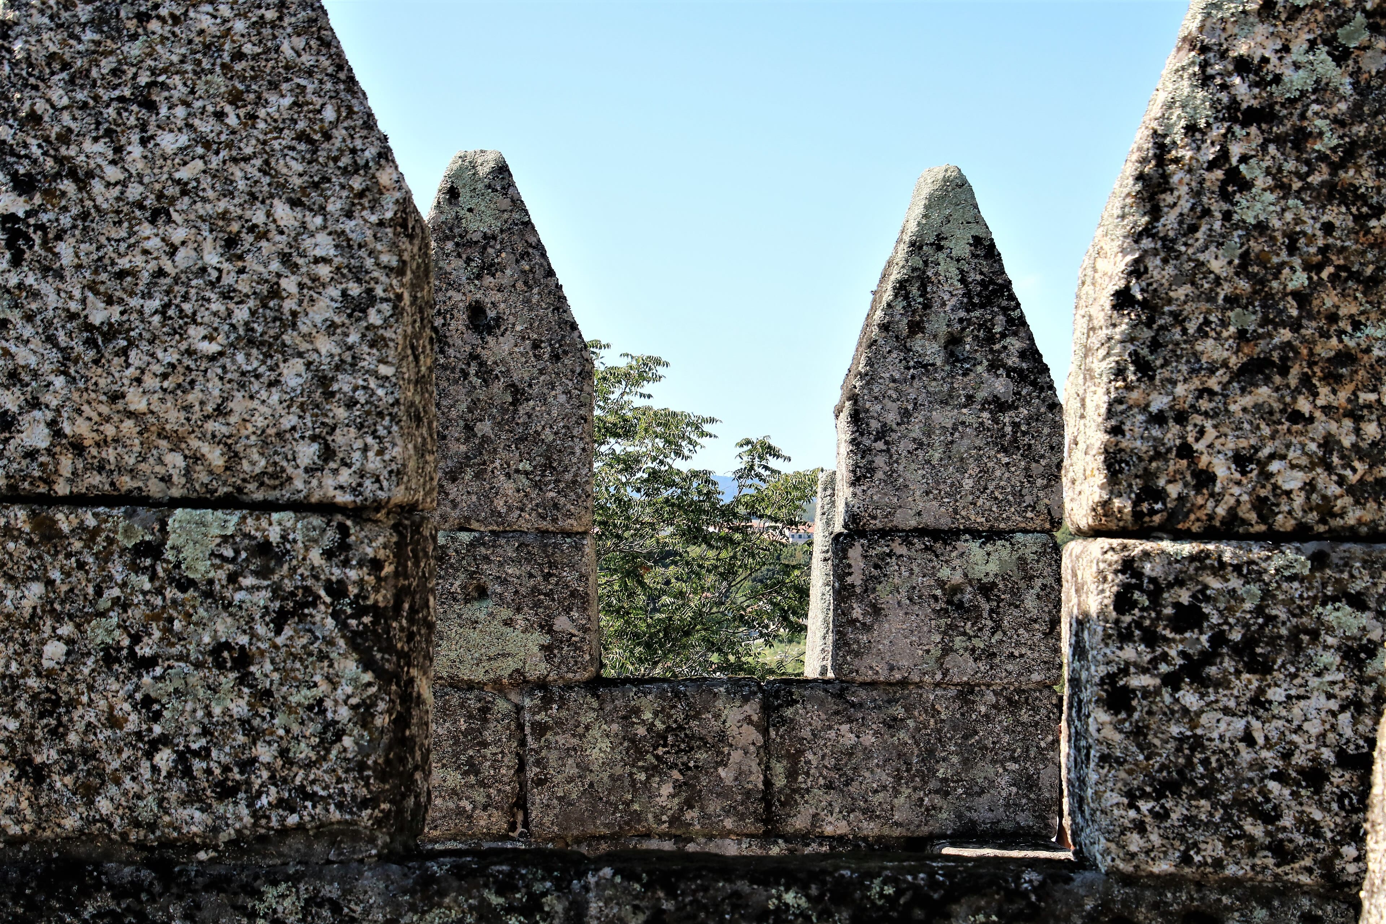
Portugal begins here, and says so. On a wall in the town below, three words are written large: Aqui Nasceu Portugal — Portugal was born here. The castle stands on its granite hill above the old streets, a compact fortress of towers and crenellated walls, built first in the tenth century when the Countess Mumadona Dias raised a stronghold to guard her monastery and her town against raiders from the sea and the south. A century later it was the court of Henry of Burgundy and his wife Teresa, counts of the little territory of Portucale — and of their son, Afonso Henriques, who would make that county a kingdom. Tradition places his birth in this castle, and the tradition is carved deep into Portugal's idea of itself; what is certain is that from this hill Afonso fought the battle of São Mamede in eleven twenty-eight, broke his mother's regency, and set his county on the road to independence. The keep that dominates the walls came later, raised around the turn of the fourteenth century, but the silhouette is the one every Portuguese schoolchild knows. Come up through the gate into the field where a nation started.
See this place in the galleryApproach & First Sight — our interpretation, created from the reference photographs below
The Keep & São Miguel Chapel
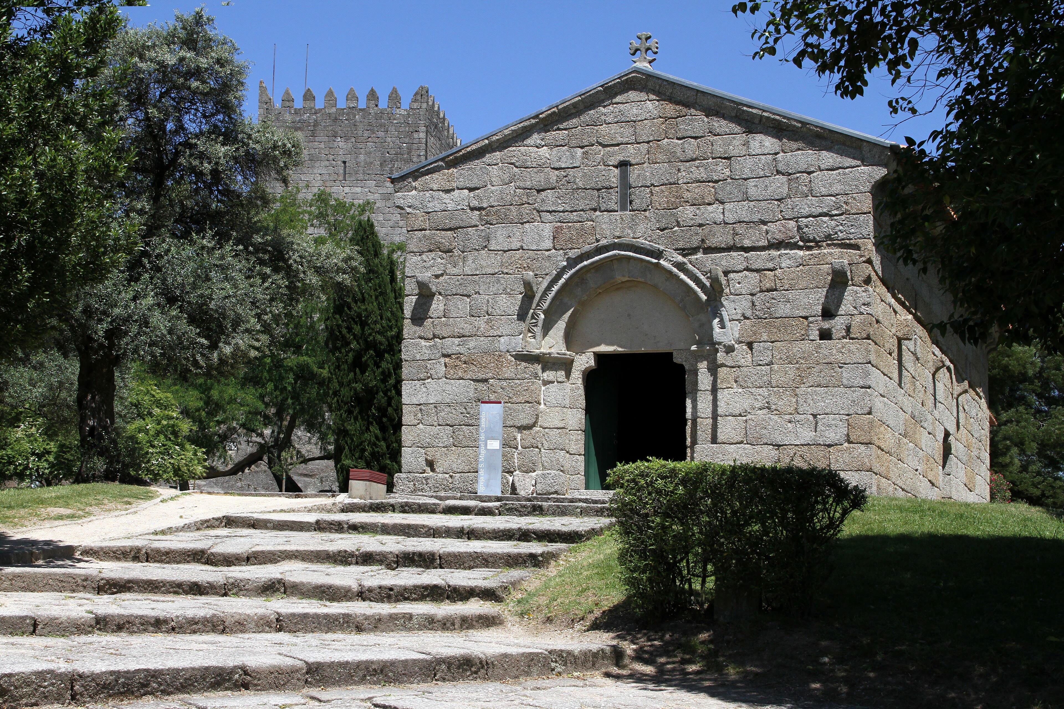
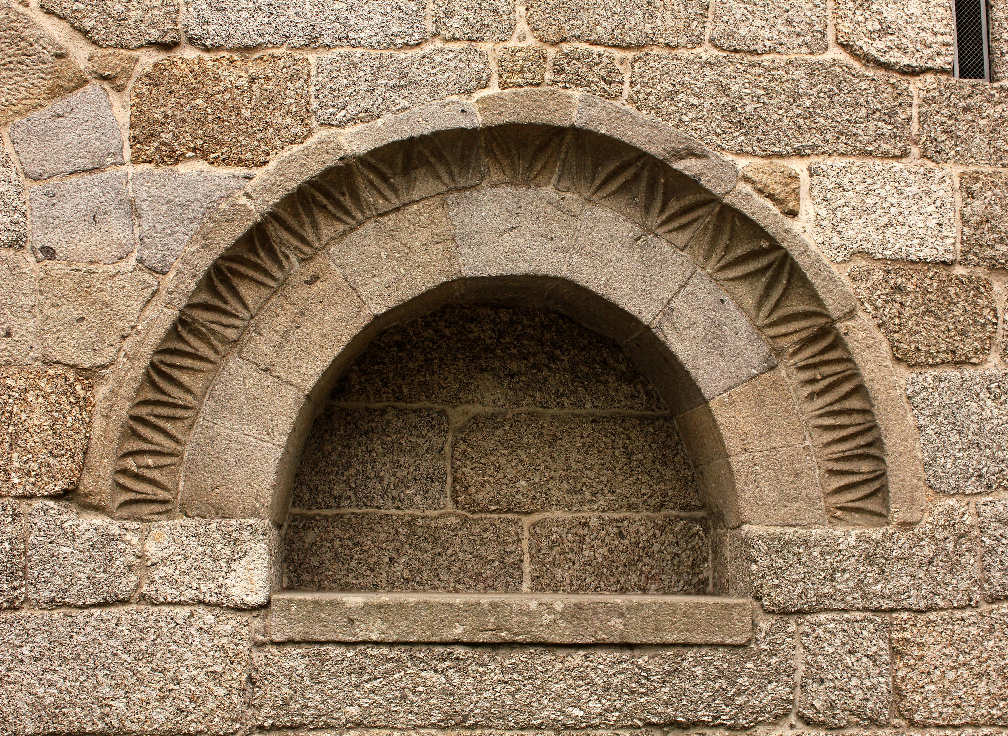
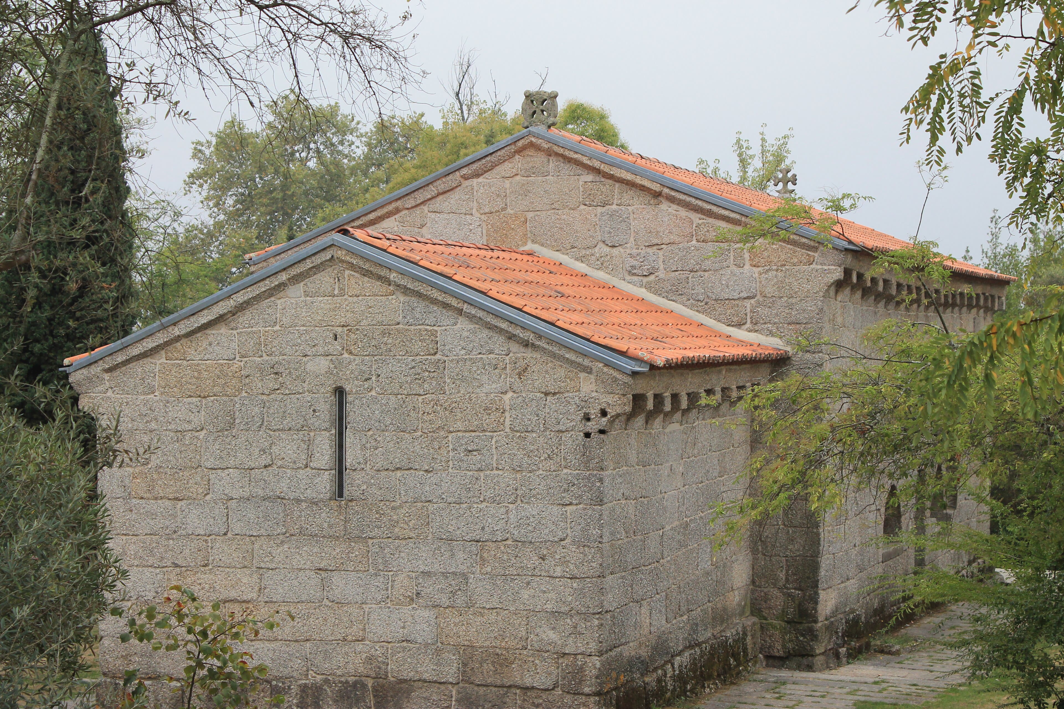
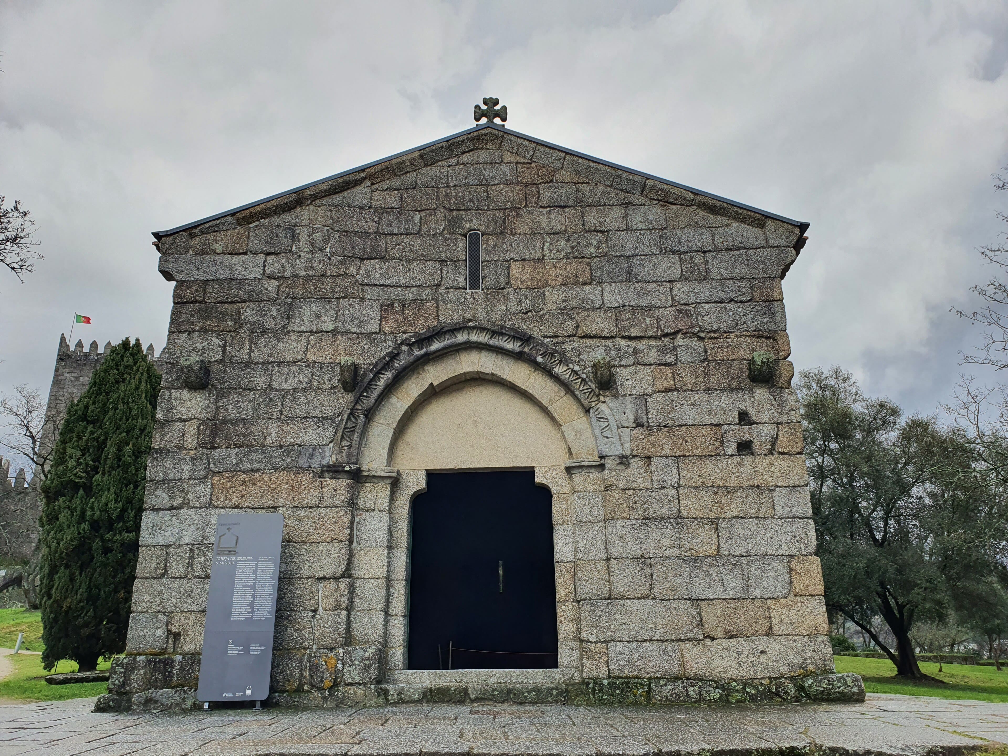
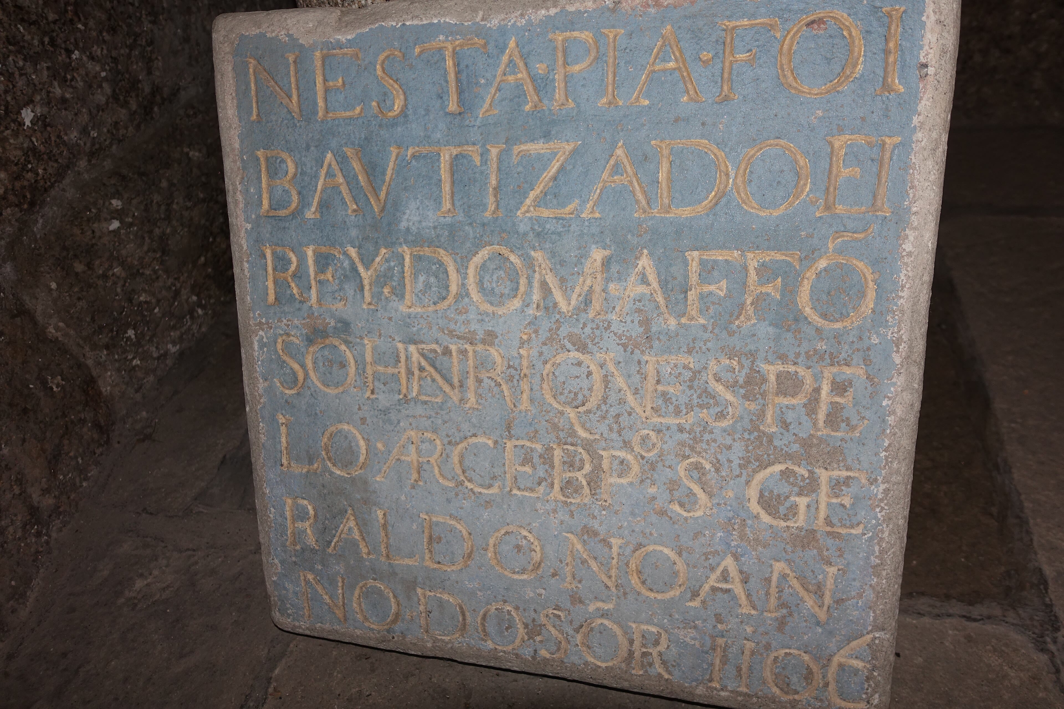
The keep stands at the castle's heart, a tall square tower of granite whose bare chambers now hold an exhibition of the castle's own story — its building, its battles, its slow transformation from fortress to symbol. Climb it for the view its wardens needed: the town, the walls, the green hills of the Minho, and the ground toward São Mamede where Afonso won his inheritance. Then step outside the walls to the smallest and most precious building of the day. The chapel of São Miguel do Castelo is a plain Romanesque church of one nave, older than the kingdom it helped to christen — for tradition says that here, in this little stone chapel, the infant Afonso Henriques was baptised, and the font the guides point to is shown as the very font of that baptism. I will give you the honesty the place deserves: it is a tradition, cherished and ancient, not a document. But stand in that cool, bare interior, among the stone slabs of the floor, and the distinction feels smaller than the fact that Portugal has believed it for eight centuries. Some rooms are important for what happened in them. This one is important for what a nation chose to remember.
See this place in the galleryThe Keep & São Miguel Chapel — our interpretation, created from the reference photographs below
The Walls & the Dukes' Palace
Walk the walls first: the circuit Afonso's successors completed, wall walk and towers above the old town, where the garrison watched the roads into the Minho. They are sturdy, businesslike walls — this was a working fortress of a frontier county, not a showpiece — and from them you look across the rooftops to the day's second act. For next door to the castle stands a palace: the Paço dos Duques, the Palace of the Dukes of Braganza, built in the early fourteen hundreds by Afonso, first Duke of Braganza, a king's son who raised himself a residence of brick chimneys and grand halls in the French manner. Restored in the twentieth century, it is now a museum of the life its builders imagined: state rooms hung with great tapestries — faithful copies of the famous Pastrana series, telling of Portuguese conquests on the Moroccan coast — porcelain, portraits and furniture of a ducal age. Castle and palace, side by side on one hill, are Portugal in two buildings: the fortress where the kingdom was fought into being, and the palace where its aristocracy learned to live in state. Begin at the walls. End among the tapestries. The whole story is a five-minute walk.
See this place in the galleryThe Walls & the Dukes' Palace — our interpretation, created from the reference photographs belowReference photographs — The Keep & São Miguel Chapel · 10 photographsReference photographs — The Walls & the Dukes' Palace · 4 photographs
Château du Haut-Koenigsbourg — France
3 scenes · 11 reference photographs
Opening: Approach & First Sight
High above the wine villages of Alsace, on a rocky spur of the Vosges, one great silhouette commands the plain: wall upon wall of rose-red sandstone, a tall keep, and roofs that run the length of the ridge like a ship riding a stone wave. This is Haut-Koenigsbourg, seven hundred and fifty-seven metres above the Rhine valley, watching the road between Lorraine and the river as it has watched since the twelfth century. Hohenstaufen emperors held a castle here; Habsburgs and the lords of Tierstein followed; and in sixteen thirty-three, in the Thirty Years' War, Swedish troops besieged, took and burned it. For two and a half centuries it stood as the most picturesque ruin in Alsace, a broken crown above the vines. What happened next makes this castle unlike any other in our journey — but walk up the path first, through the great gate and under the walls, and keep the question for the hall above: how much of what you are about to see is medieval, and how much is a dream of the Middle Ages, built with all the scholarship — and all the confidence — of another empire entirely?
See this place in the galleryApproach & First Sight — our interpretation, created from the reference photographs below
The Great Hall & State Rooms
The great hall stops most visitors mid-sentence: a long vaulted room blazing with colour, its ceiling painted with shields and imperial eagles, its walls hung with tapestries and antlers, great carved cupboards and a fireplace built for a giant. Down the corridor waits the hall of arms, rank upon rank of pikes, halberds and early cannon. Now the honest word this room is owed. Almost nothing here is as old as it looks. When the town of Sélestat gave the ruin to the Kaiser, Wilhelm the Second, in eighteen ninety-nine, he ordered it rebuilt as it might have been — and between nineteen hundred and one and nineteen hundred and eight his architect, Bodo Ebhardt, raised this entire palace again from a burnt-out shell, working from old prints, documents and very educated guesswork. The furniture was gathered or made to match. So stand in this splendid room and enjoy it for exactly what it is: not a medieval hall at all, but the Middle Ages as a modern empire imagined them — beautiful, learned, and quietly aware that it is also a message, carved in red sandstone, about who inherits Charlemagne.
See this place in the galleryThe Great Hall & State Rooms — our interpretation, created from the reference photographs below
The Ramparts & Artillery Terrace
Climb now to the works that made this ridge worth an empire's money: the great bastion and the artillery terrace, where cannon of the sixteenth and seventeenth centuries — long culverins and heavy guns, cast with their founders' marks — still lean at the embrasures over a drop of hundreds of metres. Below you the whole geography of Alsace unrolls: the vineyard villages, Sélestat in the plain, the Rhine a silver thread, and on a clear day the Black Forest across the river and the Alps far to the south. The walls tell the castle's double story as you walk them. The lines of the fortress were reshaped for the age of gunpowder, when a high medieval stronghold had to grow thick-skinned bastions or die; then, after the fire of sixteen thirty-three, all of it slept as quarry and ruin until the Kaiser's masons returned. Every stone here has therefore lived two lives — raised once by men who feared real cannon, and raised again by men who collected them. Take the view slowly. Few terraces in Europe put you so completely, and so honestly, between both.
See this place in the galleryThe Ramparts & Artillery Terrace — our interpretation, created from the reference photographs belowReference photographs — The Great Hall & State Rooms · 5 photographsReference photographs — The Ramparts & Artillery Terrace · 6 photographs
Gravensteen — Belgium
3 scenes · 10 reference photographs
Opening: Approach & First Sight
In the middle of Ghent, where the river Leie slips quietly past café terraces, a grey stone giant rises straight out of the water: ring walls bristling with turrets, a massive gatehouse, and behind it the great keep of the Gravensteen, the Castle of the Counts. Count Philip of Alsace built it in eleven eighty, fresh home from crusade, and he built it to be seen — a fortress modelled in part on the crusader castles of the Holy Land, planted in his own capital as a permanent announcement of comital power. For two centuries the counts of Flanders lived and held court here. Then the court moved on, and the castle's second life began: law courts and a prison, then, in the industrial age, a cotton mill with workers' cottages crowded into its courtyards — a fortress reduced to a factory floor. The city bought it back piece by piece and restored it toward nineteen hundred, which is why it looks so splendidly, almost suspiciously, complete. Enter under the gatehouse, between walls that have been palace, prison and mill, and decide for yourself which of its lives speaks loudest.
See this place in the galleryApproach & First Sight — our interpretation, created from the reference photographs below
The Count's Residence
The counts did not rough it. In the residence beside the keep, the great reception hall ran the length of the building — the room where the Count of Flanders received ambassadors under high windows, where feasts were laid and judgements announced, with the count's private chambers and chapel close by and the keep's floors above for treasury, garrison and last resort. The rooms you walk today are stone-vaulted and spare, and the earliest photographs of them — taken more than a century ago, and waiting in the drawer below — show them already restored toward a romantic plainness. What is genuinely medieval is the bones — the thick Tournai stone, the narrow stairs winding inside the walls, the murder-holes and arrow slits that remind you this palace was always also a weapon. Stand in the hall and run the film backwards: mill girls at looms where the tapestries hung, prisoners in cells below the feasting floor, and behind it all the crusader-count's household, eating by rushlight in the newest castle in Flanders. Few European strongholds have worn so many costumes without ever leaving the stage.
See this place in the galleryThe Count's Residence — our interpretation, created from the reference photographs below
The Ramparts & the Moat
The wall walk is the Gravensteen's great pleasure: a full circuit above the moat, turret to turret, with Ghent unrolling around you — the three famous towers of Saint Bavo's, Saint Nicholas and the Belfry in a row across the rooftops, exactly as the count's sentries saw them. But the castle's displays inside ask a harder question, and this journey will not step around it. When the Council of Flanders sat here as a court, justice in this building was a physical business, and the Gravensteen preserves the instruments of it — the wheels, blades and irons of an age when punishment was public theatre. They are shown as documents, not entertainment: the record of what law meant when the castle was its fist. From the ramparts the story softens again. The moat that once drowned attackers now holds reflections and ducks; the walls that starved in sieges hold pigeons. Walk the circuit slowly, and let the two truths stand side by side, the way Ghent itself does: a fairy-tale castle in the middle of a working city, which is also, read properly, one of the most honest buildings in Belgium.
See this place in the galleryThe Ramparts & the Moat — our interpretation, created from the reference photographs belowReference photographs — The Count's Residence · 5 photographsReference photographs — The Ramparts & the Moat · 5 photographs
Amerongen Castle — Netherlands
3 scenes · 10 reference photographs
Opening: Approach & First Sight
On the flat green floodplain of the Lower Rhine, where the river bends past meadows and pollard willows, stands the most serene castle in our whole journey: a perfect square of warm brick and pale stone, moated, symmetrical, reflected in still water — Amerongen. There has been a castle here since twelve eighty-six, guarding the Rhine crossing for the bishops and counts of the region. In sixteen seventy-three, in the Netherlands' year of disaster and its aftermath, French troops burned that castle to the ground. What rose from the ashes between sixteen seventy-four and sixteen eighty was a statement of a different kind: Godard Adriaan van Reede, one of the Dutch Republic's greatest diplomats, rebuilt his home not as a fortress but as a classical country house — brick, balance and light, a palace that trusted peace. The Van Reedes and their heirs, the Bentincks, kept it for three centuries, which is why Amerongen survives today as one of the most completely furnished great houses in the Netherlands — and why, in November nineteen eighteen, history came knocking at the most peaceful door in Europe.
See this place in the galleryApproach & First Sight — our interpretation, created from the reference photographs below
The Great Hall & State Rooms
Amerongen's treasure is its completeness: not a museum assembled from other houses, but one family's rooms kept whole. The great hall climbs through two storeys, its ceiling painted, its walls carrying portraits of the Van Reedes who served the Republic as ambassadors to half the courts of Europe; around it run the state rooms in sequence — drawing rooms and dining room, tapestries, lacquer, silver and the family's furniture standing where the family left it. The Dutch heritage service's photographers have recorded these rooms corner by corner, and the photographs are in the drawer below: the painted ceilings, the corner cabinets, the long windows giving on the gardens. Houses like this teach you what a gallery cannot — how power actually lived at home in the Golden Age's long afterglow: formal at the front, familial at the back, every object doing diplomatic work. And spare a thought for the strangest houseguest these walls ever received, waiting for us in the garden story: an emperor without an empire, signing papers at a borrowed desk, in a house built by the family that had helped invent the Europe he lost.
See this place in the galleryThe Great Hall & State Rooms — our interpretation, created from the reference photographs below
The Gardens & the Abdication Story
The gardens complete the house's argument: formal parterres and avenues laid out in the classical taste, a garden house and a great vase among the trees, the whole green geometry held between the moat and the Rhine meadows. Walk them, and then stand still for November's colder sequel — for it was to this garden's quiet that the First World War came to sign its name. On the tenth of November, nineteen eighteen, the German Kaiser, Wilhelm the Second, crossed the Dutch border into exile and was brought here, to Amerongen, the seat of Count Godard Bentinck. Eighteen days later, on the twenty-eighth of November, at a desk in this house, he signed his formal abdication — the end of the Hohenzollern empire, executed in a Dutch country house built by a diplomat of the age of kings. He lived here a year and a half, walking these paths and felling these trees for exercise, before removing to Doorn for the rest of his exile. Empires are usually ended in capitals. This one ended in a garden, and Amerongen keeps the silence of it still.
See this place in the galleryThe Gardens & the Abdication Story — our interpretation, created from the reference photographs belowReference photographs — The Great Hall & State Rooms · 5 photographsReference photographs — The Gardens & the Abdication Story · 5 photographs
Beaufort Castle — Luxembourg
3 scenes · 6 reference photographs
Opening: Approach & First Sight
Luxembourg's Mullerthal — the little Switzerland of wooded gorges and sandstone towers — hides the most theatrical double portrait in our journey. Above a still pond in the trees stand two castles sharing one courtyard and one name. To one side, a medieval stronghold in golden stone: round towers, high walls, window holes open to the sky. Beside it, lower and perfect, a Renaissance residence with a roof on. This is Beaufort, and its story is written in that single view, because the second castle exists precisely because the first one failed. The old castle rose from the eleventh century onward, seat of the lords of Beaufort, growing ring by ring above the valley road. It guarded, it taxed, it endured the wars of the sixteenth and seventeenth centuries — and it aged, as fortresses do, into a cold and inconvenient anachronism. Most owners would have rebuilt it or left. The lord of Beaufort in the sixteen forties did something rarer and far more eloquent: he built himself a brand-new house next door, and left the old one standing as the view.
See this place in the galleryApproach & First Sight — our interpretation, created from the reference photographs below
The Renaissance Castle
In the sixteen forties Jean de Beck, Baron de Beaufort and governor of Luxembourg, built his new residence in the courtyard of the old: a Renaissance house of regular windows and easy rooms, planned for comfort and company rather than defence — the future, deliberately constructed in the past's front garden. Its rooms survive furnished today, period interiors of panelled walls and great fireplaces, and this room of our journey must make you a plain confession: those interiors are told to you here rather than shown, because no openly licensed photograph of them exists that we may use, and this journey does not invent pictures of real rooms. What we can show you is the house itself from its courtyard — the calm façade that turned its back on arrow slits and drawbridges — and the photographs are below. Picture, then, what its builder pictured: a governor of the Spanish Netherlands entertaining in lamplit rooms, hunting parties in the gorge below, while through every window stood the romantic silhouette of his own ancestors' fortress. He had invented the castle ruin as garden ornament a century before the fashion had a name.
See this place in the galleryThe Renaissance Castle — our interpretation, created from the reference photographs below
The Old Castle
Now cross the courtyard into the elder Beaufort, and let the temperature drop. The old castle is a true ruin: a great round tower open to the weather, walls that end mid-air, grass in the halls, and swallows where the garrison slept. It was already the old castle when Jean de Beck built beside it — damaged in the wars that swept Luxembourg, patched and re-patched, until comfort lost its argument with history. Nobody demolished it; nobody restored it either. It was simply allowed to become what you see, and in that neglect lies its gift to us. Walk its broken floors and you read a medieval fortress the way an X-ray reads a body: the thickness of the walls, the fall of the stairs, the great tower's chambers stacked like the rings of a tree. From its top the Mullerthal rolls away in green folds, and across the courtyard its younger brother stands neat and roofed, the two of them keeping each other company for nearly four hundred years now. Beaufort is the journey's quietest castle and, in its way, the most truthful: most castles hide their replacement. This one introduces you to it.
See this place in the galleryThe Old Castle — our interpretation, created from the reference photographs belowReference photographs — The Renaissance Castle · 2 photographsReference photographs — The Old Castle · 4 photographs
Heidelberg Castle — Germany
4 scenes · 13 reference photographs
Opening: Approach & First Sight
From the Old Bridge over the Neckar, look up: there it hangs above the rooftops, a long red wall of broken palaces against the green hill — Heidelberg Castle, the most famous ruin in Germany and, for five hundred years, the seat of the Electors Palatine, among the mightiest princes of the Empire. The castle grew reign by reign from the thirteenth century, each elector adding a palace in the style of his age, until the courtyard was a stone anthology of German architecture. Then, in sixteen eighty-nine and again in sixteen ninety-three, French armies of Louis the Fourteenth blew it apart, tower by tower, so it could never defy them again. What the French left standing, lightning finished in seventeen sixty-four, when fire gutted the rebuilt corner and the court abandoned the ruin for good. A practical age would have demolished it. Instead the Romantics adopted it — Goethe walked here, Turner painted it, Mark Twain wrote it into the world's imagination — and Heidelberg became the proof that a ruin can out-glow a palace. Climb the hill now, and walk a castle that is not restored, not disguised, and not finished being beautiful.
See this place in the galleryApproach & First Sight — our interpretation, created from the reference photographs below
The Great Barrel & the Cellars
Every palace has a treasury; Heidelberg's is a wine barrel. In the cellar beneath the courtyard stands the Great Tun of seventeen fifty-one, the largest wooden barrel of its age: a wooden hill of a vessel, built from one hundred and thirty oak trees, holding some two hundred and twenty-one thousand litres — with a dance floor on top, because the Palatine court had its priorities straight. It is the fourth giant barrel Heidelberg built; the electors kept outdoing themselves, since the tun was more than storage — it was the tax office in oak, filled with the wine tithe of every village in the region, and a standing boast that this court ran on plenty. Its guardian, by legend, was Perkeo: a dwarf jester brought from Tyrol, named — so the story goes — for his answer to every offer of one more glass, perché no, why not. He drank, the tale swears, nothing but wine his whole life, and died only when a doctor persuaded him to try a glass of water. The statue of Perkeo still watches the barrel with his empty glass. Stand in the cool dark beside a vessel the size of a house, and you understand the old Palatinate exactly: power, measured in wine.
See this place in the galleryThe Great Barrel & the Cellars — our interpretation, created from the reference photographs below
The Palace Ruins
The courtyard is where Heidelberg stops being a silhouette and becomes a library. Each elector built his palace against the ring wall, and the façades still read like title pages. The Ottheinrich Building of the fifteen fifties is among the first Renaissance palace fronts in Germany — three storeys of sculpted emperors, biblical heroes and virtues, a family tree and a theology in red sandstone, roofless now, its statues staring through empty windows at the sky. Beside it the Friedrich Building answers in a later, grander voice, its own façade lined with the electors themselves, and holding the castle chapel within. The oldest stones, the Ruprecht Building, remember the fourteenth century. Walk the circuit slowly and the ruin teaches its own lesson: these palaces were blown up methodically, charge by charge, yet the fronts survived because they were built like monuments even when they were only meant as houses. Generations of Heidelbergers have refused every plan to roof them again. They are right. A restored Heidelberg would be one more pretty palace; this broken ring of façades above the Neckar is a whole philosophy, and Germany keeps it as its conscience.
In sixteen thirteen the Elector Friedrich the Fifth married Elizabeth Stuart, daughter of the King of England, and for his bride he ordered a garden that Europe would talk about: the Hortus Palatinus, terraced into the hillside east of the castle by the engineer Salomon de Caus — grottoes, waterworks, statues and orange trees on engineered shelves of earth, a wonder of the age that artists engraved across the continent. The little Elizabeth Gate at its edge, carved with garlands and her arms, was raised — court legend insists — in a single night, as a birthday surprise for her. Then came the catastrophe that swallowed them both: Friedrich accepted the crown of Bohemia, became the Winter King of one season's reign, and lost everything in the Thirty Years' War. The garden was wrecked before it was ever finished; its terraces slept under grass for centuries. What survives is the ground plan of a miracle and the finest viewpoint in Heidelberg: from the great terrace the whole composition resolves — river, bridge, old town, and the red ruin behind you, still keeping the garden's promise four hundred years after the gardeners fled.
See this place in the galleryThe Hortus Palatinus & Elizabeth Gate — our interpretation, created from the reference photographs belowReference photographs — The Great Barrel & the Cellars · 4 photographsReference photographs — The Palace Ruins · 7 photographsReference photographs — The Hortus Palatinus & Elizabeth Gate · 2 photographs
Schwerin Castle — Germany
3 scenes · 10 reference photographs
Opening: Approach & First Sight
Some castles command; Schwerin floats. On its own island in the great lake of the same name rises a golden palace of turrets, domes and gilded spires — five wings of Loire Valley fantasy translated into North German brick, reflected so perfectly in still water that boatmen get two castles for the price of one. The island is ancient: a Slavic stronghold stood here a thousand years ago, and counts and then dukes of Mecklenburg kept their seat on this water through every century since. But the palace you see is young. Between eighteen forty-five and eighteen fifty-seven Grand Duke Friedrich Franz the Second swept the old, piecemeal residence away and built this: a romantic's argument that a small northern duchy deserved a Chambord of its own, designed by Georg Adolph Demmler with a hand from Gottfried Semper. The people of the north call it their Neuschwanstein, though it is older, warmer and still at work. Come across the bridge from the old town — past the gilded rider statue of Niklot, the Slav prince from whom the dukes claimed descent — and step onto the island where Mecklenburg has been governed, in one costume or another, for a millennium.
See this place in the galleryApproach & First Sight — our interpretation, created from the reference photographs below
The Throne Room & State Apartments
The state floor is a nineteenth-century ducal dream kept in perfect repair: a throne room of marble columns and gilded stucco, its ceiling painted with the apotheosis of the house, its floor a marquetry carpet in wood — photographed for you corner by corner in the drawer below, down to the chandeliers. Around it run the ancestral gallery, where the dukes of Mecklenburg look down in armour and lace across five centuries, and the state rooms in their silk and gilt sequence. But the most remarkable fact about Schwerin's splendour is its present tense. Since nineteen ninety this palace has housed the Landtag, the parliament of Mecklenburg-Vorpommern: deputies debate budgets beneath the ducal ceilings, and committee rooms share the island with the museum. Few palaces in Europe have made the journey from throne room to parliament without an interval as a ruin or a hotel. Schwerin simply changed tenants and kept the furniture. Stand under the throne canopy, then look for the discreet doors of democracy in the panelling — this golden island is not a relic of how Germany was governed. It is, on weekdays, how Germany is governed, with better chandeliers than most.
See this place in the galleryThe Throne Room & State Apartments — our interpretation, created from the reference photographs below
The Castle Chapel & Museum
The castle church is the island's quiet heart: a church has stood within these walls since the fifteen sixties, when the first castle chapel here was built as one of the earliest churches of the Reformation in the north; the present chapel, refashioned in the great nineteenth-century rebuild, lifts a starry blue vault over its congregation like a piece of the night sky brought indoors. The photographs below take you under that vault. Then the museum takes the palace's memory in hand: the ducal collections that stayed when the dukes departed — coins and medals of the Mecklenburg mints, struck portraits of the very faces in the ancestral gallery; porcelain, ivory, Dutch painting and the goldsmith work of a court that collected above its weight. The coin cabinets make a satisfying rhyme with the throne room upstairs: sovereignty, in the end, is the face on the money, and here you can hold the whole dynasty in a drawer. Leave the island slowly, by the orangery and the gardens, and look back once across the water. Schwerin is the north's gentlest lesson: a palace does not have to die to become public property. It only has to open its doors.
See this place in the galleryThe Castle Chapel & Museum — our interpretation, created from the reference photographs belowReference photographs — The Throne Room & State Apartments · 5 photographsReference photographs — The Castle Chapel & Museum · 5 photographs
Akershus Fortress — Norway
3 scenes · 9 reference photographs
Opening: Approach & First Sight
At the head of Oslofjord, on a rocky knuckle of land beside the harbour, stands the castle that has watched Norway's capital for more than seven hundred years: Akershus. King Håkon the Fifth raised it around the year thirteen hundred, when Oslo was becoming the kingdom's seat, and built it of the grey local stone with an engineer's paranoia — walls within walls, a great keep, and the sea for a moat. The paranoia was justified. Swedish armies besieged Akershus again and again across the centuries; rebels tried it; fires gutted it; and in all that time no enemy ever took it by storm. The one surrender in its history came in nineteen forty, when Norway itself was overrun in a night and the fortress was handed over without a battle — a wound in the record that Norwegians state as plainly as the sieges it survived. Under Christian the Fourth the medieval stronghold was dressed as a Renaissance palace, all spires and state rooms, and today the fortress is barracks, museum, mausoleum and state venue at once, with the harbour's ferries sliding past below. Walk up through the gates into the most layered acre in Norway.
See this place in the galleryApproach & First Sight — our interpretation, created from the reference photographs below
The Castle Halls
Christian the Fourth of Denmark-Norway, the great builder-king, turned Akershus from a fortress that happened to hold a court into a palace that happened to keep its walls — and his hall is the proof. Christian the Fourth's Hall runs long and bright under its beamed ceiling: portraits of kings on the walls, tapestries, long tables still set for the state banquets the Norwegian government holds in this room, in a working castle, in the twenty-first century. The photographs below walk you through it — the hall in its ceremony dress, the tapestry chamber, and the iron-bound chest of sixteen twenty-three, stamped with royal ciphers, that once held the fortress's money and papers. Around the hall the Renaissance conversion left its signature everywhere: the church wing, the royal apartments, windows widened for light instead of arrows. Stand in the hall and consider the double life it has led — feasting room of a Danish king's Norwegian stronghold, prison administration in darker centuries, and now the room where a republican kingdom receives its guests. Akershus absorbed every regime Norway has had and outlasted them all. The hall is not a reconstruction of that story. It is the story, still in use.
Beneath the castle church, in a quiet vaulted chamber, Norway keeps its modern kings. The Royal Mausoleum at Akershus was completed in nineteen forty-nine: here stand the white sarcophagus of King Håkon the Seventh, who led Norway through occupation from exile, and Queen Maud; and the green marble of King Olav the Fifth and Crown Princess Märtha. Older dust rests here too — the remains of the castle's own founder, Håkon the Fifth, and his queen, Eufemia, were brought to Akershus from their ruined medieval church, so the builder sleeps in his building. The church and its courtyard above are photographed below. Then walk the grounds for the fortress's other act of memory: Norway's Resistance Museum stands within the walls, telling the five years of occupation, the home front, and the price paid — in the very fortress that was surrendered in nineteen forty and in whose precincts the traitor Quisling was executed after his trial. Akershus does not flinch from any of it. End on the ramparts above the fjord, where the cannons point at ferries and the whole long argument of the place resolves into something simple: a castle that guarded a nation, and now guards its memory instead.
See this place in the galleryThe Royal Mausoleum & Fortress Grounds — our interpretation, created from the reference photographs belowReference photographs — The Castle Halls · 4 photographsReference photographs — The Royal Mausoleum & Fortress Grounds · 5 photographs
Hohenschwangau Castle — Germany
3 scenes · 6 reference photographs
Opening: Approach & First Sight
Below the white dream-palace that the whole world photographs, in the valley it actually lived in, stands a castle the colour of ripe wheat: Hohenschwangau, yellow walls and neat turrets above the Alpsee, and in every sense the father of the house across the gorge. A knights' castle, Burg Schwanstein, stood here from the twelfth century; Napoleon-era wars left it a ruin, the romantic ruin of a forgotten family. In eighteen thirty-two the Bavarian crown prince Maximilian — the future Maximilian the Second — rode past, fell for the place on sight, bought the ruin and rebuilt it as a neo-Gothic summer home: the first of the two castles of Schwangau, and the reason there is a second. For it was in this yellow house, among painted sagas and lake light, that Maximilian's son grew up summer after summer: a solemn, book-drunk boy named Ludwig, who would become Ludwig the Second, and who spent his boyhood staring out of these windows at the empty gorge opposite, imagining. Everything across that gorge — the swan-white castle, the operas, the legend, the mystery of his death — begins in this house. Start here, where the dreamer started.
See this place in the galleryApproach & First Sight — our interpretation, created from the reference photographs below
The State Rooms
This room of our journey begins with a confession, made plainly: photography is forbidden inside Hohenschwangau, and no openly licensed photographs of its interiors exist that we may show you — so Aurelia will paint this one in words alone, and the picture before you is the castle courtyard, where every visit begins. Inside, Crown Prince Maximilian's artists covered the rooms with the German sagas: the Swan Knight Lohengrin gliding across the walls, the Nibelungs, the minstrel Tannhäuser, painted by the Munich school in the Romantic taste — a boyhood library made of whole rooms. Ludwig's own bedroom is the treasure: above his bed the ceiling is a night sky, its stars pierced and lit from behind by lamps in the room above, so the future king fell asleep under artificial constellations of his father's making. He received Wagner's world here first as pictures; he would later build it as architecture. The family rooms round it are intimate rather than grand — this was a summer house, not a court — and perhaps that is why the spell worked. Castles usually impress children. This one collaborated with one.
End where every Hohenschwangau day ends: in the courtyard by the fountain, and on the garden side, where the ground falls toward the gorge and the whole double portrait of Schwangau composes itself. Below lies the Alpsee, green and still; around you the yellow walls of the father's house; and across the gorge, white against the dark pines, the son's answer — Neuschwanstein, which Ludwig began in eighteen sixty-eight on the ruins of the old watch-castle, building outward everything this house had whispered to him. The two castles have faced each other now for a century and a half like the two halves of one sentence. Ludwig kept returning to Hohenschwangau even after his own palace rose; from its windows he watched his builders through a telescope, night after night, as the white walls climbed. His mother, Queen Marie, loved this house to the end of her long life and is its other ghost. Stand in the garden as the light goes, with one castle at your back and the other in your eyes, and the Bavarian fairy tale stops being a poster and becomes what it always was: a family story, told in stone, across a gorge.
See this place in the galleryCourtyard, Garden & the Valley View — our interpretation, created from the reference photographs belowReference photographs — The State Rooms · 5 photographsReference photographs — Courtyard, Garden & the Valley View · 1 photograph
Kalmar Castle — Sweden
3 scenes · 11 reference photographs
Opening: Approach & First Sight
Across the water of the Kalmar Strait it rises like a storybook that happens to be true: white Renaissance walls, round towers with pepper-pot roofs, and a drawbridge over a green moat — Kalmar Castle, for centuries the key to Sweden. This was the border castle of the medieval kingdom, facing Danish Scania across the strait, and everything about its first life was war. Then, in thirteen ninety-seven, its walls heard the most consequential signatures in Scandinavian history: here Queen Margaret of Denmark gathered the councils of the three northern kingdoms and had her young heir crowned king of Denmark, Norway and Sweden together — the Kalmar Union, sealed in this castle, meant to last forever and argued about ever since. Two centuries later the Vasa kings rebuilt Kalmar into the palace you see: Gustav Vasa strengthened it, and his sons Erik the Fourteenth and Johan the Third dressed it as a Renaissance court, with state rooms fit for a monarchy announcing itself. Wars with Denmark battered it; centuries of garrison duty and slow decay followed; but the nineteenth and twentieth centuries restored it with unusual love. What survives is Sweden's finest Renaissance castle, still standing guard over a strait that has been a frontier, a motorway and a mirror.
See this place in the galleryApproach & First Sight — our interpretation, created from the reference photographs below
The King's Hall & State Apartments
The Vasa brothers understood theatre. Erik the Fourteenth, brilliant and unstable, made Kalmar his showcase: his chamber here survives with its carved and painted splendour — among the finest Swedish Renaissance interiors — and the state rooms run in the ceremonial sequence the age demanded, from the King's Hall with its great painted ceiling of scenes to the intimate cabinets where policy was actually made. Johan the Third, who deposed his brother, kept building; the castle became the second court of the realm, and its chapel and halls heard Polish princesses, German craftsmen and the music of a kingdom dressing itself as a European power. The photographs below walk the rooms as they stand: panelled, painted, hung with the portraits and the furniture of the Vasa century. Stand in the King's Hall and remember whose ambition fills it — the Vasas were parvenus, a family one generation from the throne's seizure, and rooms like these were their argument in oak and pigment that they belonged there by right of taste as much as blood. Kalmar is where Sweden learned to look like a great power. The lesson, like the paint, has proved remarkably durable.
See this place in the galleryThe King's Hall & State Apartments — our interpretation, created from the reference photographs below
The Chapel & the Moat
The castle chapel, built under Johan the Third and consecrated in fifteen ninety-two, is the gentle room of a hard castle — whitewashed, bright, still used for weddings above the strait, its calm bought by centuries of garrison prayers in three languages. Around the walls runs the other half of Kalmar's meaning: the moat and ramparts of the border fortress, grassed now, where Danish and Swedish armies took turns at these walls and the great siege of sixteen eleven — the Kalmar War, when Christian the Fourth of Denmark took the castle after a summer of slaughter — wrote itself into both nations' memories. And it was here, remember, in thirteen ninety-seven, that the three kingdoms were joined in one crown: the Union that made and unmade Scandinavian politics for a hundred and twenty-six years, whose arguments — union or independence, centre or periphery — the North is still, politely, having. Walk the moat path at evening, when the white walls go gold and the Öland bridge draws its long line across the strait, and Kalmar performs its favourite trick: a fortress built for a border that no longer exists, guarding a peace so complete that children now fish where the siege guns stood.
See this place in the galleryThe Chapel & the Moat — our interpretation, created from the reference photographs belowReference photographs — The King's Hall & State Apartments · 5 photographsReference photographs — The Chapel & the Moat · 6 photographs
Turku Castle — Finland
3 scenes · 6 reference photographs
Opening: Approach & First Sight
At the mouth of the Aura river, where Finland's oldest city meets the sea roads to Stockholm, stands a great grey granite mountain of a castle: Turku, the largest surviving medieval building in Finland and for six hundred years the lock on the country's door. The Swedes began it around twelve eighty, a fortified camp on an island that the silting river has since married to the mainland, and every century added muscle — bailey upon bailey, tower upon tower — until the castle was a small stone town of its own. From here Sweden ruled its eastern half; here its governors feasted, its tax ships loaded, and its sieges were endured. The castle you see is also a survivor twice over: gutted by fire in sixteen fourteen, when a kitchen blaze ate the medieval interiors, and burned again in nineteen forty-one under Soviet bombs, after which Finland rebuilt it stone by stone across forty years — one of the young republic's great acts of self-respect. It is a museum now, and the country's memory palace. Cross the bailey under walls that have heard Finnish, Swedish, Latin and Russian spoken in command, and begin at the top of Finland's story.
See this place in the galleryApproach & First Sight — our interpretation, created from the reference photographs below
The Renaissance State Rooms
For one shining decade Turku was not a fortress town but a court. In fifteen fifty-six Gustav Vasa made his son Johan Duke of Finland, and Johan — with his bride Catherine Jagiellon, a Polish princess of the Jagiellon dynasty who brought Italian tastes, Catholic splendour and a legendary trousseau up the Baltic — held Renaissance state at Turku Castle. The King's Hall and the great state rooms date their glory to those years: feasts of a splendour Finland had never seen, a court chapel, chambers hung and painted in the new style. Catherine's ring, the story insists, was inscribed Nemo nisi mors — no one but death shall part us — and she proved it: when Johan quarrelled with his brother the king and was imprisoned for it, she chose captivity beside him over freedom without him. The photographs below show the hall and rooms as the museum keeps them: stone, timber and restrained northern light, the bones of the ducal court. Duchess Catherine's Poland, Duke Johan's ambition, and a borrowed Italian Renaissance — all of it happened in these rooms, at the far cold edge of Europe, and Finland has been quietly proud of it ever since.
See this place in the galleryThe Renaissance State Rooms — our interpretation, created from the reference photographs below
The Chapel & the Museum
The castle chapel has served soldiers, dukes and prisoners; Lutheran sermons under the Vasas, and in the castle's long afterlife as a prison — for Turku spent two centuries as a gaol and a garrison store before it became a museum — it heard the prayers of men who were not there by choice. Today the whole castle is the museum of Turku's history, and its exhibitions climb from the medieval bailey to the twentieth century in the building's own rooms: the story of Finland told inside the strongest walls Finland has. The honest record, which this castle does not hide, is how much of what you see is return rather than survival. The fire of sixteen fourteen took the medieval interiors; the bombs of nineteen forty-one took roofs and floors again; the restoration that followed — finished only in the nineteen eighties — rebuilt with scholarship and humility, leaving old and new legible side by side. Walk the long bailey in the evening, with the Aura sliding dark toward the harbour cranes, and Turku Castle makes its point without a word of commentary: nations are not the stones they keep. They are the decision, made again and again, that the stones are worth keeping.
See this place in the galleryThe Chapel & the Museum — our interpretation, created from the reference photographs belowReference photographs — The Renaissance State Rooms · 2 photographsReference photographs — The Chapel & the Museum · 4 photographs
Frederiksborg Castle — Denmark
4 scenes · 12 reference photographs
Opening: Approach & First Sight
On three small islands in a lake at Hillerød, an hour from Copenhagen, rises the largest Renaissance palace in Scandinavia: Frederiksborg, all red brick, green copper and stone lace, its spires needling the sky and doubling in the water. Christian the Fourth, Denmark's tireless builder-king, bought his father's manor here and between sixteen hundred and two and the sixteen twenties raised this — his masterpiece and his message: that Denmark was a great power and its king a Renaissance prince. Dutch architects gave it its gables and galleries; Danish brick gave it its warmth; the lake gave it its mirror. For two and a half centuries Frederiksborg was the Danish court's ceremonial heart — coronations' anointings in its chapel, hunts in its forests, the monarchy at full sail. Then, on a December night in eighteen fifty-nine, with King Frederik the Seventh in residence, a fire took the interior in hours. The chapel survived; the palace became a shell — and what happened next is as Danish as the building, and waits for you in the museum rooms. Cross the bridges island by island, through gate after gate, the way ambassadors did: Frederiksborg was designed to be approached slowly, and it still works.
See this place in the galleryApproach & First Sight — our interpretation, created from the reference photographs below
The Chapel
The castle church is the one great room the fire could not take, and it is among the wonders of the North. Christian the Fourth's chapel rises in pale stone and gilt, gallery over gallery, to a ceiling of carved and painted splendour; on its walls hang row upon row of the shields of the Knights of the Elephant, Denmark's highest order, each new knight's arms added to the company across four centuries. From sixteen ninety-three to eighteen forty every Danish absolute monarch was anointed here, in this room, under these shields. And at its heart stands the chapel's oldest voice: the Compenius organ of sixteen ten, built by Esaias Compenius, its pipes and case inlaid like jewellery — one of the great surviving Renaissance organs of Europe, still played, sounding in its fourth century in the room it was made for. The photographs below take in the shields, the galleries and the organ. Stand where the kings stood and look up the walls: Danish history here is not illustrated, it is enrolled — name by painted name, reign by reign, in a room that fire, war and revolution have all, somehow, agreed to spare.
Above the chapel runs the Great Hall, the palace's ballroom and audience chamber — and the most eloquent room at Frederiksborg, because almost everything in it is a resurrection. The eighteen fifty-nine fire destroyed the hall utterly: ceiling, panelling, the great paintings, all of it ash in a night. When the palace rose again, the hall was rebuilt from the evidence — old drawings, descriptions, the surviving fragments — as a considered reconstruction of Christian the Fourth's room, its ceiling re-painted with the life of the king who built the palace, its proportions true, its materials new. This journey shows you the photographs and tells you plainly which category they belong to, the same honesty this castle itself practises: Frederiksborg does not pretend the fire never happened. It exhibits the scar tissue as part of the story. Dance-floors of state are usually lies in any case, polished over a hundred compromises; this one merely admits its date. Walk its length, chapel below and lake on both sides, and you stand in the exact centre of the Danish seventeenth century — rebuilt by the nineteenth, in honour of the seventeenth, which is the most Danish sentence in this entire journey.
The palace you are walking exists because a brewer loved history. After the fire of eighteen fifty-nine the ruin of Frederiksborg stood open to the weather, its future doubtful, until J.C. Jacobsen — founder of Carlsberg, and Denmark's great private patron — proposed and funded its resurrection as something new: a Museum of National History, founded in eighteen seventy-eight, a portrait gallery of the whole Danish story housed in the monarchy's own palace. Jacobsen paid for the restoration of the state rooms and filled them with the paintings, furniture and objects of Danish history, arranged reign by reign — the museum you walk today, still in Jacobsen's sequence. The photographs below show his galleries: kings and queens, battles and weddings, the famous and the forgotten, Denmark remembering itself in oils. It was a quietly radical act — a commoner's money rebuilding a king's palace in order to give it to everyone's memory — and it worked so completely that Frederiksborg is now unthinkable as anything else. End the visit where Jacobsen would have wanted: in front of a portrait you did not know, of a Dane who mattered, in the palace that beer built back from the ashes.
See this place in the galleryThe Museum Rooms — our interpretation, created from the reference photographs belowReference photographs — The Chapel · 5 photographsReference photographs — The Great Hall · 3 photographsReference photographs — The Museum Rooms · 4 photographs
Egeskov Castle — Denmark
3 scenes · 8 reference photographs
Opening: Approach & First Sight
In the green farmland of Funen, at the end of an avenue, a red-brick castle stands in the middle of a lake as if it had just remembered a fairytale: two round towers, steep roofs, stepped gables, and water on every side. Egeskov — the name means oak forest — was built in fifteen fifty-four by Frands Brockenhuus, a rigsmarsk of Denmark, in an age when nobles built for war as much as for show. The legend of its foundations is the best in Denmark: the castle, they say, stands on a whole forest of oak piles driven into the lake bed, an entire wood sunk to hold one house — hence the name. True or embroidered, the engineering is real, and Egeskov is now accounted the best-preserved Renaissance water castle in Europe: besieged never, ruined never, and — the rarest luck of all — loved by the same family line for centuries. The counts Ahlefeldt-Laurvig-Bille still live here; the flags fly for a family home, not a film set, and the gardens and most of the castle are shared with visitors with a generosity that has made Egeskov Denmark's most welcoming great house. Cross the water, and mind the wooden man. He is waiting in the third room.
See this place in the galleryApproach & First Sight — our interpretation, created from the reference photographs below
The Great Hall & Hunting Rooms
Egeskov's interiors have the warmth of rooms that never fully became a museum. The great hall and the hunting rooms run with the trophies and portraits of a sporting family across centuries: antlers of Brockenhuus-era hunts, the Rigborg Room with its story of a daughter of the house, panelled chambers where the Renaissance bones of fifteen fifty-four show through the arrangements of ten generations. And somewhere above you, in the roof space, lies the castle's most famous resident: a wooden man, a rough carved figure found in the attic, of whom the legend swears that if he is ever moved from his place, Egeskov will sink into its lake on Christmas Eve. The family, who are not fools, have left him exactly where he lies for as long as anyone remembers, and the castle stands. The photographs below take you through the halls and the hunting trophies in the family's keeping. It is worth pausing on how unusual this is: our journey is full of state museums in dead men's palaces. Egeskov is a castle that never died — it simply grew older, let the public into most of it, and kept its wooden luck face-down in the attic, undisturbed.
See this place in the galleryThe Great Hall & Hunting Rooms — our interpretation, created from the reference photographs below
Titania's Palace & the Grounds
In one of Egeskov's halls stands the most extraordinary doll's house in the world. Titania's Palace is a miniature palace of eighteen rooms, built for a fairy queen by Sir Nevile Wilkinson, an Irish officer and painter who began it in nineteen hundred and seven when his little daughter Guendolen said she had seen fairies in the garden and wanted a house for them. Fifteen years of work by the finest craftsmen of Ireland and England filled it with some three thousand tiny treasures — miniature furniture, paintings, books and jewels, made at scales that defeat the naked eye — before it travelled the world raising money for children's charities and came, in nineteen seventy-eight, to rest at Egeskov, where it enchants a second century of small girls and large engineers. Around the castle, the grounds complete the day: gardens of great age, and a hedge maze among the oldest in Europe still walked — three centuries of visitors have been lost in it with pleasure — with the family's collections of vintage cars and aircraft in the barns beyond. Egeskov's lesson, after so many fortresses, is a gentle one: the castle that survived everything was the one that learned to play.
See this place in the galleryTitania's Palace & the Grounds — our interpretation, created from the reference photographs belowReference photographs — The Great Hall & Hunting Rooms · 5 photographsReference photographs — Titania's Palace & the Grounds · 3 photographs
Kuressaare Castle — Estonia
3 scenes · 8 reference photographs
Opening: Approach & First Sight
Out on Saaremaa, Estonia's great island in the Baltic, the town of Kuressaare keeps a small miracle of survival: a bishop's castle of pale limestone rising straight out of its moat, square, stern and complete — a fourteenth-century convent-fortress preserved almost entire, the best medieval survivor of its kind in the Baltic lands. The Bishops of Ösel-Wiek began it in the thirteen eighties, late and confident, building in the convent-house plan: a cloistered square of ranges around a courtyard, two stout towers at the corners, a chapel and a chapter house, and a bishop's household that was also a garrison. Denmark took it, then Sweden, then Russia; empires used it, quarrelled over it, and eventually neglected it — and neglect, for once, was kind. By the time the twentieth century's wars rolled over Saaremaa, the castle was too old and too solid to be worth destroying, and too loved by its islanders to be left to fall. Restored across the Soviet decades and after, it houses the Saaremaa Museum today. Cross the moat bridge into a courtyard that has kept its shape for six hundred and forty years, on an island that has kept its own counsel even longer.
See this place in the galleryApproach & First Sight — our interpretation, created from the reference photographs below
The Bishop's Residence & Knights' Hall
The convent square is a small world arranged for prayer and defence at once. The knights' hall — the great vaulted refectory where the bishop's household dined in order — runs along one range, its Gothic vaults carried on a central row of pillars; the bishop's own residence quartered another, with his chapel beside it, his audience chamber, and the tower rooms from which a prince-bishop watched the sea roads he taxed. These were soldier-clerics, the bishops of Ösel: they heard mass in the morning and inspected crossbowmen after dinner, and their castle is exactly that double life in stone — cloister walks below, battlements above, every window deciding whether it serves the choir or the wall. The photographs below walk the hall and the bishop's rooms as the Saaremaa Museum keeps them: limestone, vault-shadow, and the spare northern taste of a frontier church-state. What they cannot show is the quiet. Stand in the knights' hall when the tour groups have gone, with the moat water slapping somewhere below the walls, and the fourteenth century at Kuressaare stops being a date. It becomes a room tone: hushed, ordered, and armed.
See this place in the galleryThe Bishop's Residence & Knights' Hall — our interpretation, created from the reference photographs below
The Moat & the Museum
Around the convent square the later centuries wrapped their own defences: an earthwork ring of bastions from the Swedish century, when Kuressaare was an outpost against Denmark and then against Russia, and the moat that still holds water on every side. Walk the bastions and the whole island composes itself — the little town's wooden houses, the harbour, the flat bright Baltic sky that makes Saaremaa feel half sea already. Inside, the Saaremaa Museum takes the castle's hospitality seriously, and the island's whole story is given rooms: the Kaali meteorite that fell here in prehistory and entered myth; the seafaring centuries; the island's folk culture; and, told with the directness Estonians bring to it, the twentieth century — the Soviet bases, the deportations, the closed decades when Saaremaa was a border zone its own countrymen needed permits to visit. It would be easy for a castle museum to stop at the picturesque bishops. This one insists on the whole island, including the parts that hurt. Leave across the moat as the light goes long over the water, past a castle that has housed bishops, bailiffs and an entire people's memory, in ascending order of importance.
See this place in the galleryThe Moat & the Museum — our interpretation, created from the reference photographs belowReference photographs — The Bishop's Residence & Knights' Hall · 4 photographsReference photographs — The Moat & the Museum · 4 photographs
Cēsis Castle — Latvia
3 scenes · 9 reference photographs
Opening: Approach & First Sight
Above the little town of Cēsis, in a green park where the Gauja valley begins, rise the twin presences of one of Latvia's great places: a mighty ruined castle of the Livonian Order — two towers and broken walls of red brick and granite — and, facing it across a pond, the elegant eighteenth-century manor that replaced it. The castle began in twelve hundred and nine, raised by the Sword Brothers, the warrior-monks who conquered Livonia, and it grew into one of the Order's largest strongholds and, in time, the residence of the Master of the Livonian Order himself — the quasi-king of a crusader state. Wolter von Plettenberg, the Order's greatest master, ruled from here at the opening of the sixteenth century and held Muscovy at bay for a generation; his tomb slab waits in the town church below. Wars were the castle's whole curriculum: besieged by Russians, Swedes, Poles, and its own century. The garrison's last stand here in fifteen seventy-seven is told in the final room of this visit, and it explains the ruins you are looking at. Take a candle lantern at the gate — Cēsis still gives them to its visitors for the dark towers — and climb into eight hundred years of the Baltic's hardest history.
See this place in the galleryApproach & First Sight — our interpretation, created from the reference photographs below
The Master's Hall & the Western Tower
The Western Tower is the castle's heart and its keepsake: within its thick walls, up a stair that winds like a held breath, lies the chamber of the Master of the Livonian Order — a vaulted room of the early sixteenth century, star-ribbed and once painted, from which Plettenberg and his successors governed a state that stretched across modern Latvia and Estonia. Your lantern is not a gimmick here. This tower was built for defence in darkness, its stairs and passages meant to slow armoured men, and candlelight restores its true scale better than any floodlight. The master's hall below and the convent ranges around the courtyard — chapter house, refectory, the brothers' dormitory — follow the Order's standard plan, executed here at the largest scale in Livonia. The photographs below take in the tower chamber and the hall in the museum's keeping. What Cēsis teaches better than any polished palace is the Order itself: a corporation of celibate soldier-monks running a country as a business and a crusade at once, whose master dined in state at Cēsis while his ledgers counted grain, ransoms and graves in the same careful hand.
See this place in the galleryThe Master's Hall & the Western Tower — our interpretation, created from the reference photographs below
The Ruins & the Siege of 1577
In the late summer of fifteen seventy-seven Ivan the Terrible's army came to Cēsis, and the castle's story ends in the act for which it is remembered across the Baltic. When the walls could no longer hold, the garrison and the townsfolk who had taken refuge inside — some hundreds of people, the accounts say — gathered in the castle and fired its gunpowder magazine, choosing to die by their own hands rather than fall to the Tsar's mercy, which three years of war had taught them to price exactly. The explosion tore the castle's heart out. It was never a fortress again: later wars — the Great Northern War among them — completed the ruin, and the counts who owned the estate built the comfortable manor across the pond and let the old giant sleep. Latvia has made that sleep honourable: the ruins are conserved, the museum in the manor and the new castle tells the whole story including its terrible ending, and every visitor with a lantern repeats the garrison's last climb up the Western Tower, in peace, in summer, in a free country. Some castles in this journey enchant. Cēsis indicts and absolves at once — and it must not be skipped.
See this place in the galleryThe Ruins & the Siege of 1577 — our interpretation, created from the reference photographs belowReference photographs — The Master's Hall & the Western Tower · 5 photographsReference photographs — The Ruins & the Siege of 1577 · 4 photographs
Ambras Castle — Austria
3 scenes · 9 reference photographs
Opening: Approach & First Sight
On a wooded shelf above Innsbruck, white walls above the Inn valley, stands the castle that invented the museum. A medieval fortress stood here first, seat of the counts of Andechs; but the Ambras the world knows is the creation of one Habsburg and one love story. Archduke Ferdinand the Second — son of an emperor, brother of an emperor, governor of Tyrol — fell in love with Philippine Welser, a commoner of Augsburg, banker's daughter, famous beauty, and married her in secret because no other kind of marriage was permitted him. He rebuilt Ambras as her home and his consolation prize: a Renaissance palace of two castles, upper and lower, gardens between, and in the lower castle a thing no prince had ever made before — a collection assembled to be wondered at forever, in rooms designed for it. Philippine died in fifteen eighty; Ferdinand kept collecting until his own death in fifteen ninety-five, and the extraordinary thing is that the collection never left. Armies, empires and republics passed; the corals and crystals stayed in their cases. Come up the hill from Innsbruck, and meet the Habsburgs at their most human: a prince who could not have the wife or the crown he wanted, so he built a world instead.
See this place in the galleryApproach & First Sight — our interpretation, created from the reference photographs below
The Chamber of Wonders
This is the oldest museum in the world still standing where it was made: Ferdinand's Chamber of Art and Wonders, ancestor of every museum in this journey and most outside it. The archduke collected the way the Renaissance understood the world — everything marvellous, sorted by material and mystery: corals like red trees, crystal and ivory turnery fine as lace, clocks and automata, exotic armour, portraits of giants, dwarfs and the famous hairy family of Tenerife, whose faces hang here still, painted with complete Renaissance dignity. His portrait of Vlad the Impaler of Wallachia — the historical Dracula — is the most reproduced image of that prince on earth. And the curiosities were not random: the Wonder Chamber was a theory of the universe in cabinets, art and nature answering each other across the cases, with the archduke's own library and armoury completing the argument that a cultivated prince could hold the world in a few rooms. The photographs below take you along the cases as Ferdinand's inventory left them. Most collections in this series were scattered and painstakingly reassembled. Ambras was never scattered. That continuity — four and a half centuries in the same rooms — is itself the rarest object here.
See this place in the galleryThe Chamber of Wonders — our interpretation, created from the reference photographs below
The Spanish Hall & the Armoury
The upper castle's great room is the Spanish Hall, built in fifteen sixty-nine to fifteen seventy-two: a long, coffered hall of Tyrolean craftsmanship, its walls carrying the portraits of the counts and rulers of Tyrol in a painted genealogy — a room for banquets that is also a dynastic argument, and among the great Renaissance halls of the German-speaking world. Below and around it runs the other half of Ferdinand's mind: his armoury of heroes, the collection of armours of famous captains and princes, each harness kept as the relic of a man — tournament steel, parade armour inlaid like jewellery, the equipment of emperors preserved the way churches preserve saints. Ferdinand collected men the way he collected corals: by wonder. Between hall and armoury, spare a thought for the lady of the house: Philippine Welser was famous in her lifetime for her knowledge of herbs and healing — she wrote a book of remedies, and Innsbruck still remembers her skill kindly, where an earlier century might have reached for uglier words. The bathhouse built for her survives in the grounds. Ambras is the proof that a museum can be a love letter: to a wife the world must not know too much about, and to everything strange and beautiful under heaven.
See this place in the galleryThe Spanish Hall & the Armoury — our interpretation, created from the reference photographs belowReference photographs — The Chamber of Wonders · 4 photographsReference photographs — The Spanish Hall & the Armoury · 5 photographs
Thun Castle — Switzerland
3 scenes · 9 reference photographs
Opening: Approach & First Sight
The old town of Thun climbs a hill at the gate of the Bernese Oberland, and at its top, visible from every boat on the lake, stands the castle the Zähringen dukes raised around eleven eighty: a mighty square keep of pale stone, cornered by four turrets, capped by a great roof added in a later, more comfortable century. It is the archetype of the Swiss castle — the one on the postcards before postcards — and its biography is the biography of Swiss power in miniature: built by the Zähringen, inherited by the counts of Kyburg, sold and resold among the quarrelling houses of the young Confederation, and finally, from thirteen eighty-four, Bern's. For four hundred years Bernese bailiffs governed the Oberland's gateway from this keep: collecting, judging, administering, occasionally besieging and being besieged. The castle was courthouse, treasury, granary and prison in one address, which is why it survived when romantic ruins fell — Switzerland kept using it. Since eighteen eighty-eight it has been a museum, one of the oldest castle museums in the country, and the town below has grown around it like ivy that knows its place. Climb the covered stairs of the old town, under the arcades, and come up into the keep the bailiffs climbed.
See this place in the galleryApproach & First Sight — our interpretation, created from the reference photographs below
The Knights' Hall
The keep's great room is the Knights' Hall, a lofty medieval chamber in the tower's heart where the bailiff held court and feast under a ceiling high enough to hang justice from. The museum keeps it dressed with the castle's treasures: arms and armour of the Confederation's centuries, banners, and the hall's pride — its medieval tapestries, woven witnesses of the fifteenth century's splendour that passed through Thun on the spoils and dowries of the Burgundian Wars era, when Swiss soldiers were the terror and the arbiters of Europe. The photographs below take in the hall and its hangings. Around it the museum floors unroll the Oberland's whole material memory — toys of Thun's toy-making centuries, ceramics, the bailiffs' portraits, the everyday archaeology of a market town under a castle. It is worth remembering, standing in this great deliberate room, how modest its rulers were by the standards of this journey: no Versailles, no Schönbrunn — a bailiff on a salary, answerable to a council of burghers in Bern, dining in a hall built by dukes. The Swiss took the feudal castle and filed it down into a public office. The Knights' Hall, half armoury and half town hall, is exactly the room that transformation produced, and it is splendid on its own severe terms.
Climb to the keep's roof terrace and Thun explains itself in one turn of the head. Below: the Aare pouring out of the lake past the old town's arcaded streets. Across the water: the great wall of the Bernese Alps — the Eiger, Mönch and Jungfrau closing the horizon in a rank of white teeth on any clear morning. And behind you the green pre-Alps rolling down toward Bern. Every traveller of the Grand Tour passed under this castle on the way to those mountains; Byron and the steamboat tourists, the first alpinists with their guides and the painters of the sublime — the Oberland begins at Thun, and this keep was its gatehouse for eight hundred years. The castle's afterlife has been the gentlest in this batch: museum since the nineteenth century, exhibitions in the bailiff's rooms, weddings in the hall, children dragged happily up the stairs it once imprisoned debtors behind. End on the terrace at the hour when the lake steamers are coming home and the Alps turn the colour of the inside of a shell. Some castles impress by what their lords built. Thun impresses by what it watched: the whole of modern tourism, invented in the valley below it, while it stood guard and took notes.
See this place in the galleryThe Keep & the Lake Gate of the Oberland — our interpretation, created from the reference photographs belowReference photographs — The Knights' Hall · 3 photographsReference photographs — The Keep & the Lake Gate of the Oberland · 6 photographs
Sforzesco Castle — Milan, Italy
3 scenes · 8 reference photographs
Opening: Approach & First Sight
At the end of the Via Dante, with the Duomo at your back, Milan's other emblem rises out of its park: a red-brick fortress-city, moated and turreted, crowned by the tall Filarete tower — the Castello Sforzesco, fortress of two dynasties and the treasure house of Lombardy. The Visconti built the first castle here in the fourteenth century; the citizens of the Ambrosian Republic, in a spasm of liberty in fourteen forty-seven, tore it down stone by stone. Francesco Sforza — the condottiere who married a Visconti and took the duchy — rebuilt it from fourteen fifty as both palace and warning, and under his son Ludovico il Moro it became one of the most brilliant courts of the Renaissance, where Leonardo da Vinci painted and Bramante planned. The tower that faces the city is honest restoration: the original Filarete tower collapsed in a gunpowder explosion in fifteen twenty-one, and the present one rose in nineteen hundred and five, rebuilt from drawings by Luca Beltrami, who rescued the whole castle from its centuries as a barracks. Five empires used this fortress after the Sforza fell. Milan eventually took it back and filled it with art. Walk through the tower gate into the great courtyard, and begin.
See this place in the galleryApproach & First Sight — our interpretation, created from the reference photographs below
The Ducal Rooms & Leonardo's Sala delle Asse
In fourteen ninety-eight Ludovico il Moro gave Leonardo da Vinci a room and an impossible brief, and the Sala delle Asse is what remains of their collaboration: a chamber painted as a pergola of mulberry trees — the moro, the duke's emblem — their branches knotting across the vault in a golden lattice of leaves, rope and fruit, a garden growing indoors in paint. Whitewashed over in the castle's barracks centuries, the painting was rediscovered and restored in the twentieth century, and modern conservation has revealed Leonardo's monochrome underdrawing on the walls below like a ghost signing the work. Around it run the ducal apartments of the Sforza court — the rooms of the Museo d'Arte Antica now, holding the court's sculpture, tapestries and arms, including the great equestrian monument fragments of the dynasty that Leonardo's own bronze horse was meant to crown, the horse he modelled and never cast, whose clay colossus the French archers used for target practice. The photographs below take you under Leonardo's trees. Stand quietly in the Sala delle Asse: it is one of the few rooms on earth where you can watch the greatest mind of the Renaissance decorating for his dinner, and it was very nearly painted over forever.
See this place in the galleryThe Ducal Rooms & Leonardo's Sala delle Asse — our interpretation, created from the reference photographs below
The Pietà & the Museums
The castle's museums could fill their own journey — Egyptian antiquities, prehistoric Lombardy, furniture, musical instruments, a pinacoteca with Mantegna — but they all bow to one room. In a quiet chamber of the old Spanish Hospital within the castle stands Michelangelo's Rondanini Pietà: the last sculpture of his life, worked and reworked from fifteen fifty-two until the final days before his death in fifteen sixty-four, when he was still carving at eighty-eight. It is barely a form — a mother and son dissolving into the marble, figures he had already carved once and then, dissatisfied, began carving out of their own earlier shapes — and it is among the most moving objects in Italy precisely because it is unfinished: you can watch genius refusing, at the very edge of death, to call anything done. Milan bought the Pietà in nineteen fifty-two and gave it this room in twenty fifteen. End our Milan visit here, in the quiet, and then walk out through the courtyards the Sforza built, under Beltrami's tower, into the park that Napoleon planted over the razed star-fort. Empires kept using this castle as a fist. Milan, in the end, opened the fist — and found it full of art.
See this place in the galleryThe Pietà & the Museums — our interpretation, created from the reference photographs belowReference photographs — The Ducal Rooms & Leonardo's Sala delle Asse · 5 photographsReference photographs — The Pietà & the Museums · 3 photographs
Karlštejn Castle — Czechia
3 scenes · 9 reference photographs
Opening: Approach & First Sight
South-west of Prague, in wooded hills above the Berounka river, a staircase of towers climbs a ridge: Karlštejn, the treasury of an empire, built to be looked at from exactly where you stand — below, and in awe. The Emperor Charles the Fourth founded it in thirteen forty-eight, the same year he founded Prague's university and its New Town, and his purpose was singular: this was to be the safe of Christendom. Here, behind walls arranged in ascending rings of sanctity, Charles kept the Imperial Regalia — the crown, orb and relics of the Holy Roman Empire — and his own growing treasury of holy relics, the most precious objects a fourteenth-century Christian could imagine. The castle was never a residence in the ordinary sense; it was a reliquary the size of a hill. Twice besieged in later centuries — by Hussites in fourteen twenty-two, by Swedes in sixteen forty-eight — it was never taken, a record its steep, layered plan earned honestly. The nineteenth century, under the architect Josef Mocker, restored it with purist zeal, stripping later centuries away to recover an ideal Gothic that Charles himself might not quite recognise; this journey tells you so plainly. Climb the village street and the long ascent, and read the hill the way pilgrims did: upwards, towards the gold.
See this place in the galleryApproach & First Sight — our interpretation, created from the reference photographs below
The Chapel of the Holy Cross
At the summit of the ascent, in the Great Tower, waits the most precious interior of the Bohemian Gothic: the Chapel of the Holy Cross, consecrated in thirteen sixty-five, where Charles the Fourth kept the imperial crown and the empire's holiest relics. Every surface conspires to make you feel you have stepped inside a jewel box that is also a vision of heaven: walls inlaid with gold and polished semi-precious stones below, and above them, covering the chapel, the great cycle of panel paintings by Master Theodoric — one hundred and twenty-nine portraits of saints, prophets and warrior-angels, the largest such gallery of Gothic painting in the world, each face gazing out with the same grave individuality. The vault above once sparkled with glass stars and a sun and moon of gold; the window glass is coloured like the walls of the New Jerusalem in Revelation, which is exactly the comparison Charles intended. Access was restricted even in his lifetime — this was not a church for a congregation but a strongbox for God and empire, and its keepers were canons sworn to guard it. The photographs below take you in. Few rooms in Europe announce their purpose so completely: this is where the fourteenth century kept what it believed could not be lost.
See this place in the galleryThe Chapel of the Holy Cross — our interpretation, created from the reference photographs below
The Towers & the Crown Jewels
Karlštejn is read by climbing, and the climb is the meaning. The Burgrave's House and the well tower guard the lowest court, the world of work and water; above them the Imperial Palace, with Charles's own audience hall and private chapel of Saint Catherine, where the emperor kept his personal devotions; above that the Marian Tower, with the church of Our Lady; and at the summit the Great Tower and the Holy Cross — four storeys of ascent from administration to God, a pilgrim's progress in fortification. The treasure it was all built to guard is gone, and this visit does not pretend otherwise: the Bohemian crown jewels rest today in Prague Castle above Saint Vitus, and the imperial regalia Charles stored here wandered Europe with its wars and ended in Vienna and Nuremberg. What Karlštejn keeps is the vessel — the architecture of reverence itself, the strongest statement the Gothic age made about what it valued. End on the ramparts, with the Berounka winding away through the woods toward Prague. Charles the Fourth built a hill into a hierarchy of heaven. The jewels left; the hierarchy remains, and it still climbs.
See this place in the galleryThe Towers & the Crown Jewels — our interpretation, created from the reference photographs belowReference photographs — The Chapel of the Holy Cross · 5 photographsReference photographs — The Towers & the Crown Jewels · 4 photographs
Český Krumlov Castle — Czechia
3 scenes · 9 reference photographs
Opening: Approach & First Sight
The Vltava, having decided to be interesting, ties itself in knots around Český Krumlov — and over the tightest knot of all, forty buildings of castle spread along a rock spine like a small town that happens to be a palace. Only Prague Castle is larger in Bohemia. The lords of Krumlov began it in the thirteenth century; the great Rožmberk family — the Rosenbergs, Bohemia's mightiest magnates after the king — made it their capital for three hundred years, rebuilding it as a Renaissance residence of genuine European polish under Vilém of Rožmberk, whose court of alchemists, artists and musicians made little Krumlov famous on the Vienna road. Eggenbergs and then Schwarzenbergs followed, adding Baroque silk to Renaissance bones — the Schwarzenbergs held Krumlov until the twentieth century, and their arms, with the raven pecking the Turk's head that no one at Krumlov lets you miss, look down from the gates. In the moat below the bridge, bears have ambled since the fifteen nineties — the Rožmberks claimed kinship with the Roman Orsini, whose name means bears, and a heraldic joke became a four-hundred-year tenancy. Cross the moat, nod to the bears, and take the town-sized castle by its stages: tower, theatre, and the long bridge in the sky.
See this place in the galleryApproach & First Sight — our interpretation, created from the reference photographs below
The Baroque Theatre
In seventeen sixty-six the Schwarzenbergs finished a pleasure that time then, mercifully, forgot to destroy: the Krumlov castle theatre, among the oldest preserved Baroque theatres in the world — and uniquely, it survives with its stage machinery, its sets, its costumes and its props essentially intact, a whole wooden engine for manufacturing wonder. Below the stage, the original winches and windlasses still stand ready to roll painted oceans and thunder across a scene; above it, the ropes and shutters that could change a palace into a prison between two heartbeats. The auditorium glows with painted balconies and illusionistic architecture — the audience was part of the decoration, and knew it. Most theatres of its age are reconstructions from fragments and envy; Krumlov's simply slept, unfashionable and undisturbed, through two centuries that would have gutted it for lumber or novelty. A handful of performances a year, on the original machinery, still prove that the engine works. The photographs below take you into the auditorium and under the stage. When the great opera houses of Europe were being rebuilt in marble, this wooden miracle in a small Bohemian town survived by being beneath notice. There is a lesson in it for castles, and for people: obscurity, occasionally, is a form of armour.
Krumlov's signature view is a piece of honest engineering dressed as a miracle: the Cloak Bridge, the Plášťový most of seventeen sixty-seven — an aqueduct-like arcade of three storeys carrying a covered corridor on its back, striding across the moat valley to join the castle to its gardens and theatre on the far side. Ambassadors' carriages of gossip crossed here between acts; today it frames the postcard of the whole town, towers and river and red roofs arranged beneath it as if for its benefit. Beyond it spread the castle gardens of the Eggenberg century: a Rococo park of parterres and cascades, the Bellarie summer house, and — the gardens' modern jewel — the revolving auditorium of the open-air theatre, a twentieth-century machine that turns its audience — hundreds of tons of house and spectators — slowly within the garden's green stages during summer performances. Theatrical Krumlov could not resist one more stage trick, and placed it in the garden. End the visit on the Cloak Bridge at the hour when the Vltava below runs black and gold, with the theatre behind you and the tower ahead. Bohemia has richer castles and grander ones. It has none that compose themselves, from every angle, quite so completely into a picture.
See this place in the galleryThe Cloak Bridge & the Gardens — our interpretation, created from the reference photographs belowReference photographs — The Baroque Theatre · 4 photographsReference photographs — The Cloak Bridge & the Gardens · 5 photographs
Eger Castle — Hungary
3 scenes · 4 reference photographs
Opening: Approach & First Sight
Every Hungarian schoolchild can tell you what happened here, and the castle above the baroque town of Eger wears its story like a flag. The walls you see — great bastioned ramparts above the Eger stream — crown a hill that held a castle from the first centuries of the Hungarian kingdom: a bishop's and royal stronghold, with a Romanesque cathedral inside its walls where the kings of Árpád's line were buried. But Eger's architecture is not why Hungary loves it. In fifteen fifty-two Suleiman the Magnificent's armies came north in overwhelming force — the two Ottoman armies that joined before Eger numbered in the tens of thousands — and between them and the Hungarian plain stood this castle and its captain, István Dobó, with some two thousand soldiers and the town's people inside the walls. What followed became the founding epic of Hungarian resistance, retold in Géza Gárdonyi's novel Eclipse of the Crescent Moon until it entered the national bloodstream. Climb the cobbled street from Dobó Square — named for the captain, his statue at its centre — and walk the walls where a small nation rehearsed the sentence it has been saying ever since: thus far, and no further.
See this place in the galleryApproach & First Sight — our interpretation, created from the reference photographs below
The Dobó Bastion & the Casemates
Eger's defence was a system, and the system survives to be walked. The bastions that carry the wall walk — earth-filled, angular, built for the gunpowder age in the decades before the siege, among them the bastion that bears Dobó's name — look down the approaches an Ottoman army had to cross under fire. Beneath them runs the castle's hidden half: the casemates, vaulted galleries under the ramparts where the garrison sheltered its powder, moved its guns, and endured the bombardment — thirty-nine days of it in fifteen fifty-two, the Sultan's siege artillery firing, by the castle's own reckoning, thousands of rounds into walls that miners were simultaneously trying to blow from beneath. The defence had its own fire-wizard: Gergely Bornemissza, the young lieutenant whose incendiary wheels and powder devices rolled terror back down the breaches. The photographs below take you along the bastions and into the casemates' lamplit vaults as the museum keeps them. What Eger teaches, better than any parade-ground castle in this journey, is the arithmetic of sieges: they are not won by the army with more men. They are won by the walls with fewer doubts, and by the people inside who have decided what the walls are for.
See this place in the galleryThe Dobó Bastion & the Casemates — our interpretation, created from the reference photographs below
The Siege Story & the Museum
The thirty-ninth day ended it. On the twelfth of October, fifteen fifty-two, after one final assault beaten back from the breaches — the women of Eger famously in the fight beside the soldiers, hurling down stones and boiling water as their grandmothers' example and Gárdonyi's novel alike insist — the Ottoman command broke camp and marched away into the autumn. Eger had held. The castle's museum, named for Dobó, tells the siege in the rooms of the surviving Gothic bishop's palace: the captain's story, the weapons, the plans, the paintings of the assault that every Hungarian recognises on sight, and the quieter archaeology of the cathedral that stood here before the epic did. Honesty requires the ending: Eger fell to the Ottomans in fifteen ninety-six and knew ninety-one years of Turkish rule, and in seventeen hundred and one the Habsburgs, fearing Hungarian rebels more than Turks, blew up much of the outer castle — the ruin you walk is partly Vienna's work, and the museum says so. What no demolition could remove is the thing itself, which was never really masonry. Stand on the Dobó bastion at dusk, above the baroque roofs and the minaret the Ottomans left the town, and the story's proportions settle: empires took Eger twice. They never took what Eger means.
See this place in the galleryThe Siege Story & the Museum — our interpretation, created from the reference photographs belowReference photographs — The Dobó Bastion & the Casemates · 2 photographsReference photographs — The Siege Story & the Museum · 2 photographs
Spiš Castle — Slovakia
4 scenes · 12 reference photographs
Opening: Approach & First Sight
From the motorway through eastern Slovakia it appears like a mirage with a pedigree: a pale city of walls spread across an entire travertine hill, visible for miles — Spiš Castle, among the largest castle sites in Europe, four hectares of fortification stacked in terraces above the plain. A fortress stood here in the twelfth century, guarding the road between Hungary and Poland; when the Mongol storm of twelve forty-one broke over the kingdom, Spiš was among the strongholds that held, and the lesson its owners drew — bigger, higher, deeper — wrote the next five centuries of its growth. King followed count followed magnate: the Csák family, the Zápolya — Ján Zápolya, the last king of Hungary before the Ottoman partition, was born within these walls in fourteen eighty-seven — then the Thurzó, then the Csáky, who held Spiš until nineteen forty-five. It was not war that ended it but housekeeping: fire in seventeen eighty, under the Csákys, gutted the upper castle, and the family, comfortable in manors below, never rebuilt it. The ruin slept into the age of conservation, and Slovakia keeps it now as the nation's great medieval landscape. Climb the hill slowly. Spiš is not visited; it is ascended.
See this place in the galleryApproach & First Sight — our interpretation, created from the reference photographs below
The Keep & the Romanesque Palace
The upper castle crowns the rock in the oldest stone on the hill. The great round keep — massive, thirteenth-century, its walls metres thick — rises from the highest court as it rose when Mongol horsemen were a living memory and a standing argument. Beside it stand the remains of the Romanesque palace, among the earliest secular buildings of old Hungary: a lord's hall of the first castle age, its carved fragments kept by the museum that now works from the upper rooms. Around them the first ring of walls encloses the world of the early garrison — chapel, cisterns, the towers from which the Polish road was watched. The photographs below take in the keep and the Romanesque work. Stand in the upper court and consider the sequence this hill represents: every later palace and bastion downslope exists because the men who built this keep were right — the position was worth any amount of stone. Royal castle, county seat, magnate fortress: the names changed with Hungary's fortunes, but the rock kept its opinion of itself. Four hectares of argument begin here, at the top, in the oldest accent the hill speaks: build high, build thick, and outwait the century.
See this place in the galleryThe Keep & the Romanesque Palace — our interpretation, created from the reference photographs below
The Gothic Palaces & Chapel
In the fourteenth and fifteenth centuries the upper castle put on its Gothic dress: a new palace range in the style of the Angevin and Luxembourg courts, a knights' hall for a garrison that had become a household, and the castle chapel, whose pointed windows still frame the plain below like altarpieces of weather. The Zápolya century gilded it further — this was, for a generation, effectively a second court of Hungary, and Ján Zápolya's birth here in fourteen eighty-seven was remembered in these rooms long after his contested crown had passed into history's footnotes. The museum keeps the Gothic rooms now: arms and armour, the domestic archaeology of a magnate household, and — handled with the plainness this journey prefers — the instruments of the castle's jurisdiction, exhibited as documents of an age when a lord's rights included the dungeon below his hall. The photographs below walk the palace and chapel. What distinguishes Spiš among ruins is the legibility of its rank: Romanesque at the summit, Gothic in the middle courts, and the whole descending grammar of medieval power readable from a single standing place. Few castles in Europe still explain themselves this clearly, in this much stone, under this much sky.
See this place in the galleryThe Gothic Palaces & Chapel — our interpretation, created from the reference photographs below
The Lower Castle & the View
Below the palaces the castle becomes a landscape: the middle courtyard, then the vast lower bailey, ringed with walls built and rebuilt against each new century's artillery and anxiety — a fortified town's worth of stables, stores, barracks and gardens, where the garrison's whole economy lived behind stone. It is this acreage that lifts Spiš out of the category of castle into that of fortified hill settlement, and from its lower gate the reason for everything stands revealed in a single view. Below spreads the Spiš basin: the little walled town of Spišské Podhradie, and beyond it, on its own hill, the twin towers of Spišská Kapitula, the cathedral chapter — church and sword facing each other across eight hundred years of shared valley, together on the World Heritage list. The Csákys' fire of seventeen eighty made the ruin; the twentieth century made it a monument; the walkers on its walls today make it something else again — a public mountain, owned by everyone who climbs it. End at the lower gate as the light rakes across the travertine, turning the whole hill the colour of old ivory. Hungary built Spiš to say that the road north was closed. Slovakia keeps it to say the hill is open. Both statements, in their centuries, were true.
See this place in the galleryThe Lower Castle & the View — our interpretation, created from the reference photographs belowReference photographs — The Keep & the Romanesque Palace · 6 photographsReference photographs — The Gothic Palaces & Chapel · 2 photographsReference photographs — The Lower Castle & the View · 4 photographs
Książ Castle — Poland
3 scenes · 7 reference photographs
Opening: Approach & First Sight
In the beech woods of Lower Silesia, on a rock above the Pełcznica gorge, stands the third-largest castle in Poland and the moodiest: Książ — a great pile of towers, terraces and copper roofs that wears four centuries of styles at once and wears them like medals. A Piast duke built the first fortress here in the twelve eighties; the castle that matters belongs to the Hochbergs, counts and then princes of Pless, who held Książ from fifteen hundred and nine until the twentieth century unmade them. They rebuilt it reign by reign — Gothic to Renaissance to the full Baroque flourish of the seventeen thirties — and in eighteen seventy-three the heir married the woman who made the castle famous across Europe: Mary Theresa Cornwallis-West, Daisy, Princess of Pless, the English beauty whose diaries are among the great personal records of the old Europe. Her Książ — balls, emperors on visits, gardens blazing — ended in nineteen fourteen's world. The castle's last chapter under the Hochbergs closed in confiscation: the Nazi state seized it in the nineteen forties, and what the regime began beneath it is the subject of our final room. Come up through the woods, where the gorge runs green below the terraces, and take the Silesian giant in its three acts: princes, princess, and the darkness under the floor.
See this place in the galleryApproach & First Sight — our interpretation, created from the reference photographs below
The State Rooms & Maximilian's Hall
The castle's crown is Maximilian's Hall, the great Baroque state room of the seventeen thirties: a long, glowing chamber of stucco, gilding and ceiling painting, built to receive emperors and entirely capable of it. Around it the restored enfilade runs — salons, cabinets, the family's apartments in their Hochberg colours — giving back, room by room, the scale on which the princes of Pless lived: forty thousand acres, mines, a court of hundreds, and an English princess at its centre writing everything down. Honesty about this splendour is owed, and this visit pays it: what you see is restoration of a high order, not survival. The Nazi seizure stripped Książ — the interiors were gutted for the regime's intended rebuilding, the collections scattered, the fabric abused — and the Poland that inherited the ruin in nineteen forty-five spent decades putting the rooms back from photographs, inventories and memory. The photographs below take in Maximilian's Hall and the state rooms as they stand today. It matters that they stand at all. A castle can be a palimpsest — Daisy danced in this hall, and Brownshirts planned in it, and schoolchildren now file through it — and the honest museum, which Książ is, lets every layer show at the seams.
See this place in the galleryThe State Rooms & Maximilian's Hall — our interpretation, created from the reference photographs below
The Terraces & the Tunnels
The castle fronts its gorge with twelve terraces of gardens, laid down the rock in the French taste — fountains, balustrades, clipped green rooms — from which the beech forest falls away like a held breath. Daisy's gardeners kept them blazing; postcards of the nineteen hundreds show Książ floating above flowers. But the terraces are a lid, and our visit must lift it. Beneath the castle, at fifteen and fifty metres down, runs a network of tunnels cut in nineteen forty-four and nineteen forty-five by prisoners of the Gross-Rosen concentration camp system, driven by the SS's Organisation Todt. Men died digging them; what they were for has never been established — a headquarters, a factory, a store for stolen treasure have all been argued — and the tunnels' association with the vast, unexplained Project Riese workings in the Owl Mountains nearby has made Książ a byword for the regime's buried secrets. Part of the system, in a fine irony, now houses a seismic station of the Polish Academy of Sciences, listening to the earth's quiet. See the terraces, by all means, in their beauty. Then stand a moment in the knowledge of what is underneath, and remember the men who were never told why they dug. The castle that tells both stories is telling the truth.
See this place in the galleryThe Terraces & the Tunnels — our interpretation, created from the reference photographs belowReference photographs — The State Rooms & Maximilian's Hall · 5 photographsReference photographs — The Terraces & the Tunnels · 2 photographs
Łańcut Castle — Poland
3 scenes · 7 reference photographs
Opening: Approach & First Sight
In the green country of south-eastern Poland, behind a ring of star-shaped bastions and a park of great trees, stands the most complete aristocratic residence in the country: Łańcut, a palace-fortress whose interiors crossed the twentieth century like a ship that somehow missed every storm. Stanisław Lubomirski built the first Łańcut in sixteen twenty-nine to sixteen forty-two — a palazzo in fortezza by the Italian engineer Maciej Trapola, a pleasure house wearing a fortress's shoulders, because in the seventeenth-century borderlands a magnate's home needed both. The castle's golden age came with a woman: Izabela Lubomirska, née Czartoryska, one of the great patrons of the Polish Enlightenment, who in the late eighteenth century rebuilt Łańcut into a palace of art and music, filling it with painting, sculpture and the finest craftsmen money could summon. The Potocki family inherited in the nineteenth century and kept the flame; the last owner departed in nineteen forty-four ahead of the front, and Łańcut became a museum almost before the guns fell silent — which is why, alone among Poland's great houses, its rooms and collections survive together, in place, in depth. Walk the bastions through the park, and enter the eighteenth century by its own front door.
Approach & First Sight — our interpretation, created from the reference photographs below
The State Rooms & the Ballroom
Łańcut's interiors are a syllabus of European taste as one Polish family practised it for two centuries. The Great Ballroom presides: a neoclassical festival of a room from Izabela's rebuilding, made for music and candlelit geometry, among the handsomest ballrooms in Poland. Around it the enfilade performs its variations — the palace theatre of the seventeen eighties, one of the very few private court theatres of its century to survive in Poland, where the princess's household played to itself; the Turkish Apartment and the Chinese rooms, the Enlightenment collecting the whole world into wallpaper and lacquer; vestibules of sculpture, cabinets of miniatures, a library and picture galleries in which the Lubomirski and Potocki portraits watch their own rooms being admired. The photographs below take in the ballroom and the state rooms. What astonishes connoisseurs here is not any single object — it is the completeness. War, partition and revolution emptied nearly every great house between the Baltic and the Carpathians; Łańcut's contents survived because the house passed intact into museum hands in nineteen forty-five, and because generations of curators since have defended the ensemble as one work of art. It is the room-set by which all the region's losses are measured.
The State Rooms & the Ballroom — our interpretation, created from the reference photographs below
The Carriage Museum & the Park
A great house ran on horses, and Łańcut keeps the evidence in the finest carriage collection in Poland: some one hundred and twenty vehicles in the castle's great stable and coach-house complex — Berlin coaches and landaus, hunting brakes, sleighs shaped like swans, the whole rolling stock of aristocracy, preserved with their harness, liveries and lamps. It is the largest such collection in the country and one of the great ones in Europe, and it teaches what the ballroom cannot: the logistics of splendour, the dozens of hands and horses behind every arrival in state. Around the buildings spreads Izabela's park — old limes and specimen trees, the riding school, the little Orchid House where the family's collection of orchids is kept in flower as it was in the princess's day, and the moat and bastions of Trapola's fortress softened under three centuries of green. End the visit under the park trees, with the coach houses behind you and the palace front across the lawn. Łańcut is Poland's proof of a fragile proposition: that continuity is possible — that a house, its pictures, its carriages and its park can come through the worst century in Europe together, if luck, and people who fight for it, hold. It is the right castle to end a journey on.
The Carriage Museum & the Park — our interpretation, created from the reference photographs belowReference photographs — The State Rooms & the Ballroom · 3 photographsReference photographs — The Carriage Museum & the Park · 4 photographs
Journey's end
Thirty-nine castles, one hundred and thirty-two rooms — the second day is done, and Aurelia bids you goodnight at the gate. Thank you for travelling with her.
The first day's twenty-four castles wait in Part 1 of the Expansion, and all the journeys are one tap away.
The Siege Story & the Museum — CC BY-SA 2.5 · Pásztörperc at Hungarian Wikipedia · Wikimedia Commons
The Siege Story & the Museum — CC BY-SA 2.5 · György Zala · Wikimedia Commons
The Dobó Bastion & the Casemates — CC BY-SA 2.5 · Pásztörperc at Hungarian Wikipedia · Wikimedia Commons
The Dobó Bastion & the Casemates — CC BY-SA 3.0 · Globetrotter19 · Wikimedia Commons
Spiš Castle — Slovakia
The Keep & the Romanesque Palace — CC BY-SA 4.0 · Jiří Sedláček · Wikimedia Commons
The Keep & the Romanesque Palace — CC BY-SA 4.0 · PhDr. Pavol Svetoň · Wikimedia Commons
The Keep & the Romanesque Palace — CC BY-SA 4.0 · Aprocryphan · Wikimedia Commons
The Keep & the Romanesque Palace — CC BY-SA 3.0 · dariusz woźniak · Wikimedia Commons
The Keep & the Romanesque Palace — CC BY-SA 3.0 · dariusz woźniak · Wikimedia Commons
The Keep & the Romanesque Palace — CC BY-SA 2.0 · János Korom Dr. · Wikimedia Commons
The Gothic Palaces & Chapel — CC BY-SA 4.0 · PhDr. Pavol Svetoň · Wikimedia Commons
The Gothic Palaces & Chapel — CC BY-SA 4.0 · PhDr. Pavol Svetoň · Wikimedia Commons
The Lower Castle & the View — CC BY 3.0 · Draco QQQ · Wikimedia Commons
The Lower Castle & the View — CC BY 3.0 · Draco QQQ · Wikimedia Commons
The Lower Castle & the View — CC BY 3.0 · Draco QQQ · Wikimedia Commons
The Lower Castle & the View — CC BY 3.0 · Draco QQQ · Wikimedia Commons
Książ Castle — Poland
The State Rooms & Maximilian's Hall — CC BY-SA 3.0 · Art Jarka · Wikimedia Commons
The State Rooms & Maximilian's Hall — CC BY-SA 4.0 · Maksym Kozlenko · Wikimedia Commons
The State Rooms & Maximilian's Hall — CC BY-SA 4.0 · Maksym Kozlenko · Wikimedia Commons
The State Rooms & Maximilian's Hall — CC BY-SA 3.0 · Yarl · Wikimedia Commons
The State Rooms & Maximilian's Hall — CC0 · Antekbojar · Wikimedia Commons
The Terraces & the Tunnels — CC BY-SA 3.0 pl · Kroton · Wikimedia Commons
The Terraces & the Tunnels — CC BY-SA 3.0 pl · Kroton · Wikimedia Commons
Łańcut Castle — Poland
The Carriage Museum & the Park — CC BY-SA 3.0 · MichalSwiatek17 · Wikimedia Commons
The Carriage Museum & the Park — CC BY-SA 3.0 · myself (User:Piotrus) · Wikimedia Commons
The Carriage Museum & the Park — CC BY-SA 3.0 pl · Pisces.art · Wikimedia Commons
The Carriage Museum & the Park — CC BY-SA 3.0 · Olerys · Wikimedia Commons
The State Rooms & the Ballroom — CC BY-SA 4.0 · Scotch Mist · Wikimedia Commons
The State Rooms & the Ballroom — CC BY-SA 4.0 · Scotch Mist · Wikimedia Commons
The State Rooms & the Ballroom — CC BY-SA 4.0 · Scotch Mist · Wikimedia Commons
Jason D's Vision · Castles in a Day — The Expansion, Part 2. The photographs are the references (Wikimedia Commons); every scene is our interpretation of them, never invented.
 Jason D’s Vision